
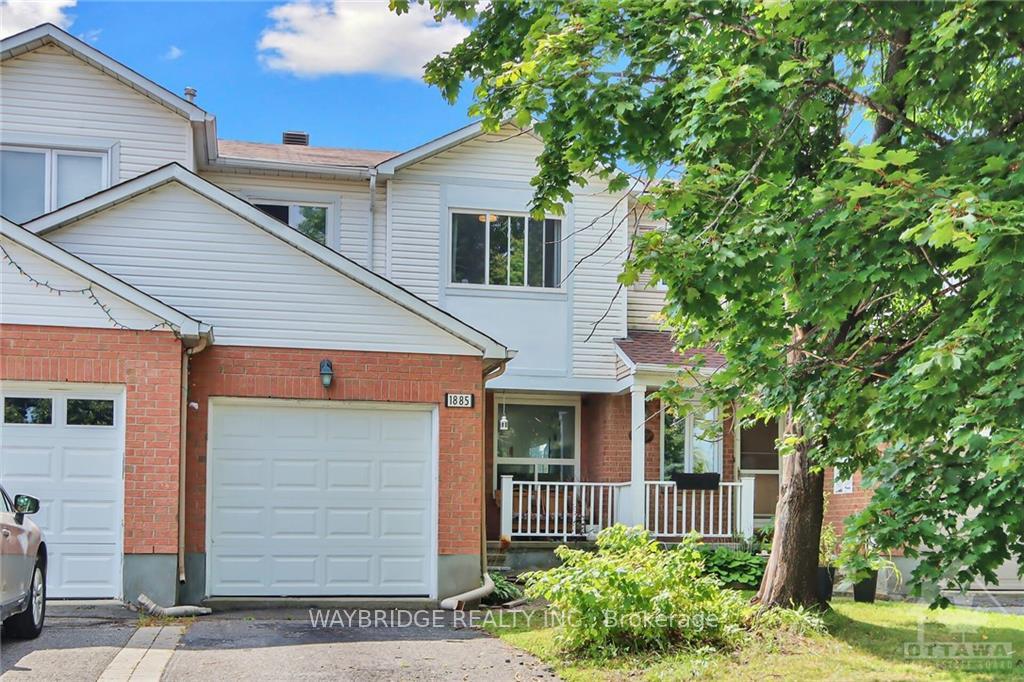
1885 Hialeah Drive
Ottawa (Fallingbrook/Gardenway South)1885 Hialeah Drive
Ottawa (Fallingbrook/Gardenway South)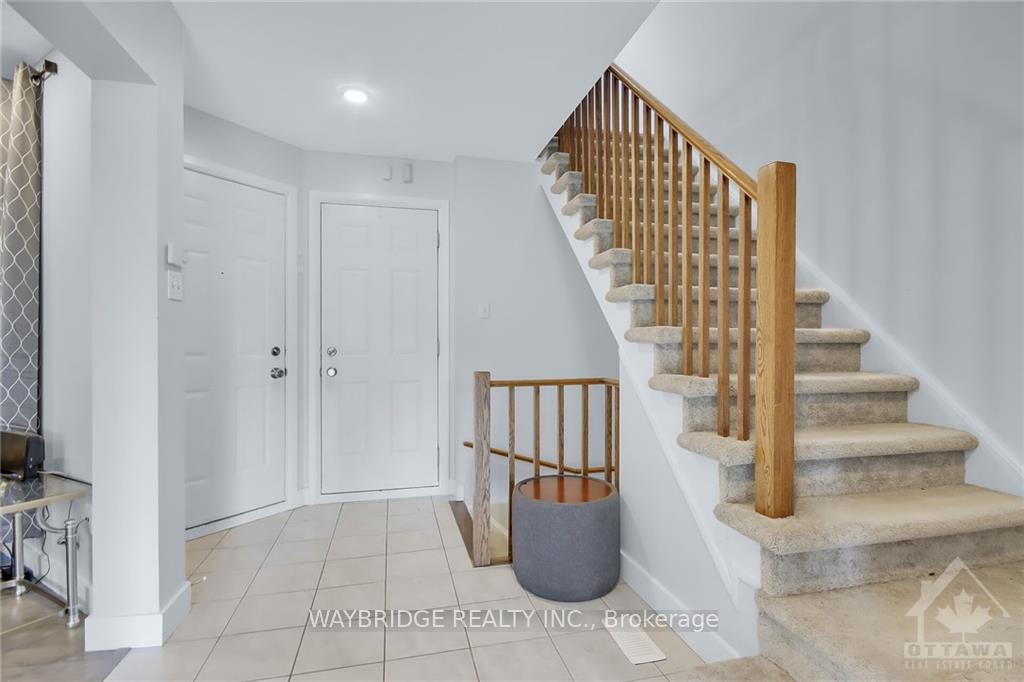
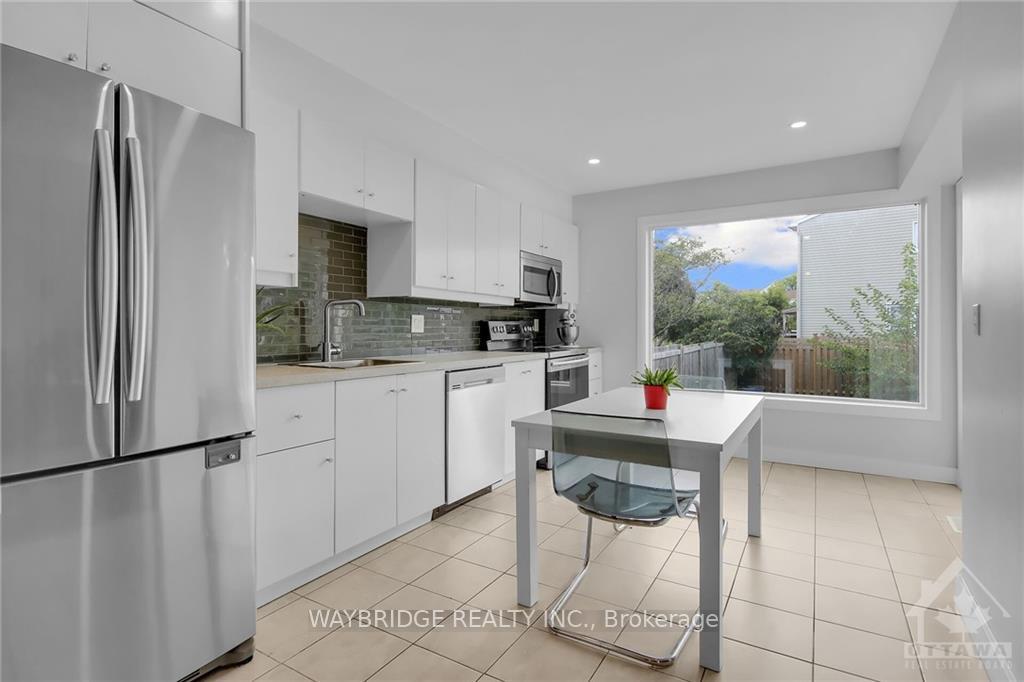 See all 23 photos
Property history

This listing has ended. It is no longer available.
Property not available for sale or for rent.
Ask about this home
A HOMEH agent will answer your questions about this home.Ask HOMEH
About this home
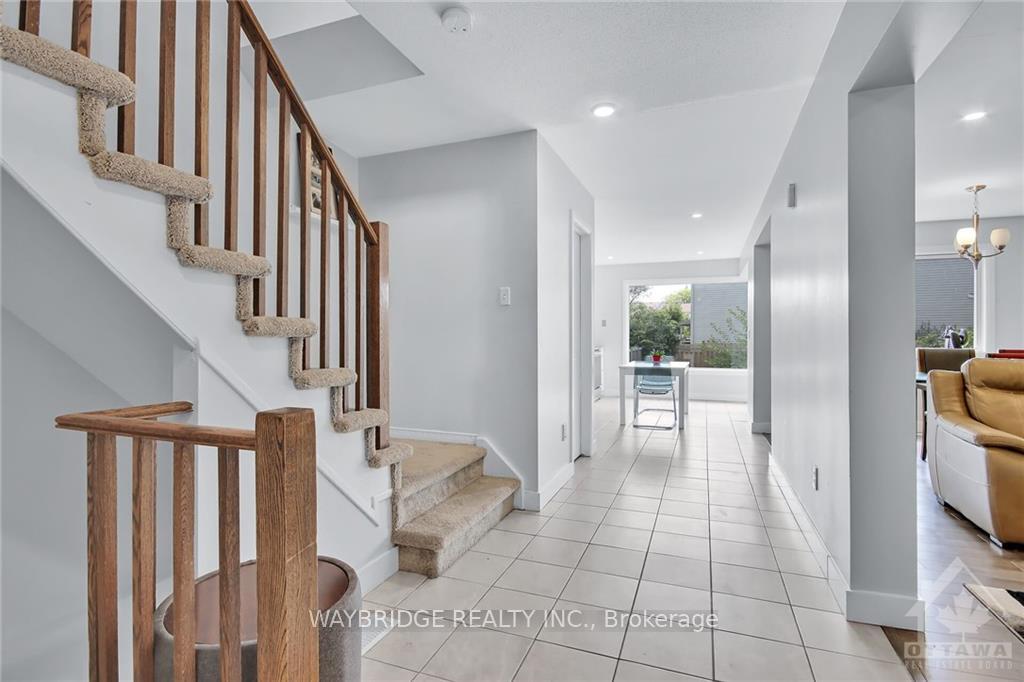
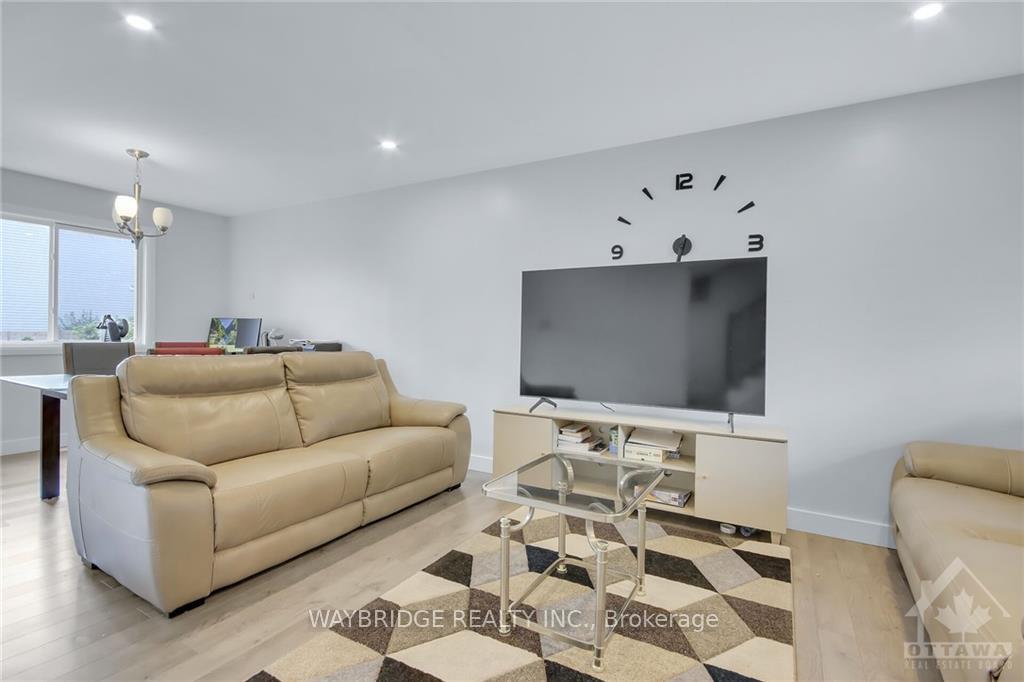
Welcome to 1885 Hialeah Drive, a versatile home in Fallingbrook, ideal for first-time buyers, investors, and multigenerational families. This spacious residence offers 3.5 bathrooms, ensuring convenience and privacy. The open-concept main level features a bright living area, modern kitchen with a breakfast bar, stainless steel apliances, and dining space perfect for entertaining. Upstairs, there are three sizable bedrooms, including a master suite with a private ensuite. The finished basement, with potential for a full kitchen and electrical setup for an oven, offers an excellent opportunity for an in-law suite or rental unit, appealing to investors as well as families. Located within walking distance of top rated schools this home is perfect for families. The backyard provides a serene outdoor space for gardening or entertaining. Don’t miss this opportunity to invest in a home offering both flexibility and comfort. Book your showing today before it is too late!, Flooring: Carpet W/W & Mixed, Flooring: Ceramic, Flooring: Laminate
Facts & features
Ask about this home
A HOMEH agent will answer your questions about this home.
Rooms
60 rooms · 4 bathrooms
- Living room13′ × 9′10″127 sq.ft.
- Dining room9′10″ × 9′10″96 sq.ft.
- Kitchen14′9″ × 9′8″142 sq.ft.
- Bathroom4′2″ × 5′21 sq.ft.
- Living room13′ × 9′10″127 sq.ft.
- Dining room9′10″ × 9′10″96 sq.ft.
- Kitchen14′9″ × 9′8″142 sq.ft.
- Bathroom4′2″ × 5′21 sq.ft.
- Living room13′ × 9′10″127 sq.ft.
- Dining room9′10″ × 9′10″96 sq.ft.
- Kitchen14′9″ × 9′8″142 sq.ft.
- Bathroom4′2″ × 5′21 sq.ft.
- Living room13′ × 9′10″127 sq.ft.
- Dining room9′10″ × 9′10″96 sq.ft.
- Kitchen14′9″ × 9′8″142 sq.ft.
- Bathroom4′2″ × 5′21 sq.ft.
- Living room13′ × 9′10″127 sq.ft.
- Dining room9′10″ × 9′10″96 sq.ft.
- Kitchen14′9″ × 9′8″142 sq.ft.
- Bathroom4′2″ × 5′21 sq.ft.
- Bedroom10′10″ × 9′4″101 sq.ft.
- Primary bedroom13′10″ × 10′8″147 sq.ft.
- Bedroom9′6″ × 9′85 sq.ft.
- Bathroom—
- Bedroom10′10″ × 9′4″101 sq.ft.
- Primary bedroom13′10″ × 10′8″147 sq.ft.
- Bedroom9′6″ × 9′85 sq.ft.
- Bathroom—
- Bedroom10′10″ × 9′4″101 sq.ft.
- Primary bedroom13′10″ × 10′8″147 sq.ft.
- Bedroom9′6″ × 9′85 sq.ft.
- Bathroom—
- Bedroom10′10″ × 9′4″101 sq.ft.
- Primary bedroom13′10″ × 10′8″147 sq.ft.
- Bedroom9′6″ × 9′85 sq.ft.
- Bathroom—
- Bedroom10′10″ × 9′4″101 sq.ft.
- Primary bedroom13′10″ × 10′8″147 sq.ft.
- Bedroom9′6″ × 9′85 sq.ft.
- Bathroom—
- Bathroom—
- Recreation19′8″ × 9′9″191 sq.ft.
- Kitchen7′5″ × 7′5″55 sq.ft.
- Bathroom—
- Bathroom—
- Recreation19′8″ × 9′9″191 sq.ft.
- Kitchen7′5″ × 7′5″55 sq.ft.
- Bathroom—
- Bathroom—
- Recreation19′8″ × 9′9″191 sq.ft.
- Kitchen7′5″ × 7′5″55 sq.ft.
- Bathroom—
- Bathroom—
- Recreation19′8″ × 9′9″191 sq.ft.
- Kitchen7′5″ × 7′5″55 sq.ft.
- Bathroom—
- Bathroom—
- Recreation19′8″ × 9′9″191 sq.ft.
- Kitchen7′5″ × 7′5″55 sq.ft.
- Bathroom—
Around this home
Listing details
Helpful tools
Your HOMEH agent
"I would see it this week."
Ask HOMEH about this home
Price, neighbourhood, monthly cost. Ask anything.
HOMEH Intelligent Agent is an AI, not a licensed representative. Check anything important with your agent.