
 See all 26 photos
Property history

This listing has ended. It is no longer available.
Property not available for sale or for rent.
Ask about this home
A HOMEH agent will answer your questions about this home.Ask HOMEH
About this home
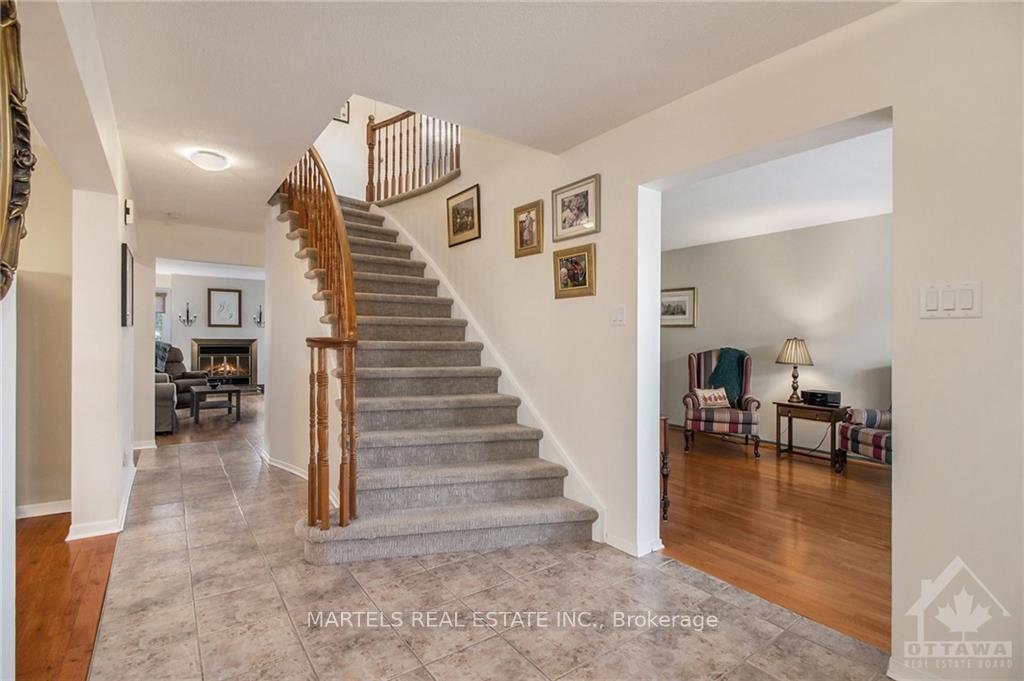
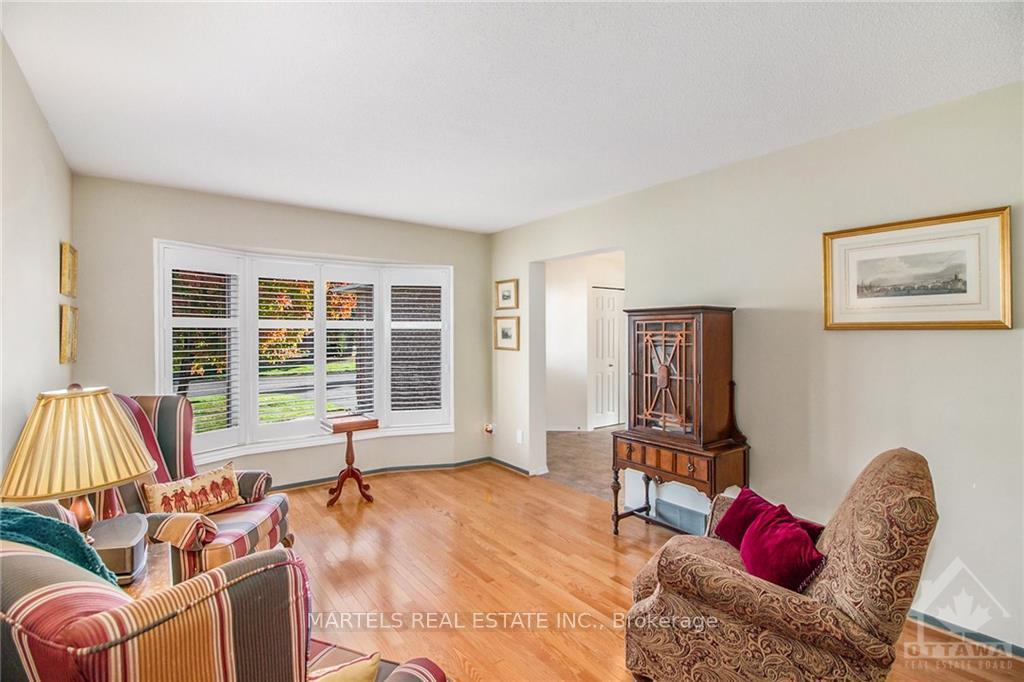
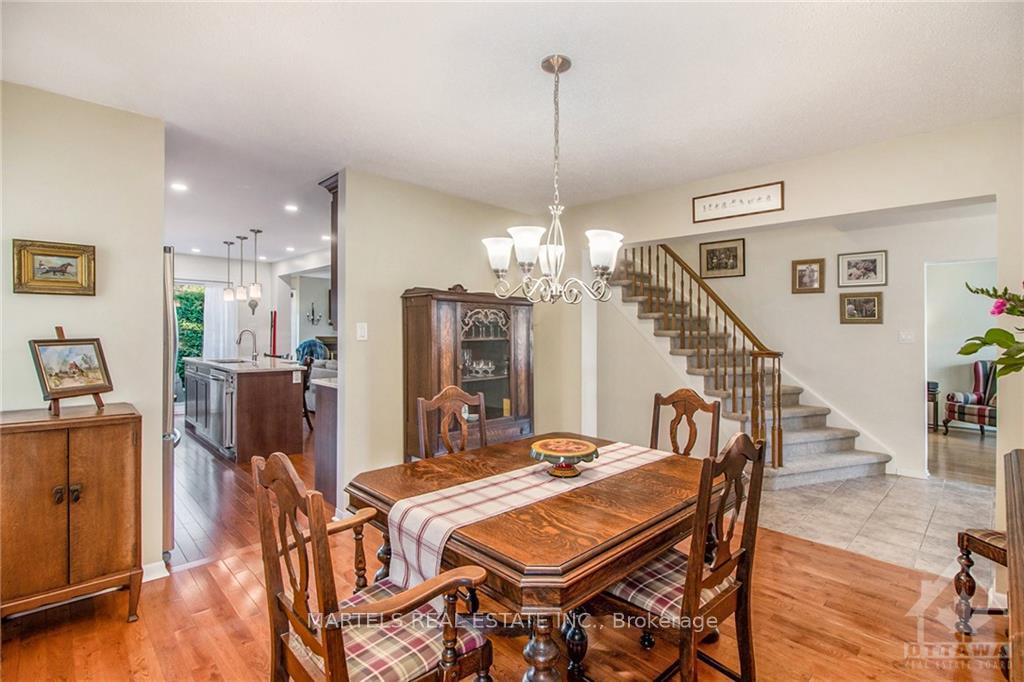
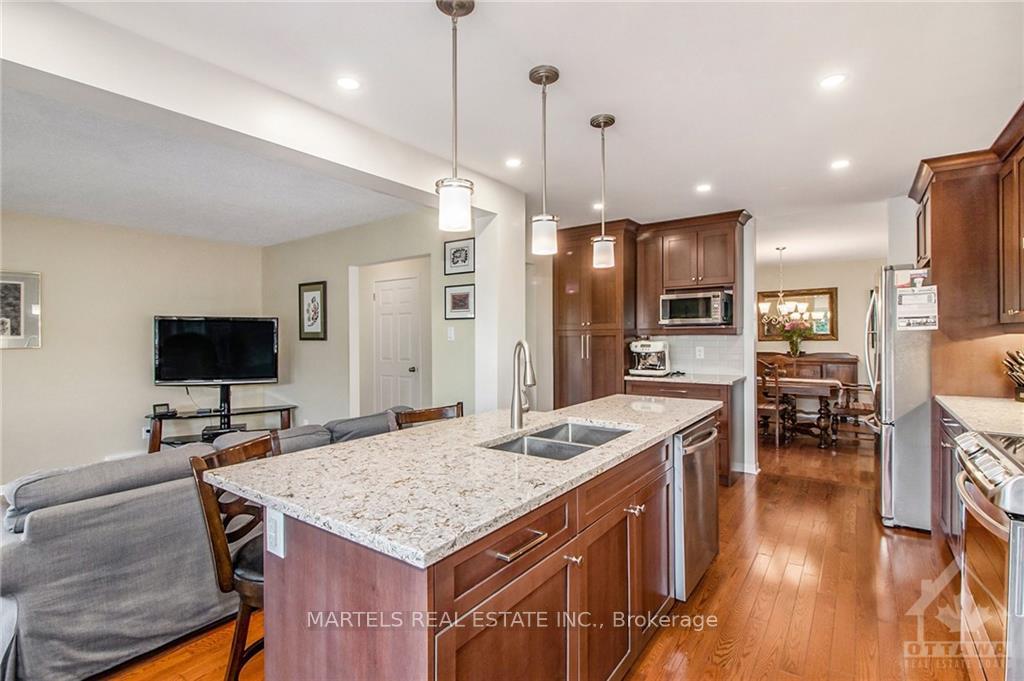
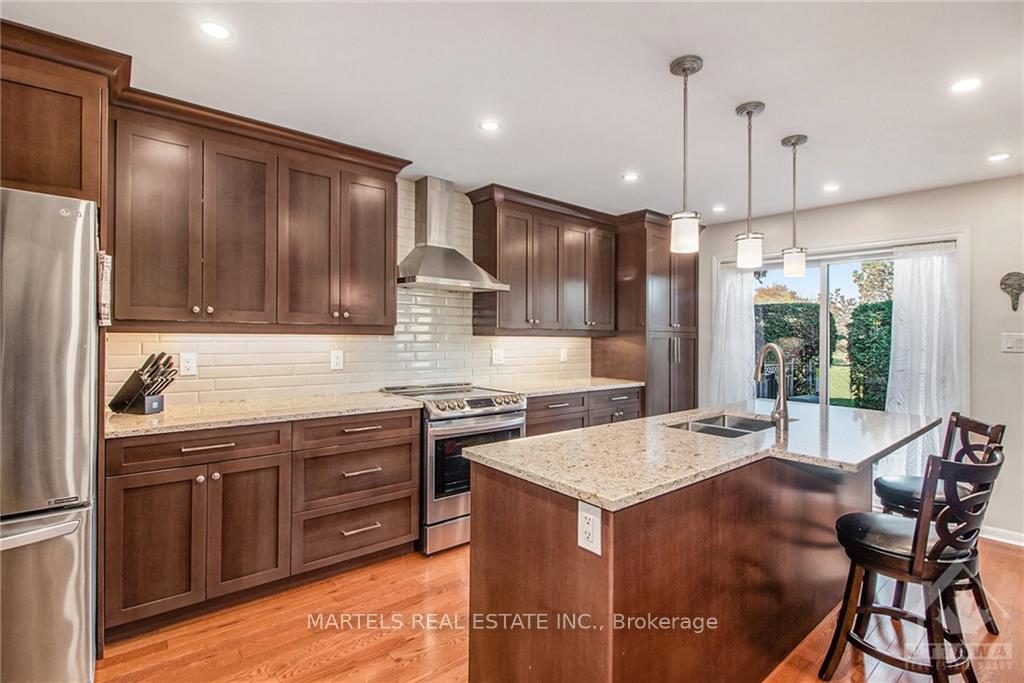
SUN-FILLED true WEST-facing 5-bedroom + main floor den, backing onto a newly REVAMPED park–A rare find! Nestled in a family & dog-friendly area. Nature lovers are just steps from the Bilberry Creek Ravine’s 3.5 km of scenic trails for peaceful forest escapes. Reimagined kitchen (2017)w/sleek cabinets, quartz counters, a large center island with breakfast bar, SS appl’s, & patio doors to a private, hedged yard w/gate access to park. Open-concept design flows into a spacious family rm w/cozy wood-burning fireplace, perfect for hosting, the layout also with generous living rm & a formal dining area perfect for family gatherings. The lower level boasts a large recroom, gym space w/vinyl plank flooring & lots of storage. Upstairs, the king-sized primary suite offers a moderned ensuite, providing a tranquil retreat. Hardwood & ceramic flrs on main level; RENOVATED baths thru-out. Building insp & WETT avail.UPD’ Windows, doors, Roof, furnace & C/A..Move-in ready – IDEAL family retreat awaits!, Flooring: Hardwood, Flooring: Ceramic, Flooring: Mixed
Facts & features
Ask about this home
A HOMEH agent will answer your questions about this home.
Rooms
100 rooms · 3 bathrooms
- Dining room12′4″ × 12′2″149 sq.ft.
- Foyer—
- Living room15′10″ × 10′10″171 sq.ft.
- Dining room12′4″ × 12′2″149 sq.ft.
- Kitchen18′3″ × 10′4″188 sq.ft.
- Dining room—
- Family room16′10″ × 11′10″199 sq.ft.
- Den11′3″ × 8′11″100 sq.ft.
- Laundry—
- Bathroom—
- Foyer—
- Living room15′10″ × 10′10″171 sq.ft.
- Dining room12′4″ × 12′2″149 sq.ft.
- Kitchen18′3″ × 10′4″188 sq.ft.
- Dining room—
- Family room16′10″ × 11′10″199 sq.ft.
- Den11′3″ × 8′11″100 sq.ft.
- Laundry—
- Bathroom—
- Foyer—
- Living room15′10″ × 10′10″171 sq.ft.
- Dining room12′4″ × 12′2″149 sq.ft.
- Kitchen18′3″ × 10′4″188 sq.ft.
- Dining room—
- Family room16′10″ × 11′10″199 sq.ft.
- Den11′3″ × 8′11″100 sq.ft.
- Laundry—
- Bathroom—
- Foyer—
- Living room15′10″ × 10′10″171 sq.ft.
- Dining room12′4″ × 12′2″149 sq.ft.
- Kitchen18′3″ × 10′4″188 sq.ft.
- Dining room—
- Family room16′10″ × 11′10″199 sq.ft.
- Den11′3″ × 8′11″100 sq.ft.
- Laundry—
- Bathroom—
- Foyer—
- Living room15′10″ × 10′10″171 sq.ft.
- Dining room12′4″ × 12′2″149 sq.ft.
- Kitchen18′3″ × 10′4″188 sq.ft.
- Other—
- Bathroom—
- Bedroom17′7″ × 11′10″207 sq.ft.
- Bedroom14′9″ × 10′9″158 sq.ft.
- Bedroom12′4″ × 11′3″138 sq.ft.
- Bedroom11′5″ × 8′11″101 sq.ft.
- Bathroom—
- Primary bedroom15′9″ × 14′5″227 sq.ft.
- Other—
- Bathroom—
- Bedroom17′7″ × 11′10″207 sq.ft.
- Bedroom14′9″ × 10′9″158 sq.ft.
- Bedroom12′4″ × 11′3″138 sq.ft.
- Bedroom11′5″ × 8′11″101 sq.ft.
- Bathroom—
- Primary bedroom15′9″ × 14′5″227 sq.ft.
- Other—
- Bathroom—
- Bedroom17′7″ × 11′10″207 sq.ft.
- Bedroom14′9″ × 10′9″158 sq.ft.
- Bedroom12′4″ × 11′3″138 sq.ft.
- Bedroom11′5″ × 8′11″101 sq.ft.
- Bathroom—
- Primary bedroom15′9″ × 14′5″227 sq.ft.
- Other—
- Bathroom—
- Bedroom17′7″ × 11′10″207 sq.ft.
- Bedroom14′9″ × 10′9″158 sq.ft.
- Bedroom12′4″ × 11′3″138 sq.ft.
- Bedroom11′5″ × 8′11″101 sq.ft.
- Bathroom—
- Primary bedroom15′9″ × 14′5″227 sq.ft.
- Other—
- Bathroom—
- Bedroom17′7″ × 11′10″207 sq.ft.
- Bedroom14′9″ × 10′9″158 sq.ft.
- Bedroom12′4″ × 11′3″138 sq.ft.
- Bedroom11′5″ × 8′11″101 sq.ft.
- Bathroom—
- Recreation22′2″ × 21′9″481 sq.ft.
- Exercise room16′9″ × 13′11″233 sq.ft.
- Other—
- Utility room—
- Recreation22′2″ × 21′9″481 sq.ft.
- Exercise room16′9″ × 13′11″233 sq.ft.
- Other—
- Utility room—
- Recreation22′2″ × 21′9″481 sq.ft.
- Exercise room16′9″ × 13′11″233 sq.ft.
- Other—
- Utility room—
- Recreation22′2″ × 21′9″481 sq.ft.
- Exercise room16′9″ × 13′11″233 sq.ft.
- Other—
- Utility room—
- Recreation22′2″ × 21′9″481 sq.ft.
- Exercise room16′9″ × 13′11″233 sq.ft.
- Other—
- Utility room—
Around this home
Listing details
Helpful tools
Your HOMEH agent
"I would see it this week."
Ask HOMEH about this home
Price, neighbourhood, monthly cost. Ask anything.
HOMEH Intelligent Agent is an AI, not a licensed representative. Check anything important with your agent.