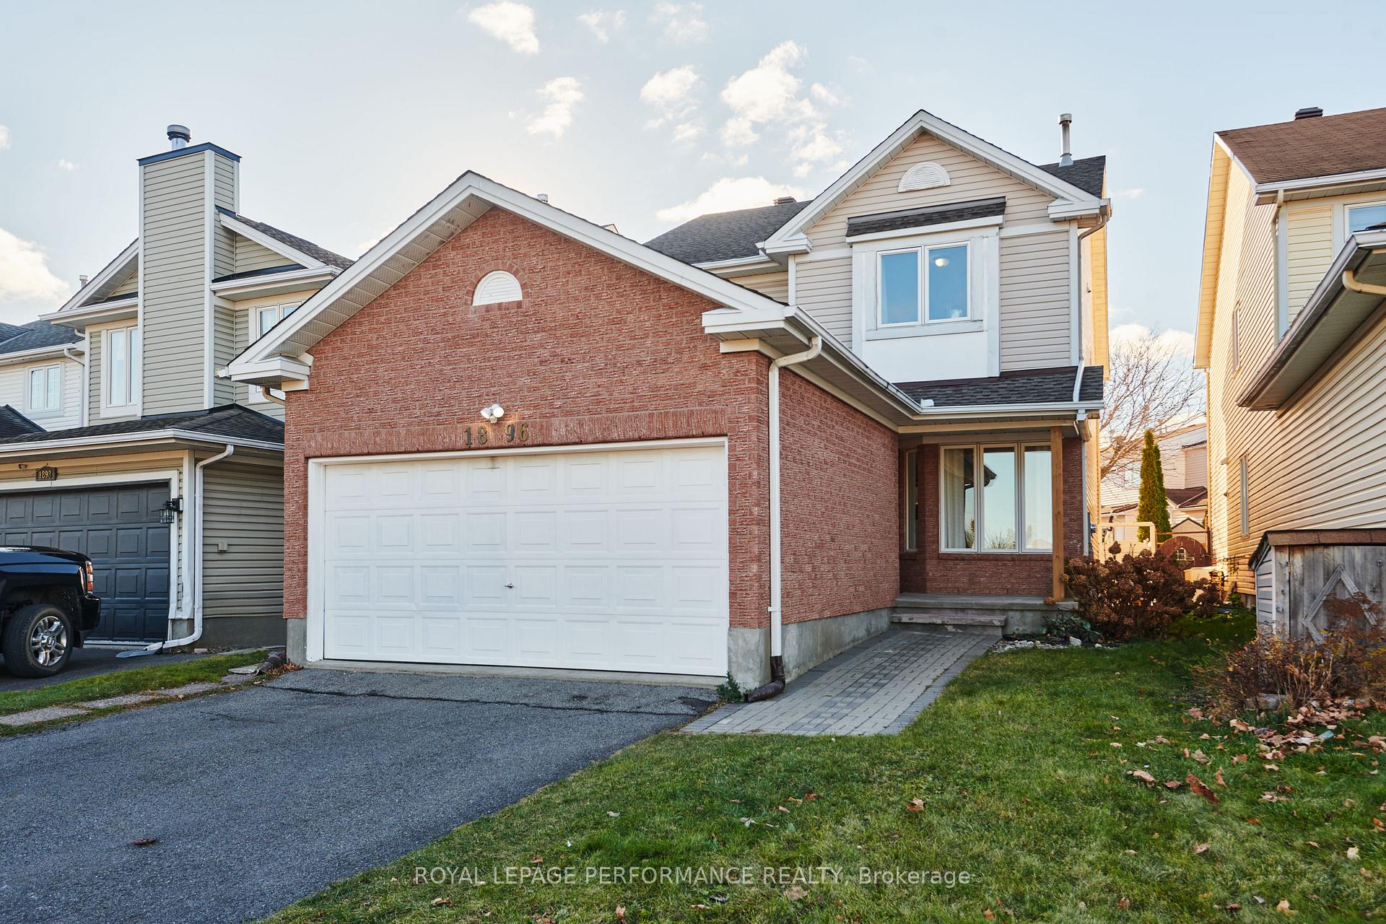
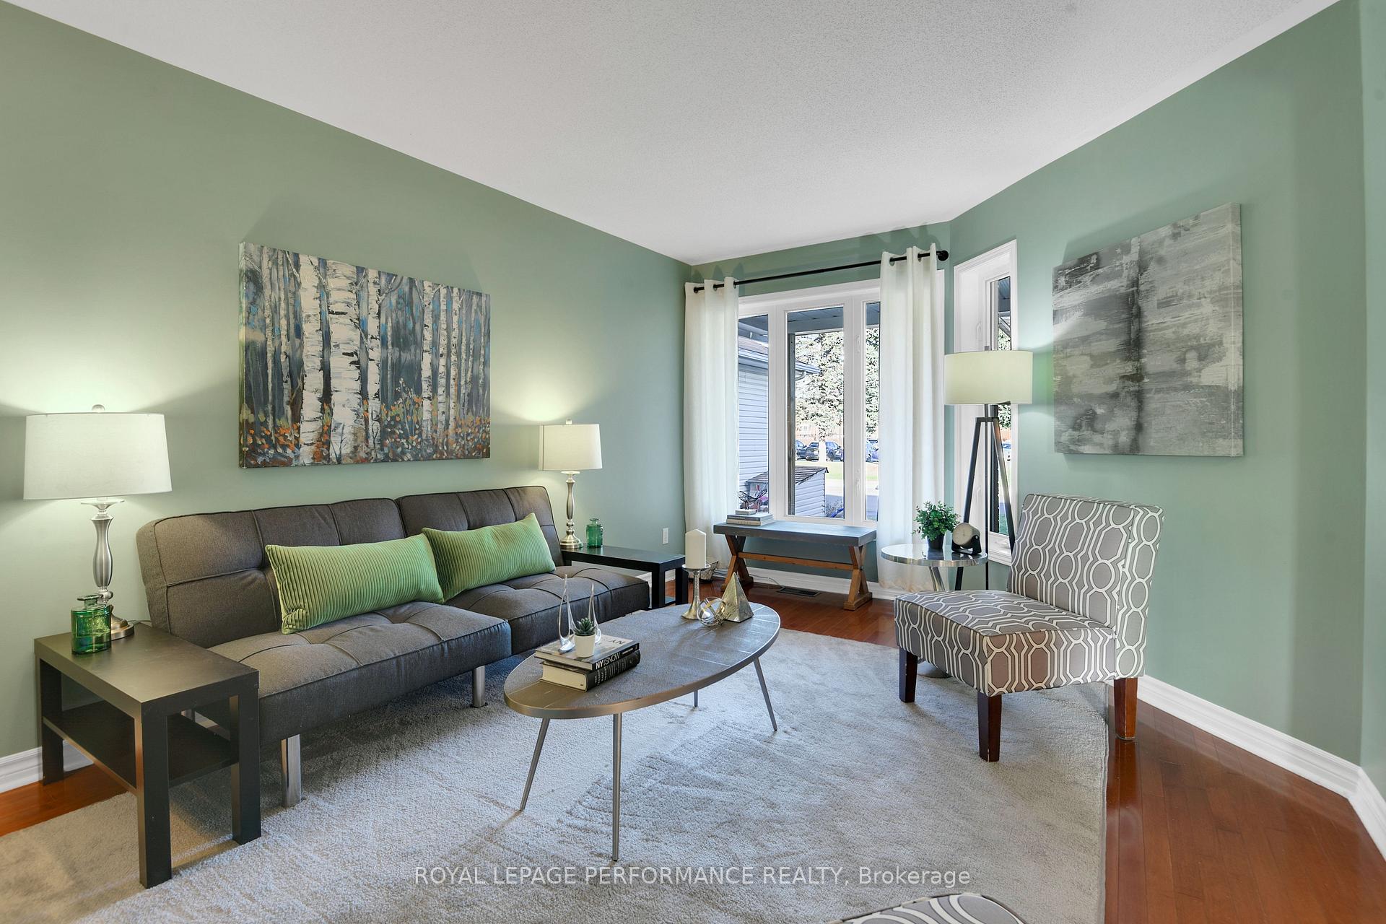
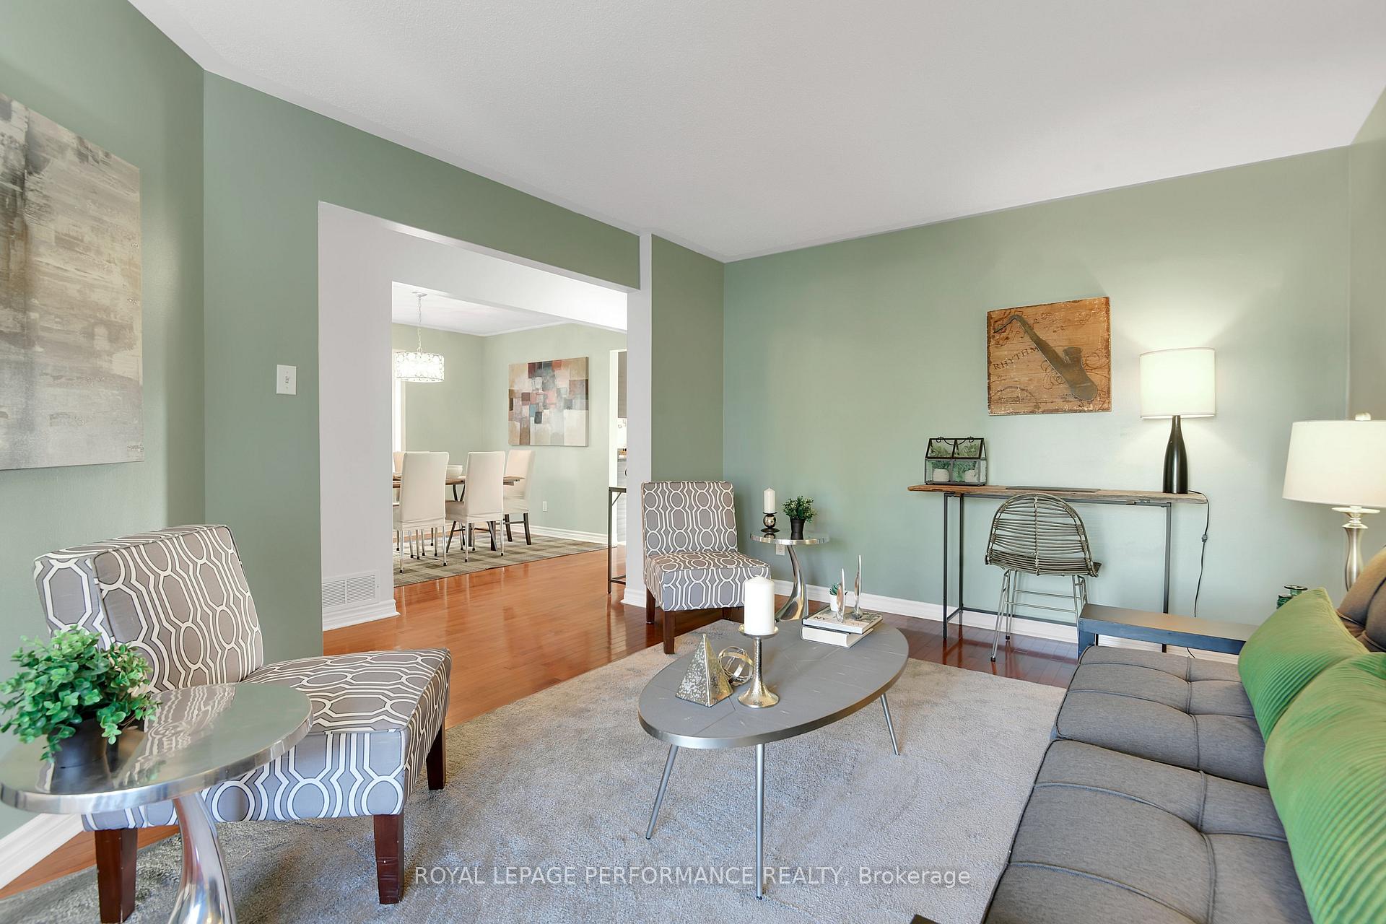
Open House, Saturday, April 26, 2-4 Lovely 4 bed/3 bath home in family friendly Fallingbrook. The semi-updated kitchen is open to the main floor family room with a wood burning fireplace. The multi-chef kitchen has lots of counters space including an oversized peninsula with convenient breakfast bar. Stainless steel appliances with gas stove. Separate formal dining and living room are perfect for entertaining or kid play space. Large primary bedroom with attached 4 piece en-suite with large soaker tub. Main floor laundry. Beautiful hardwood throughout main floor, stairs and bedrooms. Granite counters throughout. Hot water on demand (owned). Closet organizer in primary walk-in closet. Fenced backyard with large deck and perennial plants. Furnace 2016. About 50 percent of window panes replaces in 2024 due to broken seals. Close to many schools, restaurants, shopping and public transit. 24 hour irrevocable on all offers. **EXTRAS** Work bench, drapery tracks, drapes, hot water heater, window blinds
Read more
Water Heater OwnedPublic TransitParkFenced YardDeck
Facts & features
TypeDetached
Style2-storey
Built16-30
Size2K~2.5K Sq.Ft.
Lot34.4 x 106.82 ft
Tax$4,784 (2024)
HeatingForced air, gas
CoolingCentral air
BasementFull, partially finished
Parking2 drive
WaterMunicipal
FireplaceYes, wood
Book a viewing
Wed28Oct
Thu29Oct
Fri30Oct
Sat31Oct
Sun1Nov
Pick a time
Rooms
15 rooms · 3 bathrooms
Main floor7 rooms
Living room16′ × 11′4″181 sq.ft.
Dining room10′11″ × 9′10″107 sq.ft.
Kitchen17′10″ × 12′213 sq.ft.
Family room13′6″ × 12′11″174 sq.ft.
Bathroom5′ × 4′6″22 sq.ft.
Laundry5′1″ × 5′5″28 sq.ft.
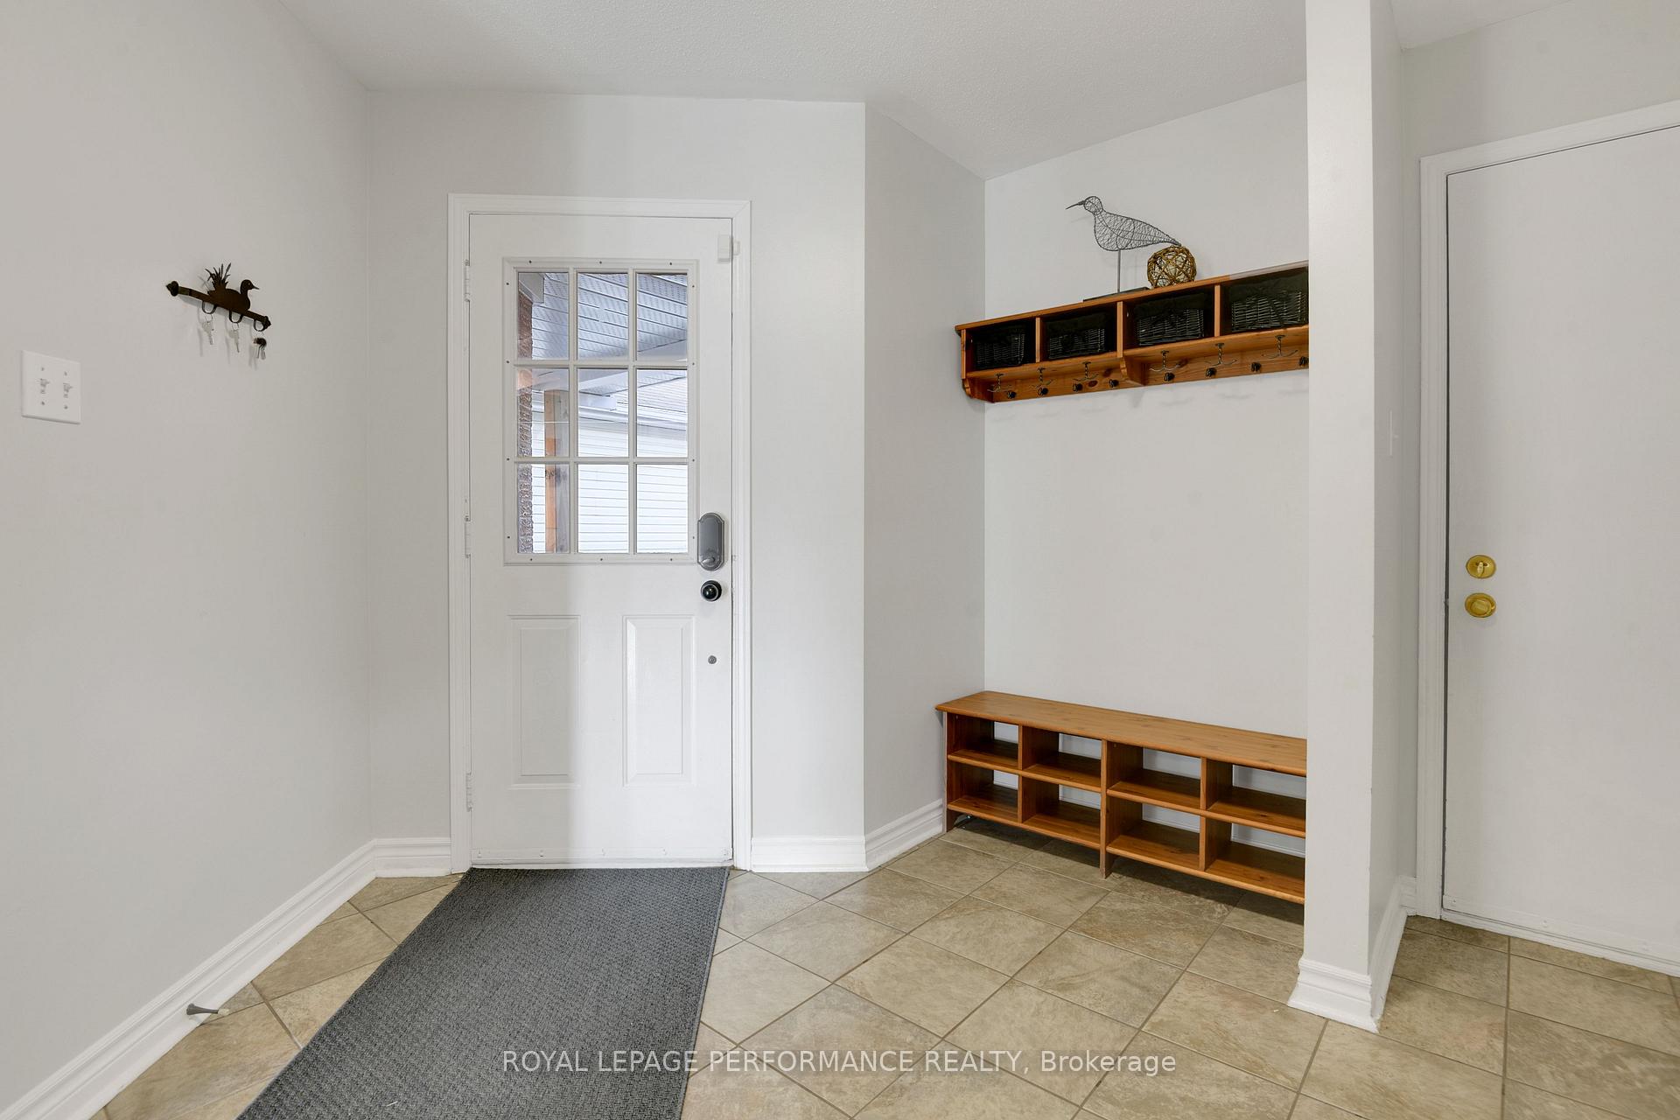
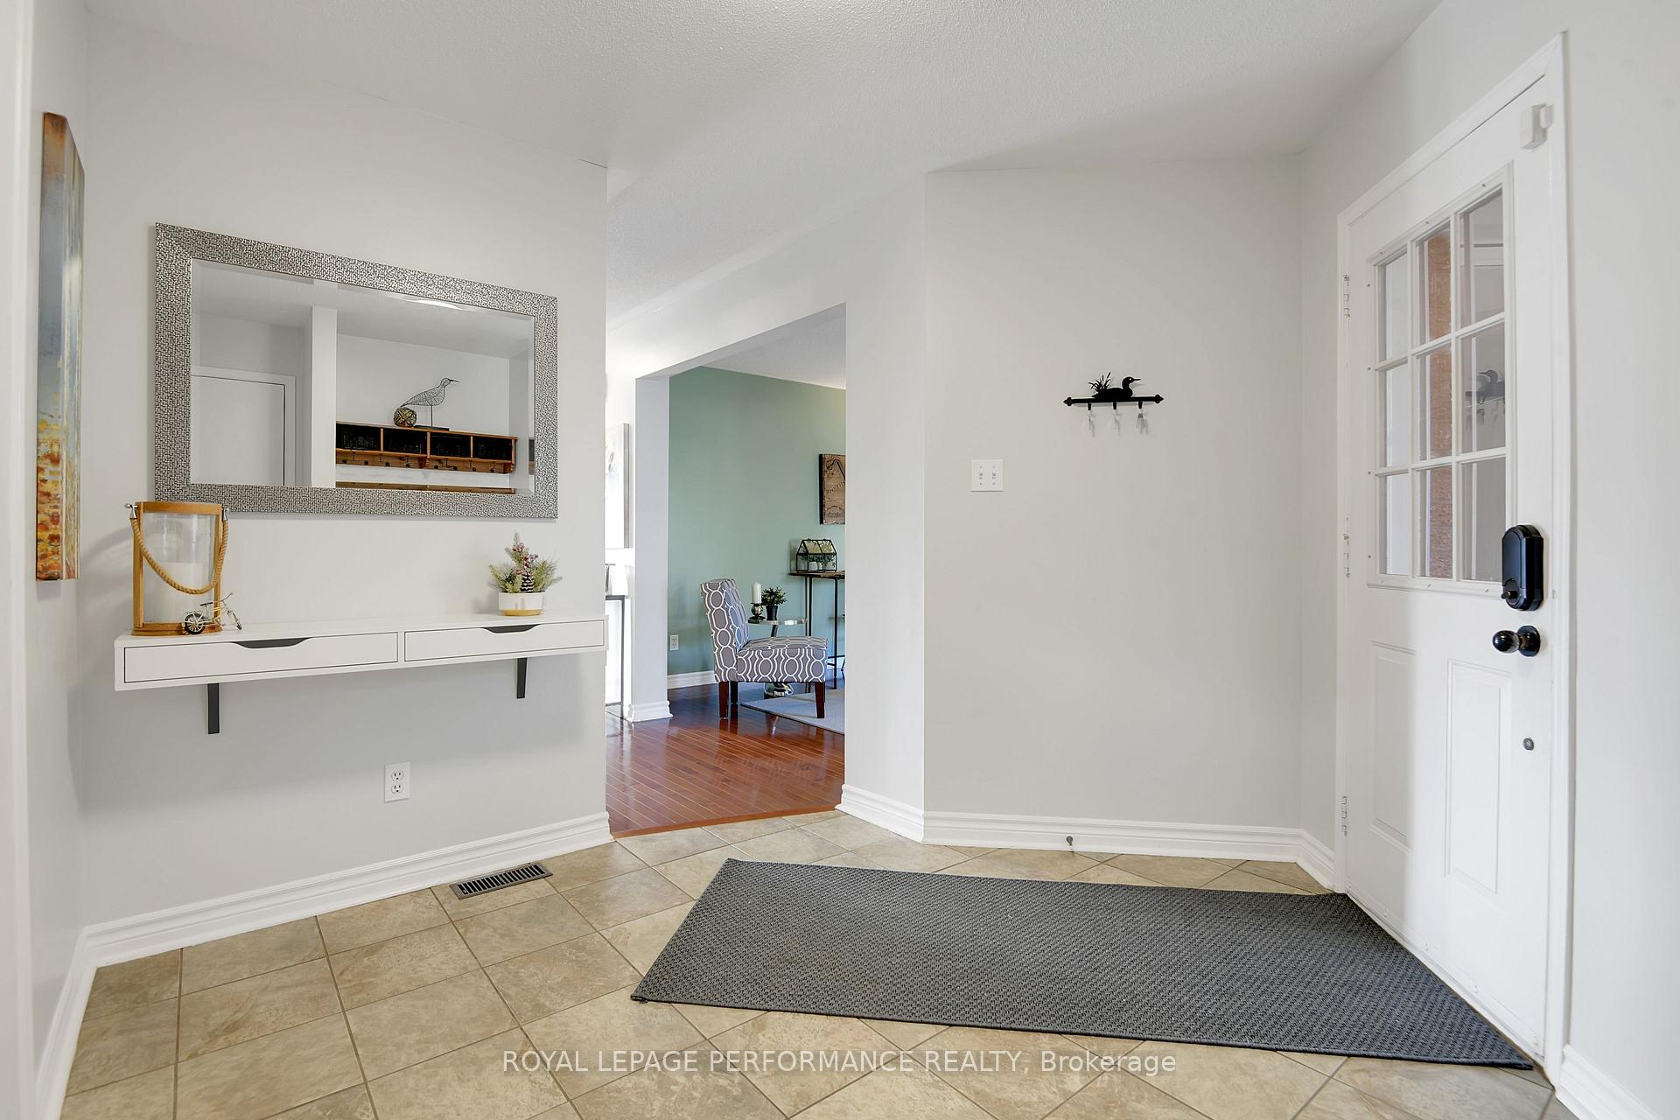
Foyer11′5″ × 9′7″109 sq.ft.
Second floor6 rooms
Primary bedroom14′8″ × 13′4″195 sq.ft.
Bathroom9′10″ × 9′10″96 sq.ft.
Bedroom12′2″ × 9′11″120 sq.ft.
Bedroom12′3″ × 12′2″149 sq.ft.
Bedroom12′5″ × 10′4″128 sq.ft.
Bathroom8′9″ × 4′8″41 sq.ft.
Basement2 rooms
Recreation25′9″ × 15′8″403 sq.ft.
Workshop25′9″ × 12′10″329 sq.ft.
Bathrooms3
4-pcSecond4-pcSecond2-pcMain
Thinking of selling your home?See what your home is worth today.

 See all 34 photos
