
 See all 15 photos
Property history

This listing has ended. It is no longer available.
Property not available for sale or for rent.
Ask about this home
A HOMEH agent will answer your questions about this home.Ask HOMEH
About this home
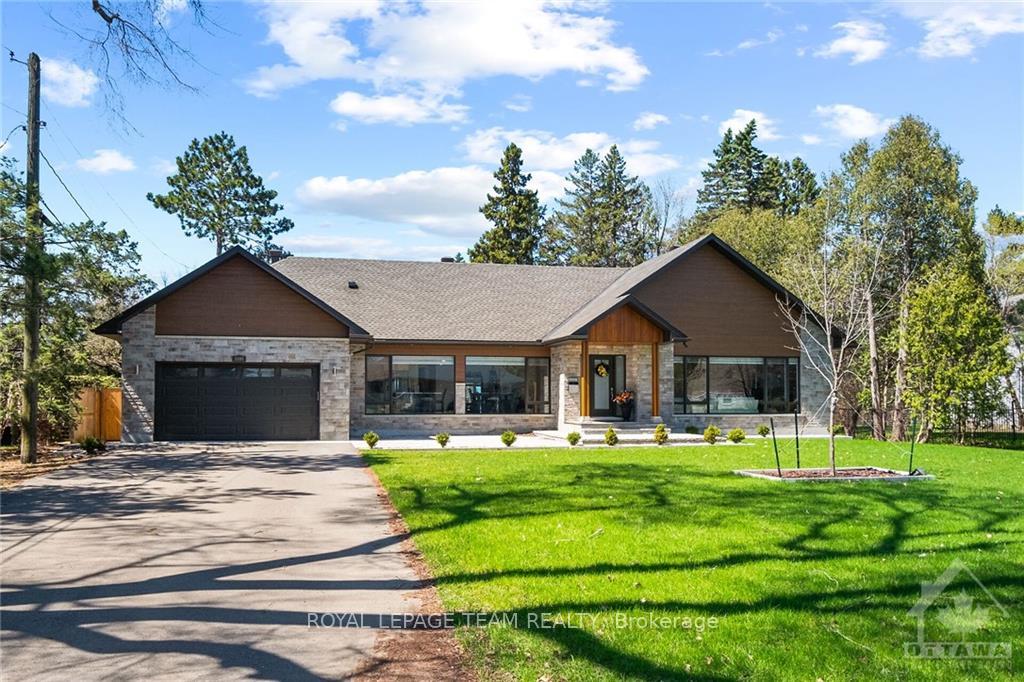
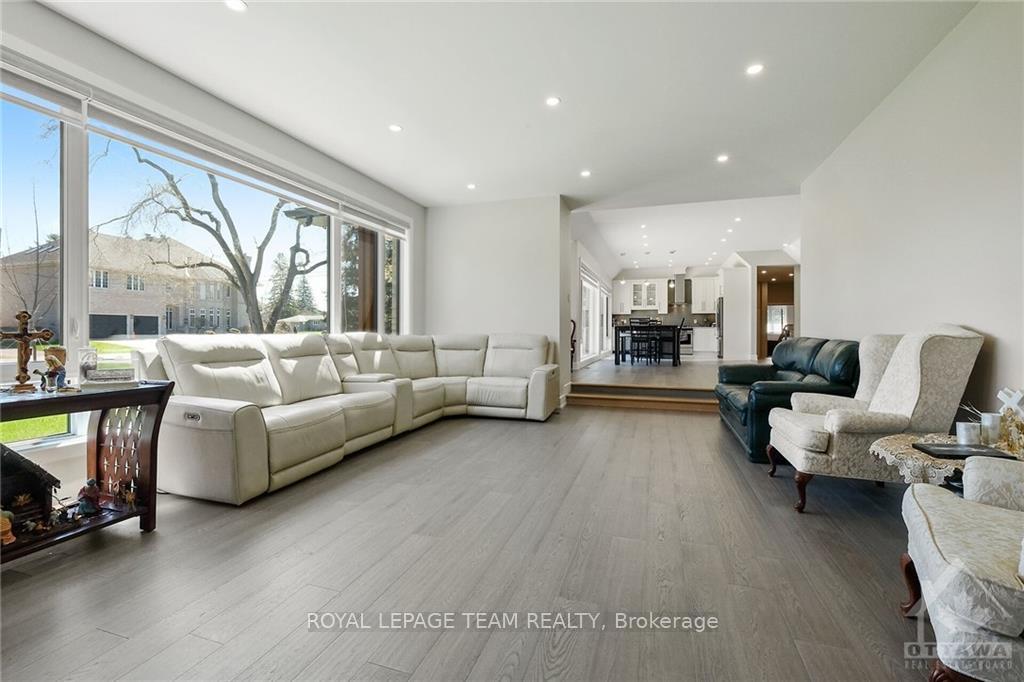
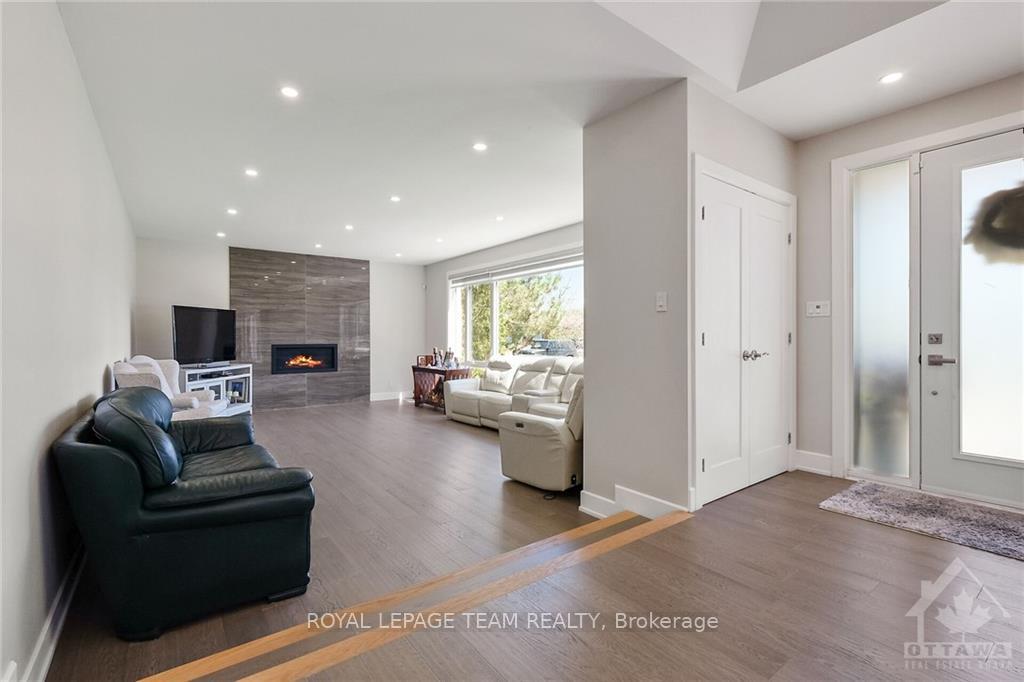
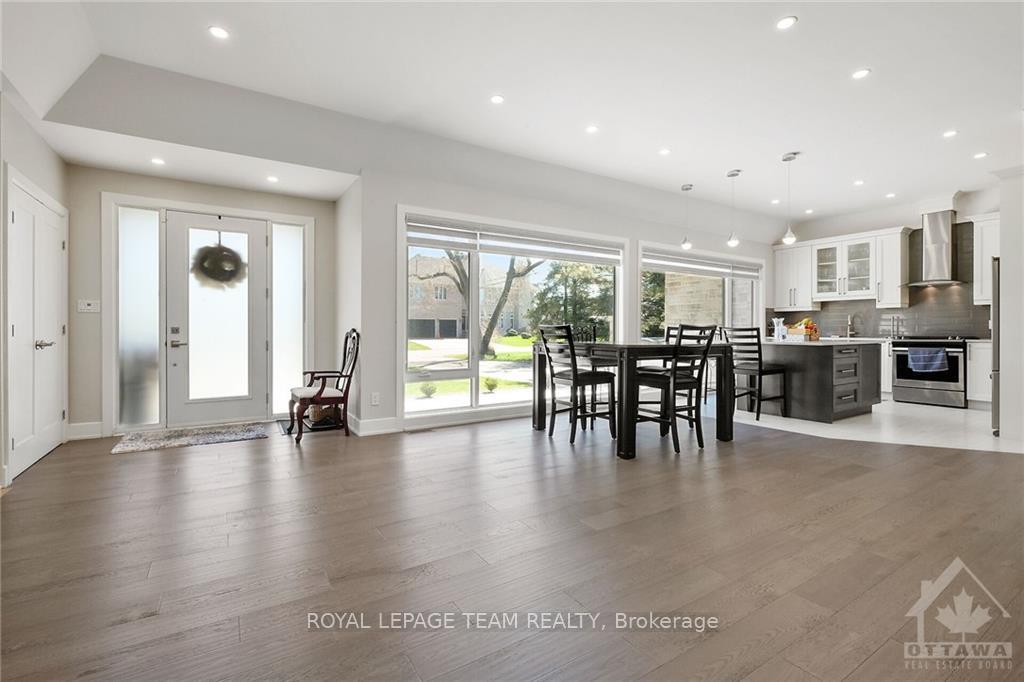
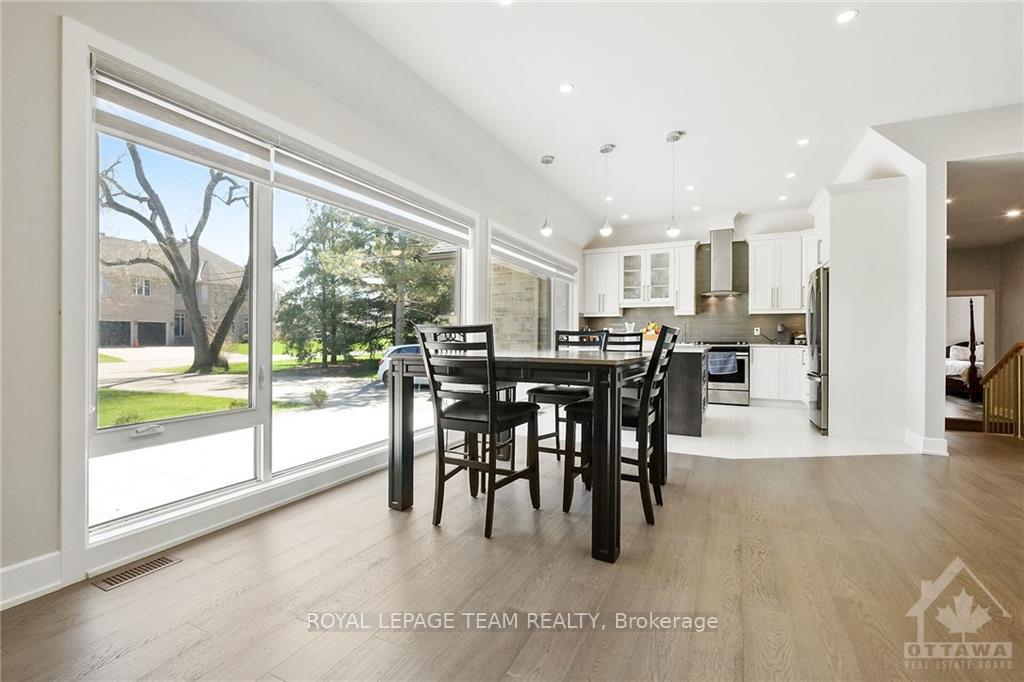
Explore an exquisite and versatile living space, ideal for both professionals and families. This fully renovated home boasts three spacious bedrooms on the main floor, each with a modern ensuite for ultimate comfort and privacy. Two adaptable offices can be converted into additional bedrooms, or a section of the house can be converted into an independent in-law suite with its own office and private entrance. The heart of the home is an open-concept living and family area featuring a gourmet kitchen with high-end appliances and ample counter space. The finished lower level includes another bedroom and expansive living quarters. Outside, a manicured backyard serves as a private oasis for relaxation and entertainment. Situated in a highly sought-after neighborhood, this property offers unparalleled convenience with walking distance to parks, top schools, hospitals, and shopping centers. The vibrant community atmosphere makes it perfect for both families and professionals., Flooring: Tile, Flooring: Hardwood
Facts & features
Ask about this home
A HOMEH agent will answer your questions about this home.
Rooms
100 rooms · 5 bathrooms
- Living room23′5″ × 16′6″385 sq.ft.
- Kitchen35′8″ × 21′9″775 sq.ft.
- Bedroom12′11″ × 16′1″207 sq.ft.
- Bathroom8′3″ × 11′9″97 sq.ft.
- Bedroom14′6″ × 11′9″170 sq.ft.
- Bathroom7′2″ × 9′1″65 sq.ft.
- Office11′6″ × 9′4″107 sq.ft.
- Bathroom7′2″ × 8′6″61 sq.ft.
- Primary bedroom18′5″ × 15′2″279 sq.ft.
- Bathroom13′4″ × 6′9″90 sq.ft.
- Other7′5″ × 6′9″50 sq.ft.
- Office19′5″ × 11′2″216 sq.ft.
- Living room23′5″ × 16′6″385 sq.ft.
- Kitchen35′8″ × 21′9″775 sq.ft.
- Bedroom12′11″ × 16′1″207 sq.ft.
- Bathroom8′3″ × 11′9″97 sq.ft.
- Bedroom14′6″ × 11′9″170 sq.ft.
- Bathroom7′2″ × 9′1″65 sq.ft.
- Office11′6″ × 9′4″107 sq.ft.
- Bathroom7′2″ × 8′6″61 sq.ft.
- Laundry13′11″ × 9′4″130 sq.ft.
- Other8′5″ × 10′5″87 sq.ft.
- Other21′9″ × 13′6″293 sq.ft.
- Bedroom9′3″ × 10′3″94 sq.ft.
- Bedroom14′10″ × 11′3″166 sq.ft.
- Bathroom8′7″ × 9′9″83 sq.ft.
- Recreation15′5″ × 16′4″251 sq.ft.
- Family room19′7″ × 18′7″363 sq.ft.
- Laundry13′11″ × 9′4″130 sq.ft.
- Other8′5″ × 10′5″87 sq.ft.
- Other21′9″ × 13′6″293 sq.ft.
- Bedroom9′3″ × 10′3″94 sq.ft.
- Bedroom14′10″ × 11′3″166 sq.ft.
- Bathroom8′7″ × 9′9″83 sq.ft.
- Recreation15′5″ × 16′4″251 sq.ft.
- Family room19′7″ × 18′7″363 sq.ft.
- Laundry13′11″ × 9′4″130 sq.ft.
- Other8′5″ × 10′5″87 sq.ft.
- Other21′9″ × 13′6″293 sq.ft.
- Bedroom9′3″ × 10′3″94 sq.ft.
- Bedroom14′10″ × 11′3″166 sq.ft.
- Bathroom8′7″ × 9′9″83 sq.ft.
- Recreation15′5″ × 16′4″251 sq.ft.
- Family room19′7″ × 18′7″363 sq.ft.
- Laundry13′11″ × 9′4″130 sq.ft.
- Other8′5″ × 10′5″87 sq.ft.
- Other21′9″ × 13′6″293 sq.ft.
- Bedroom9′3″ × 10′3″94 sq.ft.
- Bedroom14′10″ × 11′3″166 sq.ft.
- Bathroom8′7″ × 9′9″83 sq.ft.
- Recreation15′5″ × 16′4″251 sq.ft.
- Family room19′7″ × 18′7″363 sq.ft.
Around this home
Listing details
Helpful tools
Your HOMEH agent
"I would see it this week."
Ask HOMEH about this home
Price, neighbourhood, monthly cost. Ask anything.
HOMEH Intelligent Agent is an AI, not a licensed representative. Check anything important with your agent.