
 See all 49 photos
Property history

This listing has ended. It is no longer available.
Property not available for sale or for rent.
Ask about this home
A HOMEH agent will answer your questions about this home.Ask HOMEH
About this home
19 Black Tern Crescent, Ottawa
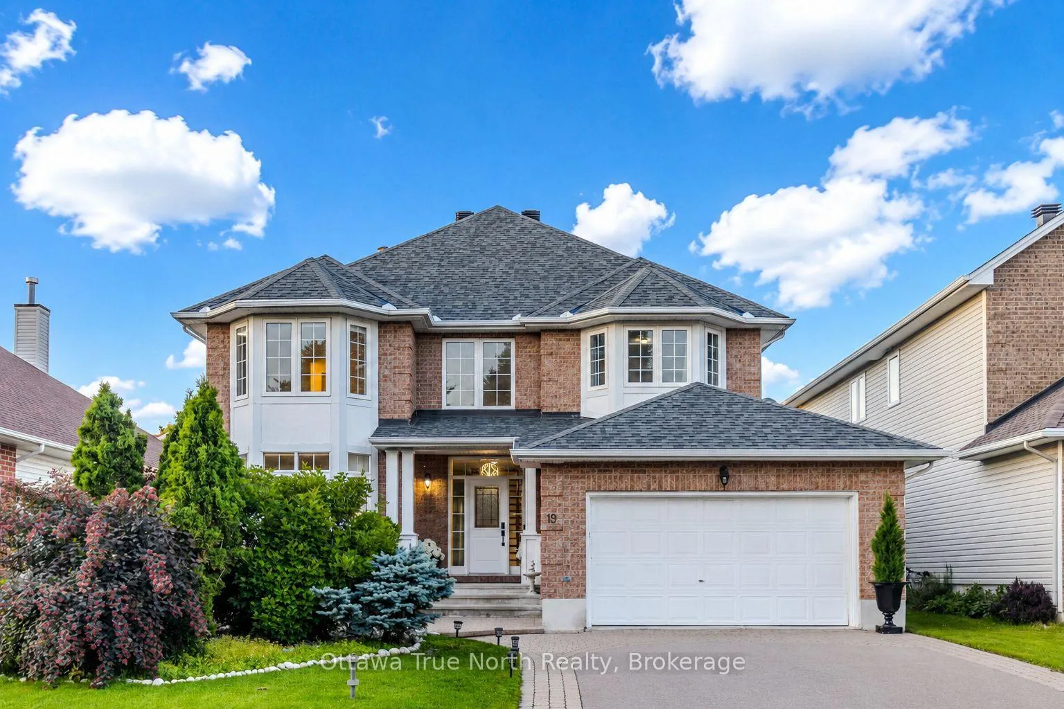
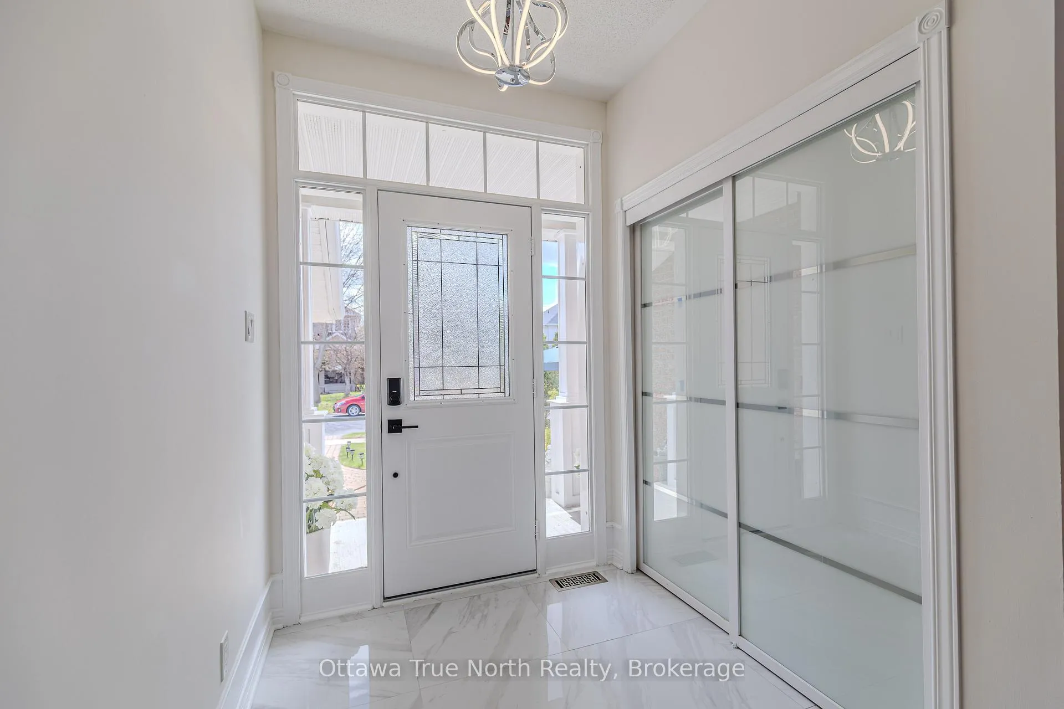
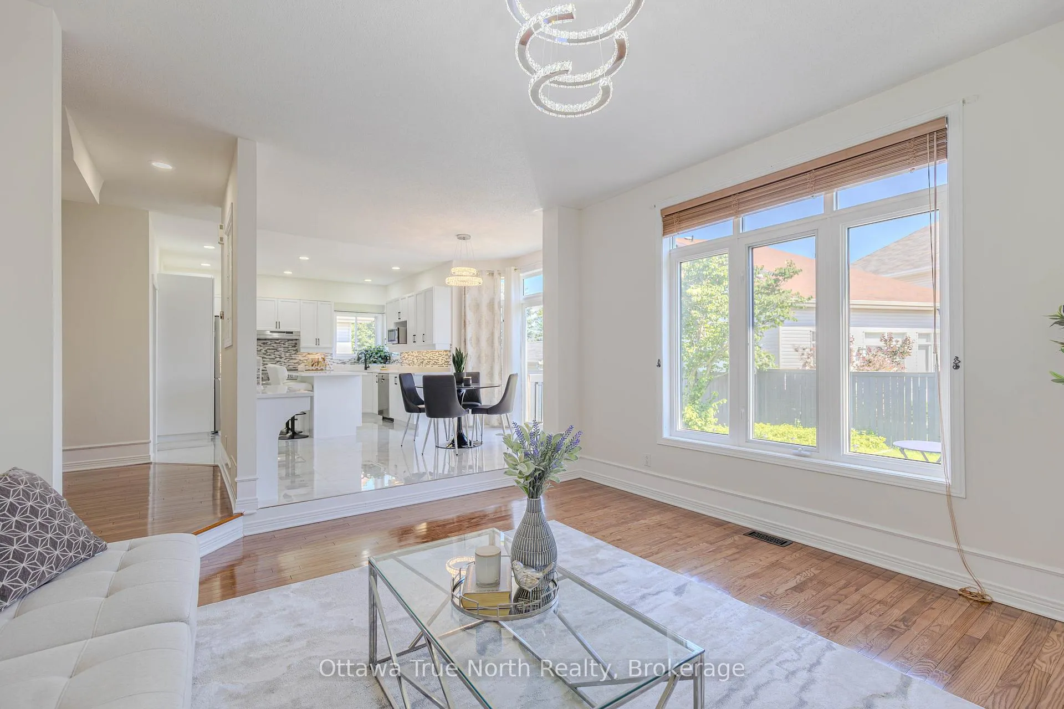
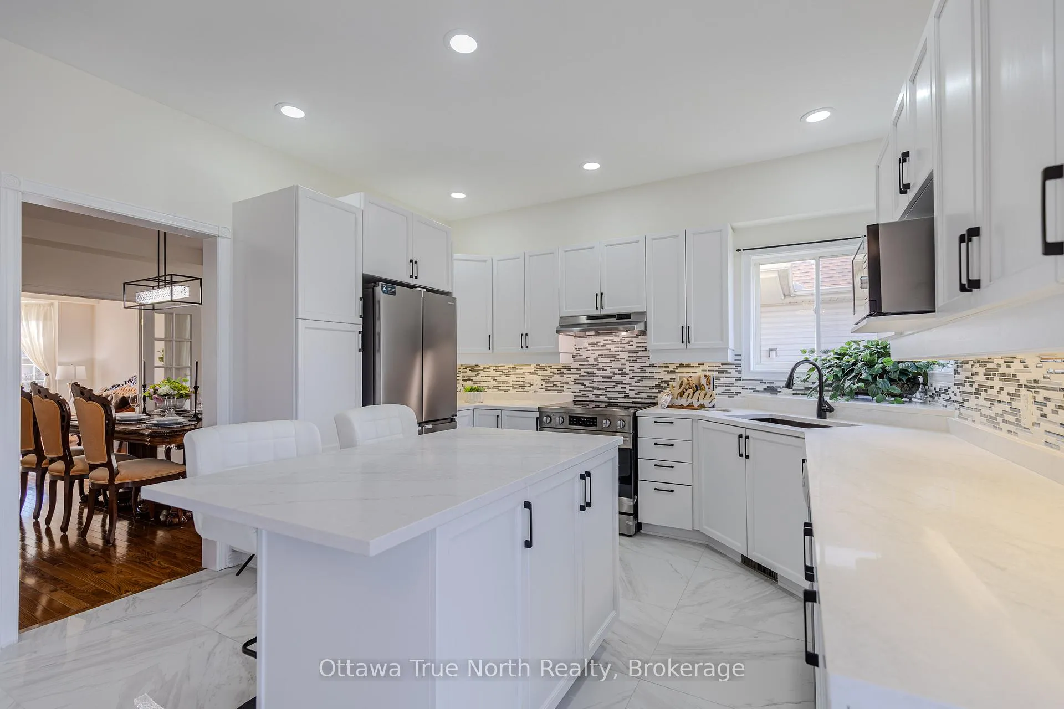
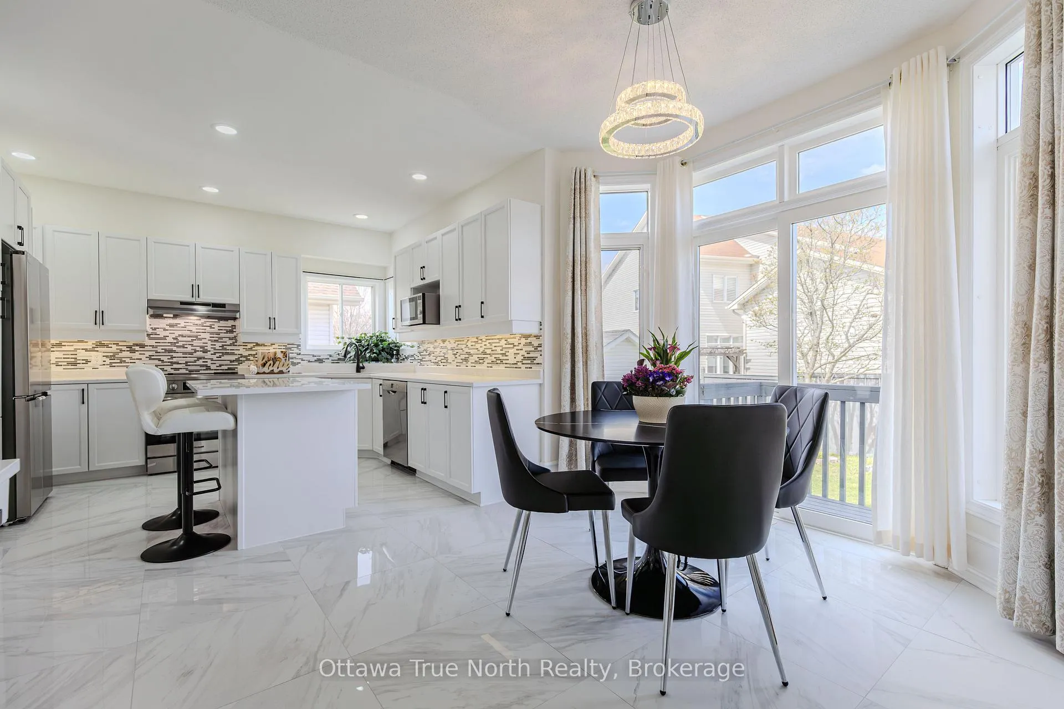
Move-in Ready! a True Gem in Kanata! Nestled on a very quiet crescent in sought-after Kanata's Bridlewood, this beautifully updated URBANDALE home offers an exceptional blend of style and space. Featuring a 50' FRONTAGE & 3,182 sq ft (MPAC) of above-grade living space, along with over $120K in recent upgrades (2025-2026): including a renovated kitchen, bathrooms, hardwood staircase, new flooring, lighting, and a FINISHED basement. Ideally located just steps to Brian Parsons Park, hockey rink, soccer fields, and the NCC Greenbelt trails, it's perfectly positioned for active living. Main level features: 9' ceilings, A sun-filled OFFICE, TWO separate living areas offer flexibility for formal hosting and relaxed family time, Formal dining room with tray ceiling & chandelier! The FULLY RENOVATED kitchen features two large windows, QUARTZ countertops, new cabinetry, new flooring, high-end appliances with GAS hookup! The elegant hardwood staircase creates a striking architectural focal point. Second level features: a super spacious primary suite includes a luxurious FIREPLACE, TWO large walk-in closets & a beautifully updated ensuite, 3 additional large bedrooms and renovated main bath. The newly finished basement adds valuable living space, including a huge recreation room and an additional bedroom, with a rough-in for a future bathroom. Outside, enjoy a private backyard with a large deck and no direct rear neighbours, while landscaped front gardens (2025) provide excellent curb appeal. A thoughtfully upgraded home in a peaceful, family-friendly community-an exceptional opportunity not to be missed!
Facts & features
Ask about this home
A HOMEH agent will answer your questions about this home.
Rooms
17 rooms · 3 bathrooms
- Family room14′11″ × 15′1″224 sq.ft.
- Den11′11″ × 10′1″120 sq.ft.
- Dining room9′10″ × 15′147 sq.ft.
- Living room12′1″ × 19′2″231 sq.ft.
- Bathroom—
- Breakfast12′ × 12′5″149 sq.ft.
- Kitchen11′3″ × 12′6″140 sq.ft.
- Laundry7′10″ × 8′9″68 sq.ft.
- Bathroom—
- Bathroom—
- Bedroom13′1″ × 16′1″210 sq.ft.
- Bedroom11′1″ × 11′6″127 sq.ft.
- Primary bedroom22′6″ × 20′8″464 sq.ft.
- Bedroom10′11″ × 12′8″138 sq.ft.
- Other9′3″ × 9′3″86 sq.ft.
- Bedroom11′1″ × 11′6″127 sq.ft.
- Recreation34′10″ × 36′2″1259 sq.ft.
Around this home
Schools nearby
School rating, out of 10.
Listing details
Helpful tools
Your HOMEH agent
"Priced 11% over our estimate. I would see it this week."
Ask HOMEH about this home
Price, neighbourhood, monthly cost. Ask anything.
HOMEH Intelligent Agent is an AI, not a licensed representative. Check anything important with your agent.