
19 Brigade Avenue
Ottawa (Stittsville, South)19 Brigade Avenue
Ottawa (Stittsville, South)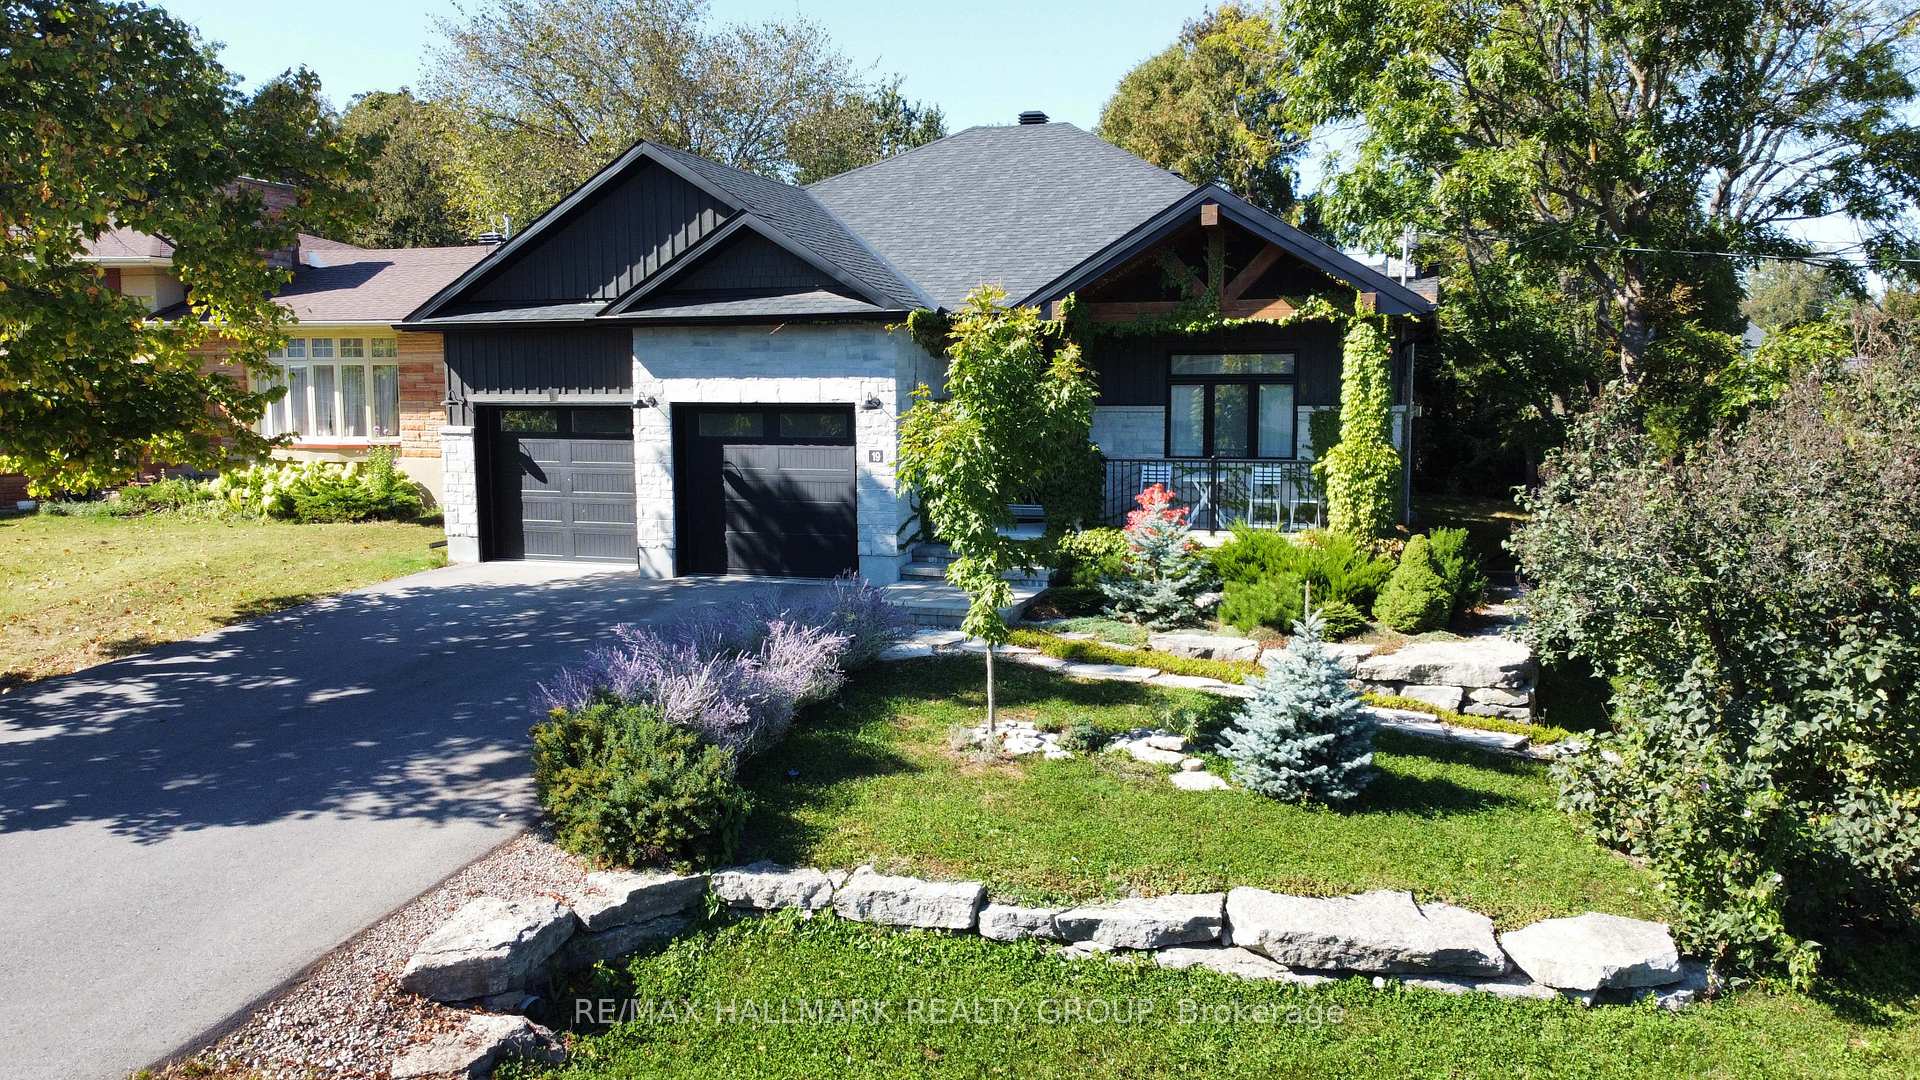
 See all 39 photos
Property history

This home has sold. It is no longer available.
Property not available for sale or for rent.
Ask about this home
A HOMEH agent will answer your questions about this home.Ask HOMEH
About this home
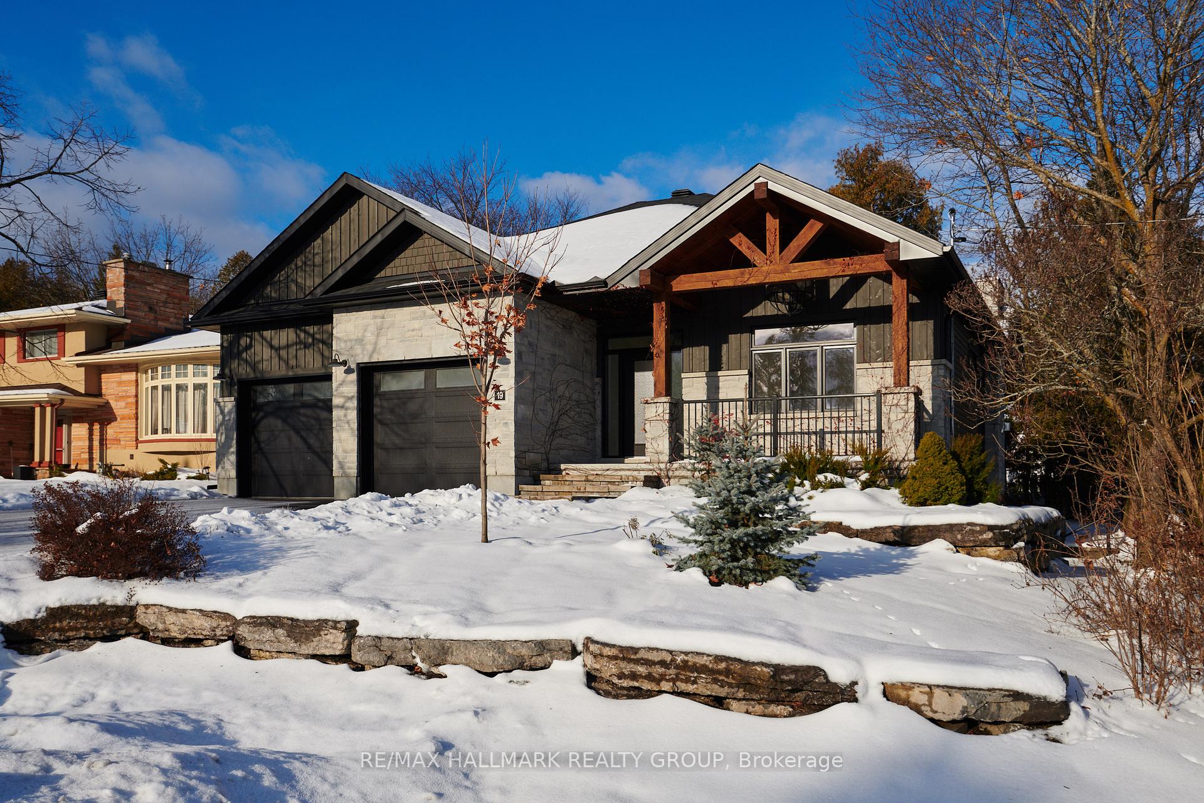
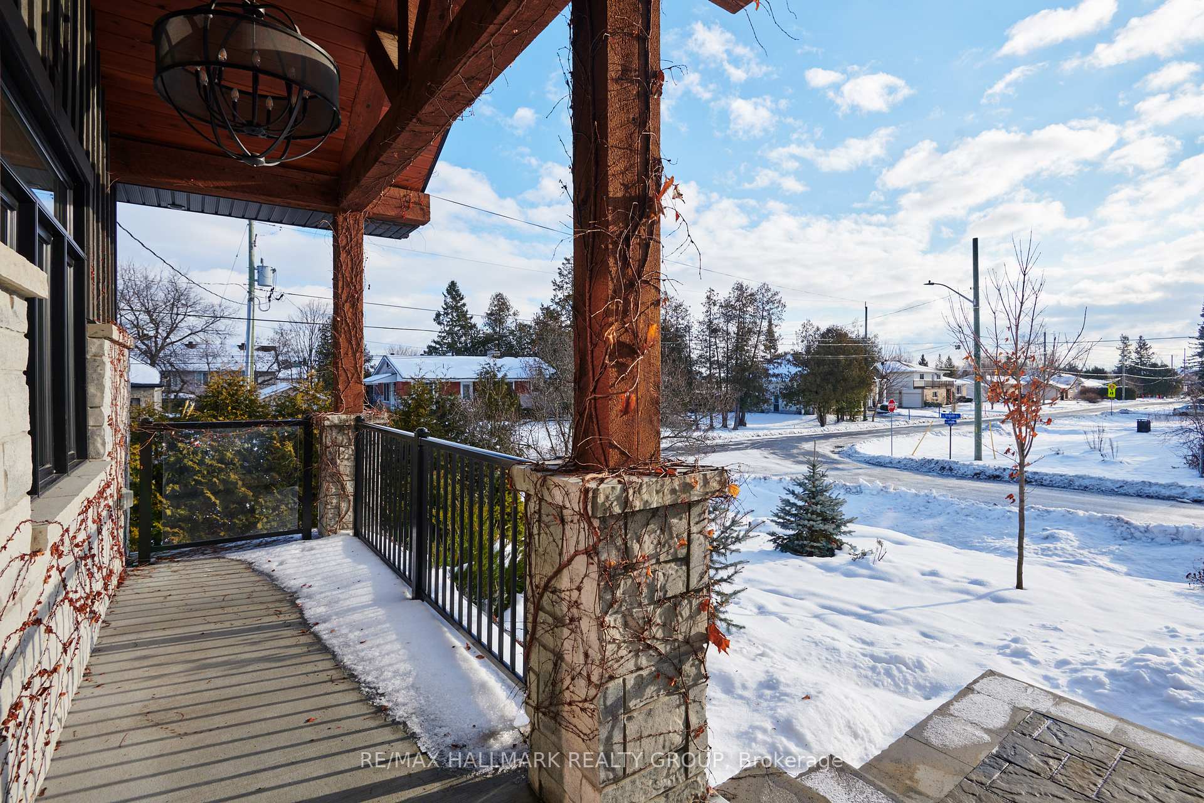
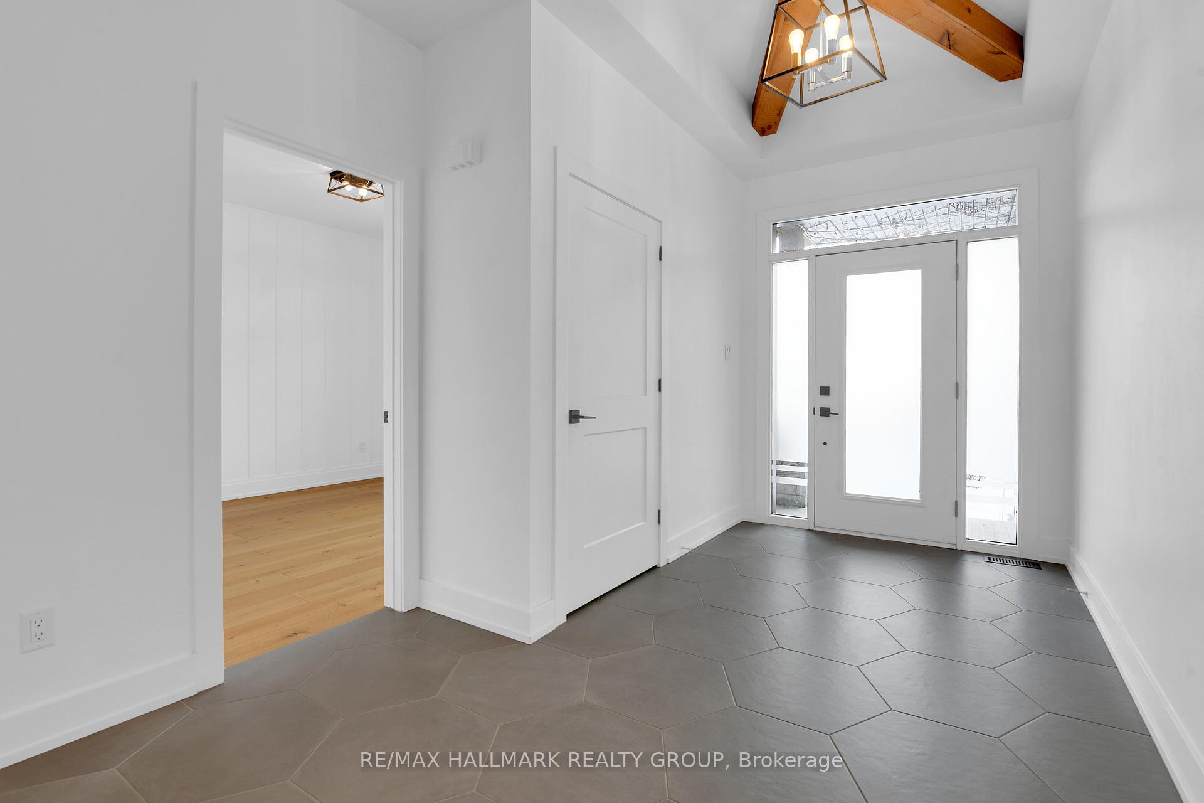
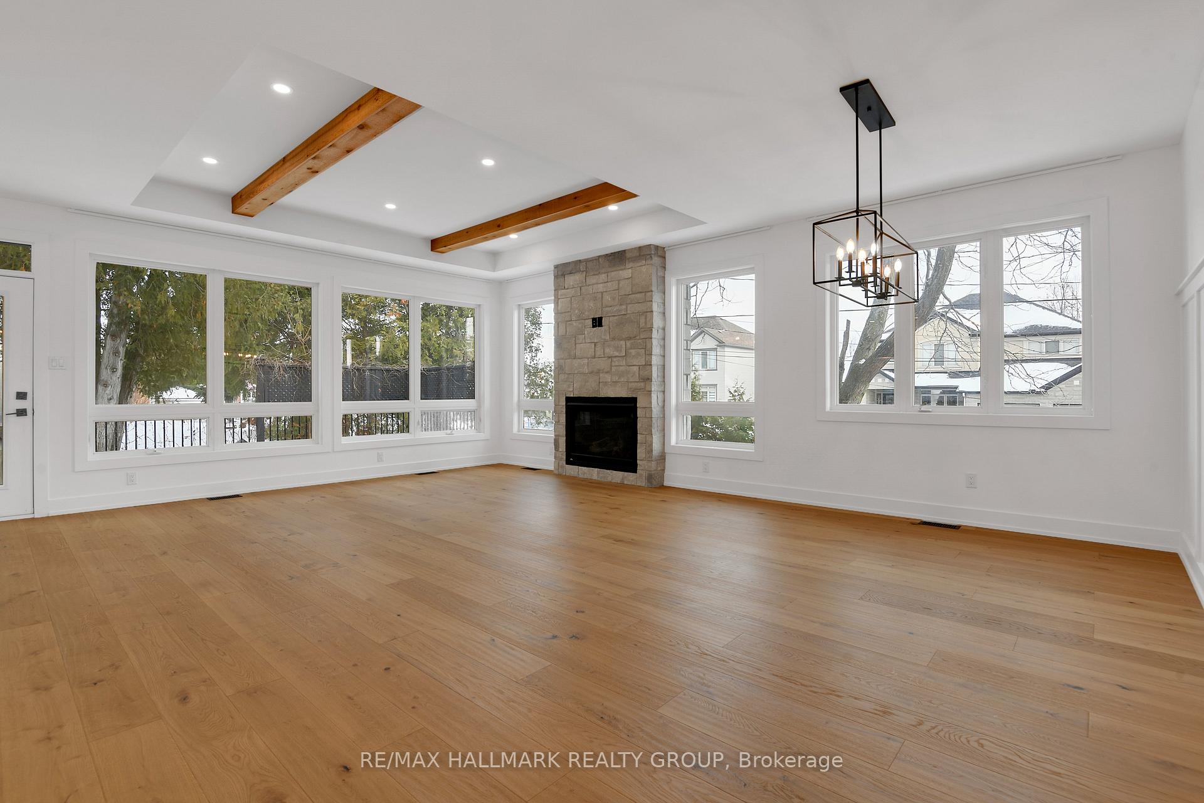
Stunning 2 + 2 bedroom TimberCross bungalow with walk-out basement. HIGHLIGHTS | 9ft. ceiling with striking wood detail in both the foyer and living room, wide plank white oak flooring, panoramic views, contemporary & pot lighting, luxury baths and en-suite, 2 feature gas fireplaces, 2 separated bedrooms and full baths on the main level, walk-out basement, wet bar, insulated 2 car garage. LAYOUT | Timber framed front porch welcomes you to the foyer with access to the garage, front bedroom and a full bathroom. The open concept primary living space is surrounded by oversized windows and boasts a centrally located floor-to-ceiling stone gas fireplace. The custom kitchen features upgraded cabinetry, island, suede finish quartz countertops & black granite sink with access to the 2.5m x 6.9m back deck with gas bbq hookup. The primary bedroom enjoys a sumptuous en-suite bath complete with soaker tub, glass rainfall shower with handheld, upgraded tile, quartz counter & shower base. Finished walk-out basement, with possible conversion to in-law suite, is complete with 2 bedrooms, full bathroom, feature gas fireplace, built-in wet bar, cozy radiant floor heating and the laundry room. Beautifully landscaped, corner lot with interlock walkway. LOCATION | Walk to parks, schools, public library. Close to CARDELREC Recreation Complex, Johnny Leroux Arena, restaurants and shopping. **EXTRAS** 200amp service. Garage is insulated, Shed
Facts & features
Ask about this home
A HOMEH agent will answer your questions about this home.
Rooms
12 rooms · 3 bathrooms
- Foyer6′10″ × 8′7″59 sq.ft.
- Kitchen11′9″ × 13′2″155 sq.ft.
- Living room16′8″ × 23′8″394 sq.ft.
- Dining room16′8″ × 23′8″394 sq.ft.
- Primary bedroom14′6″ × 14′10″215 sq.ft.
- Bathroom8′10″ × 10′6″93 sq.ft.
- Bedroom 210′11″ × 11′10″129 sq.ft.
- Bathroom4′11″ × 7′8″38 sq.ft.
- Family room18′9″ × 23′7″443 sq.ft.
- Bedroom 311′6″ × 14′7″168 sq.ft.
- Bedroom 411′1″ × 11′9″130 sq.ft.
- Bathroom7′8″ × 8′6″65 sq.ft.
Around this home
Listing details
Helpful tools
Your HOMEH agent
"I would see it this week."
Ask HOMEH about this home
Price, neighbourhood, monthly cost. Ask anything.
HOMEH Intelligent Agent is an AI, not a licensed representative. Check anything important with your agent.