
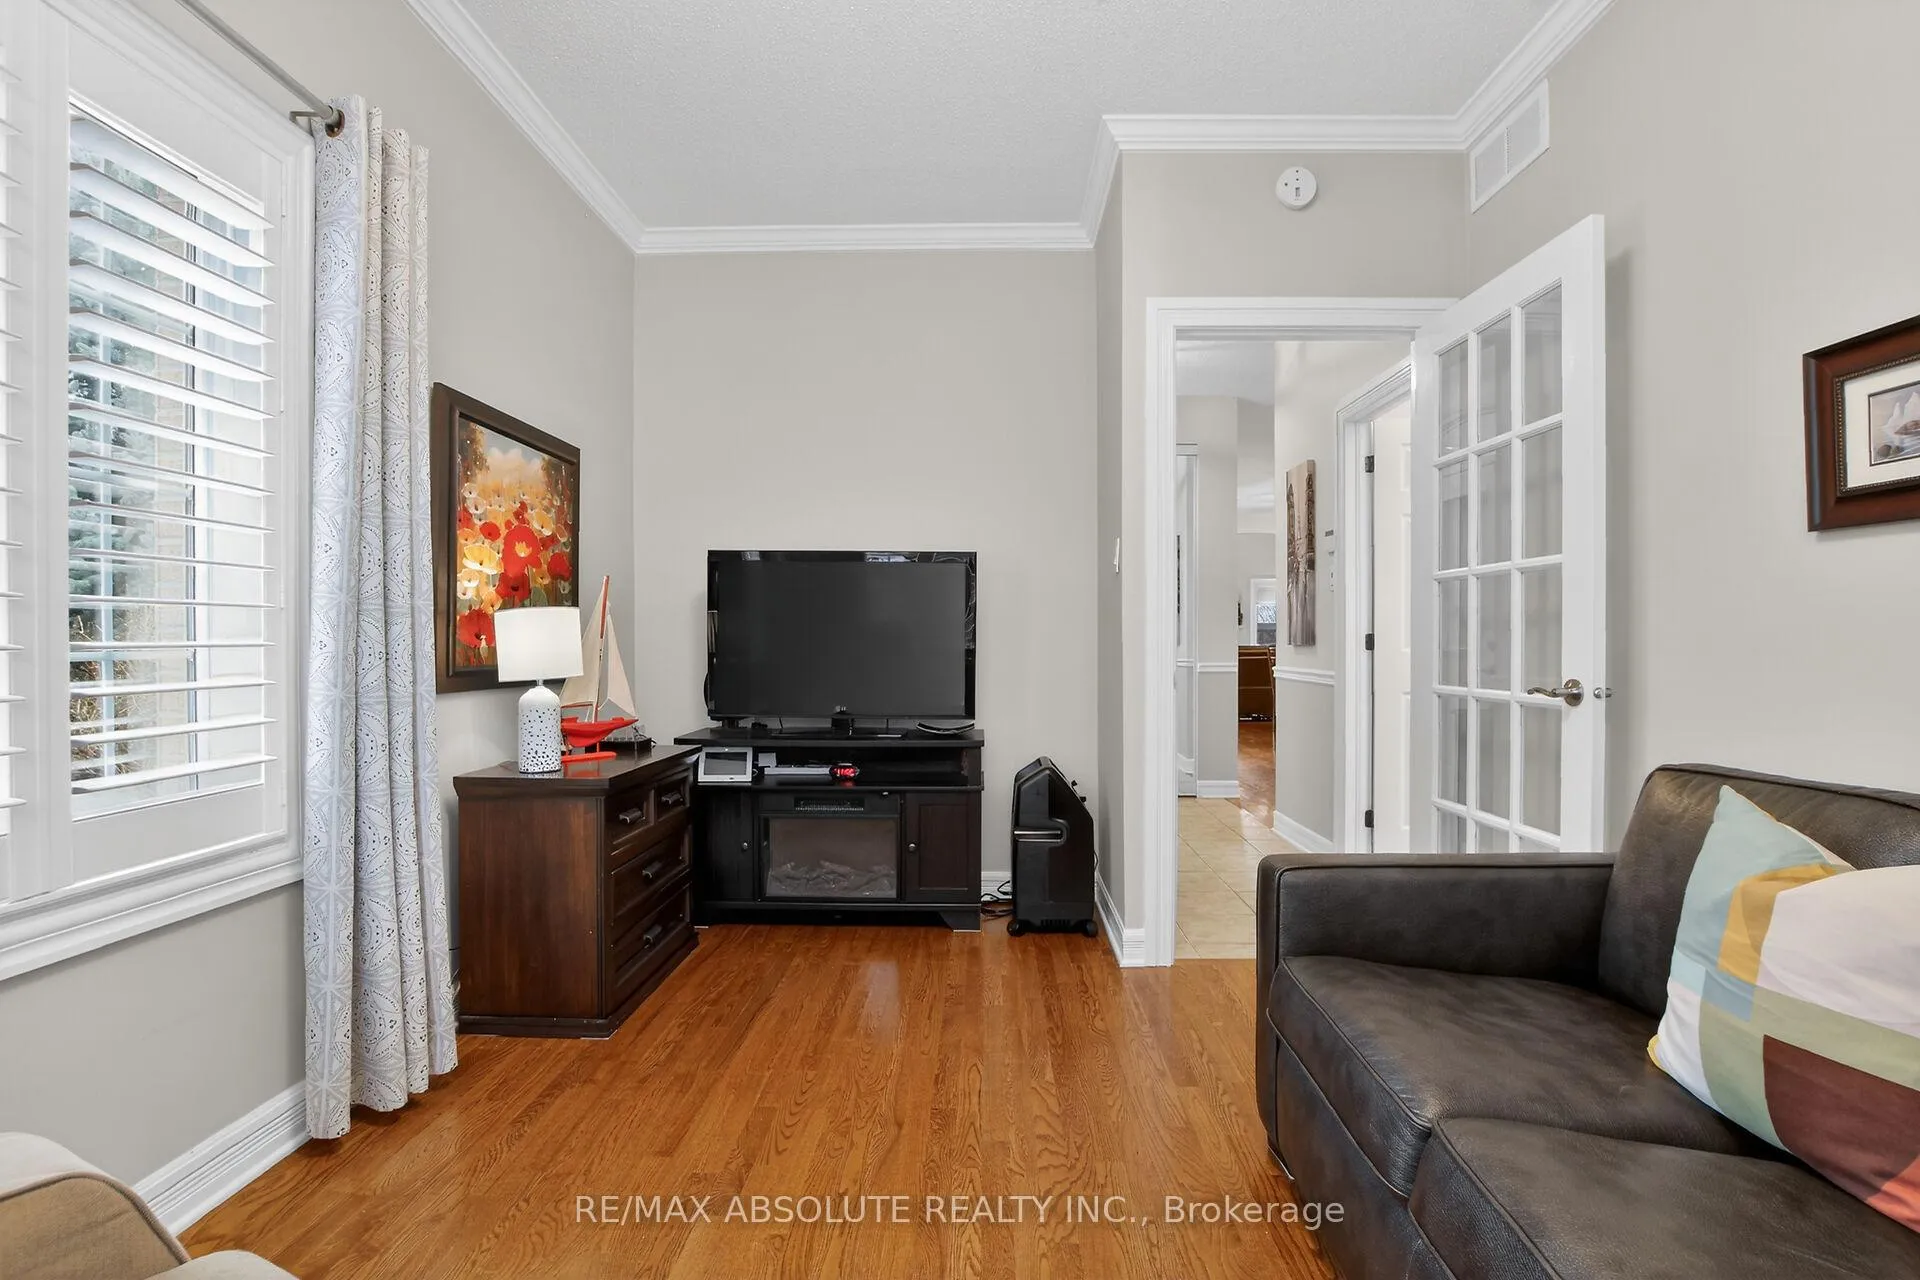
 See all 50 photos
Property history

This listing has ended. It is no longer available.
Property not available for sale or for rent.
Ask about this home
A HOMEH agent will answer your questions about this home.Ask HOMEH
About this home
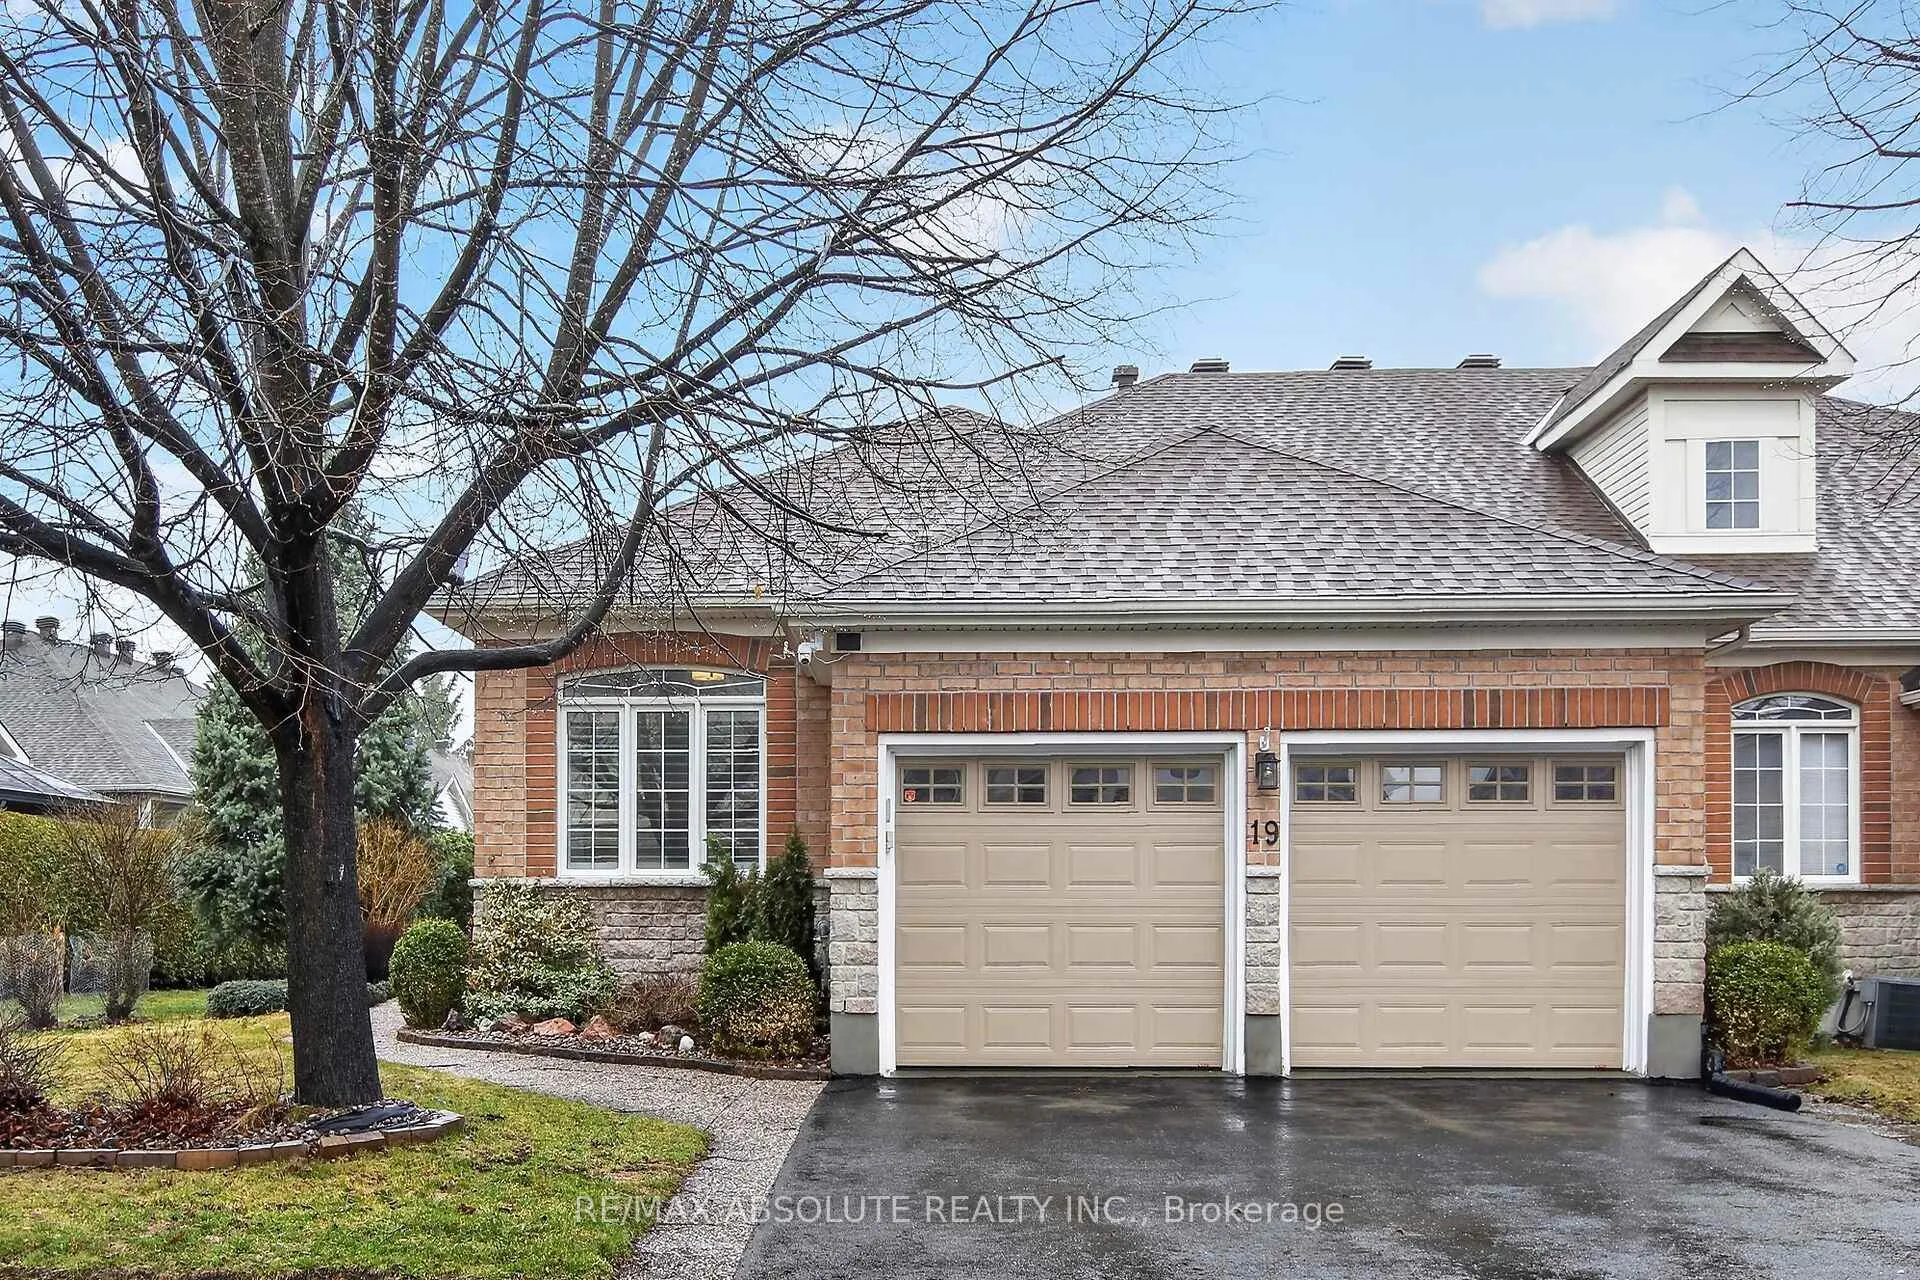
Adult living at its best! Beautifully maintained and extensively upgraded, this home offers a well-designed layout with 2+1 bedrooms and 3 full bathrooms. Gleaming hardwood floors and quality tile flow throughout the main level, complemented by freshly painted neutral décor. The updated kitchen features quartz countertops, abundant cabinetry, and newer stainless steel appliances, along with an eat-in area and patio doors leading to a private deck. The living room, complete with a gas fireplace, and the dining room provide an ideal setting for entertaining. The spacious primary bedroom includes a walk-in closet, comfortable sitting area, and updated ensuite bath. A main floor guest bedroom also serves perfectly as a home office or den with convenient access to the 4-piece family bathroom. Main floor laundry is equipped with newer washer and dryer and offers inside access to the fully drywalled 2-car garage. The recently finished lower level features a large family room with electric fireplace, a third bright bedroom, a hobby room, and a full 4-piece bathroom. Luxury vinyl flooring with new trim has been recently installed, and ample storage with workbench and built-in shelving enhances functionality. Additional features include an irrigation system and custom window shutters. Major updates include roof (2011) and furnace and garage doors (2020). The exterior is beautifully landscaped with mature gardens and hedging, offering exceptional privacy. Residents enjoy access to community amenities including a clubhouse, inground pool, and pickleball/tennis courts, with exterior maintenance that includes grass cutting and snow removal on laneways and walkways. Located in the sought-after adult lifestyle community of Tweedsmuir on the Park in Kanata Lakes. 24 hours irrevocable on offers. Avg monthly utility costs: gas $90.41; water $89.22; hydro $128.28; Association/co-tenancy fees $305/month (snow clearing, lawn care/gardening and clubhouse)
Facts & features
Ask about this home
A HOMEH agent will answer your questions about this home.
Rooms
18 rooms · 3 bathrooms
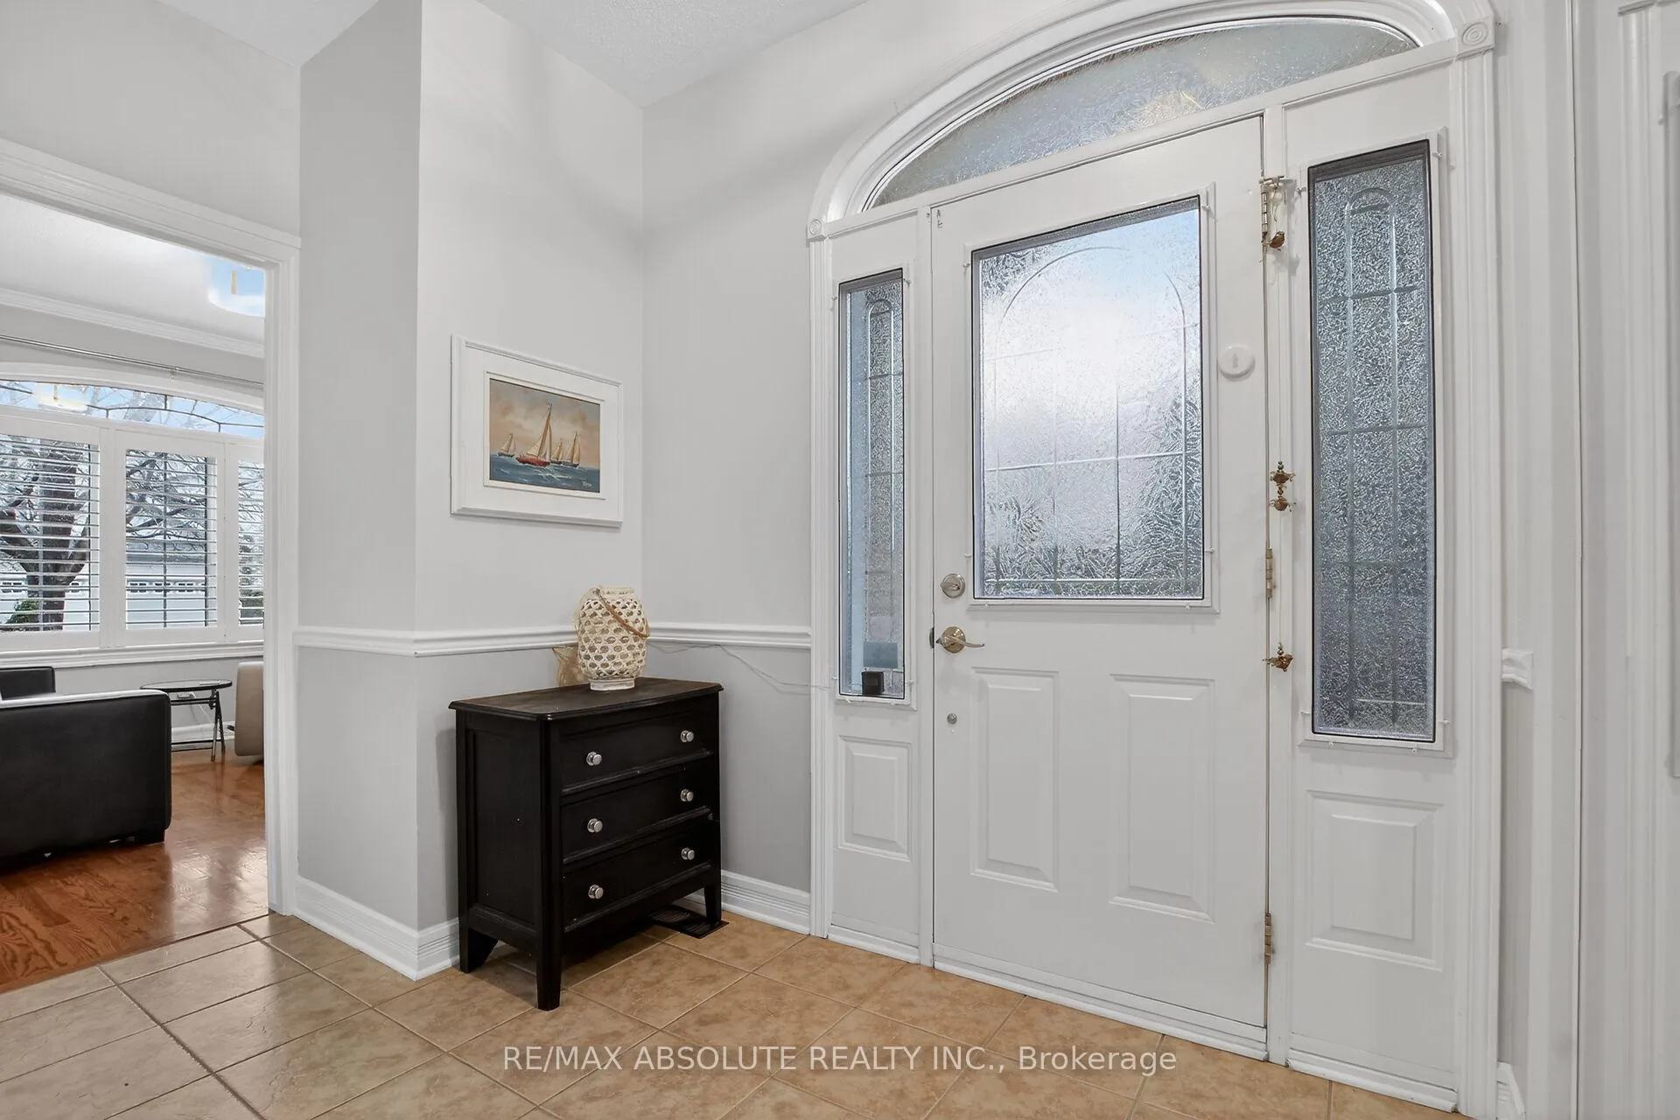
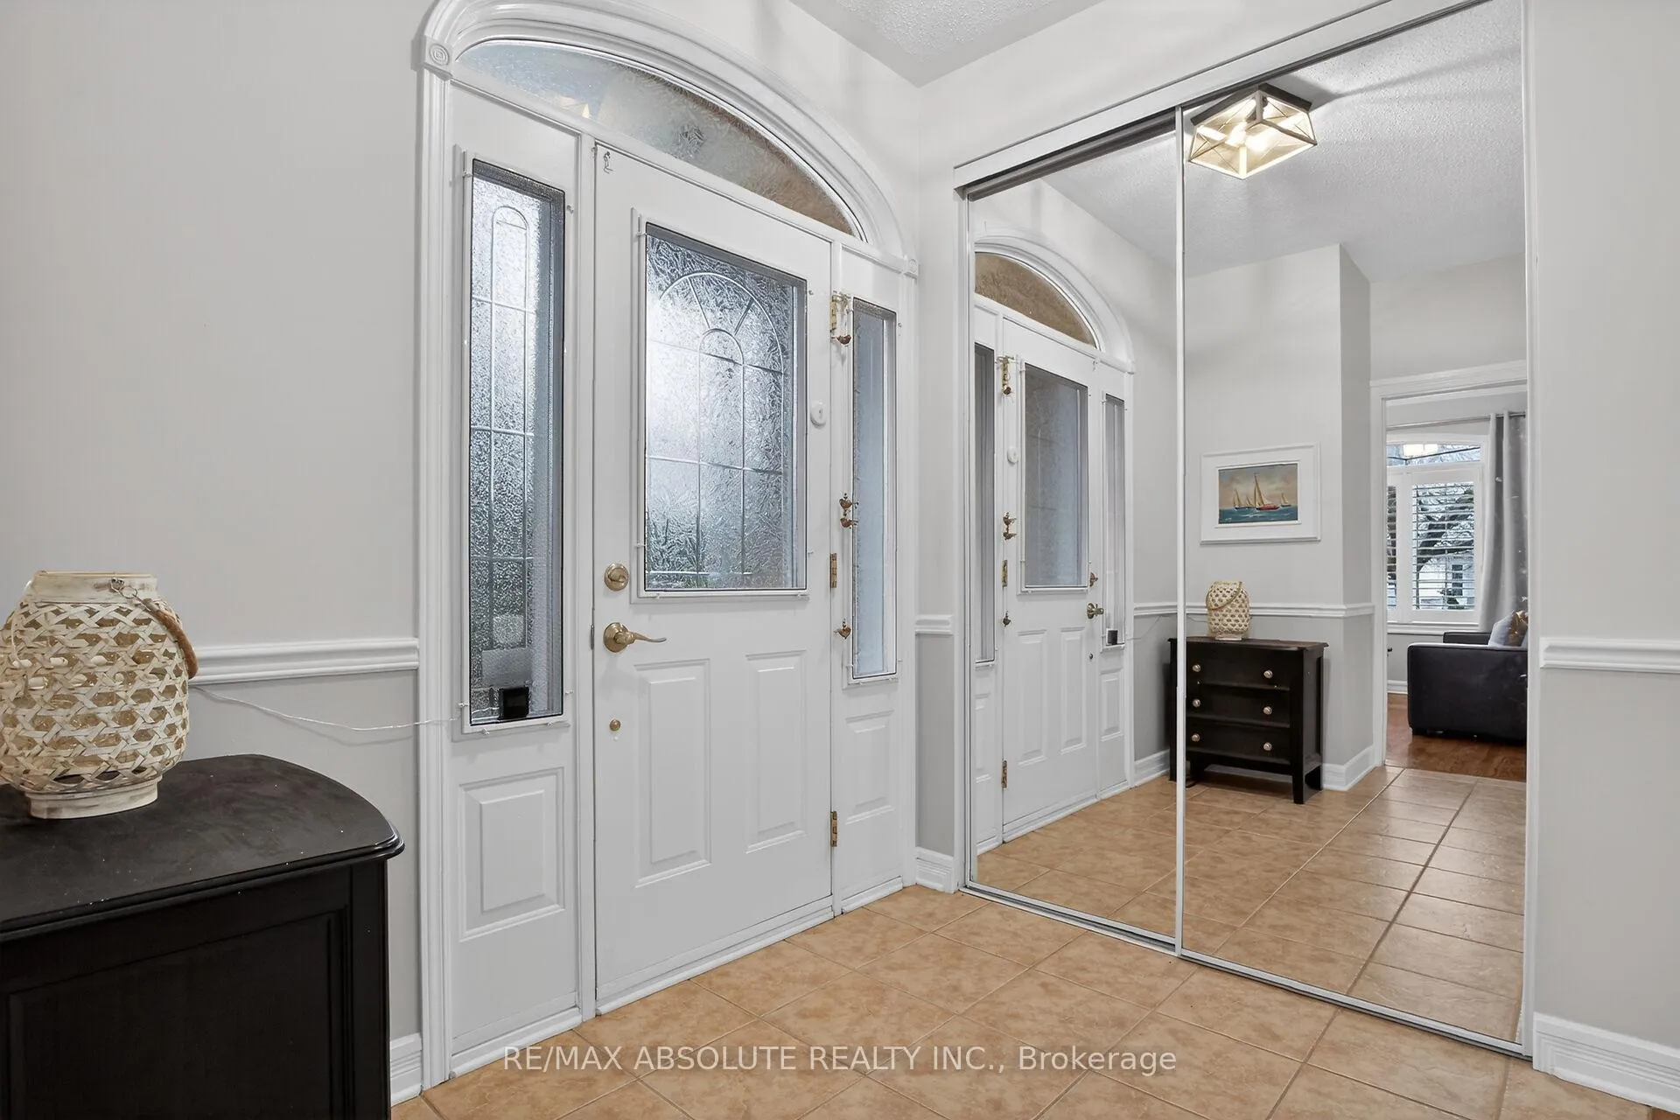
- Foyer10′2″ × 5′11″60 sq.ft.
- Powder room7′5″ × 5′3″39 sq.ft.
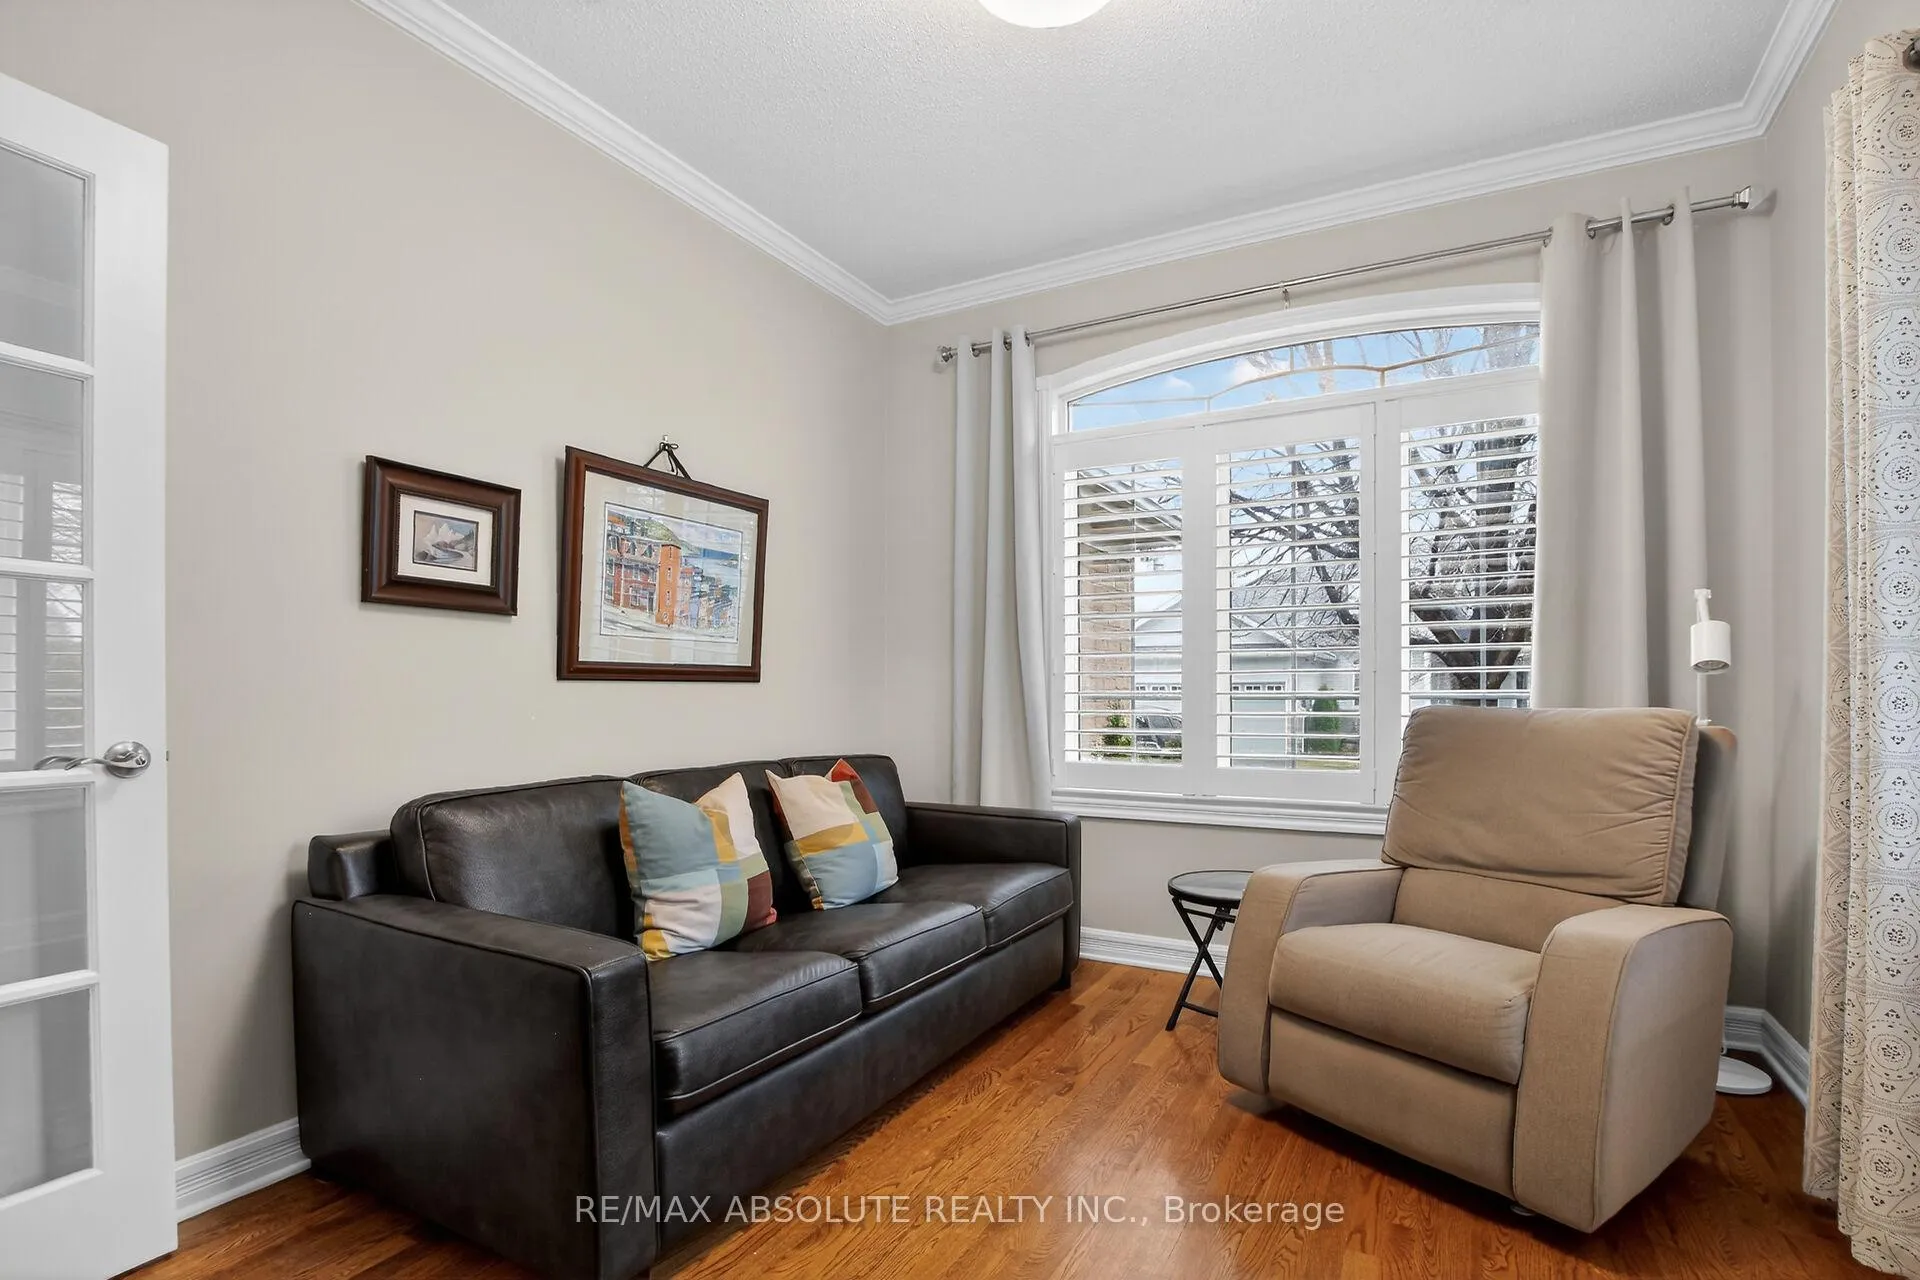
- Den9′10″ × 13′9″135 sq.ft.
- Living room18′1″ × 12′1″218 sq.ft.
- Dining room11′7″ × 11′7″135 sq.ft.
- Kitchen9927′10″ × 10′1″100321 sq.ft.
- Breakfast9′10″ × 9′4″92 sq.ft.
- Laundry8′ × 6′2″49 sq.ft.
- Primary bedroom25′4″ × 10′11″278 sq.ft.
- Den7′9″ × 8′8″67 sq.ft.
- Bathroom11′3″ × 8′6″96 sq.ft.
- Bedroom10′7″ × 16′5″173 sq.ft.
- Recreation23′11″ × 12′287 sq.ft.
- Other11′7″ × 8′3″96 sq.ft.
- Bathroom5′10″ × 4′11″29 sq.ft.
- Other9′9″ × 13′8″133 sq.ft.
- Other12′8″ × 8′10″112 sq.ft.
- Utility room20′3″ × 19′384 sq.ft.
Around this home
Listing details
Helpful tools
Your HOMEH agent
"Priced 15% over our estimate. I would see it this week."
Ask HOMEH about this home
Price, neighbourhood, monthly cost. Ask anything.
HOMEH Intelligent Agent is an AI, not a licensed representative. Check anything important with your agent.