
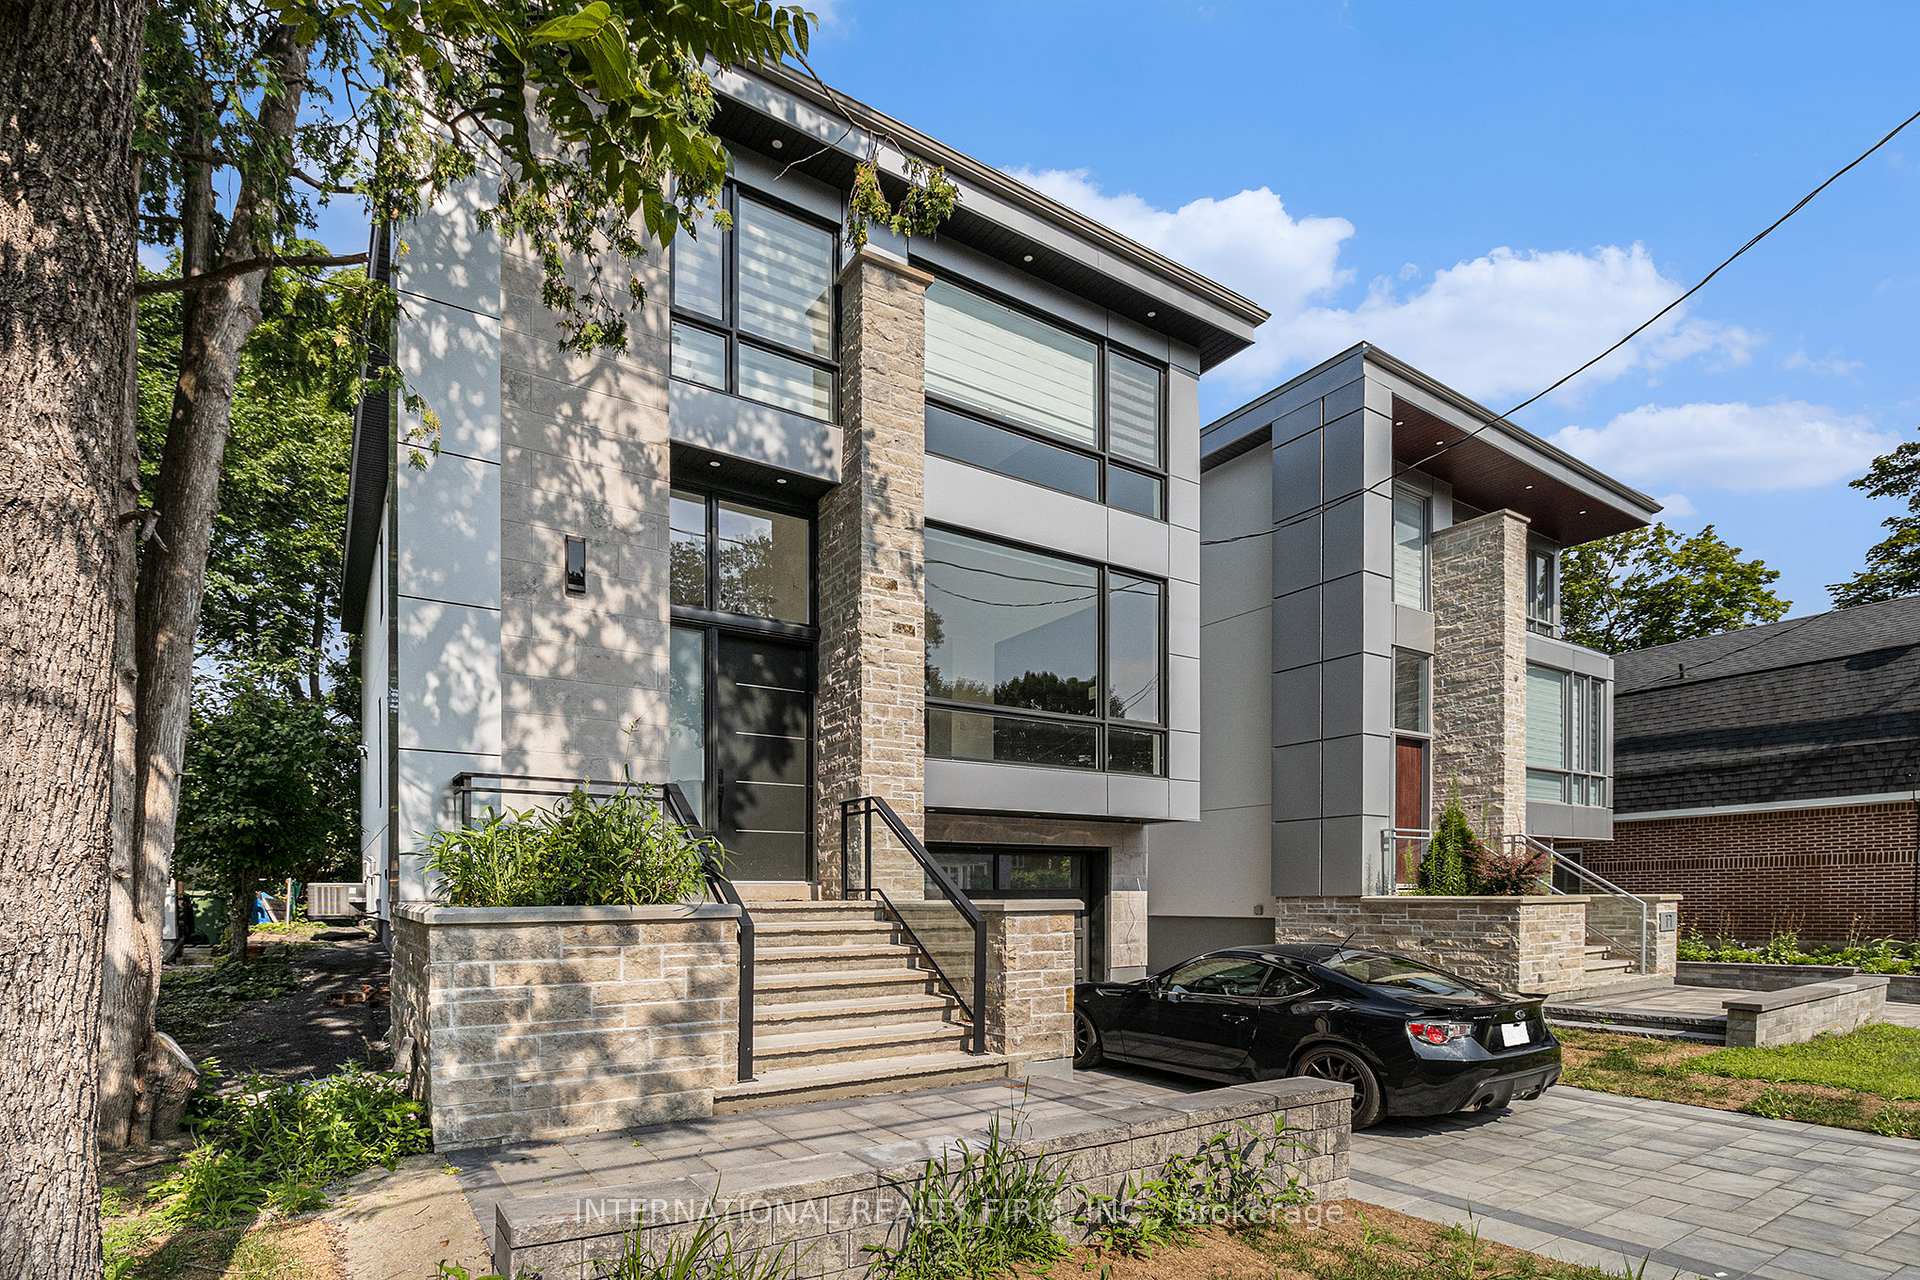
19 Gwynne AvenueOttawa (Civic Hospital)
Expired
1/22Ontario Real Estate › Ottawa › Dows Lake - Civic Hospital
19 Gwynne AvenueOttawa (Civic Hospital)
Expired
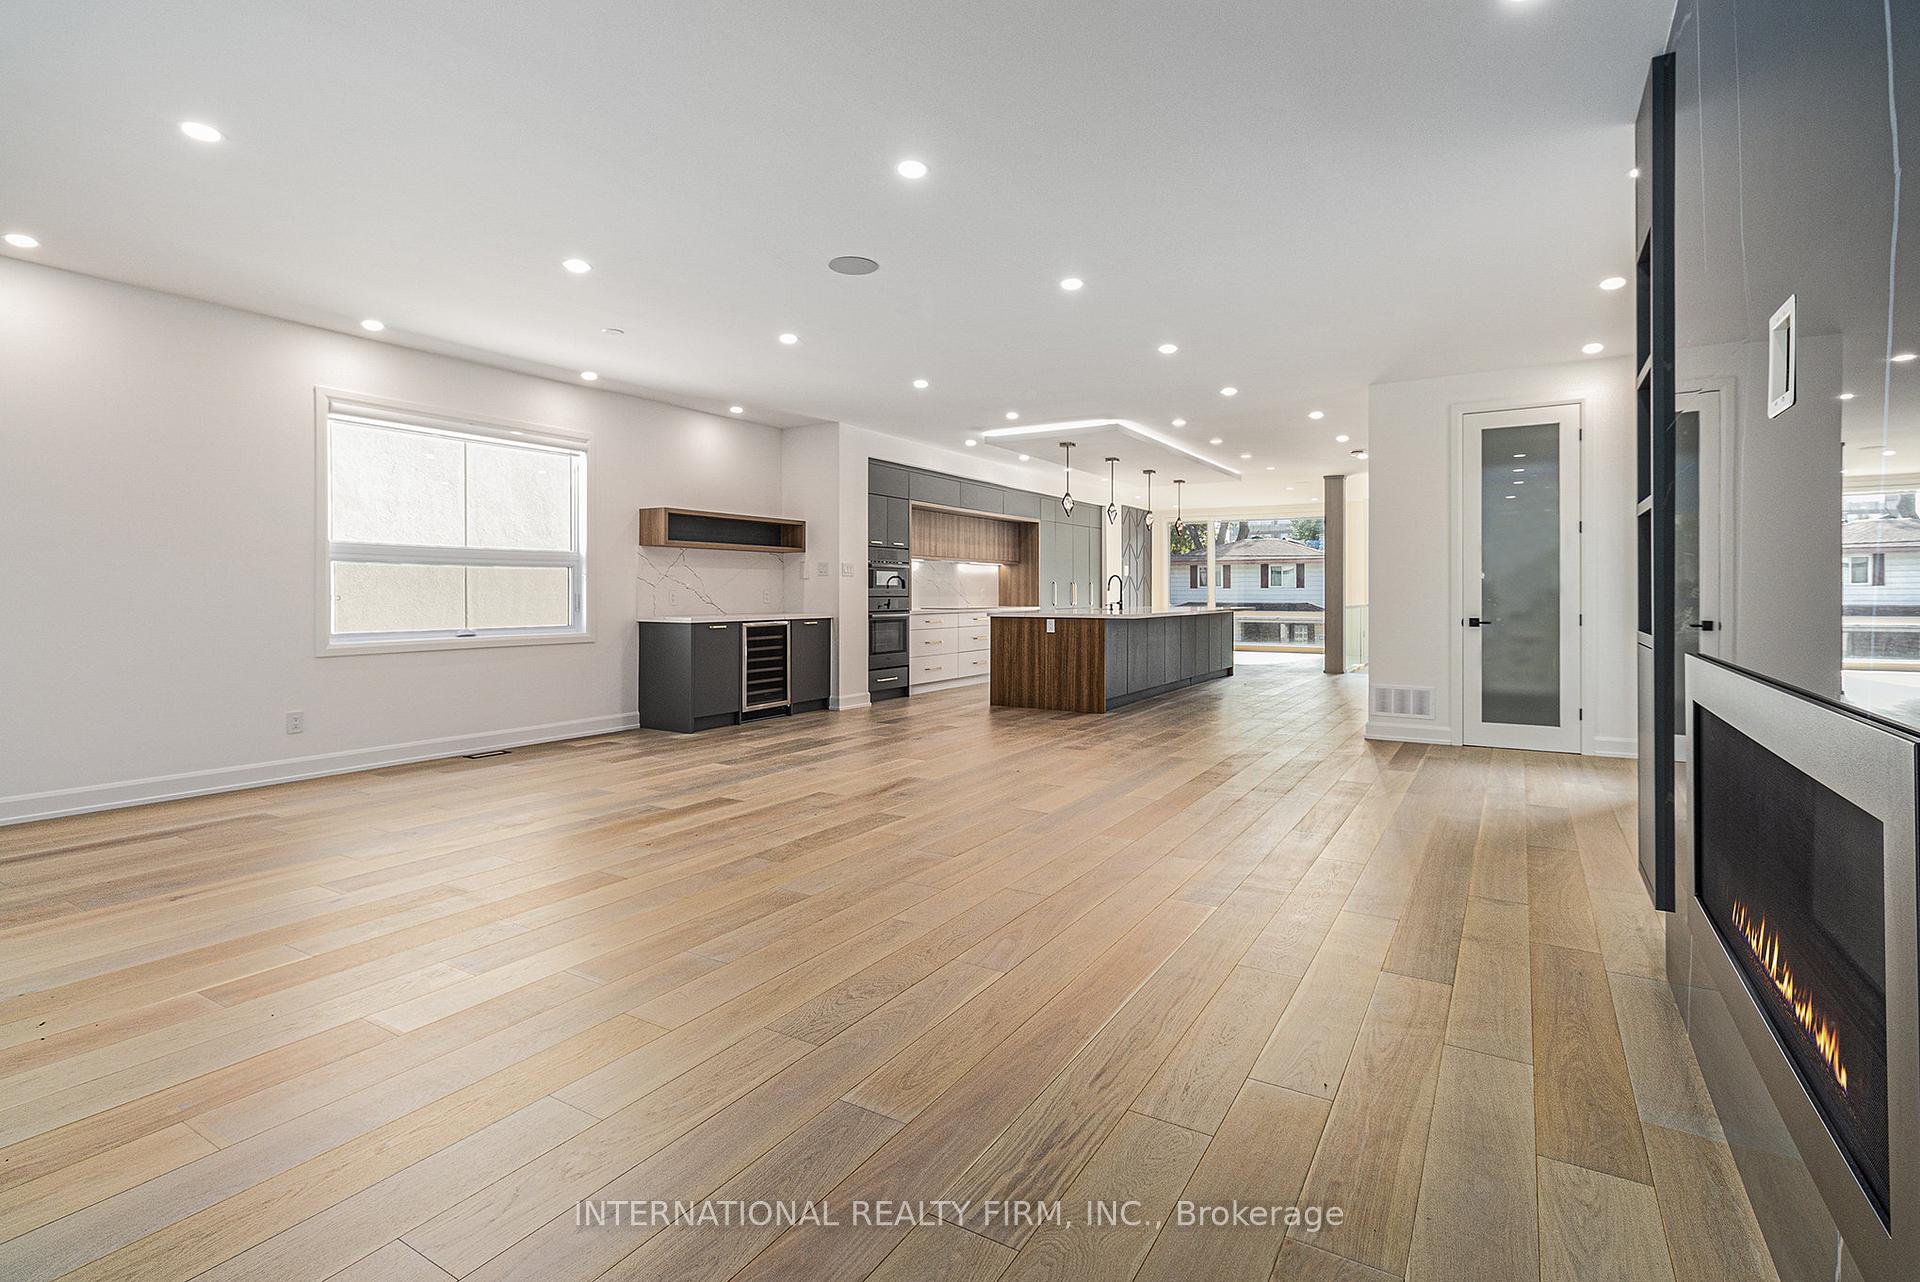 See all 22 photos
4 Bedrooms
4 Bathrooms
2 Garage
2.5K~3K Sq.Ft.
Entire Home
33 x 120 ft Lot
Property history
1 rentalSign in to see rented prices

This listing has ended. It is no longer available.
Property not available for sale or for rent.
Ask about this home
A HOMEH agent will answer your questions about this home.Ask a question
Ask HOMEH
Ask about this home
About this home
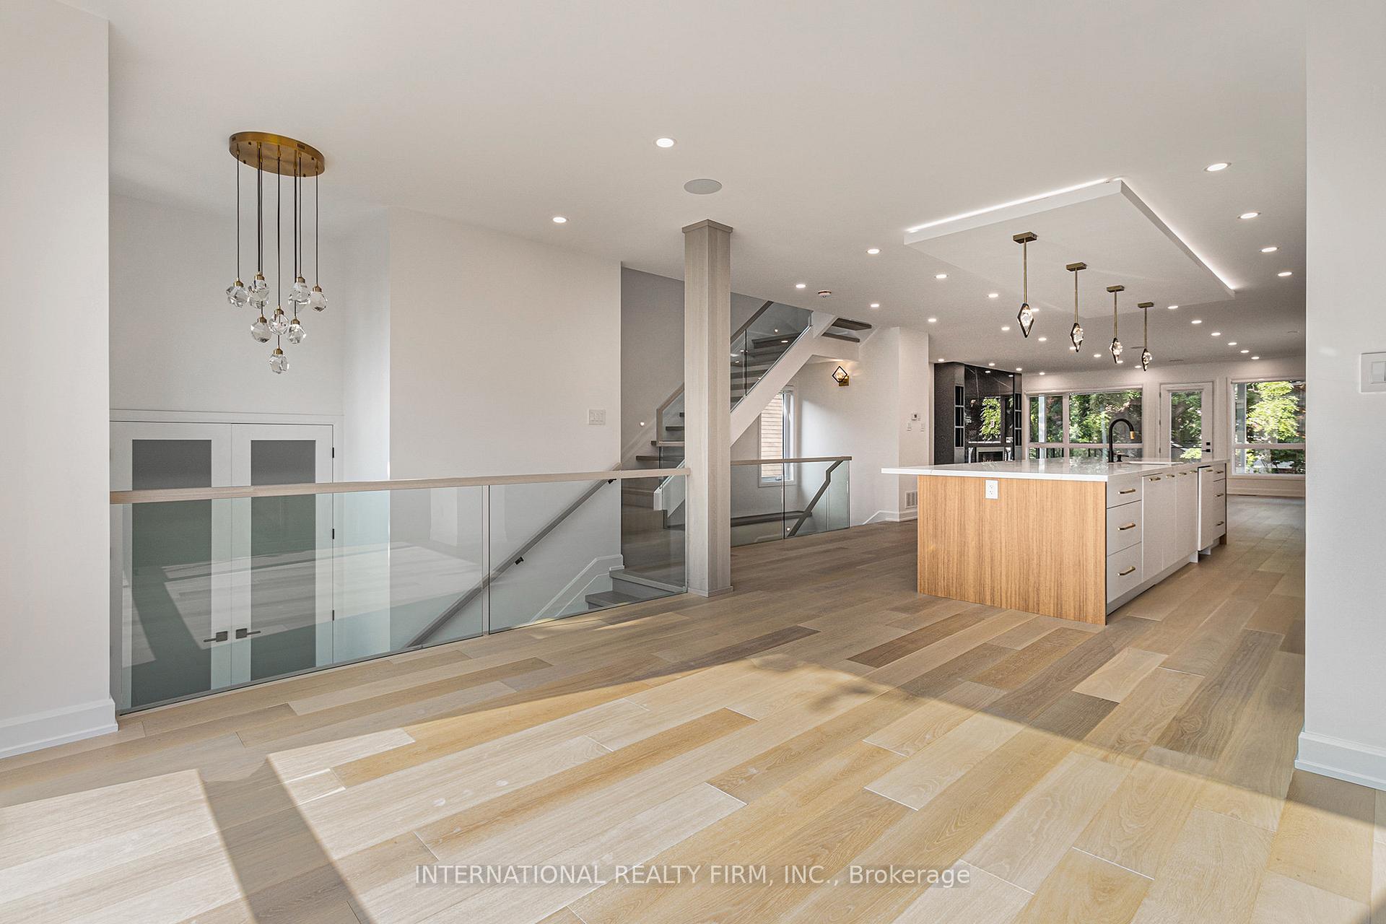
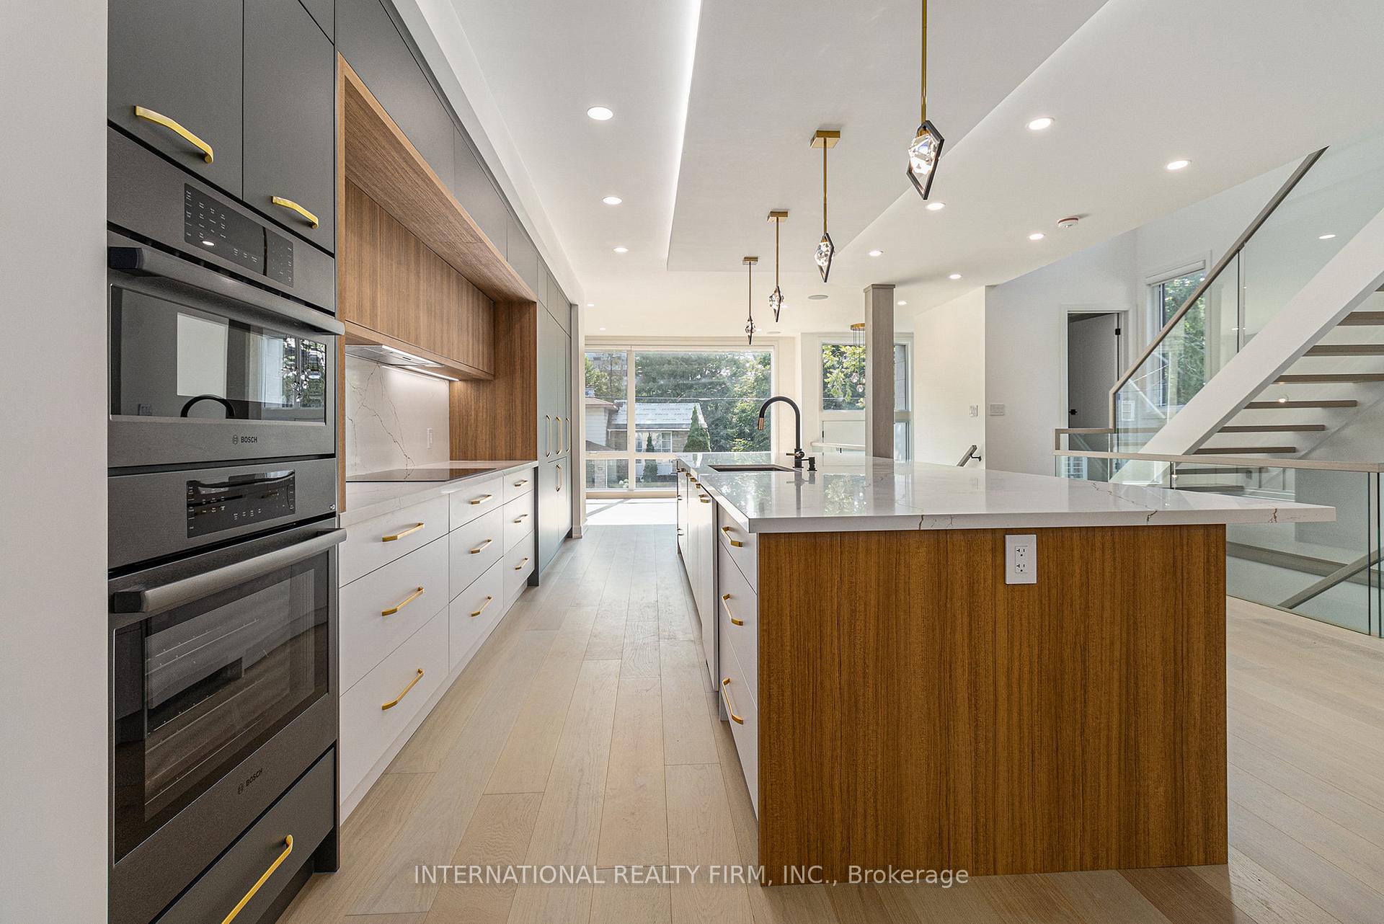
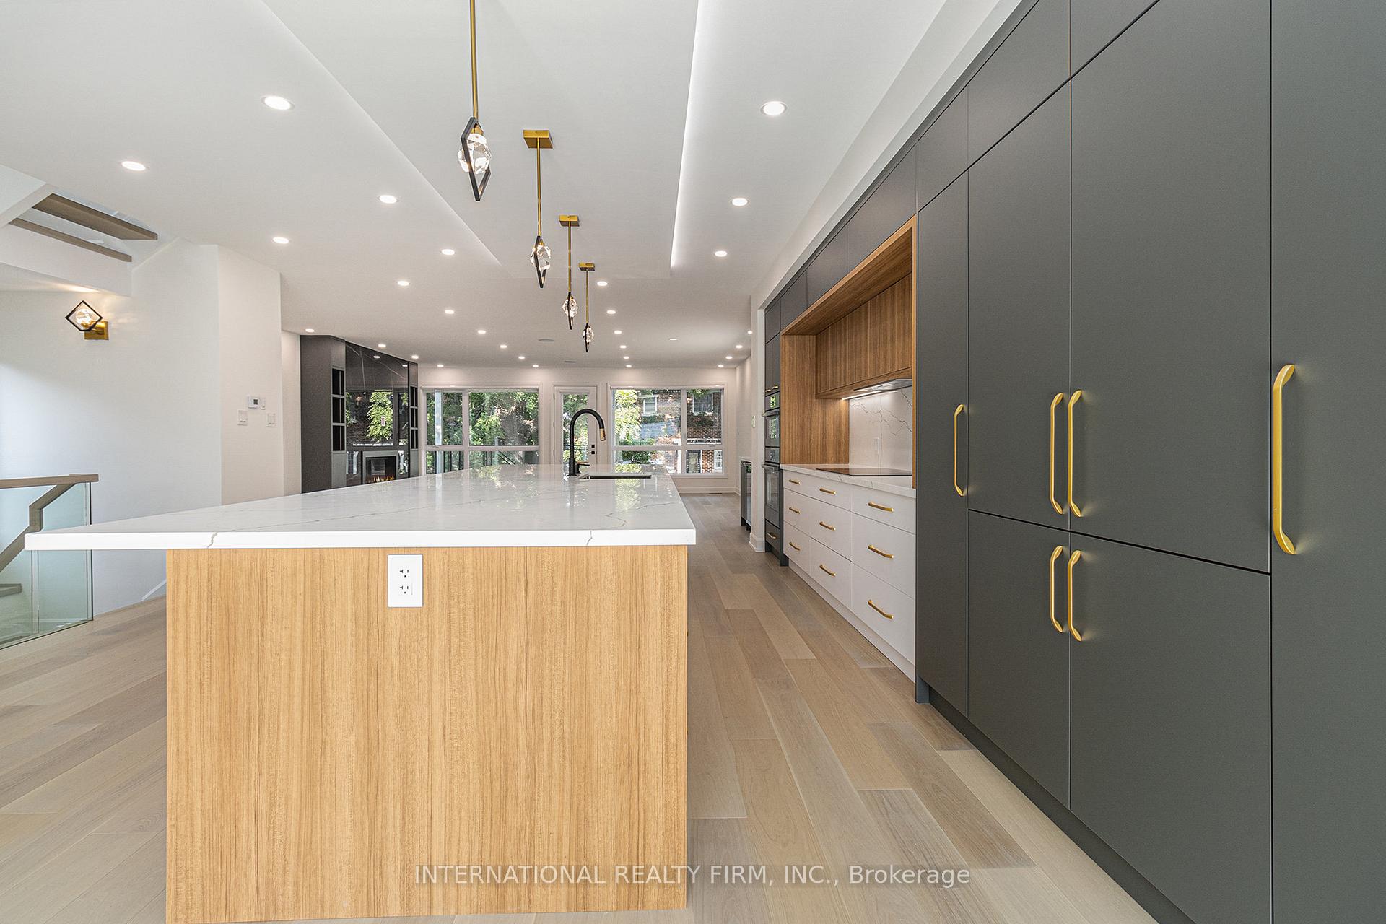
Absolutely stunning brand new house, fantastic residential location in the heart of Ottawa, a must see custom built open plan house, close to schools, supermarkets, parks, recreational ground, restaurants, bus stop, Civic Hospital and minutes away from beautiful Dow's lake.
Read more
Ventilation SystemAuto Garage Door RemoteCentral VacuumBuilt-In OvenAir ExchangerWater Heater
Facts & features
TypeDetached
Style2 1/2 storey
Built0-5
Size2.5K~3K Sq.Ft.
Lot33 x 120 ft
HeatingForced air, gas
CoolingCentral air
BasementFinished
Parking2 drive
WaterMunicipal
FireplaceYes, family room, natural gas, fireplace insert
Ask about this home
A HOMEH agent will answer your questions about this home.
Ask a question
Rooms
12 rooms · 4 bathrooms
Main floor5 rooms
- Kitchen22′ × 23′4″512 sq.ft.
- Family room22′ × 23′4″512 sq.ft.
- Dining room14′1″ × 18′253 sq.ft.
- Living room14′4″ × 13′5″192 sq.ft.
- Powder room5′1″ × 5′1″26 sq.ft.
Second floor6 rooms
- Primary bedroom13′ × 17′221 sq.ft.
- Bedroom 211′6″ × 13′6″155 sq.ft.
- Bedroom 311′5″ × 12′136 sq.ft.
- Bedroom 412′ × 11′132 sq.ft.
- Bathroom9′10″ × 13′1″129 sq.ft.
- Laundry4′11″ × 7′10″39 sq.ft.
Basement1 room
- Media room20′ × 22′9″455 sq.ft.
Bathrooms4
5-pcSecond5-pcSecond3-pcBasement2-pcMain
Around this home
Carling, Fisher
6Walking
Schools nearby
School rating, out of 10.
Louise-Arbourelementary · Public · 0.7 km
7.5/10
Connaughtelementary · Public · 1.0 km
7.0/10
Saint-François-d'Assiseelementary · Private · 1.1 km
6.7/10
Listing details
MLS® numberX8421476
Listed onJun 9, 2024
Days on market180
UpdatedDec 6, 2024
Listing brokerageINTERNATIONAL REALTY FIRM, INC.
Possession2024-08-01 / August 1, 2024
Helpful tools
Mortgage calculator
Closing costs
Land transfer tax
Buyer guide
Your HOMEH agent
NimaHOMEH agent · Ottawa
"I would see it this week."
Ask Nima
Ask HOMEH about this home
Price, neighbourhood, monthly cost. Ask anything.
HOMEH Intelligent Agent is an AI, not a licensed representative. Check anything important with your agent.