
19 Hackett Street
Ottawa (Hunt Club Woods)19 Hackett Street
Ottawa (Hunt Club Woods)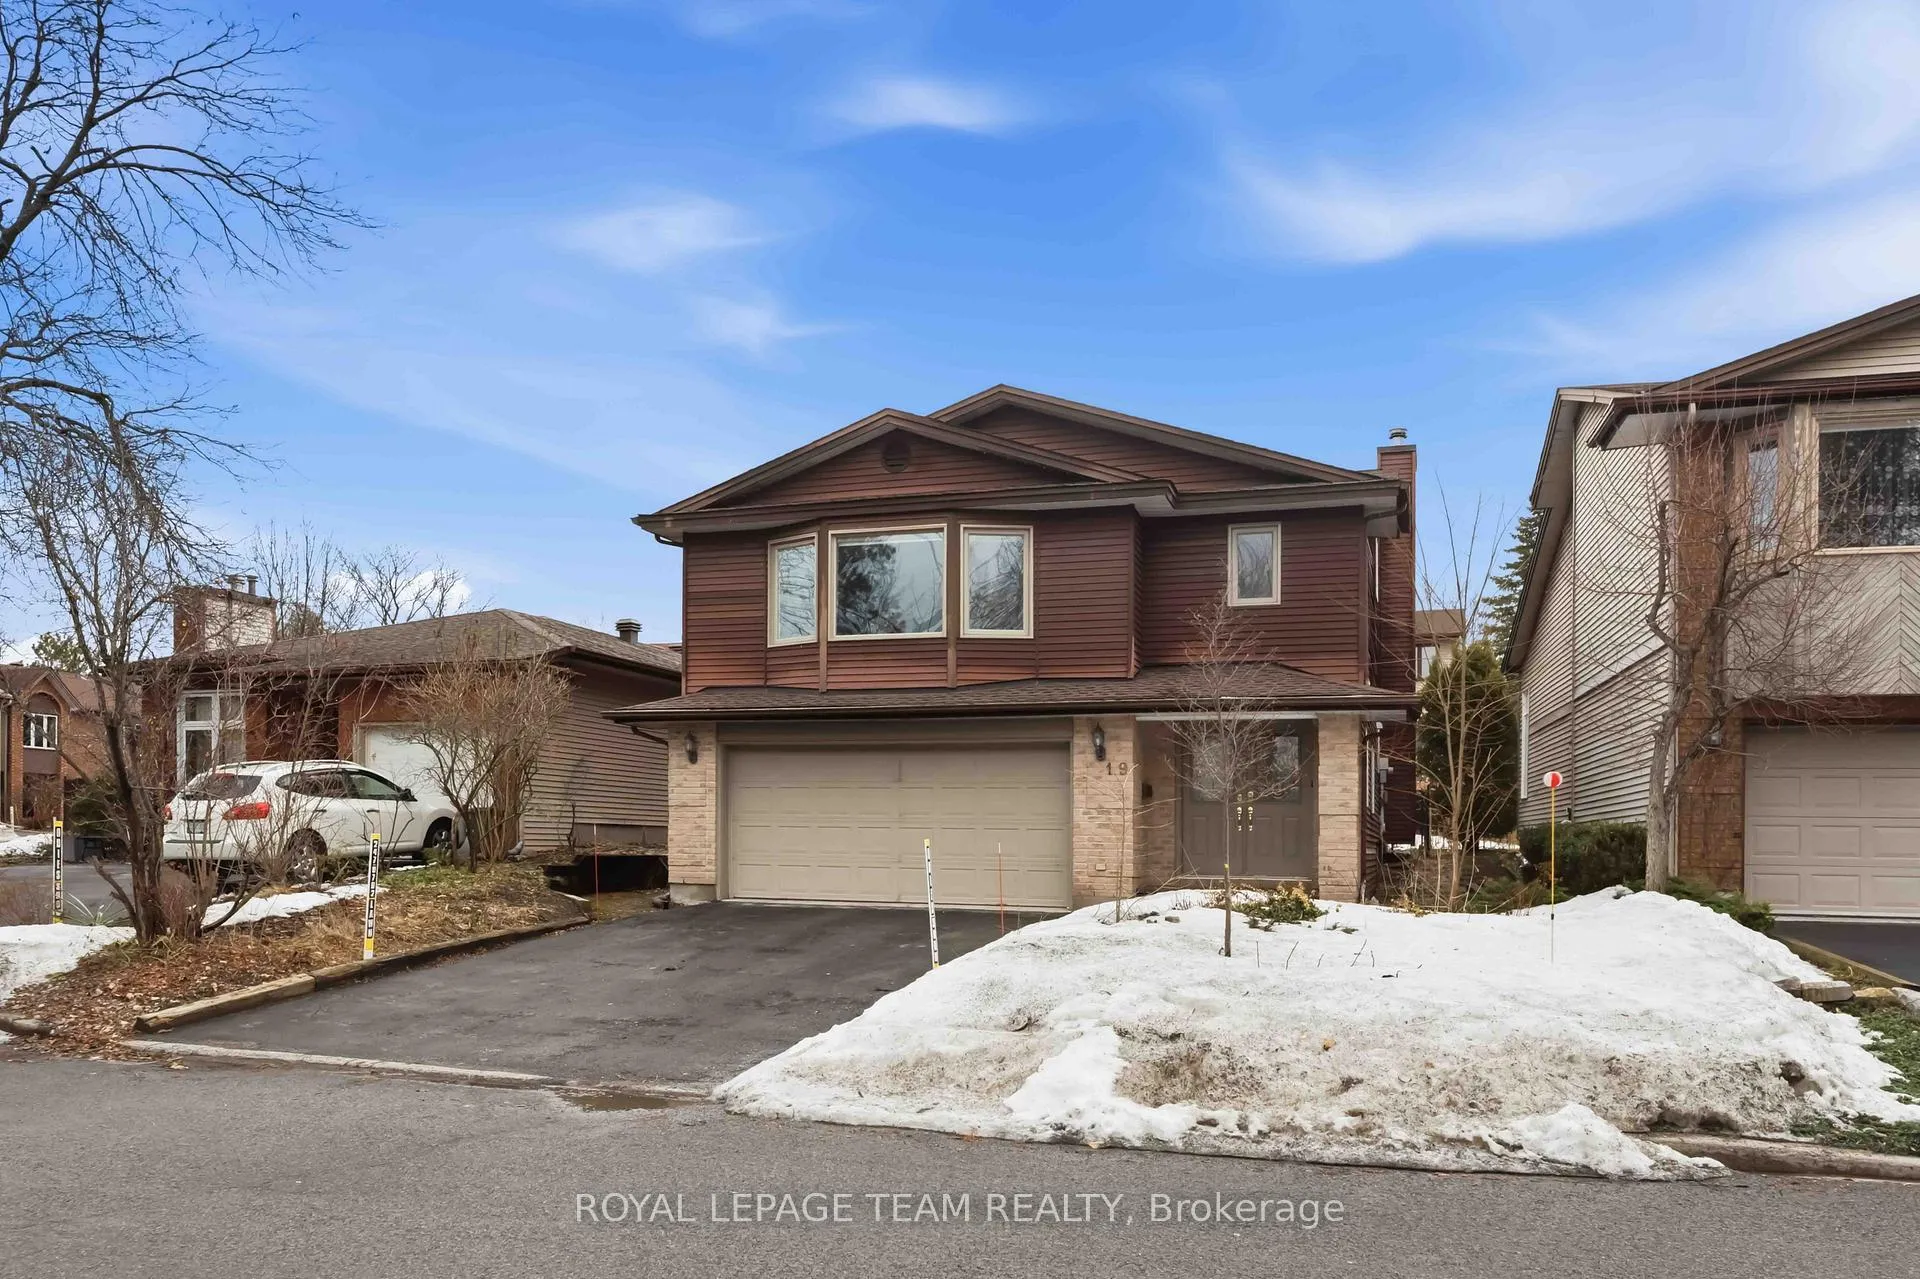
 See all 42 photos
Property history

This listing has ended. It is no longer available.
Property not available for sale or for rent.
Ask about this home
A HOMEH agent will answer your questions about this home.Ask HOMEH
About this home
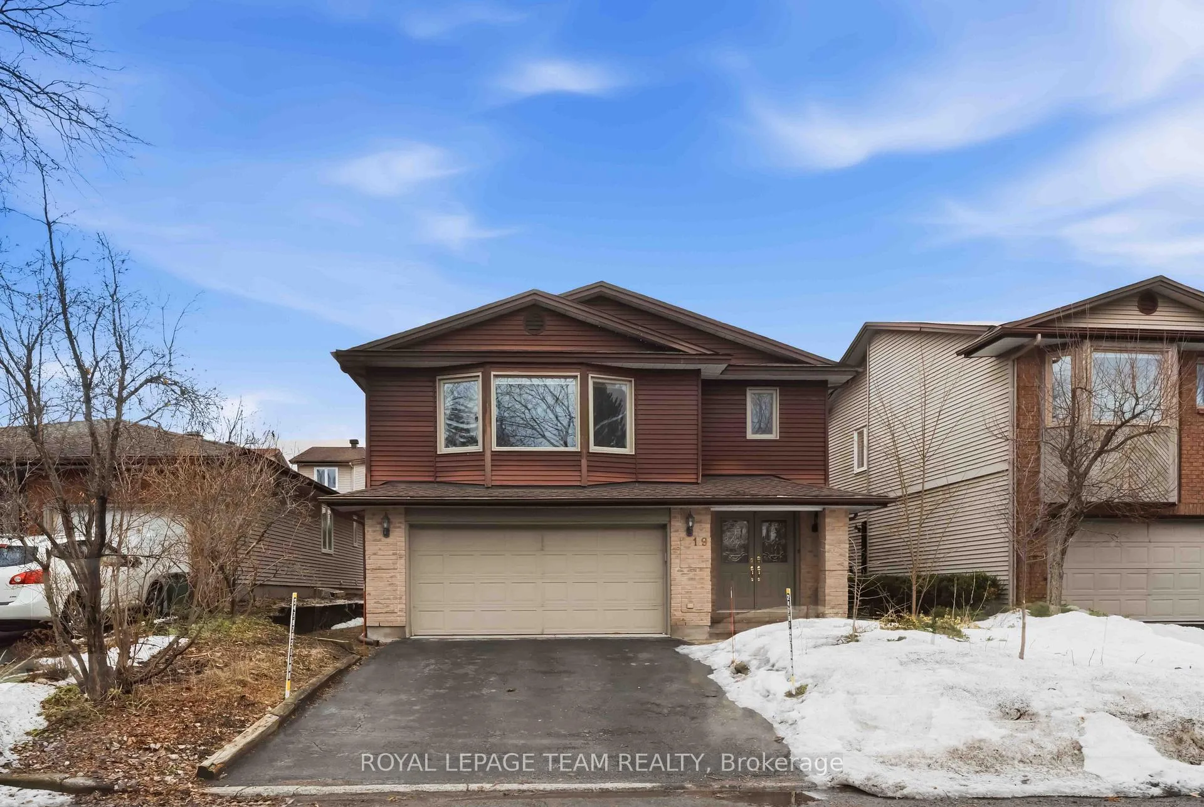
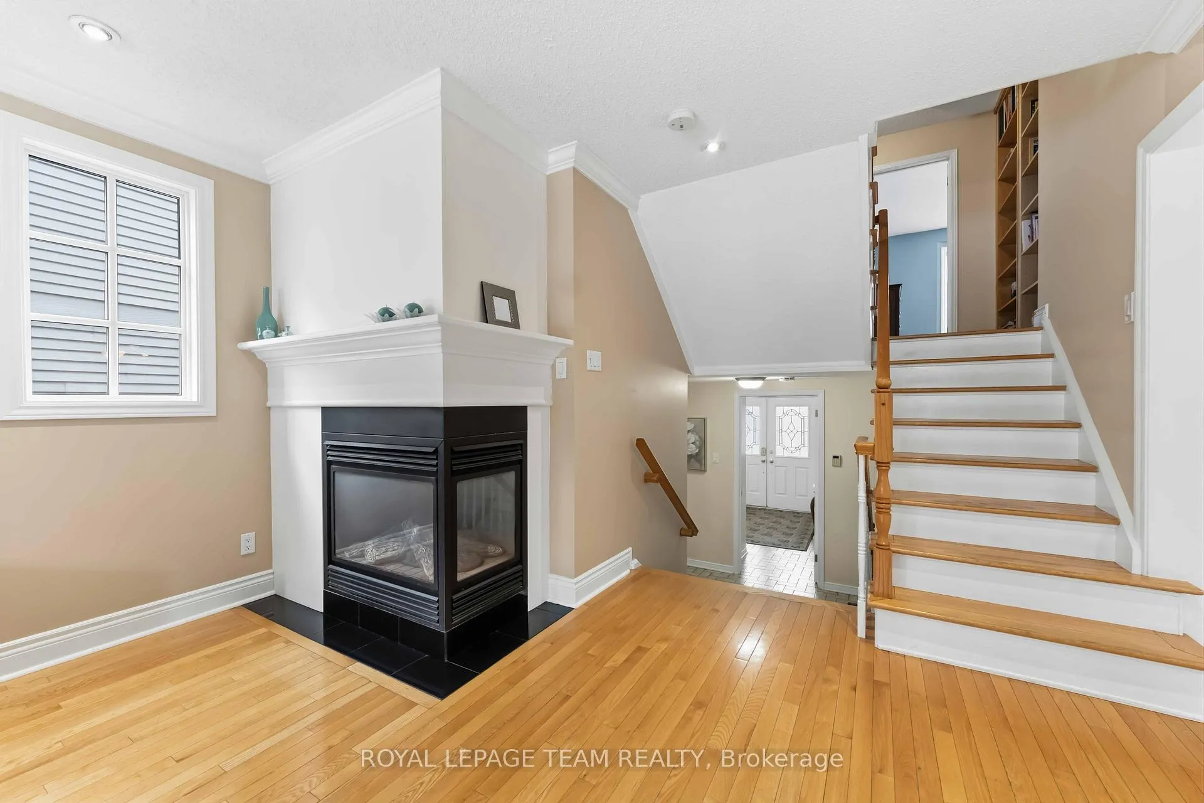
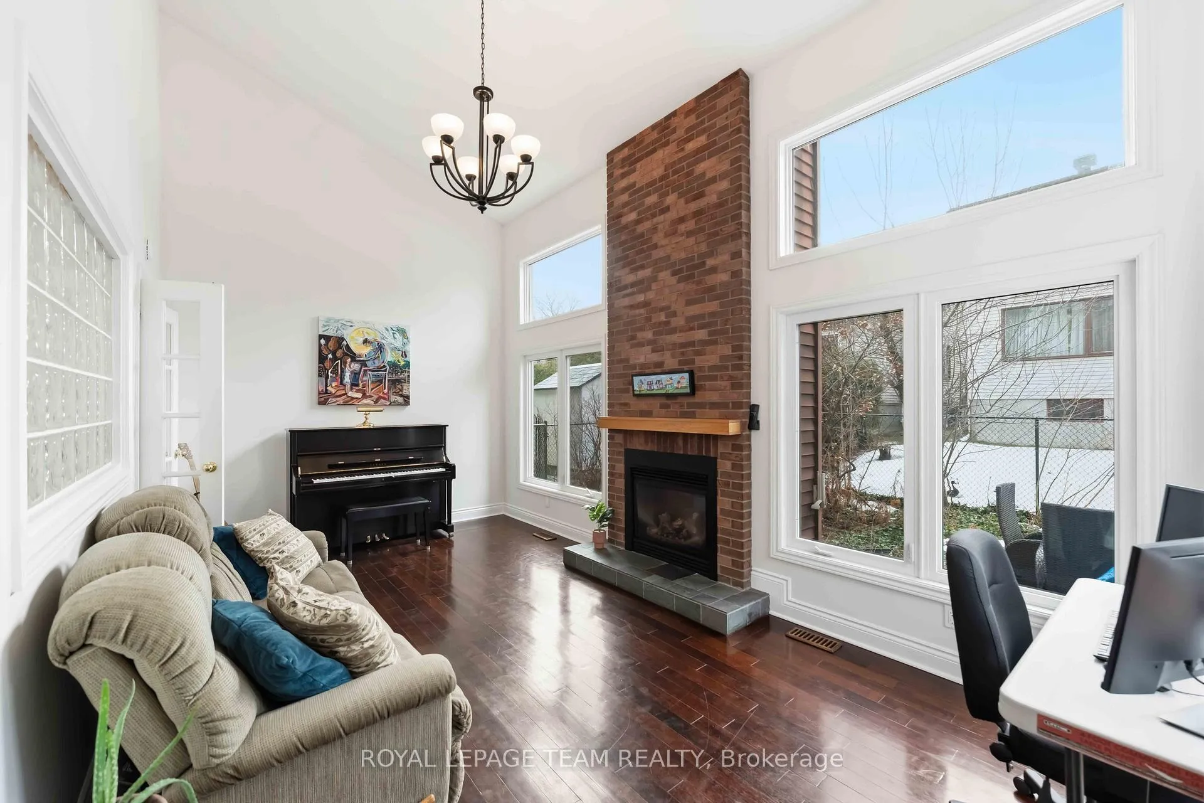
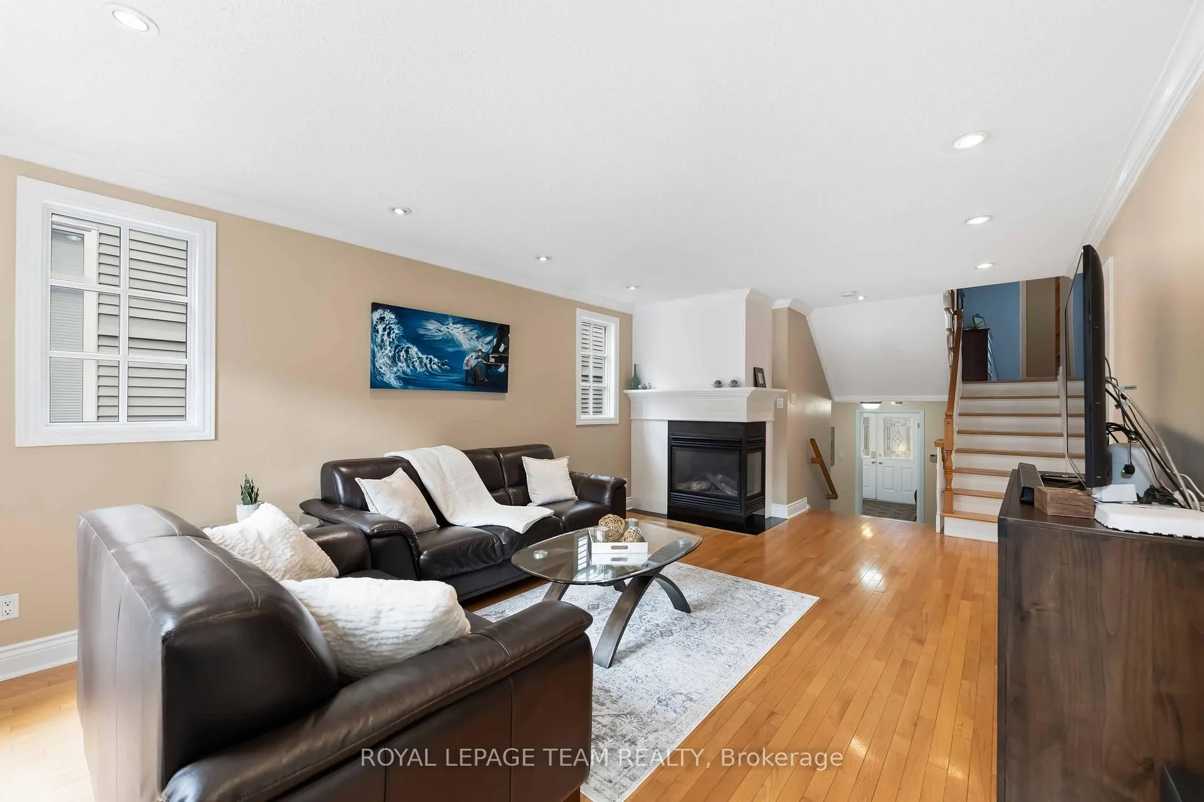
Welcome to this charming executive two-storey 4+1 bedroom family home with a double built-in garage, ideally located in the prestigious Hunt Club Woods on a quiet, family-friendly street located just steps from scenic nature trails and a short walk to the renowned Ottawa Hunt and Golf Club, this home offers an exceptional lifestyle. This tastefully updated home features hardwood and ceramic flooring throughout both levels. The main level boasts a spacious dining room that is ideal for entertaining and an adjacent living room with a stunning two-sided gas fireplace, adding warmth and ambiance to both spaces. The sun-filled, south-facing family room impresses with large picture windows, a soaring vaulted ceiling, and a cozy gas fireplace. The spacious gourmet kitchen is designed for both everyday living and entertaining, complete with quartz composite countertops, a large centre island, and a convenient breakfast bar. An elegant hardwood staircase leads to the upper level, where you'll find a gracious primary bedroom with large picture windows that overlook the ravine, with large walk-in closet and a luxurious 5-piece ensuite. Three additional generously sized bedrooms complete this level. The professionally finished basement (2018) offers excellent additional living space, including a recreation room with a gas fireplace, a spacious bedroom, a full 4-piece bathroom, and a versatile laundry/hobby room with abundant storage, plus a utility room and storage area. Step outside to enjoy beautiful sunrises from the newer rear composite deck, along with interlock walkways, a fenced backyard, and stunning perennial gardens. Overlooking a serene ravine - No front neighbours - this home is perfectly situated on an exceptional quiet street. Just move in!
Facts & features
Ask about this home
A HOMEH agent will answer your questions about this home.
Rooms
12 rooms · 4 bathrooms
- Living room19′3″ × 12′9″245 sq.ft.
- Dining room15′4″ × 10′9″165 sq.ft.
- Kitchen15′3″ × 10′6″160 sq.ft.
- Family room19′1″ × 10′11″209 sq.ft.
- Primary bedroom19′8″ × 12′2″240 sq.ft.
- Bedroom 212′11″ × 11′2″145 sq.ft.
- Bedroom 313′3″ × 10′4″136 sq.ft.
- Bedroom 413′2″ × 10′11″144 sq.ft.
- Recreation15′3″ × 12′11″198 sq.ft.
- Bedroom 517′11″ × 8′9″157 sq.ft.
- Laundry—
- Utility room—
Around this home
Listing details
Helpful tools
Your HOMEH agent
"I would see it this week."
Ask HOMEH about this home
Price, neighbourhood, monthly cost. Ask anything.
HOMEH Intelligent Agent is an AI, not a licensed representative. Check anything important with your agent.