
 See all 27 photos
Property history

This listing has ended. It is no longer available.
Property not available for sale or for rent.
Ask about this home
A HOMEH agent will answer your questions about this home.Ask HOMEH
About this home
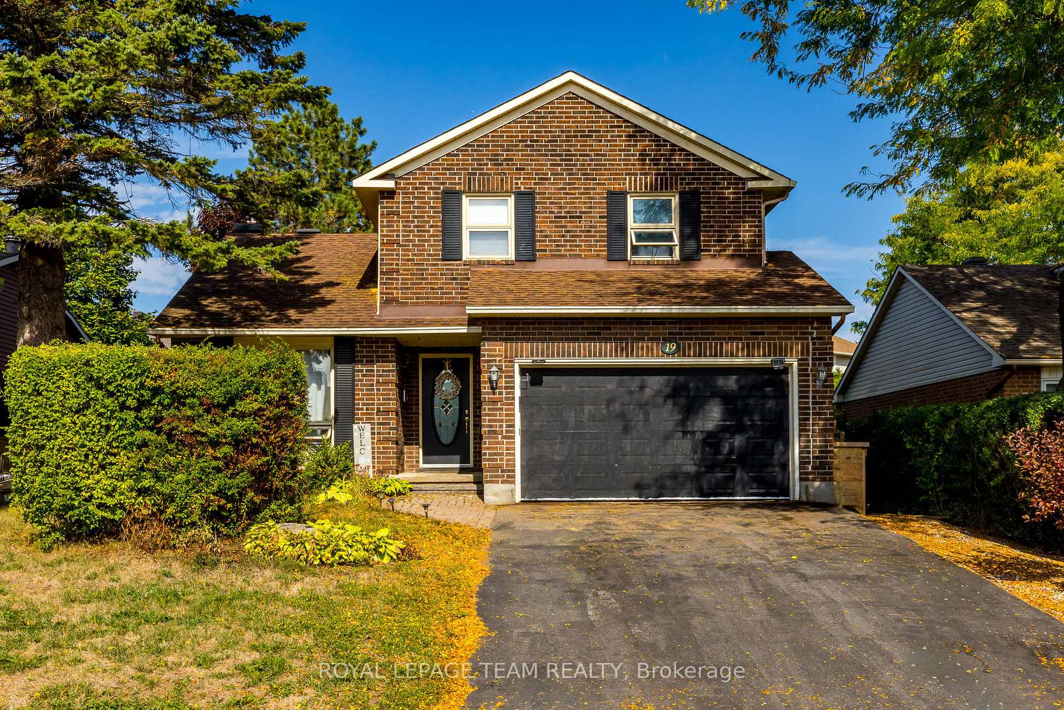
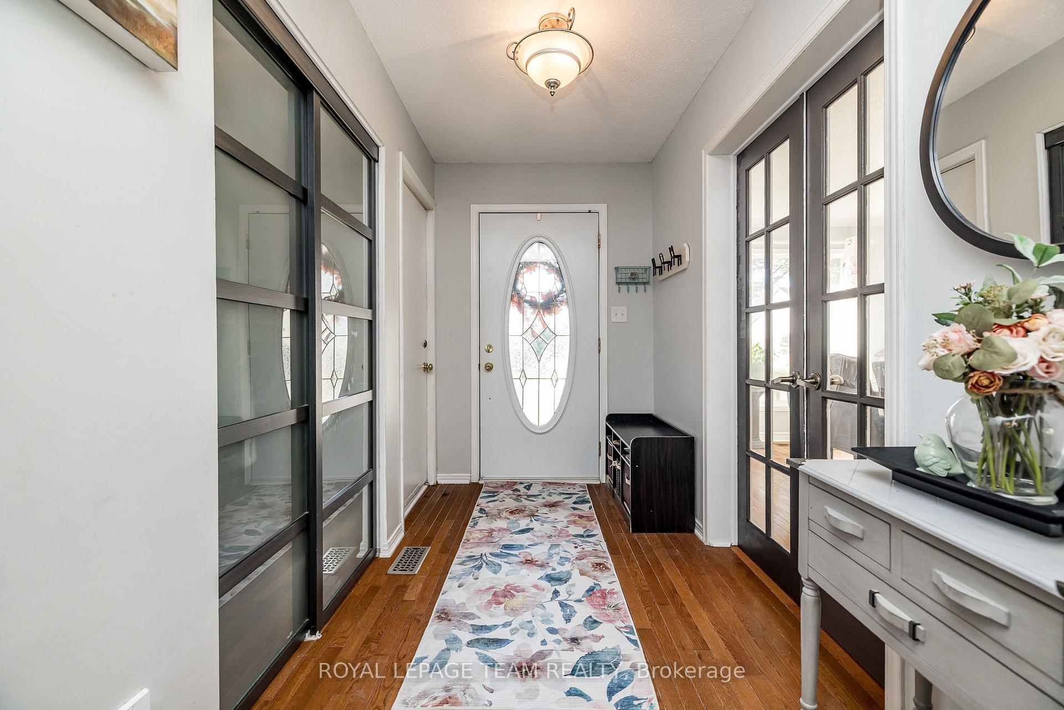
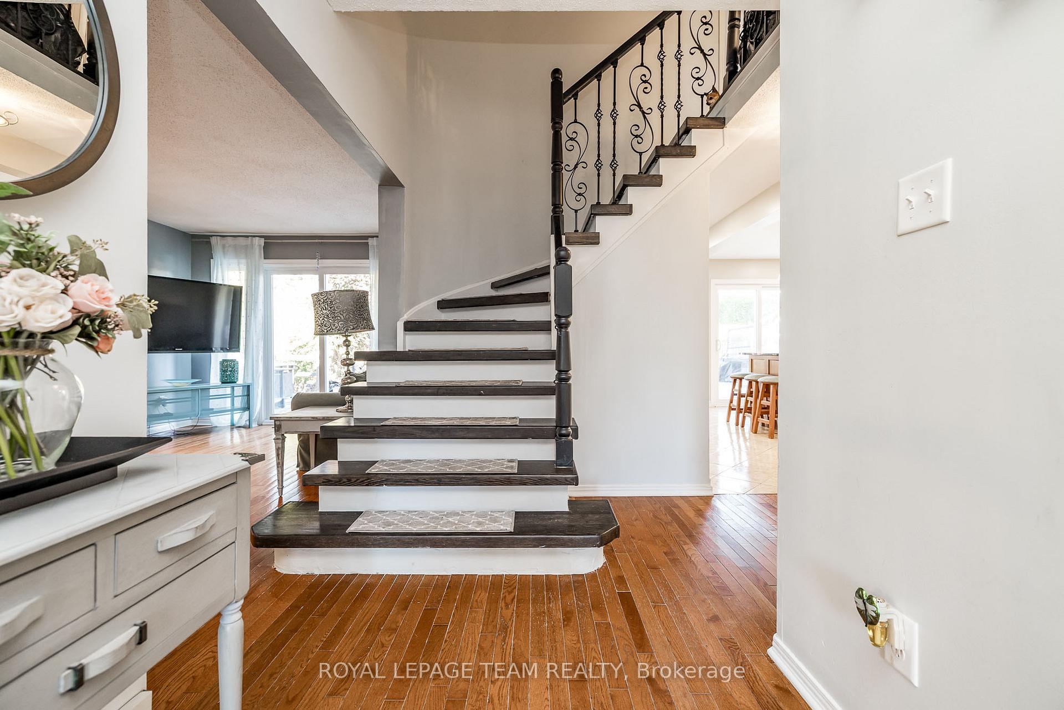
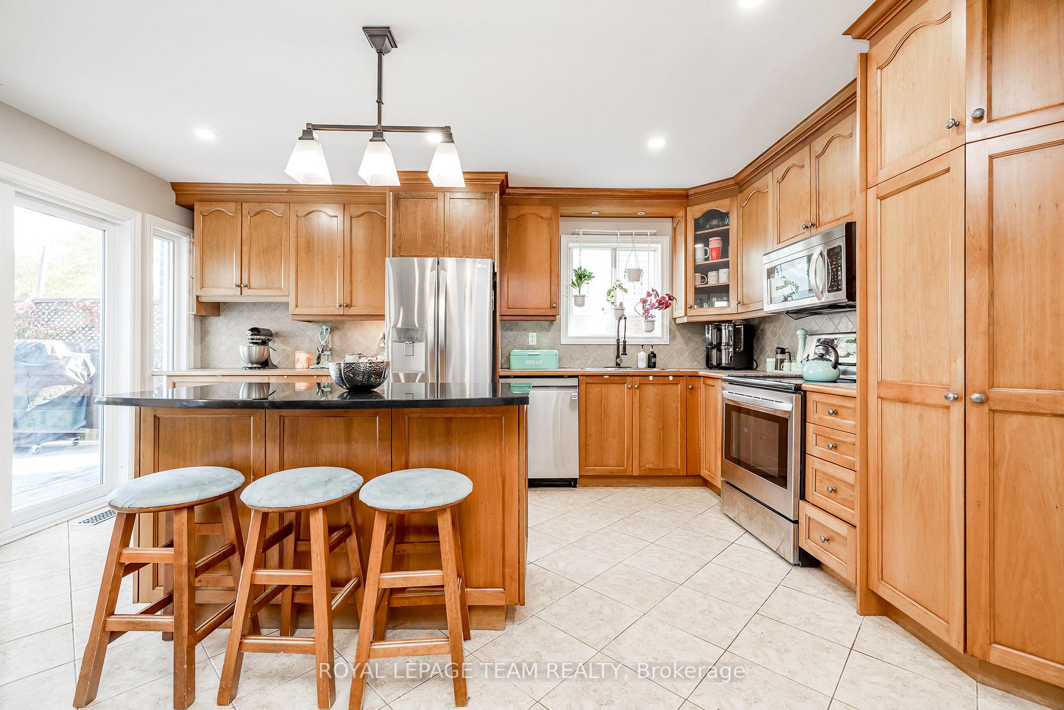
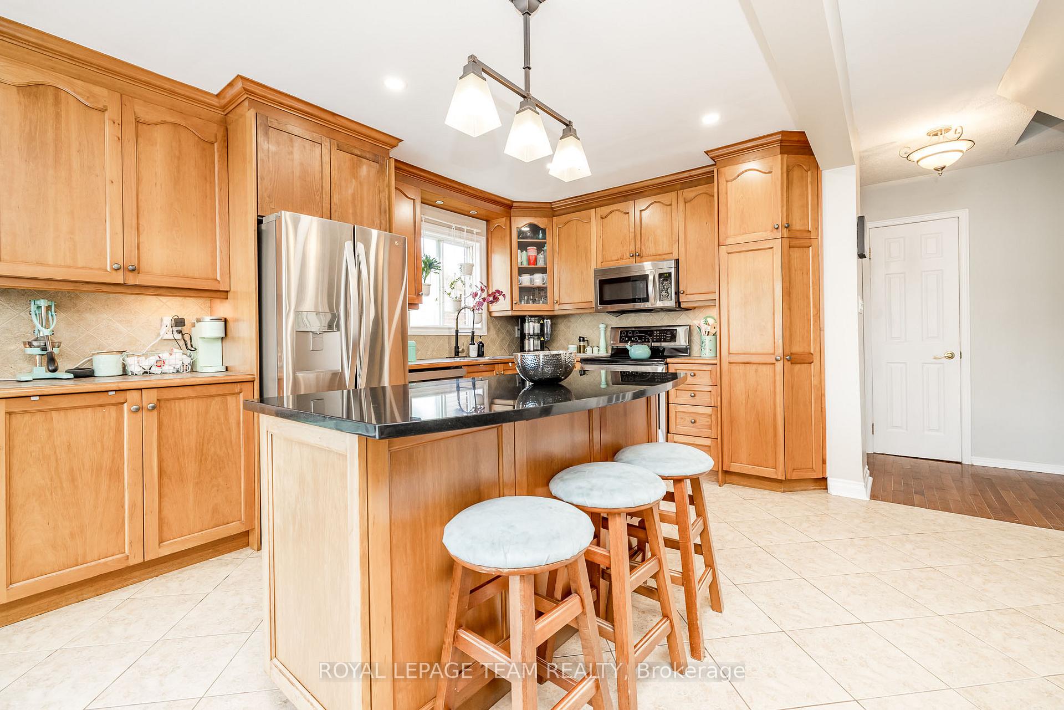
Welcome to 19 McLennan Way! Tucked into the heart of Katimavik, one of Kanata's most family-friendly neighbourhoods, this charming 3-bedroom, 2.5-bath detached home offers the space, comfort, and flexibility you've been looking for. The main floor features hardwood and tile throughout, with a bright kitchen that's made for gathering - complete with a center island, generous counter space, stainless steel appliances, and a sunny eating area framed by a large bay window. Patio doors let in abundant natural light and lead to a private backyard oasis, where you'll find a deck perfect for entertaining, an above-ground pool, hot tub, and a convenient pool shed for extra storage. French doors open into a formal dining room, while the cozy living room offers a second access point to the backyard, all creating an ideal flow for family time or hosting guests. Upstairs, the spacious primary suite includes an updated 5-piece ensuite with double sinks, a jetted tub, and a separate tiled shower. Custom barn-style closet doors add a touch of charm and warmth to the upper level. Two additional bedrooms and a full main bath complete the floor. The finished lower level provides excellent flexibility - perfect for a recreation room, home office, or hobby space. Added features include main-floor laundry and a side entrance for added convenience. Located within walking distance from excellent schools, parks, and everyday amenities, this home checks all the boxes for a connected and comfortable family lifestyle.
Facts & features
Ask about this home
A HOMEH agent will answer your questions about this home.
Rooms
14 rooms · 3 bathrooms
- Foyer10′ × 4′8″46 sq.ft.
- Dining room15′1″ × 10′10″163 sq.ft.
- Living room15′9″ × 10′10″171 sq.ft.
- Kitchen15′9″ × 9′6″150 sq.ft.
- Breakfast10′11″ × 9′11″109 sq.ft.
- Powder room6′2″ × 2′9″17 sq.ft.
- Laundry7′7″ × 6′3″47 sq.ft.
- Primary bedroom17′8″ × 11′4″200 sq.ft.
- Bathroom8′9″ × 8′3″72 sq.ft.
- Bedroom11′3″ × 10′5″117 sq.ft.
- Bedroom14′4″ × 8′10″126 sq.ft.
- Bathroom7′11″ × 4′11″39 sq.ft.
- Recreation27′3″ × 16′436 sq.ft.
- Den12′9″ × 10′11″139 sq.ft.
Around this home
Listing details
Helpful tools
Your HOMEH agent
"I would see it this week."
Ask HOMEH about this home
Price, neighbourhood, monthly cost. Ask anything.
HOMEH Intelligent Agent is an AI, not a licensed representative. Check anything important with your agent.