
19 Neely Street
Ottawa (Kanata - Kanata, North East)19 Neely Street
Ottawa (Kanata - Kanata, North East)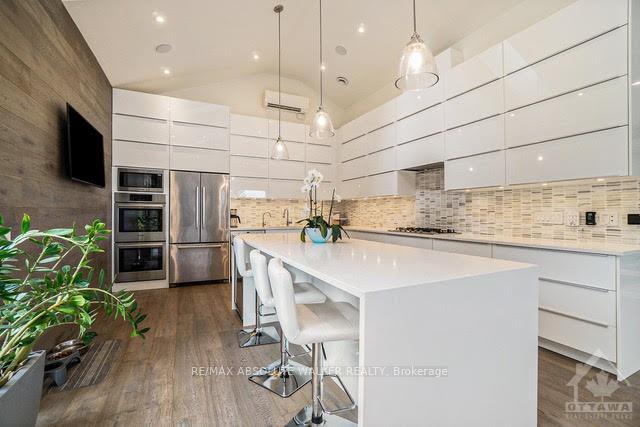
 See all 14 photos
Property history

This listing has ended. It is no longer available.
Property not available for sale or for rent.
Ask about this home
A HOMEH agent will answer your questions about this home.Ask HOMEH
About this home
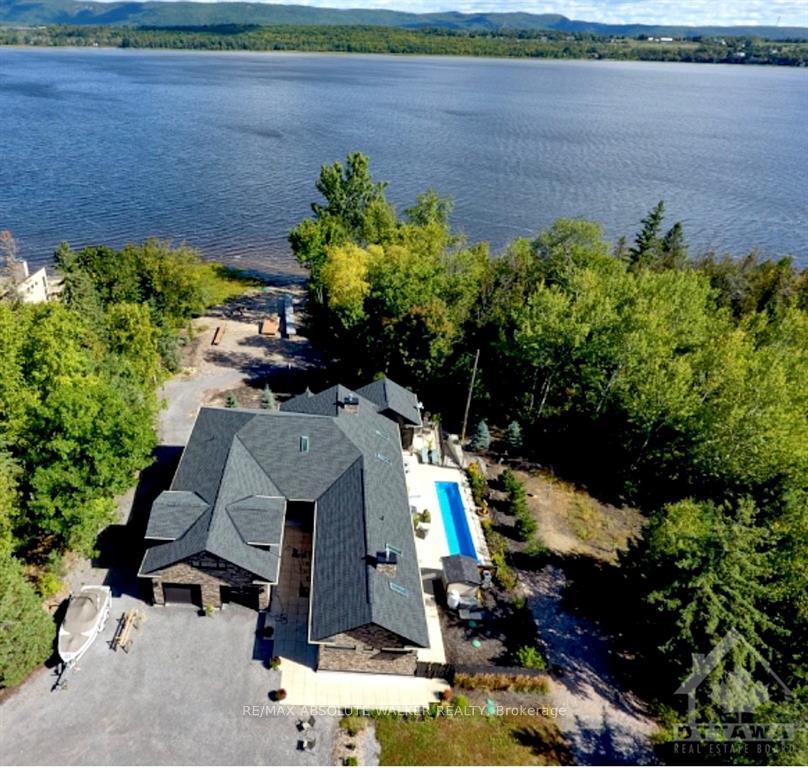
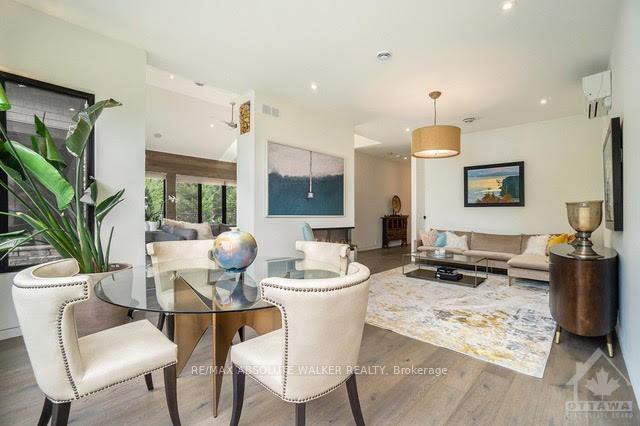
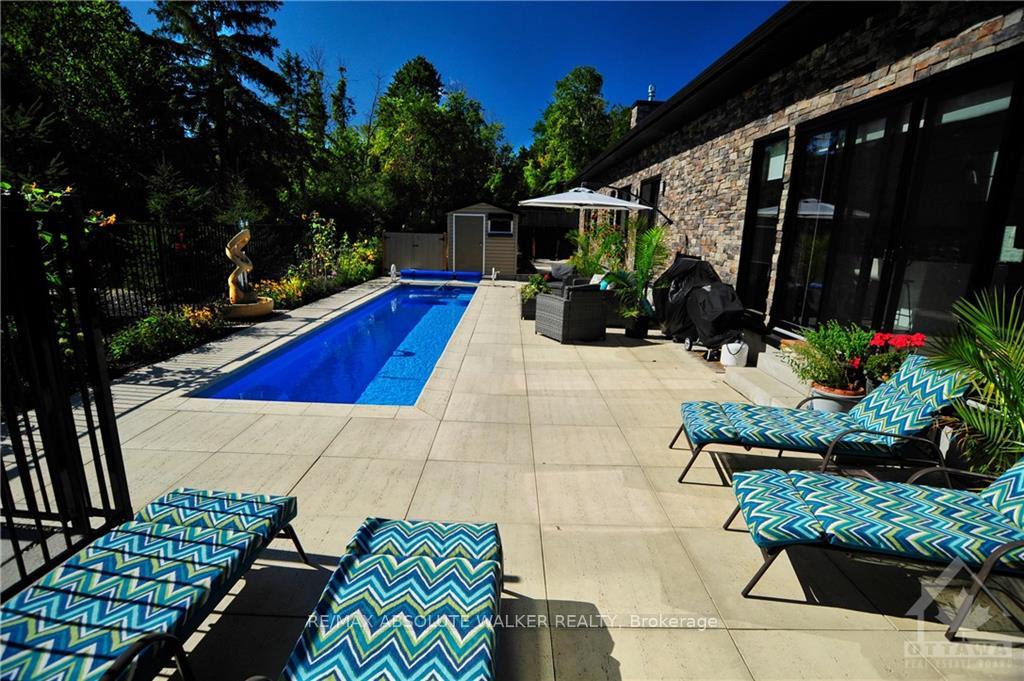
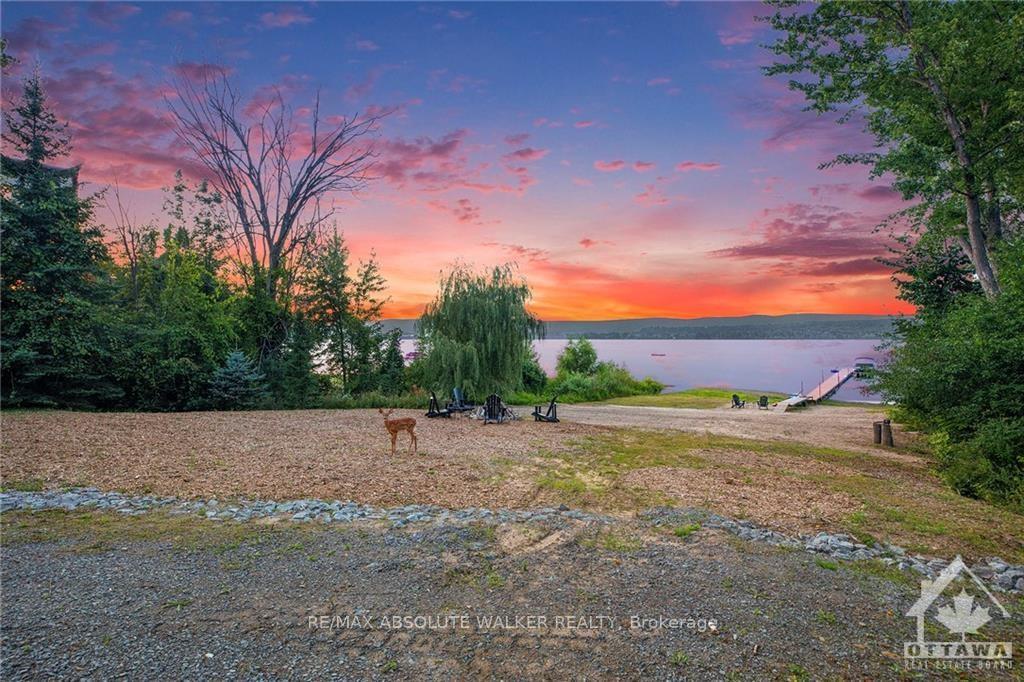
Discover an expansive waterfront custom-built bungalow set on a lush 1.3-acre estate at the end of a secluded cul-de-sac, offering unmatched privacy & tranquility. Crafted to perfection, this one-of-a kind property boasts a private sandy beach, cascading waterfall, & backyard oasis complete w/ a heated saltwater lap pool. Elevated on a hillside, it captures sweeping panoramic views of both water & mountains. The modern interior is bathed in natural light & showcases luxury details at every turn, from soaring 10-foot ceilings to 8-foot doors, hidden reveal baseboards, & full radiant floor heating. The open-concept living area includes a spacious primary suite, a 2nd bedroomboth w, private ensuites& versatile loft that serves as a 3rd bedroom. Outdoor living is equally impressive, featuring a 3-szn sunroom, covered patio, & glass terrace for serene mountain vistas. W/ remote-operated gates, new dock & 2 double car garages, this estate is a true sanctuary of luxurious lakeside living.
Facts & features
Ask about this home
A HOMEH agent will answer your questions about this home.
Rooms
100 rooms · 3 bathrooms
- Foyer15′8″ × 6′2″96 sq.ft.
- Kitchen15′6″ × 14′8″227 sq.ft.
- Dining room13′ × 9′1″118 sq.ft.
- Kitchen14′2″ × 16′2″228 sq.ft.
- Family room18′4″ × 18′329 sq.ft.
- Sunroom17′ × 14′6″246 sq.ft.
- Bedroom25′6″ × 24′6″624 sq.ft.
- Office14′ × 12′3″171 sq.ft.
- Primary bedroom14′4″ × 13′8″195 sq.ft.
- Foyer15′8″ × 6′2″96 sq.ft.
- Kitchen15′6″ × 14′8″227 sq.ft.
- Dining room13′ × 9′1″118 sq.ft.
- Kitchen14′2″ × 16′2″228 sq.ft.
- Family room18′4″ × 18′329 sq.ft.
- Sunroom17′ × 14′6″246 sq.ft.
- Bedroom25′6″ × 24′6″624 sq.ft.
- Office14′ × 12′3″171 sq.ft.
- Primary bedroom14′4″ × 13′8″195 sq.ft.
- Bathroom11′8″ × 11′7″135 sq.ft.
- Other13′ × 7′91 sq.ft.
- Bedroom14′4″ × 10′10″155 sq.ft.
- Bathroom6′8″ × 11′9″78 sq.ft.
- Laundry9′8″ × 6′7″63 sq.ft.
- Bathroom—
- Utility room9′10″ × 7′69 sq.ft.
- Other11′ × 12′132 sq.ft.
- Other36′ × 25′8″923 sq.ft.
- Other8′ × 10′80 sq.ft.
- Bedroom14′4″ × 10′10″155 sq.ft.
- Utility room9′10″ × 7′69 sq.ft.
- Bathroom11′8″ × 11′7″135 sq.ft.
- Other13′ × 7′91 sq.ft.
- Bathroom6′8″ × 11′9″78 sq.ft.
- Laundry9′8″ × 6′7″63 sq.ft.
- Bathroom—
- Other11′ × 12′132 sq.ft.
- Other36′ × 25′8″923 sq.ft.
- Other8′ × 10′80 sq.ft.
- Workshop24′ × 26′5″633 sq.ft.
- Workshop24′ × 26′5″633 sq.ft.
- Workshop24′ × 26′5″633 sq.ft.
- Workshop24′ × 26′5″633 sq.ft.
- Workshop24′ × 26′5″633 sq.ft.
Around this home
Listing details
Helpful tools
Your HOMEH agent
"Priced 17% over our estimate. I would see it this week."
Ask HOMEH about this home
Price, neighbourhood, monthly cost. Ask anything.
HOMEH Intelligent Agent is an AI, not a licensed representative. Check anything important with your agent.