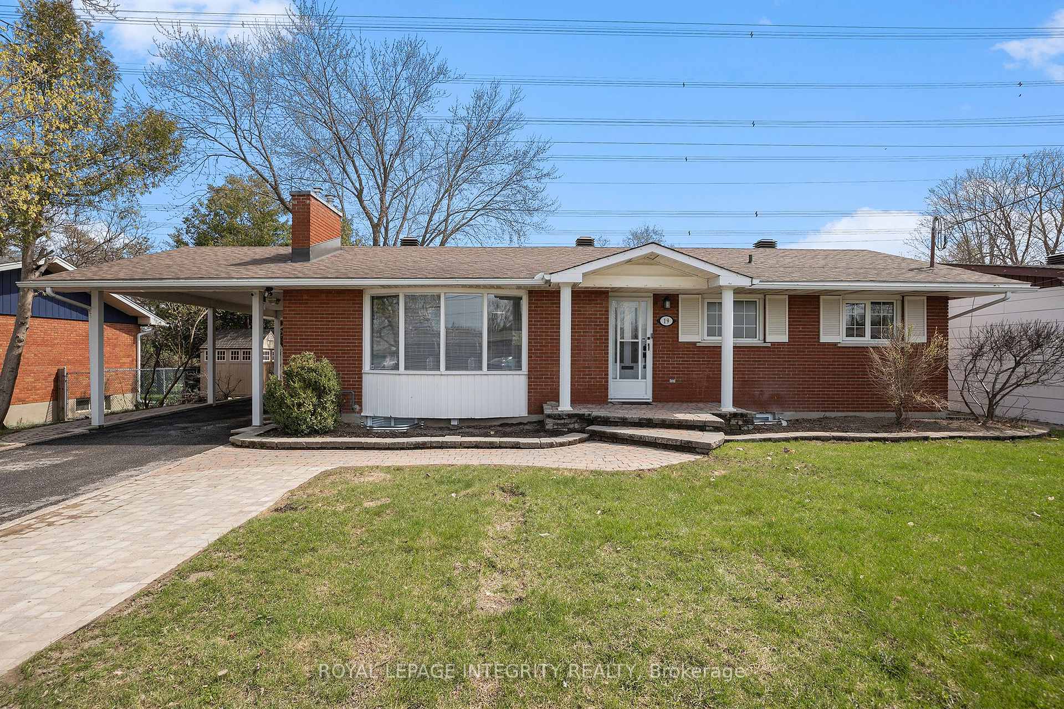
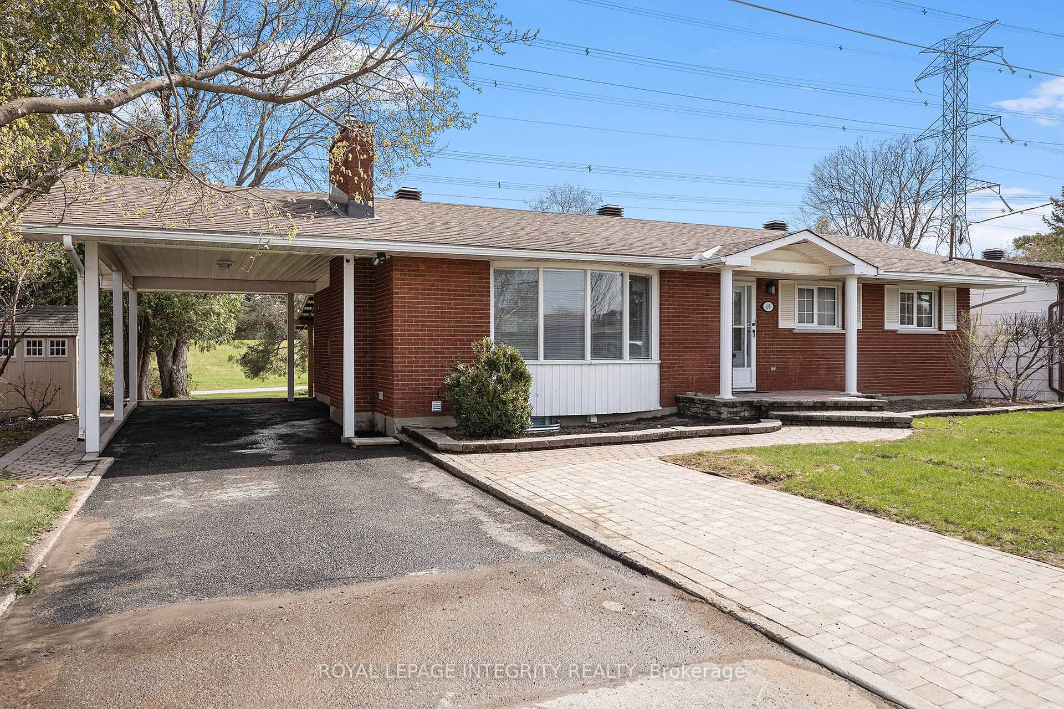
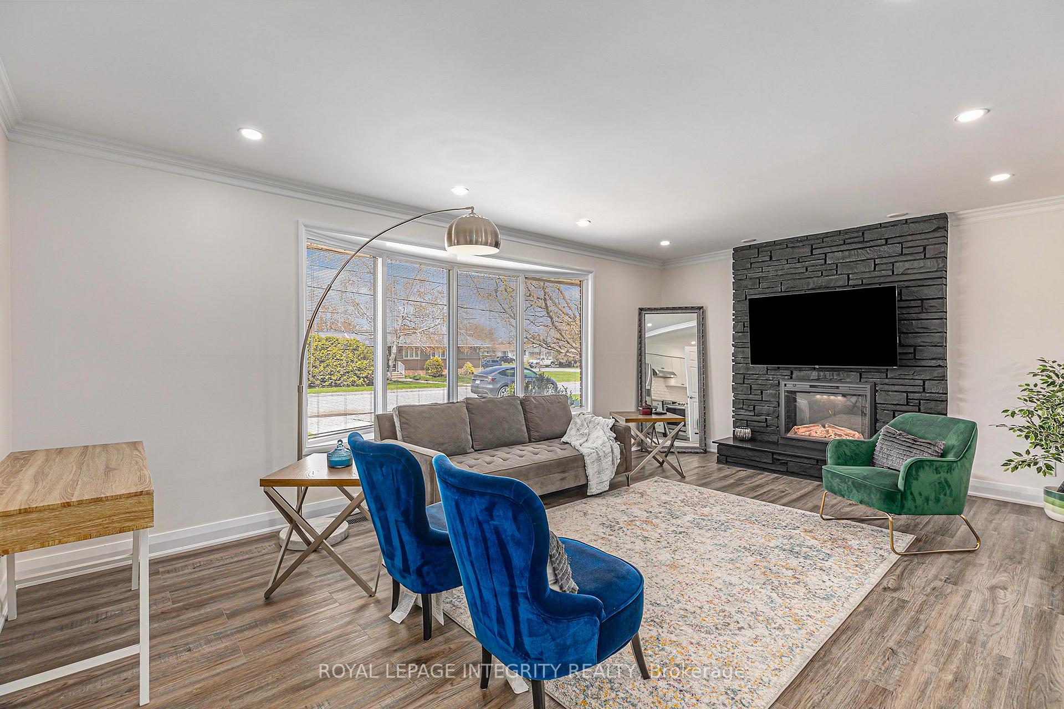
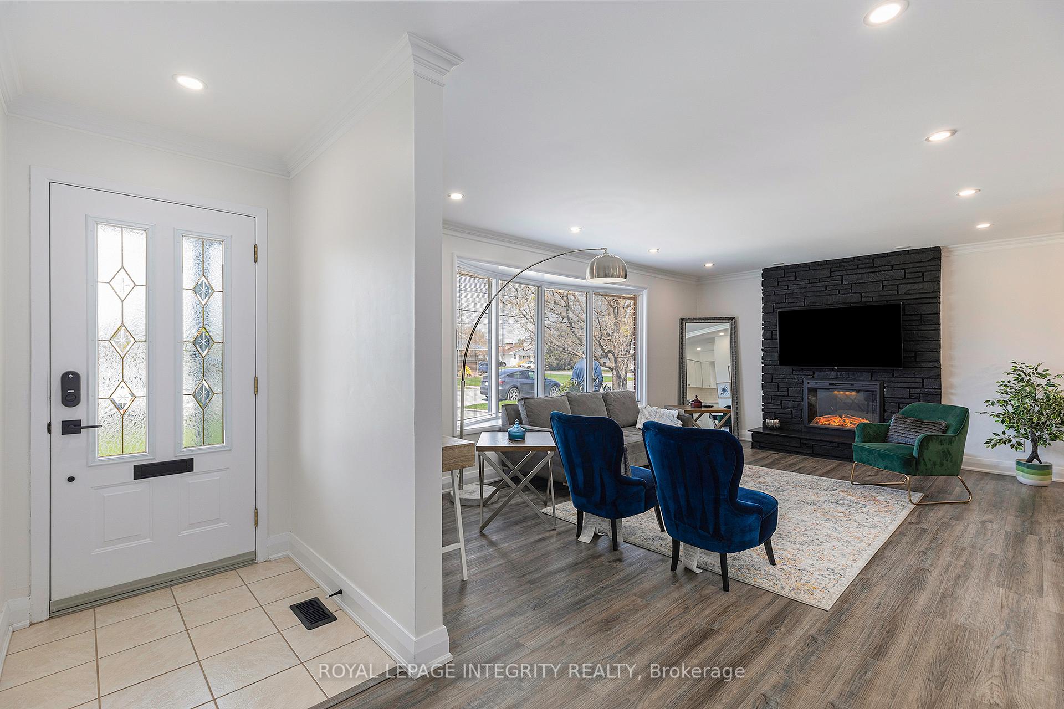
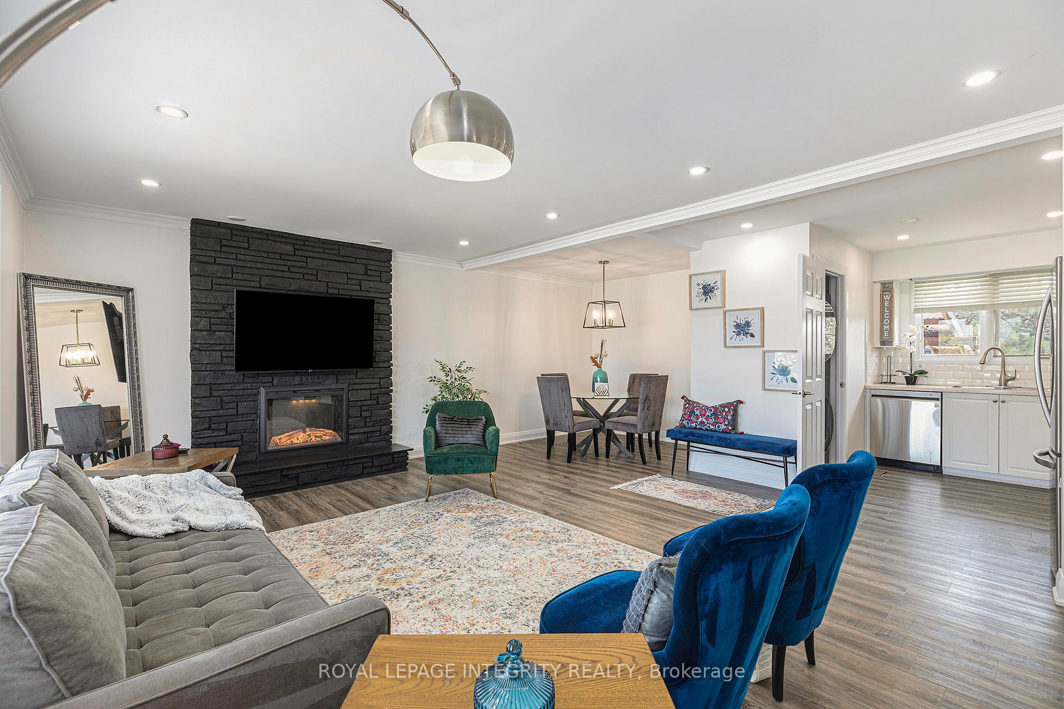
Available December 1st, this well-maintained main-floor unit is ideal for students. This 3-bedroom, 1-bath layout is all-inclusive, covering all utilities and snow removal (Wi-Fi not included). The home features gleaming hardwood and tile flooring, a natural gas fireplace, and a beautifully updated spa-like bathroom with a walk-in shower. Enjoy a formal dining area and a bright, functional kitchen with direct access to a private south-facing backyard, complete with a large interlock covered deck and no rear neighbours. Pride of ownership is evident throughout this quality Kirk Brothers-built home, located in a friendly neighbourhood with walking paths, a park, and close proximity to amenities. Basement not included.
Read more
Facts & features
TypeDetached
StyleBungalow
Size1.1K~1.5K Sq.Ft.
Lot75 x 100 ft
HeatingForced air, gas
CoolingCentral air
Parking1 drive
WaterMunicipal
FireplaceYes
Book a viewing
Wed28Oct
Thu29Oct
Fri30Oct
Sat31Oct
Sun1Nov
Pick a time
Rooms
6 rooms · 1 bathroom
Main floor6 rooms
Living room19′5″ × 13′252 sq.ft.
Dining room8′5″ × 8′3″69 sq.ft.
Kitchen11′5″ × 11′125 sq.ft.
Primary bedroom12′4″ × 11′5″140 sq.ft.
Bedroom11′5″ × 9′3″105 sq.ft.
Bedroom11′5″ × 8′91 sq.ft.
Bathrooms1
3-pc
Around this home
Woodroffe to Majestic Drive, left on Cheryl, right on Brent Ave, right onto Sherry Lane.
Listing details
MLS® numberX12588860
Listed onNov 30, 2025
Days on market10
UpdatedDec 10, 2025
Listing brokerageROYAL LEPAGE INTEGRITY REALTY
Possession2025-12-01 / Immediate
Helpful tools
Mortgage calculator
Closing costs
Land transfer tax
Buyer guide
Your HOMEH agent
KimHOMEH agent · Ottawa
"I would see it this week."
Ask Kim
Ask HOMEH about this home
Price, neighbourhood, monthly cost. Ask anything.
HOMEH Intelligent Agent is an AI, not a licensed representative. Check anything important with your agent.

 See all 14 photos
