
19 Wedgewood Crescent
Ottawa (Blackburn Hamlet)19 Wedgewood Crescent
Ottawa (Blackburn Hamlet)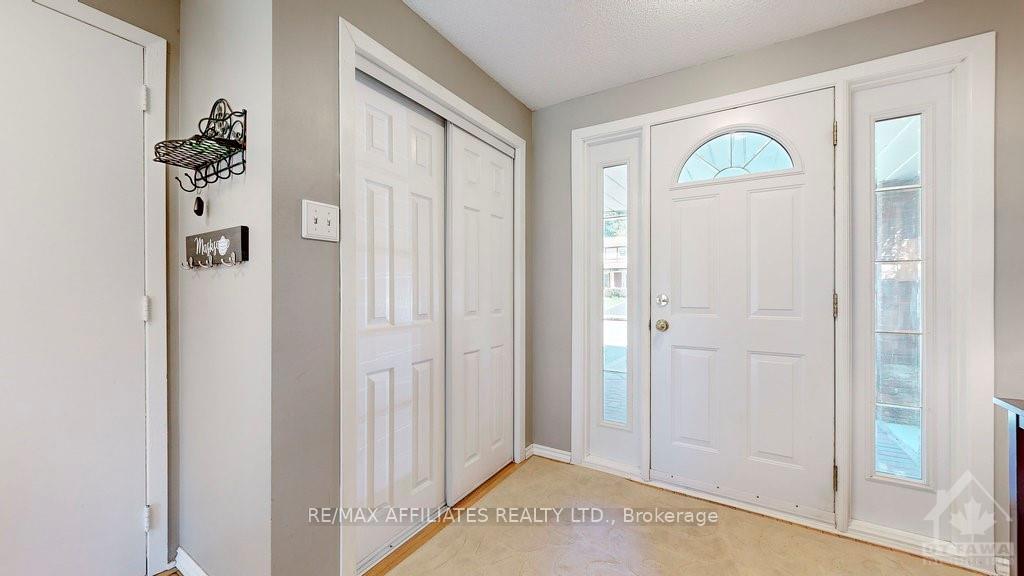
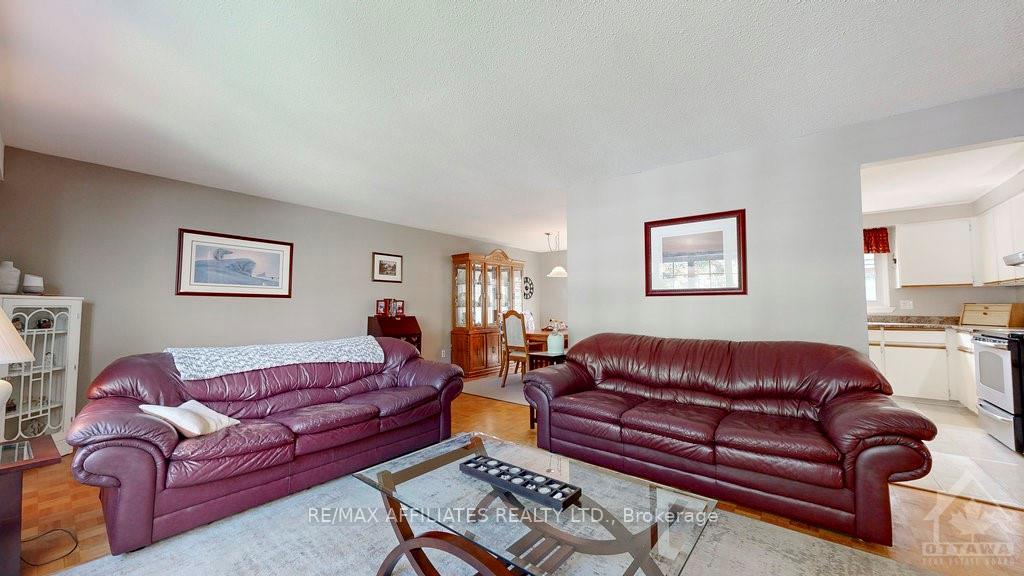 See all 19 photos
Property history

This listing has ended. It is no longer available.
Property not available for sale or for rent.
Ask about this home
A HOMEH agent will answer your questions about this home.Ask HOMEH
About this home
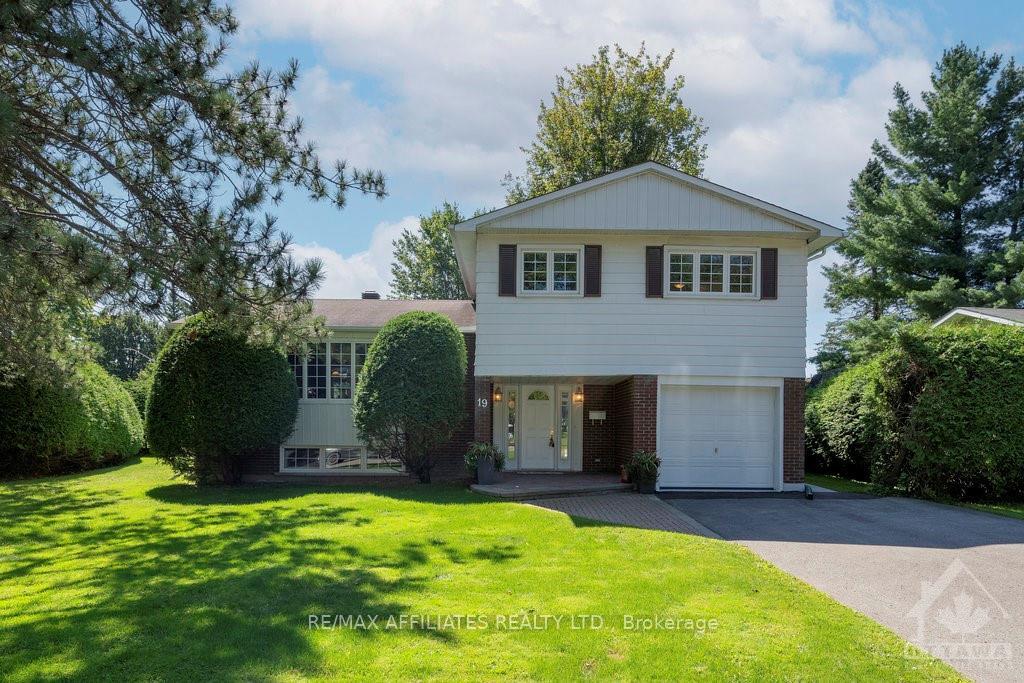
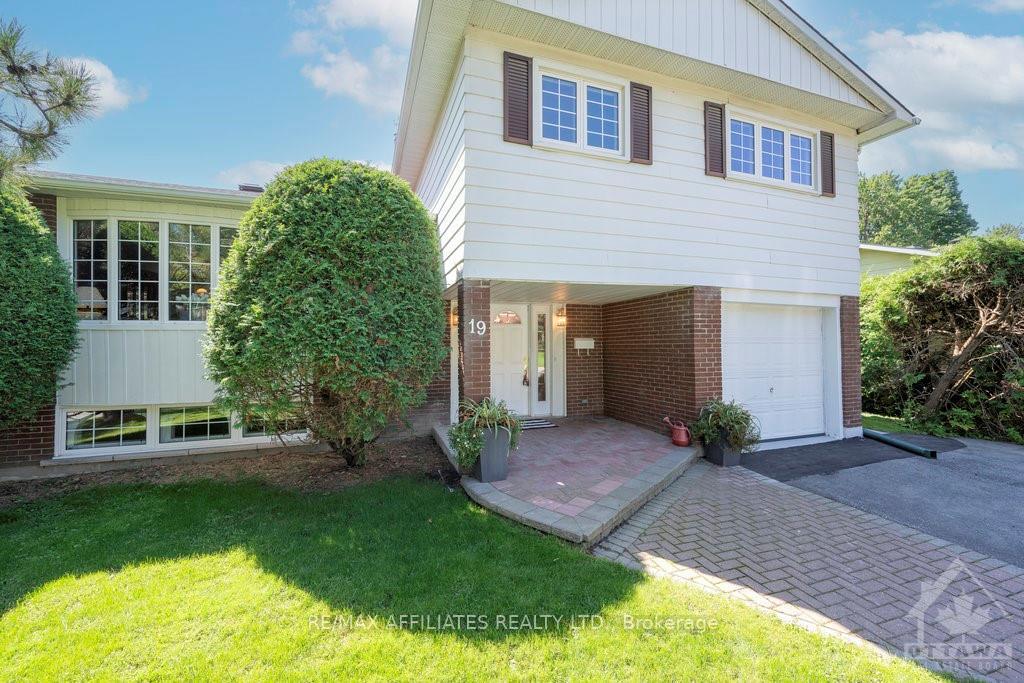
Welcome to beautiful Blackburn Hamlet in Ottawa's east end!! This community is surrounded by nature and maintains a small town feel while being only a short commute to downtown. On a quiet crescent this 3-bedroom home (converted from a four bedroom to have a larger primary bedroom) sits on a premium corner lot which offers enough space to have large, covered deck and plenty of yard left for a future swimming pool! The main floor is the heart of the home with the kitchen, living room and dining room which has direct access to the deck/yard. There is also a main floor family room with a woodburning fireplace and another patio door access to the yard. All of this plus a fully finished basement with exposed brick accents and an office space with a powder room. Blackburn Hamlet has all the amenities that you need with groceries, schools, pharmacies, restaurants, and even direct access to hundreds of kms of NCC trails for hiking, biking, and even x-country skiing!, Flooring: Hardwood, Flooring: Mixed
Facts & features
Ask about this home
A HOMEH agent will answer your questions about this home.
Rooms
100 rooms · 2 bathrooms
- Foyer12′6″ × 8′1″101 sq.ft.
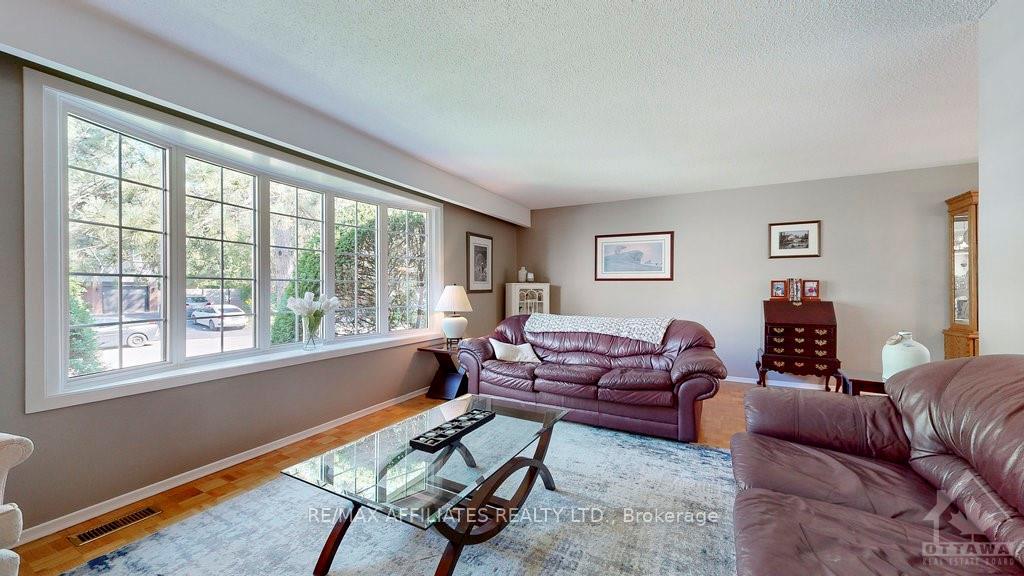
- Living room22′3″ × 12′4″274 sq.ft.
- Dining room12′ × 9′4″112 sq.ft.
- Kitchen12′5″ × 11′5″141 sq.ft.
- Family room19′2″ × 11′5″218 sq.ft.
- Foyer12′6″ × 8′1″101 sq.ft.
- Living room22′3″ × 12′4″274 sq.ft.
- Dining room12′ × 9′4″112 sq.ft.
- Kitchen12′5″ × 11′5″141 sq.ft.
- Family room19′2″ × 11′5″218 sq.ft.
- Foyer12′6″ × 8′1″101 sq.ft.
- Living room22′3″ × 12′4″274 sq.ft.
- Dining room12′ × 9′4″112 sq.ft.
- Kitchen12′5″ × 11′5″141 sq.ft.
- Family room19′2″ × 11′5″218 sq.ft.
- Foyer12′6″ × 8′1″101 sq.ft.
- Living room22′3″ × 12′4″274 sq.ft.
- Dining room12′ × 9′4″112 sq.ft.
- Kitchen12′5″ × 11′5″141 sq.ft.
- Family room19′2″ × 11′5″218 sq.ft.
- Foyer12′6″ × 8′1″101 sq.ft.
- Living room22′3″ × 12′4″274 sq.ft.
- Dining room12′ × 9′4″112 sq.ft.
- Kitchen12′5″ × 11′5″141 sq.ft.
- Family room19′2″ × 11′5″218 sq.ft.
- Foyer12′6″ × 8′1″101 sq.ft.
- Living room22′3″ × 12′4″274 sq.ft.
- Dining room12′ × 9′4″112 sq.ft.
- Kitchen12′5″ × 11′5″141 sq.ft.
- Family room19′2″ × 11′5″218 sq.ft.
- Foyer12′6″ × 8′1″101 sq.ft.
- Living room22′3″ × 12′4″274 sq.ft.
- Dining room12′ × 9′4″112 sq.ft.
- Kitchen12′5″ × 11′5″141 sq.ft.
- Family room19′2″ × 11′5″218 sq.ft.
- Foyer12′6″ × 8′1″101 sq.ft.
- Living room22′3″ × 12′4″274 sq.ft.
- Dining room12′ × 9′4″112 sq.ft.
- Kitchen12′5″ × 11′5″141 sq.ft.
- Family room19′2″ × 11′5″218 sq.ft.
- Primary bedroom21′1″ × 11′8″245 sq.ft.
- Bathroom8′6″ × 8′68 sq.ft.
- Bedroom11′11″ × 11′7″138 sq.ft.
- Bedroom11′7″ × 8′8″100 sq.ft.
- Primary bedroom21′1″ × 11′8″245 sq.ft.
- Bathroom8′6″ × 8′68 sq.ft.
- Bedroom11′11″ × 11′7″138 sq.ft.
- Bedroom11′7″ × 8′8″100 sq.ft.
- Primary bedroom21′1″ × 11′8″245 sq.ft.
- Bathroom8′6″ × 8′68 sq.ft.
- Bedroom11′11″ × 11′7″138 sq.ft.
- Bedroom11′7″ × 8′8″100 sq.ft.
- Primary bedroom21′1″ × 11′8″245 sq.ft.
- Bathroom8′6″ × 8′68 sq.ft.
- Bedroom11′11″ × 11′7″138 sq.ft.
- Bedroom11′7″ × 8′8″100 sq.ft.
- Primary bedroom21′1″ × 11′8″245 sq.ft.
- Bathroom8′6″ × 8′68 sq.ft.
- Bedroom11′11″ × 11′7″138 sq.ft.
- Bedroom11′7″ × 8′8″100 sq.ft.
- Primary bedroom21′1″ × 11′8″245 sq.ft.
- Bathroom8′6″ × 8′68 sq.ft.
- Bedroom11′11″ × 11′7″138 sq.ft.
- Bedroom11′7″ × 8′8″100 sq.ft.
- Primary bedroom21′1″ × 11′8″245 sq.ft.
- Bathroom8′6″ × 8′68 sq.ft.
- Bedroom11′11″ × 11′7″138 sq.ft.
- Bedroom11′7″ × 8′8″100 sq.ft.
- Primary bedroom21′1″ × 11′8″245 sq.ft.
- Bathroom8′6″ × 8′68 sq.ft.
- Bedroom11′11″ × 11′7″138 sq.ft.
- Bedroom11′7″ × 8′8″100 sq.ft.
- Recreation20′5″ × 11′9″240 sq.ft.
- Office11′4″ × 9′10″111 sq.ft.
- Bathroom5′ × 3′8″18 sq.ft.
- Utility room31′5″ × 11′4″355 sq.ft.
- Recreation20′5″ × 11′9″240 sq.ft.
- Office11′4″ × 9′10″111 sq.ft.
- Bathroom5′ × 3′8″18 sq.ft.
- Utility room31′5″ × 11′4″355 sq.ft.
- Recreation20′5″ × 11′9″240 sq.ft.
- Office11′4″ × 9′10″111 sq.ft.
- Bathroom5′ × 3′8″18 sq.ft.
- Utility room31′5″ × 11′4″355 sq.ft.
- Recreation20′5″ × 11′9″240 sq.ft.
- Office11′4″ × 9′10″111 sq.ft.
- Bathroom5′ × 3′8″18 sq.ft.
- Utility room31′5″ × 11′4″355 sq.ft.
- Recreation20′5″ × 11′9″240 sq.ft.
- Office11′4″ × 9′10″111 sq.ft.
- Bathroom5′ × 3′8″18 sq.ft.
- Utility room31′5″ × 11′4″355 sq.ft.
- Recreation20′5″ × 11′9″240 sq.ft.
- Office11′4″ × 9′10″111 sq.ft.
- Bathroom5′ × 3′8″18 sq.ft.
- Utility room31′5″ × 11′4″355 sq.ft.
- Recreation20′5″ × 11′9″240 sq.ft.
- Office11′4″ × 9′10″111 sq.ft.
- Bathroom5′ × 3′8″18 sq.ft.
- Utility room31′5″ × 11′4″355 sq.ft.
Around this home
Schools nearby
School rating, out of 10.
Listing details
Helpful tools
Your HOMEH agent
"Priced 4% over our estimate. I would see it this week."
Ask HOMEH about this home
Price, neighbourhood, monthly cost. Ask anything.
HOMEH Intelligent Agent is an AI, not a licensed representative. Check anything important with your agent.