
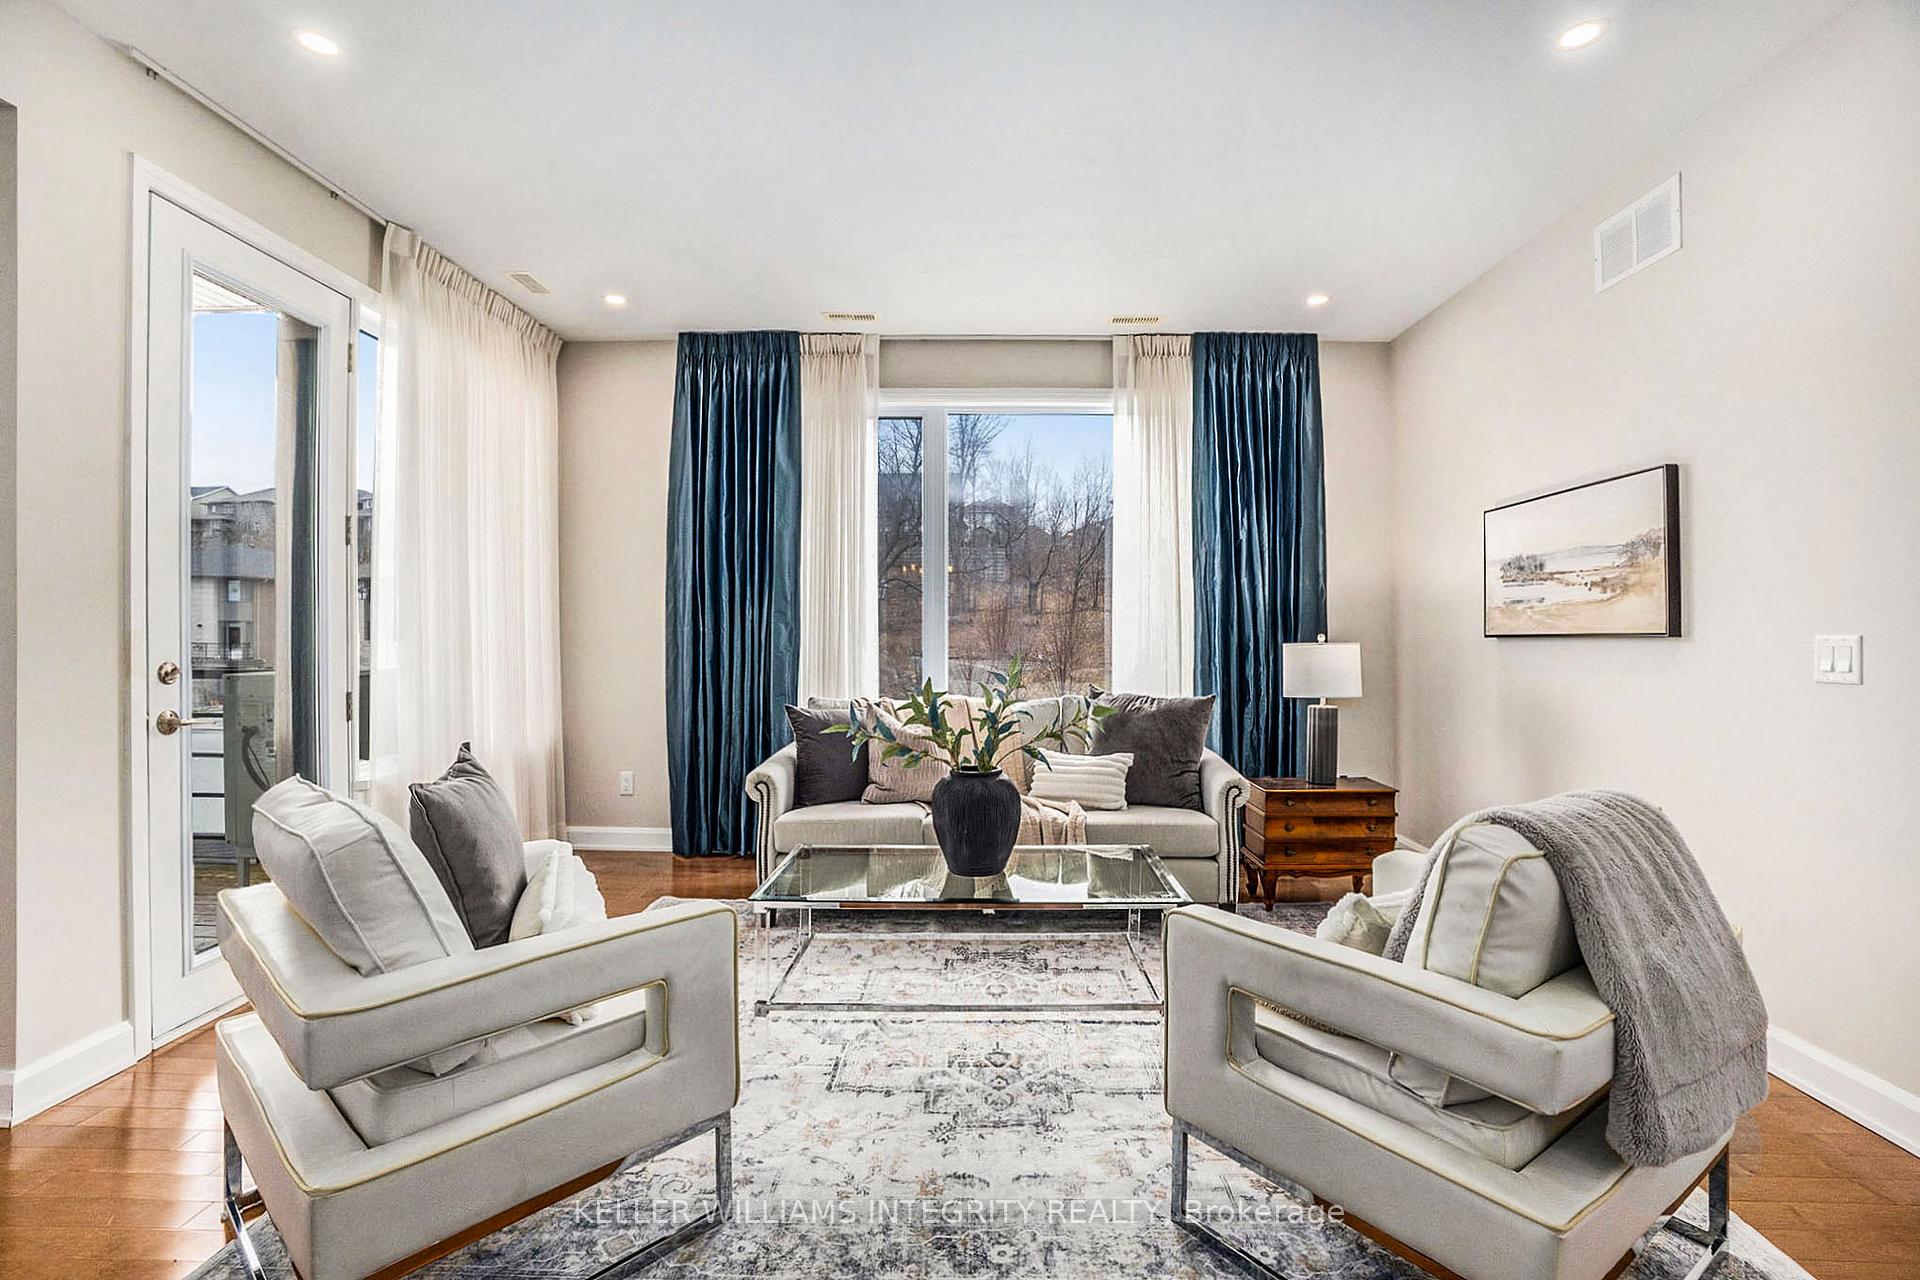
 See all 26 photos
Property history

This home has sold. It is no longer available.
Property not available for sale or for rent.
Ask about this home
A HOMEH agent will answer your questions about this home.Ask HOMEH
About this home
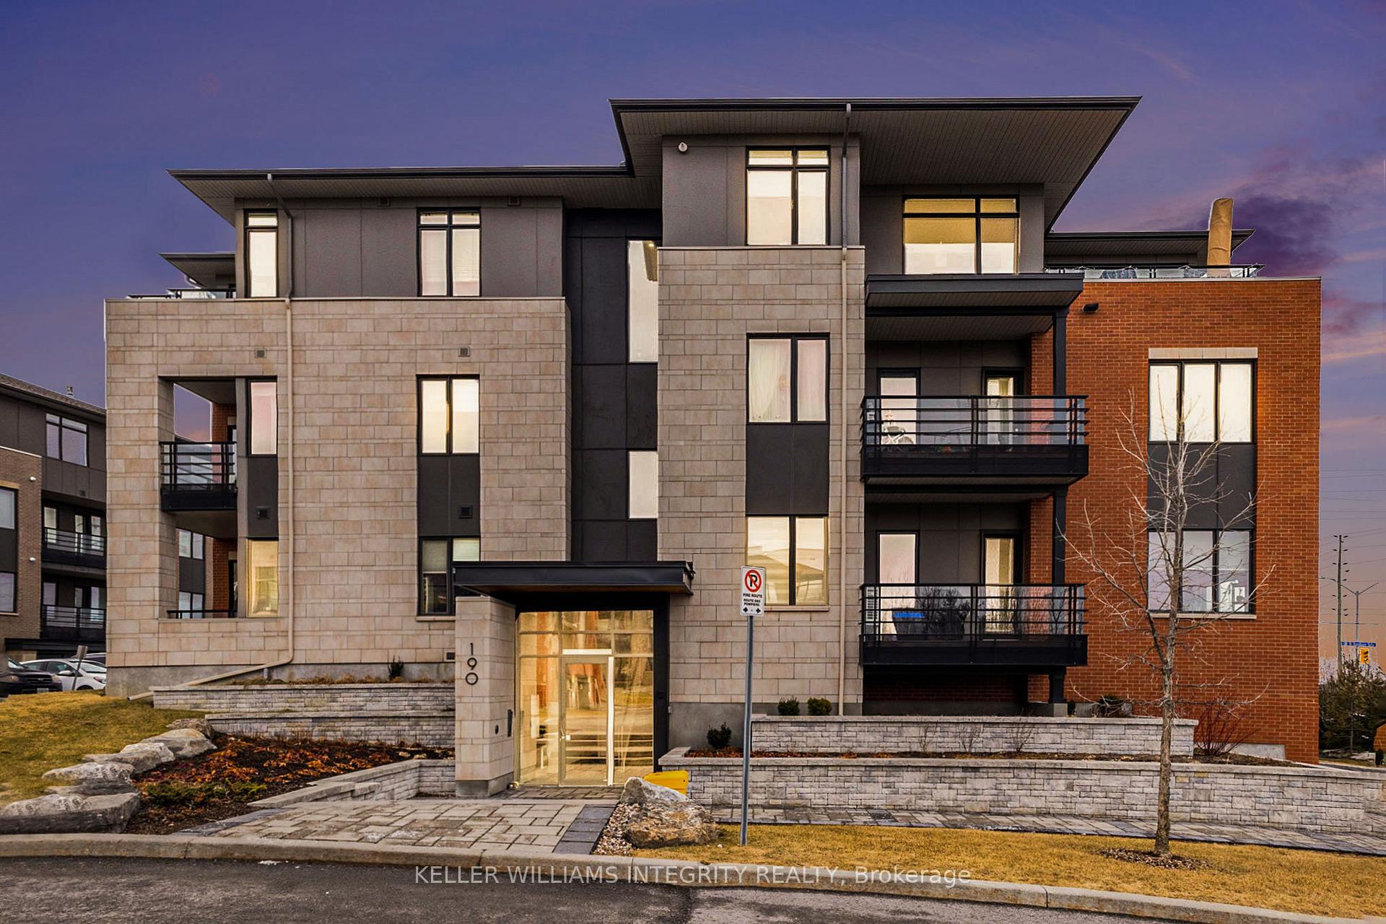
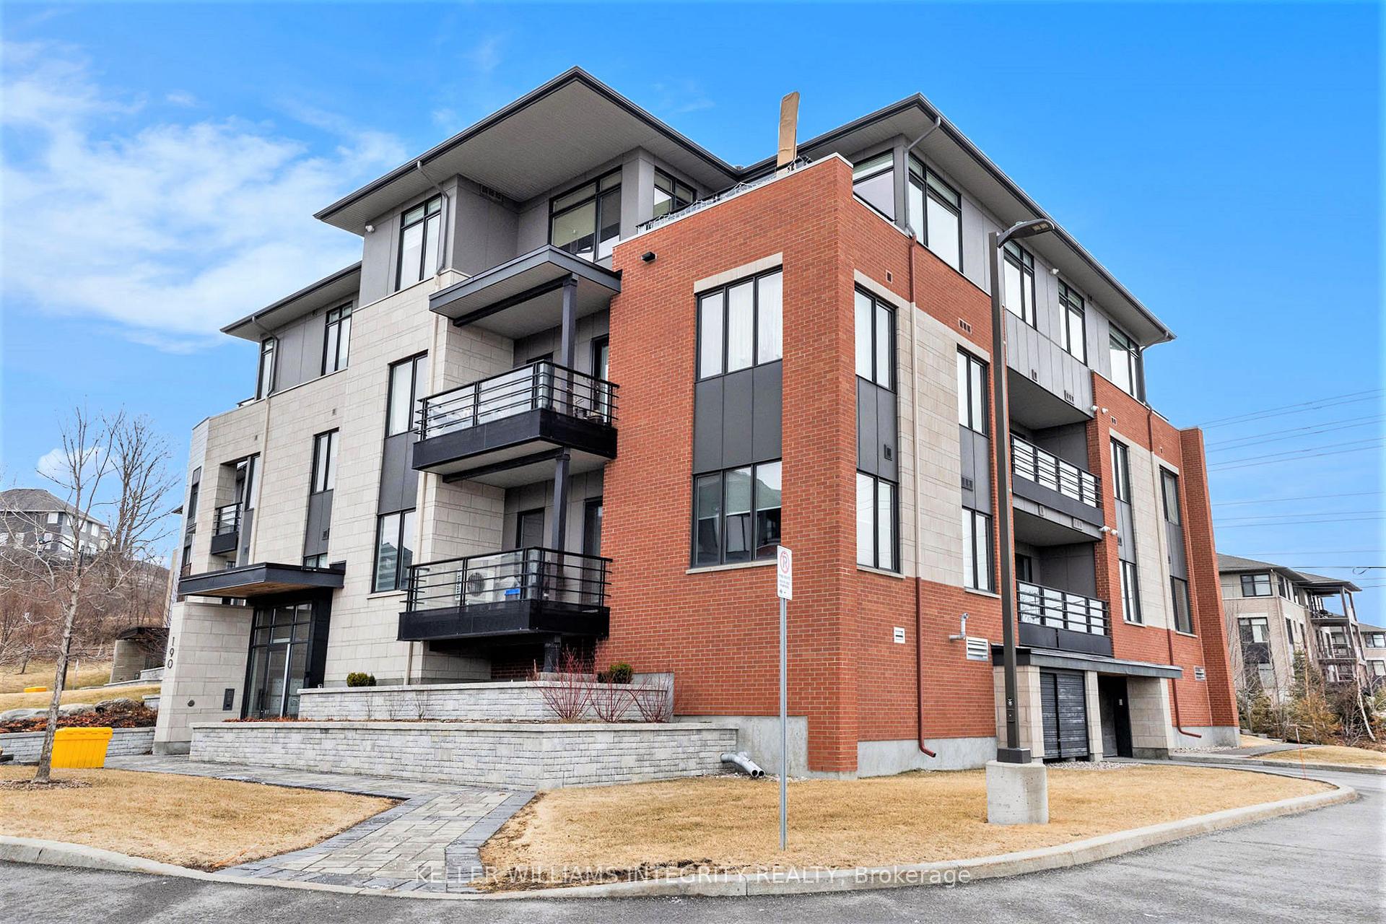
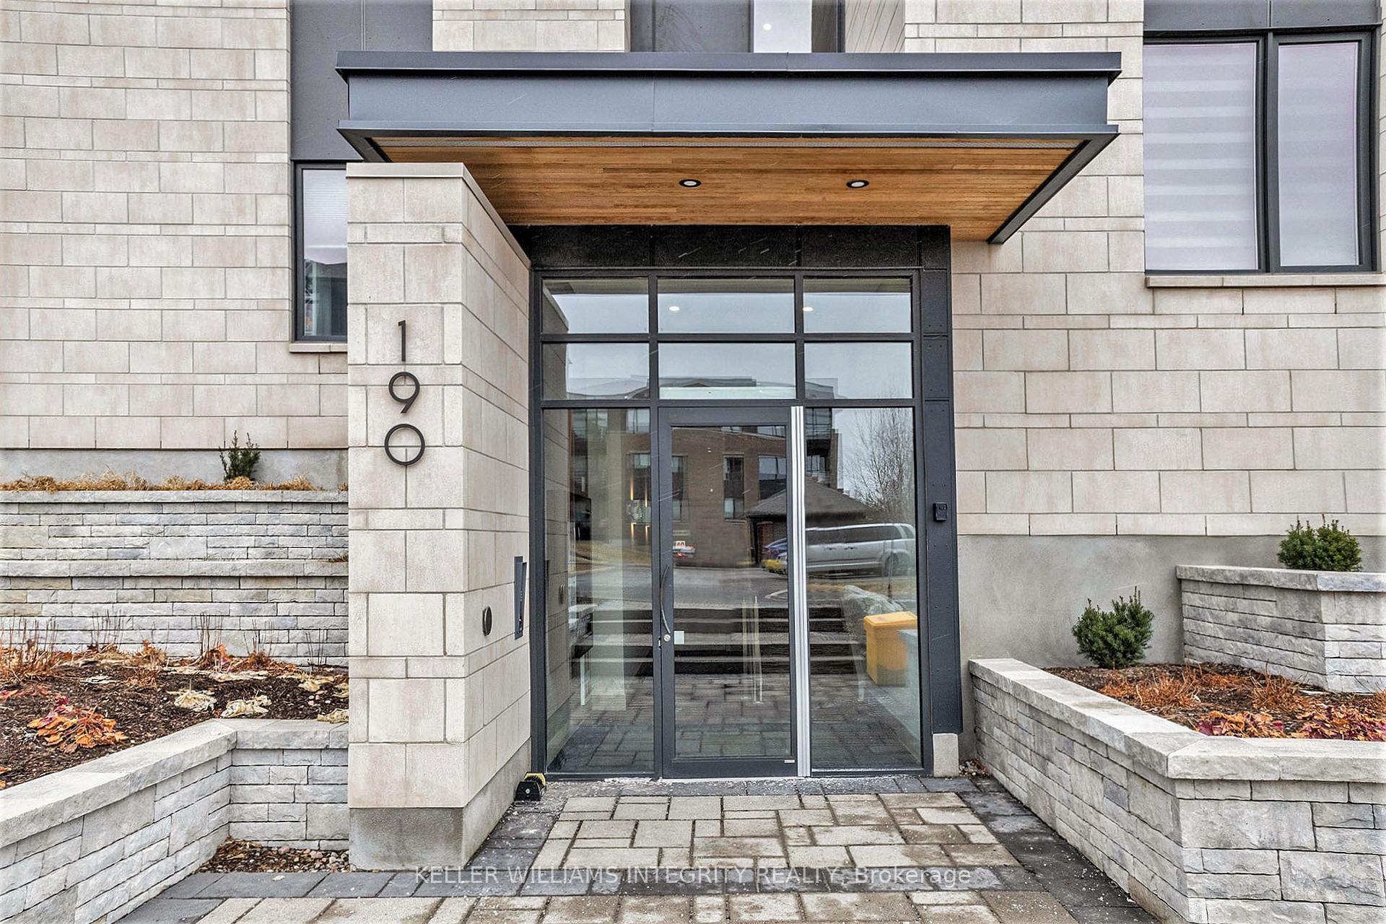
Unit 202, 190 Boundstone Way, Ottawa
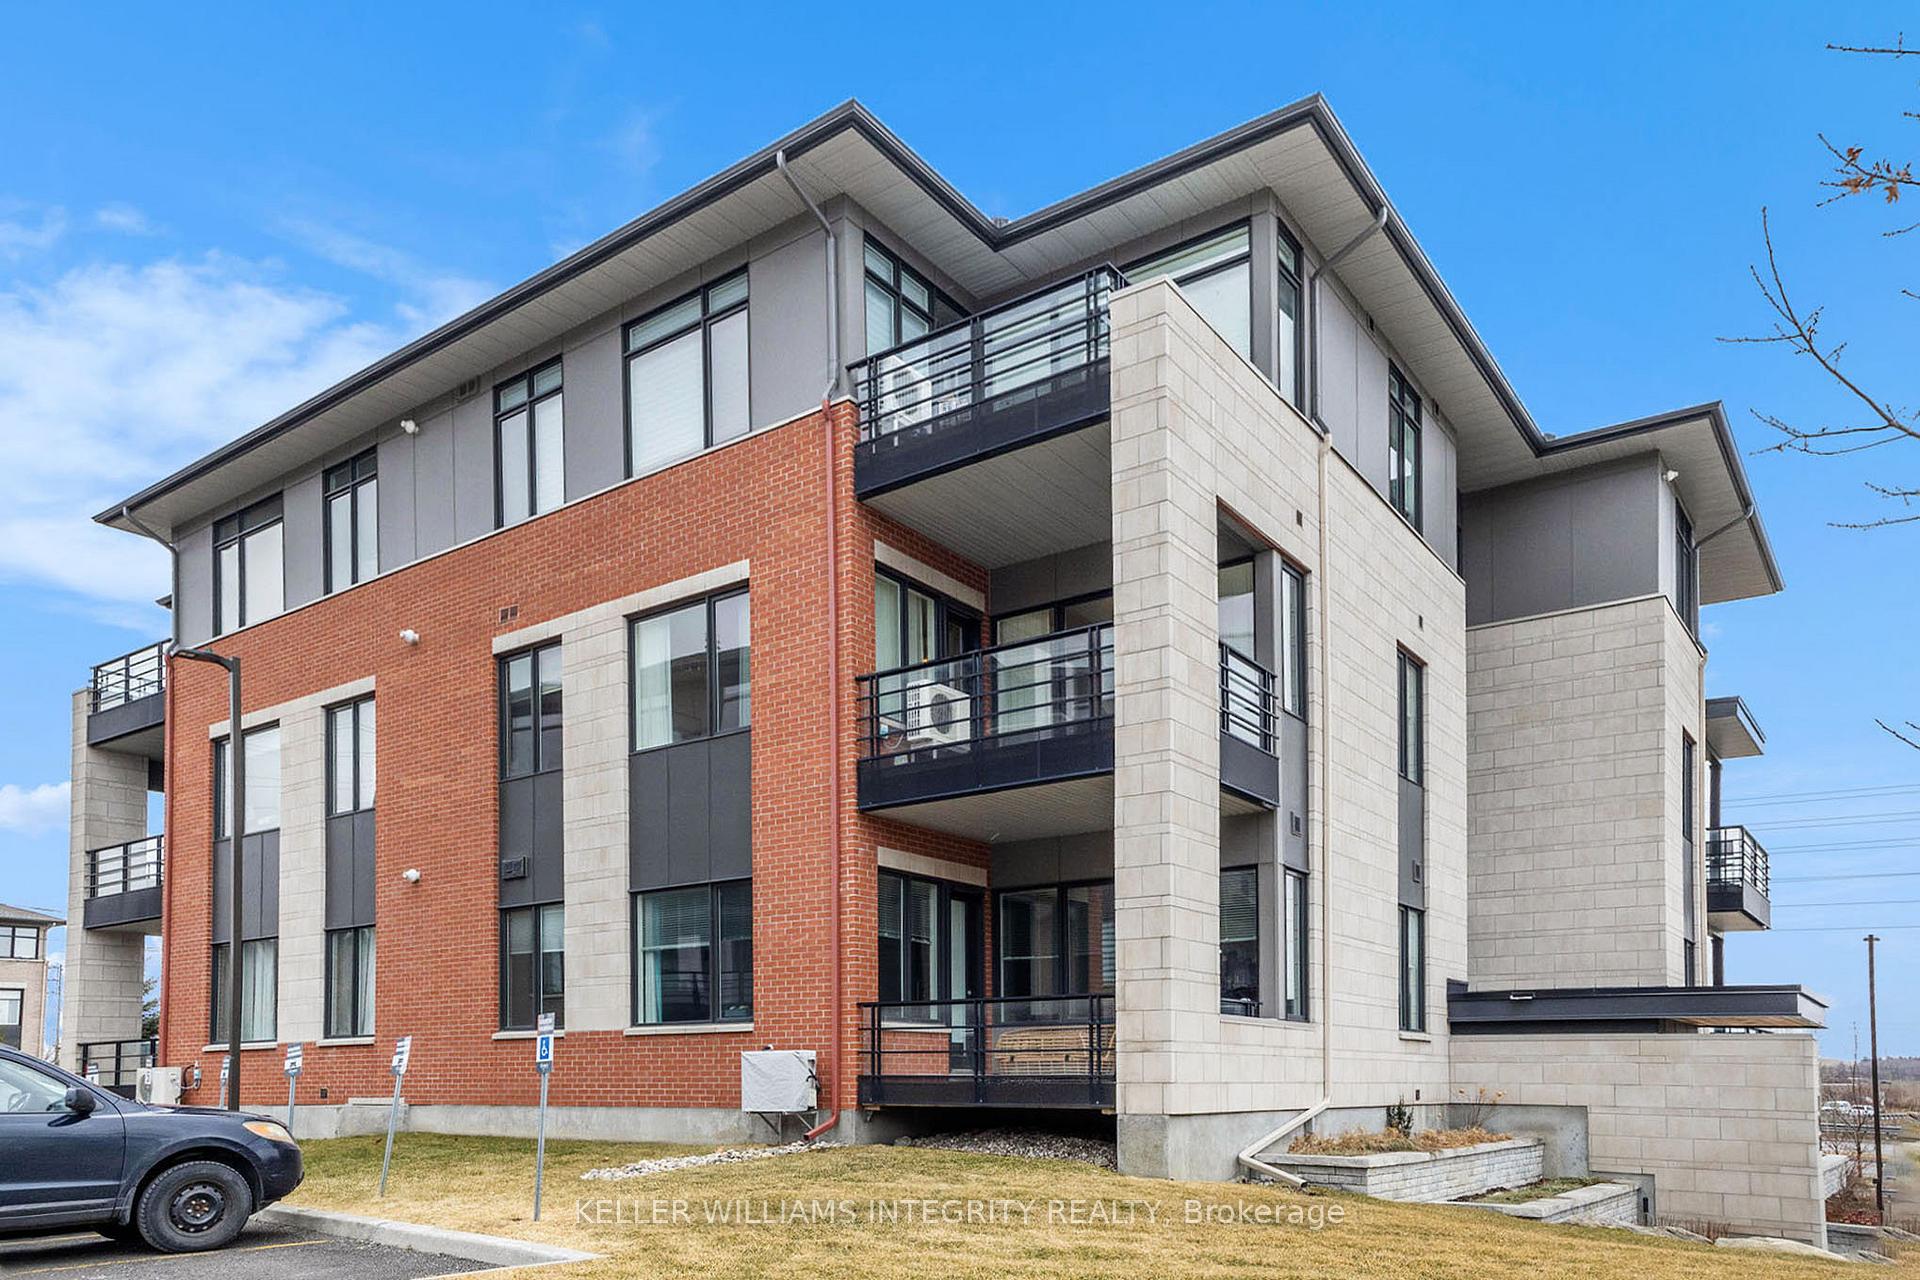
Stylish corner unit 2-Bedroom Condo with Den in Heritage Hills, Kanata! Welcome to 202-190 Boundstone Way, a beautifully designed 2-bedroom, 2-bathroom condo with a versatile den, perfect for a home office or guest space. Nestled in the sought-after Heritage Hills community in Kanata, this modern unit offers a blend of comfort, convenience, and contemporary living.Step inside to find an open-concept layout with bright and spacious living areas, complemented by large windows that invite natural light. The sleek kitchen boasts stainless steel appliances, quartz countertops, and ample cabinet space ideal for cooking and entertaining. The primary bedroom features a spacious and private 4 piece ensuite bathroom and a generous walk-through closet, while the second bedroom is perfect for guests or family. Additional highlights include in-unit laundry, a private extra-wide balcony w/ natural gas hookup & lovely view of the Richardson heritage house which has a large party room, library & full kitchen perfect for hosting friends and family! This condo comes complete with a garage parking space and a secure large storage locker. Located in a vibrant neighborhood, you're just minutes from dining and groceries at Centrum, shopping at Tanger Outlets, entertainment at Canadian Tire Center, adventure at South March Highlands Conservation, top-rated schools, and easy access to public transit and major roadways. Don't miss this fantastic opportunity! Schedule your private showing today.
Facts & features
Ask about this home
A HOMEH agent will answer your questions about this home.
Rooms
12 rooms · 2 bathrooms
- Foyer9′3″ × 6′55 sq.ft.
- Kitchen12′9″ × 12′7″160 sq.ft.
- Dining room8′2″ × 9′7″79 sq.ft.
- Living room15′1″ × 12′10″194 sq.ft.
- Primary bedroom12′4″ × 12′6″155 sq.ft.
- Other6′7″ × 6′4″42 sq.ft.
- Bathroom6′7″ × 11′11″79 sq.ft.
- Office12′8″ × 8′9″111 sq.ft.
- Bedroom12′9″ × 13′3″169 sq.ft.
- Bathroom5′3″ × 8′8″45 sq.ft.
- Utility room5′9″ × 5′8″32 sq.ft.
- Other12′9″ × 8′8″111 sq.ft.
Around this home
Schools nearby
School rating, out of 10.
Listing details
Helpful tools
Your HOMEH agent
"I would see it this week."
Ask HOMEH about this home
Price, neighbourhood, monthly cost. Ask anything.
HOMEH Intelligent Agent is an AI, not a licensed representative. Check anything important with your agent.