
 See all 36 photos
Property history

This listing has ended. It is no longer available.
Property not available for sale or for rent.
Ask about this home
A HOMEH agent will answer your questions about this home.Ask HOMEH
About this home
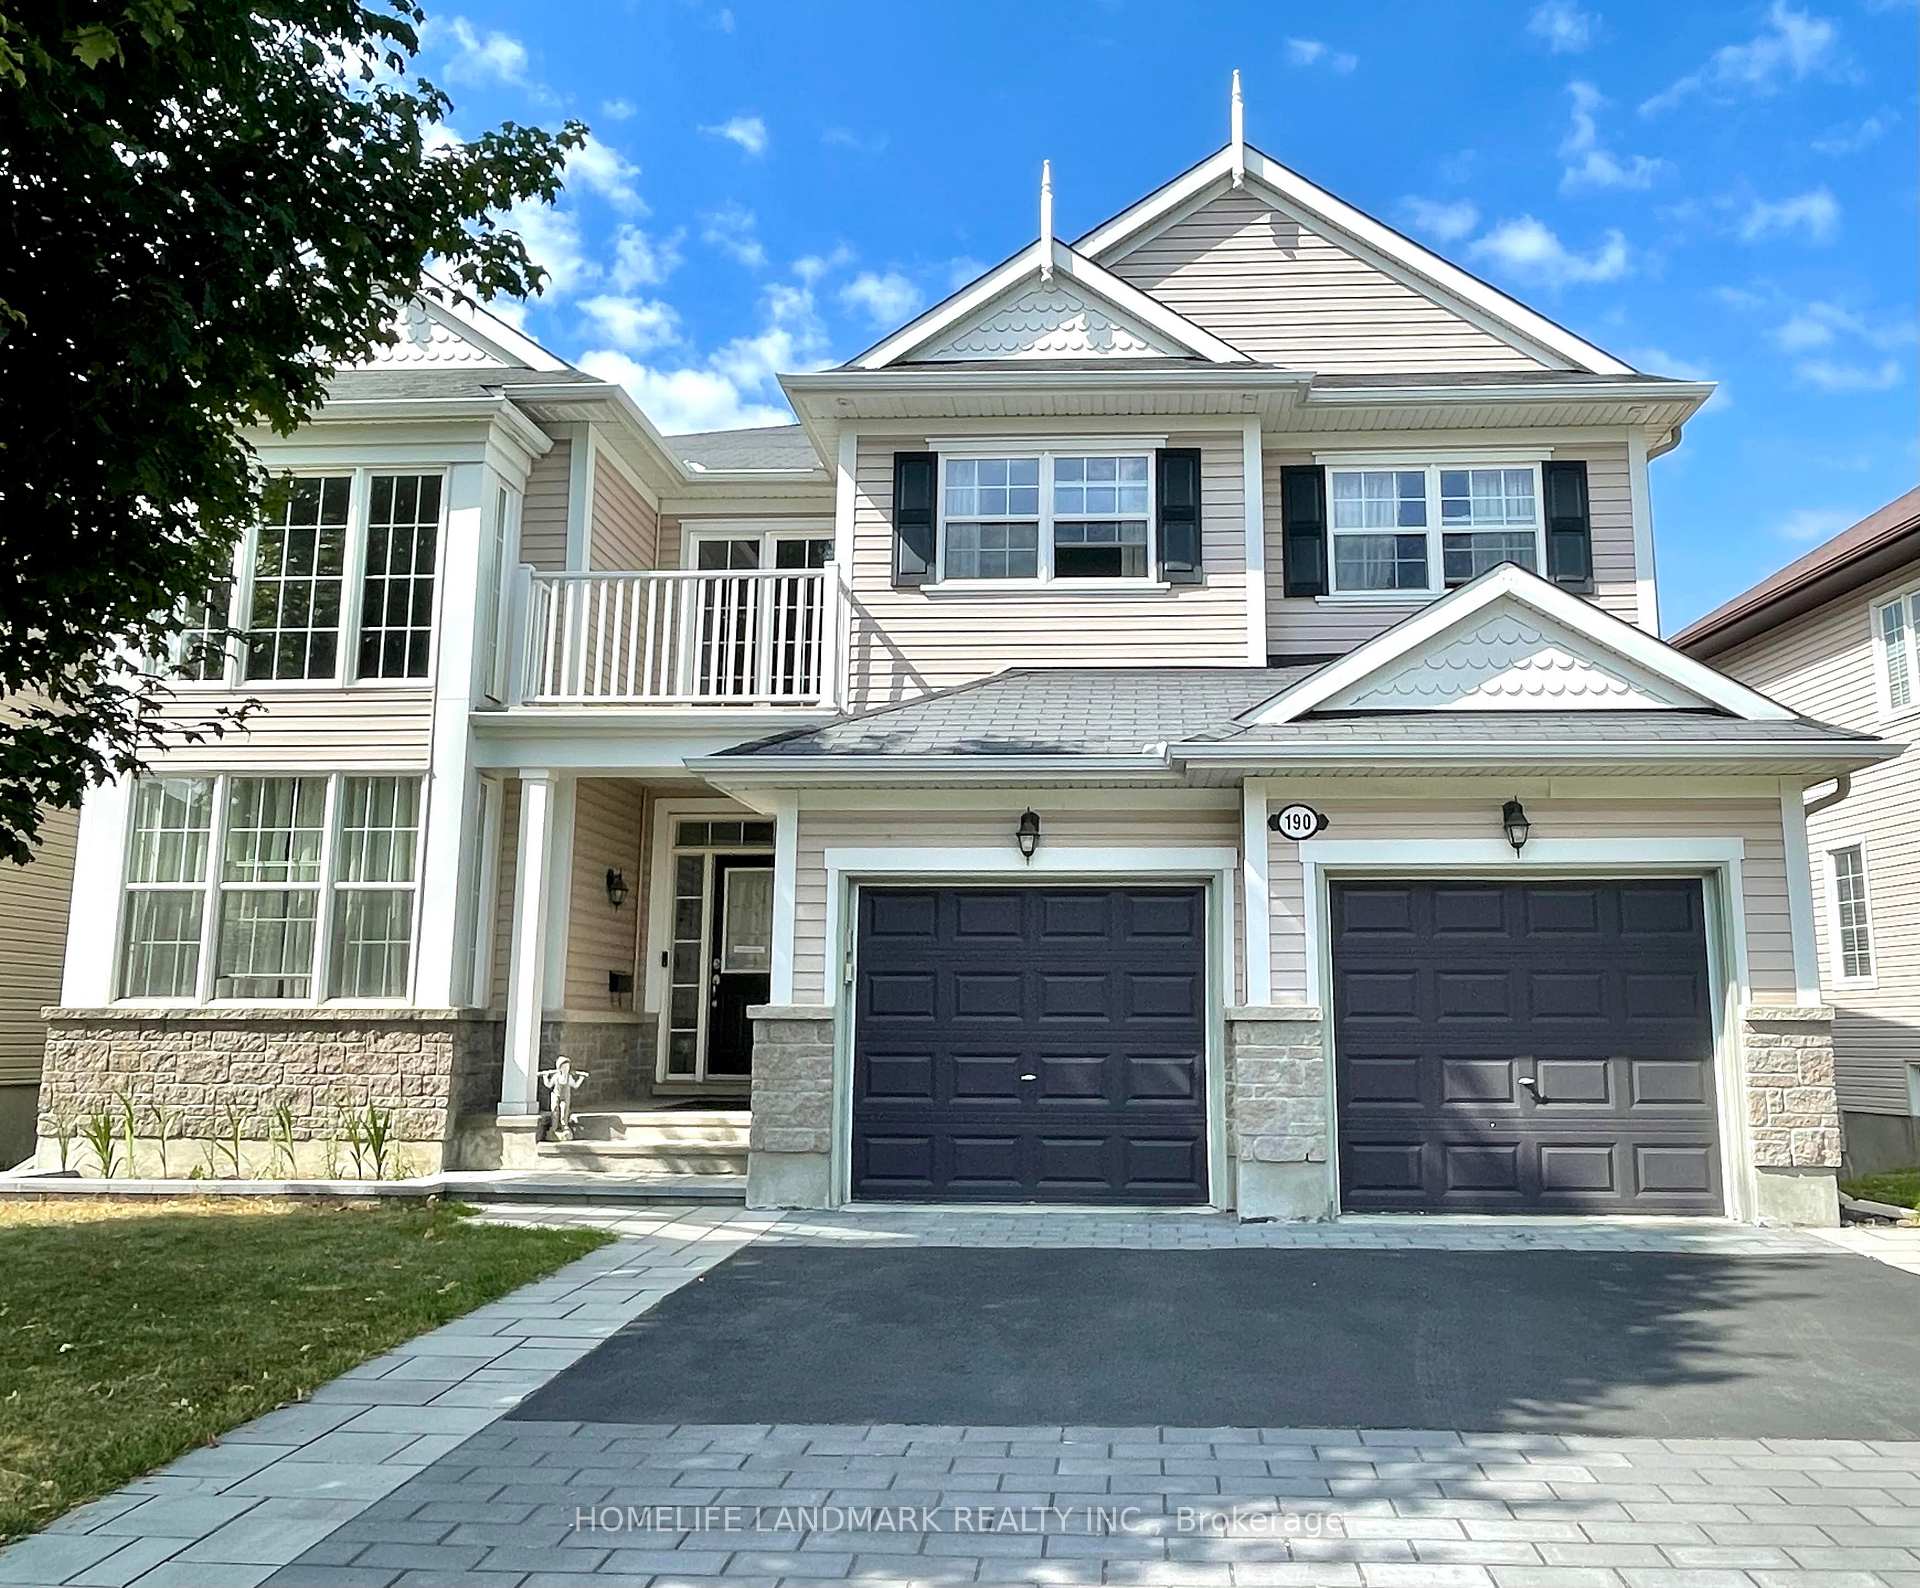
190 Ingersoll Crescent, Ottawa
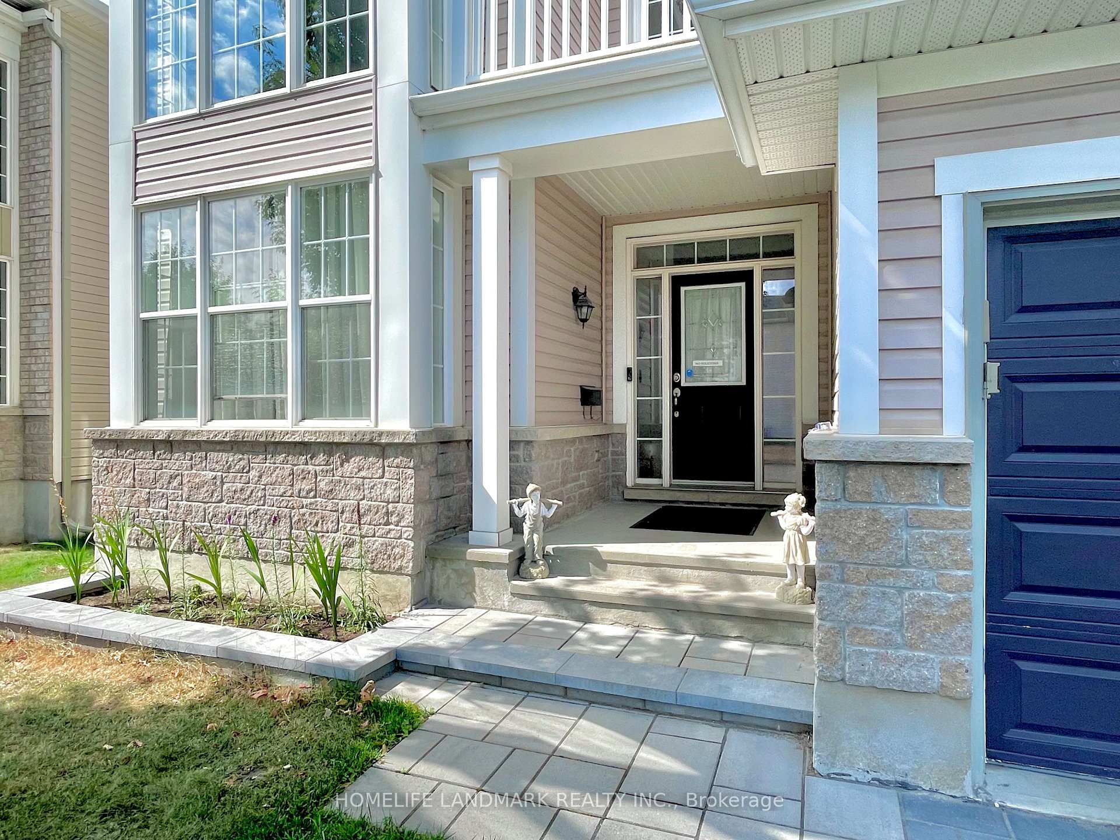
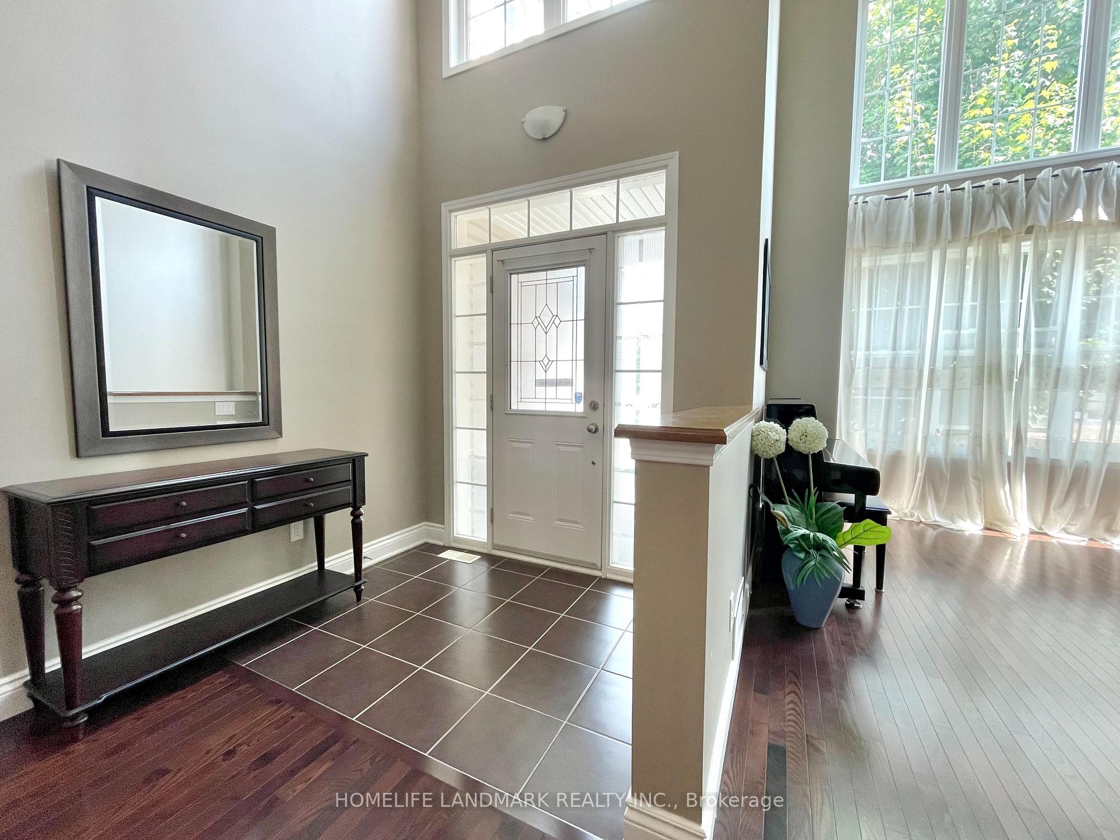
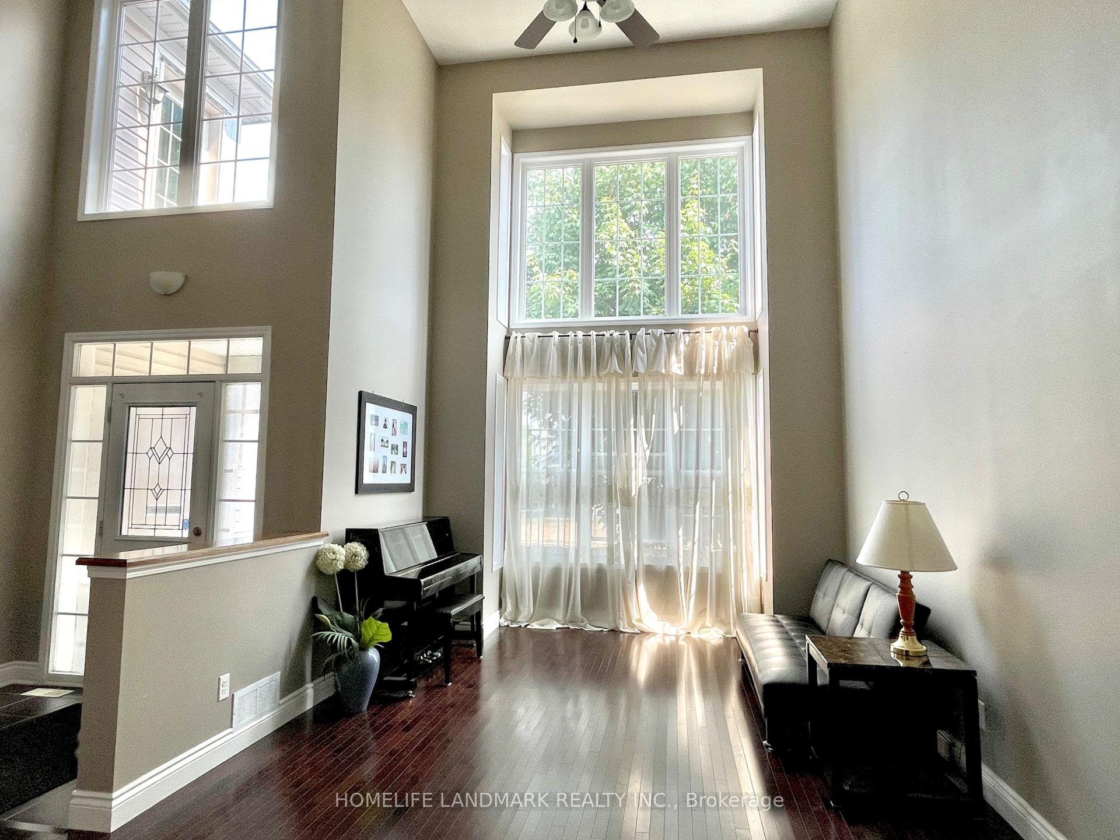
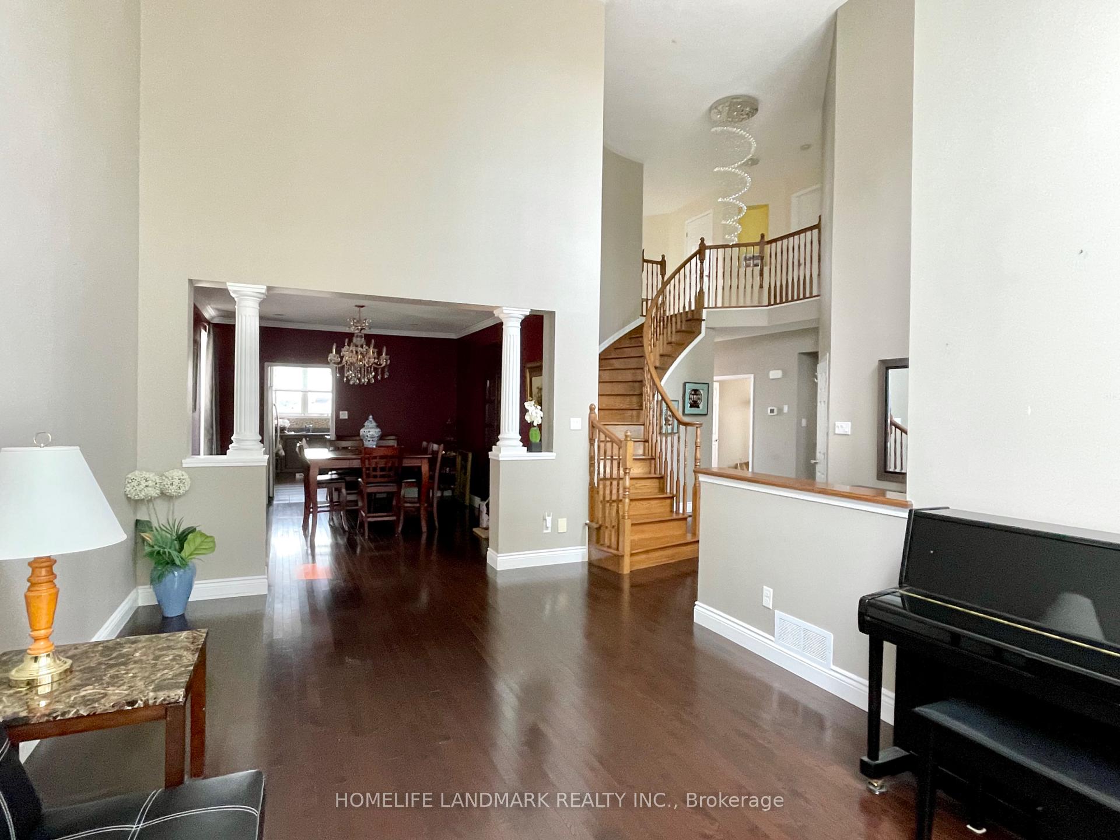
This stunning 5-bedroom home with 3,596 sqft (MPAC) of living space and a walkout basement is a true standout in the community. Set on a south-facing deep lot, it offers luxury, comfort, and exceptional space for family living and entertaining. The main level showcases upgraded hardwood flooring, 9-ft ceilings, and numerous pot lights, including in both the dining room and living room, enhancing the homes elegant design. The chefs kitchen features granite counters, a spacious island, tall upgraded cabinets, stainless steel appliances, and a walk-in pantry. A HUGE deck (16x16, approx. 5 years old) extends the living space outdoors, perfect for gatherings and relaxation. The exterior pot lights and newly completed interlock driveway (2024) further elevate the homes curb appeal. Inside, the bright living room with soaring 2-storey windows welcomes natural light and sets an impressive tone. The formal dining room is defined by Roman columns, while the spacious family room features an accent stone fireplace. A dedicated office with double French doors offers the ideal workspace.An elegant upgraded curved hardwood staircase leads to the upper level, where five generously sized bedrooms await. The grand primary suite serves as a private retreat, offering a vaulted ceiling, a sitting area with a view, a fireplace, and a luxurious ensuite. The upper level features upgraded carpeting, and the laundry room has been relocated to the basement for added convenience and functionality.The walkout basement provides excellent potential for future customization. Conveniently located within walking distance to grocery stores, shopping centers, Carp River Conservation Area, trails like Kizell Pond Trail, and with close proximity to highways, this home combines elegance, thoughtful upgrades, and a prime location for an exceptional lifestyle.
Facts & features
Ask about this home
A HOMEH agent will answer your questions about this home.
Rooms
19 rooms · 3 bathrooms
- Foyer10′2″ × 7′71 sq.ft.
- Living room16′11″ × 12′203 sq.ft.
- Dining room14′6″ × 12′175 sq.ft.
- Kitchen13′ × 11′5″148 sq.ft.
- Breakfast13′ × 11′3″145 sq.ft.
- Pantry9′5″ × 4′10″46 sq.ft.
- Family room18′2″ × 13′236 sq.ft.
- Office14′ × 10′139 sq.ft.
- Powder room5′3″ × 4′6″23 sq.ft.
- Utility room7′11″ × 6′48 sq.ft.
- Primary bedroom22′2″ × 13′288 sq.ft.
- Bathroom15′5″ × 10′10″167 sq.ft.
- Bedroom 217′11″ × 11′7″207 sq.ft.
- Bedroom 311′6″ × 9′11″114 sq.ft.
- Bedroom 411′6″ × 10′115 sq.ft.
- Bedroom 510′11″ × 10′2″110 sq.ft.
- Bathroom11′6″ × 5′11″68 sq.ft.
- Other7′7″ × 6′10″52 sq.ft.
- Other—
Around this home
Listing details
Helpful tools
Your HOMEH agent
"I would see it this week."
Ask HOMEH about this home
Price, neighbourhood, monthly cost. Ask anything.
HOMEH Intelligent Agent is an AI, not a licensed representative. Check anything important with your agent.