
 See all 20 photos
Property history

This listing has ended. It is no longer available.
Property not available for sale or for rent.
Ask about this home
A HOMEH agent will answer your questions about this home.Ask HOMEH
About this home
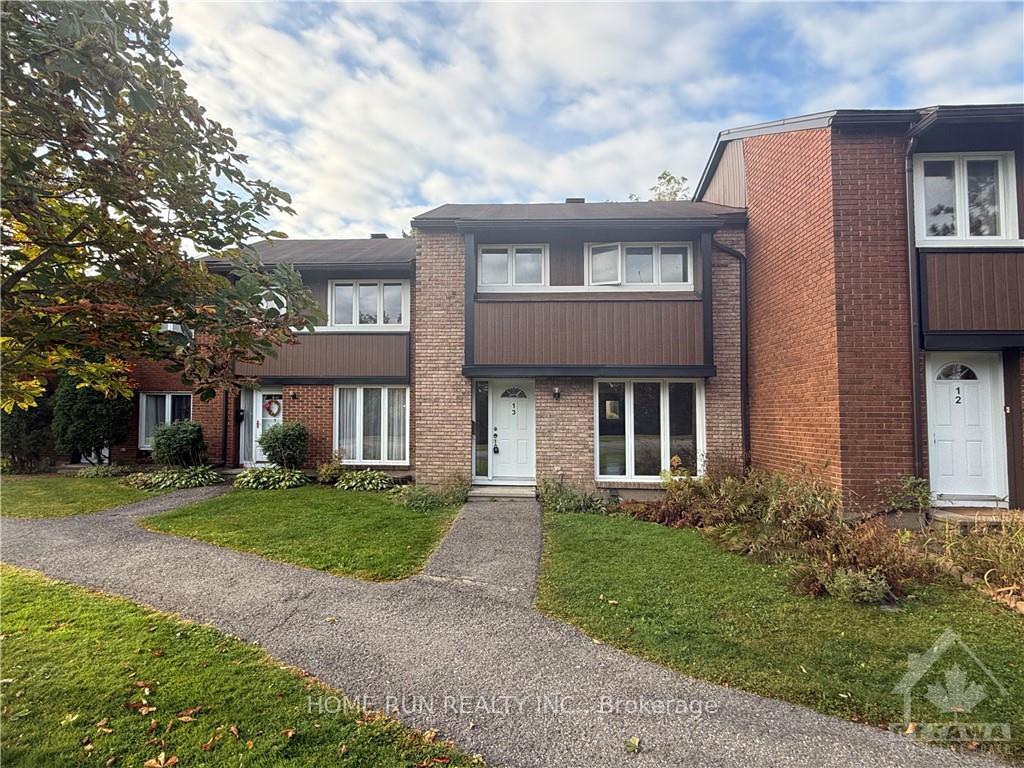
Unit 13, 1900 Marquis Avenue, Ottawa
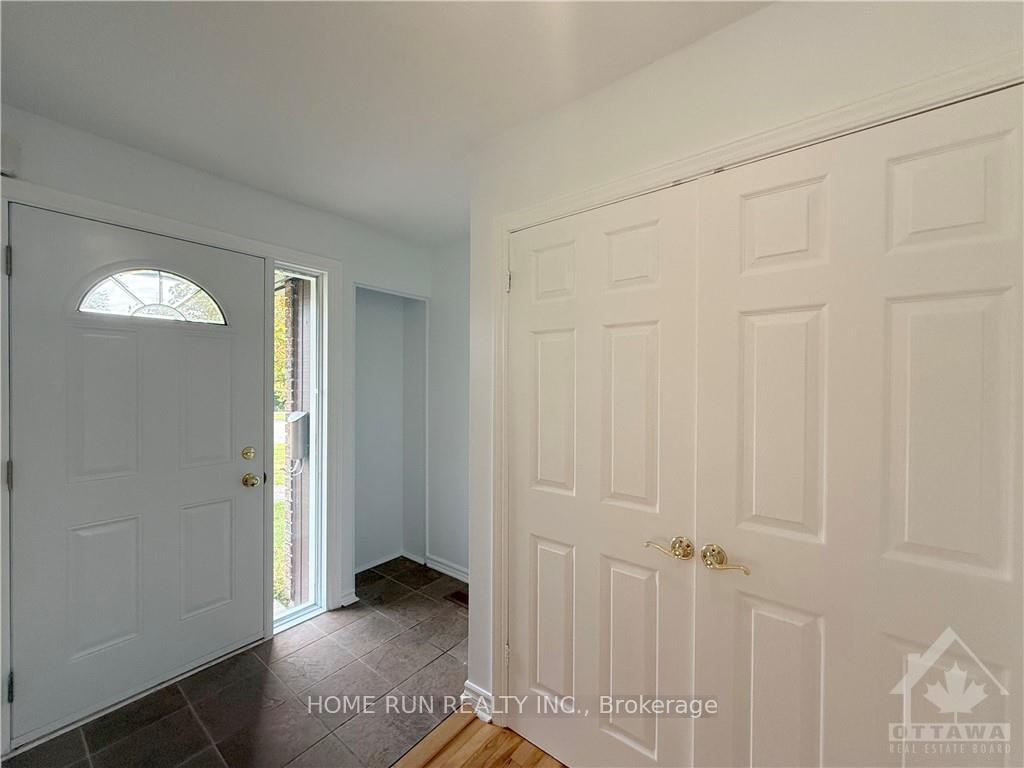
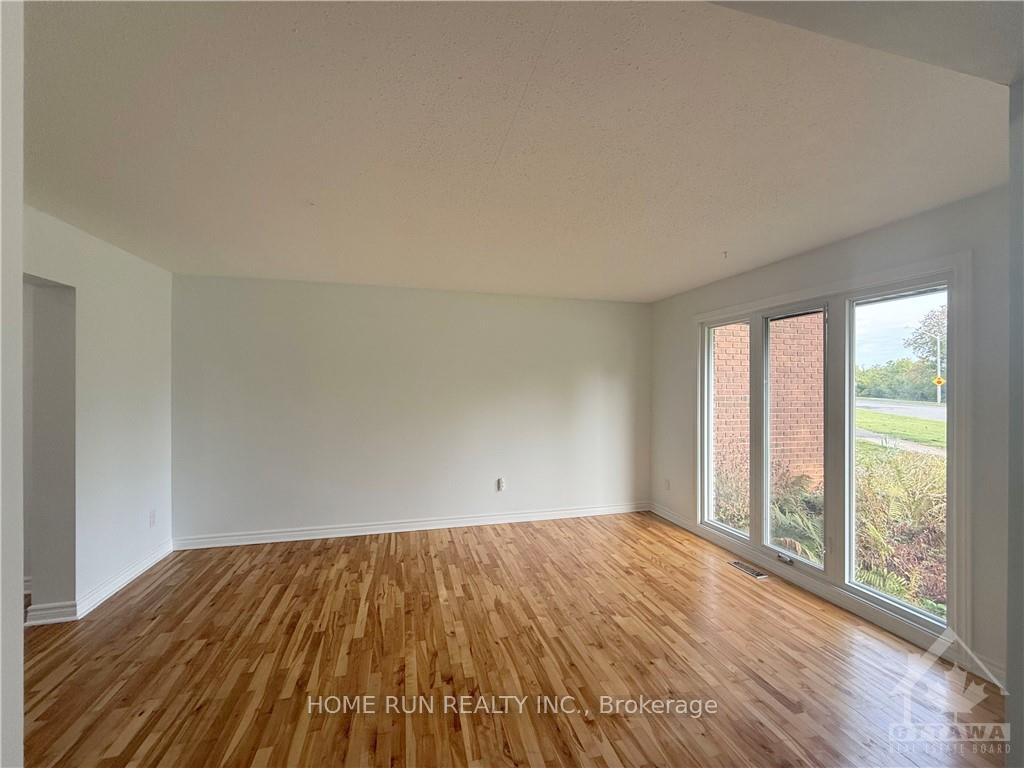
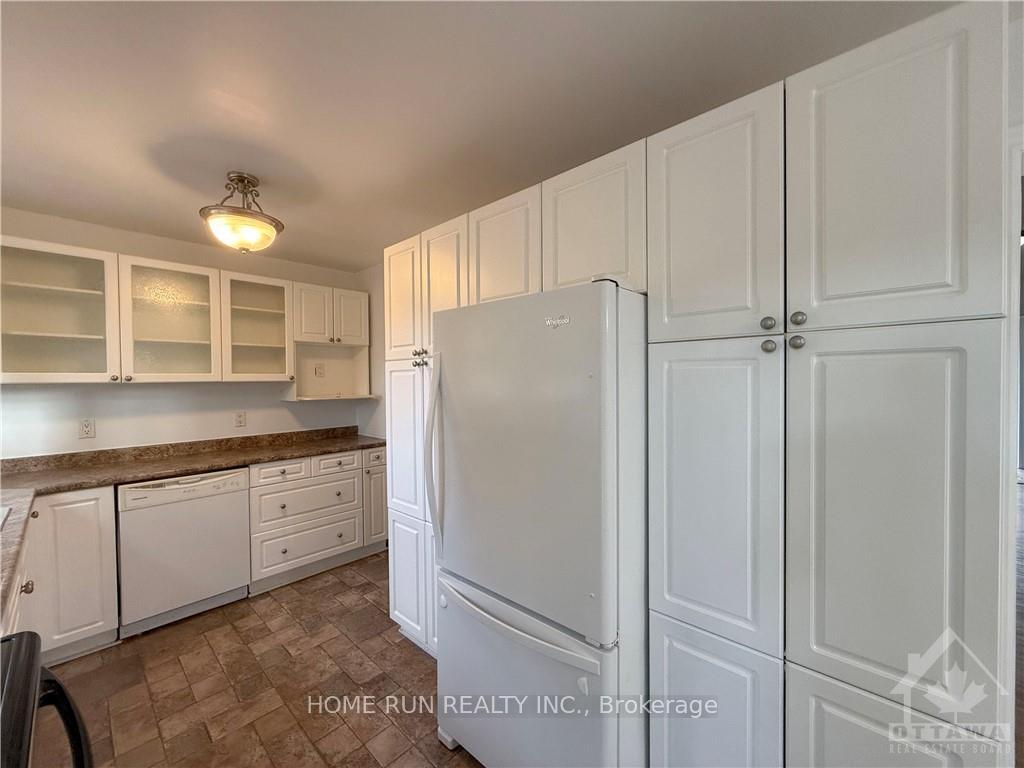
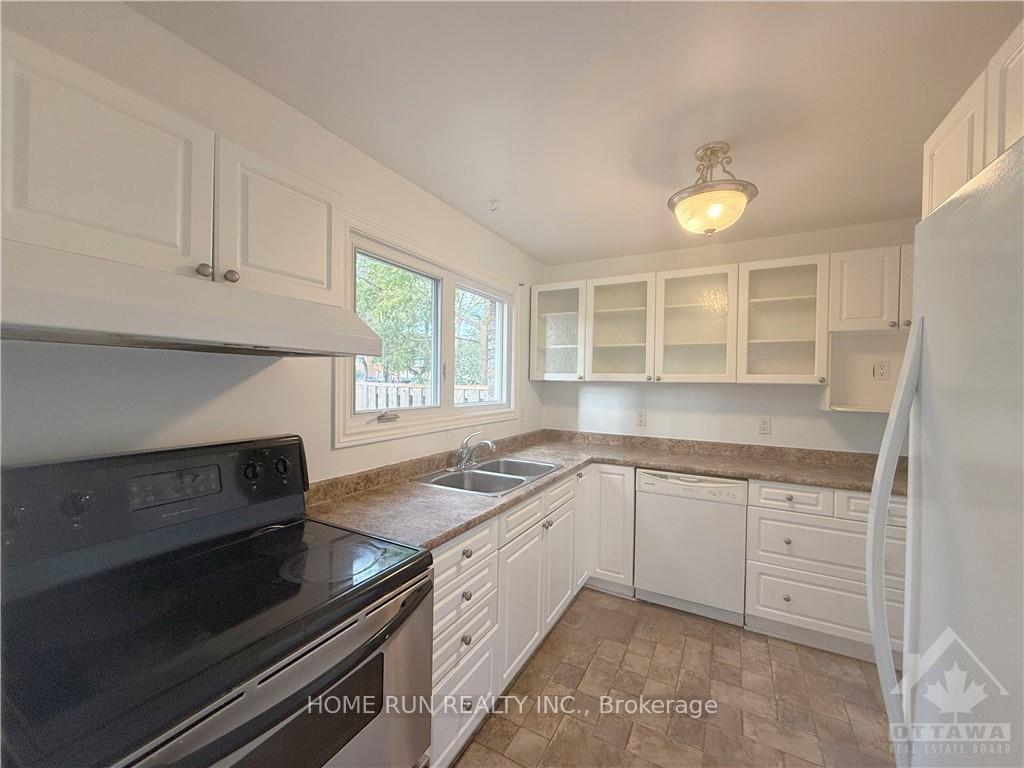
Flooring: Tile, Flooring: Hardwood, Great location in friendly, community orientated Beacon Hill North bordering Rothwell Heights. This Freehold 4 Bedroom Townhouse has everything. No carpet, Hardwood floor throughout the main level and the second level, Freshly painted. This house features an open concept dining/living room with large floor to ceiling windows. Spacious kitchen with eat in area and appliances included. Upstairs you'll find 4 generously sized bedrooms. The main bathroom is oversized with a double sink. Huge rec-room and roomy laundry area in the fully finished basement. Landscaped and fully fenced rear yard with wooden deck and interlock patio stone. Close to Hospital, Transit, Shopping and Schools., Flooring: Laminate
Facts & features
Ask about this home
A HOMEH agent will answer your questions about this home.
Rooms
66 rooms · 2 bathrooms
- Dining room15′8″ × 9′1″142 sq.ft.
- Kitchen19′1″ × 8′4″159 sq.ft.
- Living room12′1″ × 15′7″188 sq.ft.
- Dining room15′8″ × 9′1″142 sq.ft.
- Kitchen19′1″ × 8′4″159 sq.ft.
- Living room12′1″ × 15′7″188 sq.ft.
- Dining room15′8″ × 9′1″142 sq.ft.
- Kitchen19′1″ × 8′4″159 sq.ft.
- Living room12′1″ × 15′7″188 sq.ft.
- Dining room15′8″ × 9′1″142 sq.ft.
- Kitchen19′1″ × 8′4″159 sq.ft.
- Living room12′1″ × 15′7″188 sq.ft.
- Dining room15′8″ × 9′1″142 sq.ft.
- Kitchen19′1″ × 8′4″159 sq.ft.
- Living room12′1″ × 15′7″188 sq.ft.
- Dining room15′8″ × 9′1″142 sq.ft.
- Kitchen19′1″ × 8′4″159 sq.ft.
- Living room12′1″ × 15′7″188 sq.ft.
- Primary bedroom14′4″ × 9′11″142 sq.ft.
- Bedroom8′1″ × 9′6″77 sq.ft.
- Bedroom9′11″ × 9′6″94 sq.ft.
- Bedroom9′11″ × 9′6″94 sq.ft.
- Bathroom—
- Primary bedroom14′4″ × 9′11″142 sq.ft.
- Bedroom8′1″ × 9′6″77 sq.ft.
- Bedroom9′11″ × 9′6″94 sq.ft.
- Bedroom9′11″ × 9′6″94 sq.ft.
- Bathroom—
- Primary bedroom14′4″ × 9′11″142 sq.ft.
- Bedroom8′1″ × 9′6″77 sq.ft.
- Bedroom9′11″ × 9′6″94 sq.ft.
- Bedroom9′11″ × 9′6″94 sq.ft.
- Bathroom—
- Primary bedroom14′4″ × 9′11″142 sq.ft.
- Bedroom8′1″ × 9′6″77 sq.ft.
- Bedroom9′11″ × 9′6″94 sq.ft.
- Bedroom9′11″ × 9′6″94 sq.ft.
- Bathroom—
- Primary bedroom14′4″ × 9′11″142 sq.ft.
- Bedroom8′1″ × 9′6″77 sq.ft.
- Bedroom9′11″ × 9′6″94 sq.ft.
- Bedroom9′11″ × 9′6″94 sq.ft.
- Bathroom—
- Primary bedroom14′4″ × 9′11″142 sq.ft.
- Bedroom8′1″ × 9′6″77 sq.ft.
- Bedroom9′11″ × 9′6″94 sq.ft.
- Bedroom9′11″ × 9′6″94 sq.ft.
- Bathroom—
- Recreation11′8″ × 16′1″187 sq.ft.
- Bathroom—
- Other—
- Recreation11′8″ × 16′1″187 sq.ft.
- Bathroom—
- Other—
- Recreation11′8″ × 16′1″187 sq.ft.
- Bathroom—
- Other—
- Recreation11′8″ × 16′1″187 sq.ft.
- Bathroom—
- Other—
- Recreation11′8″ × 16′1″187 sq.ft.
- Bathroom—
- Other—
- Recreation11′8″ × 16′1″187 sq.ft.
- Bathroom—
- Other—
Around this home
Schools nearby
School rating, out of 10.
Listing details
Helpful tools
Your HOMEH agent
"I would see it this week."
Ask HOMEH about this home
Price, neighbourhood, monthly cost. Ask anything.
HOMEH Intelligent Agent is an AI, not a licensed representative. Check anything important with your agent.