
 See all 18 photos
Property history

This home has sold. It is no longer available.
Property not available for sale or for rent.
Ask about this home
A HOMEH agent will answer your questions about this home.Ask HOMEH
About this home
Unit 22, 1900 Marquis Avenue, Ottawa
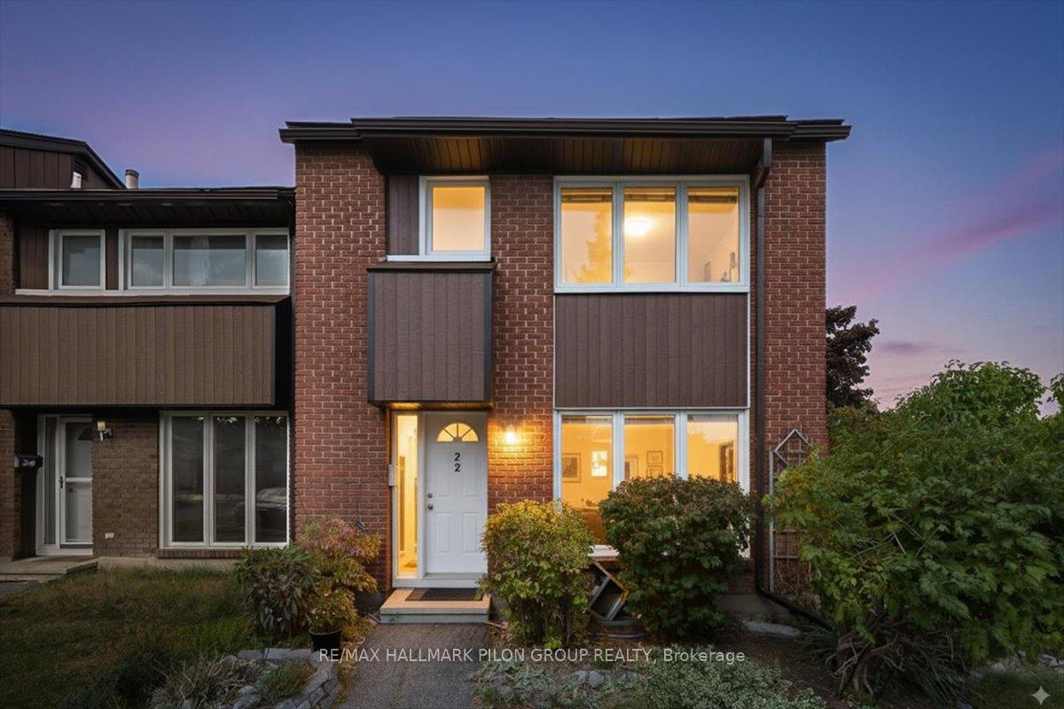
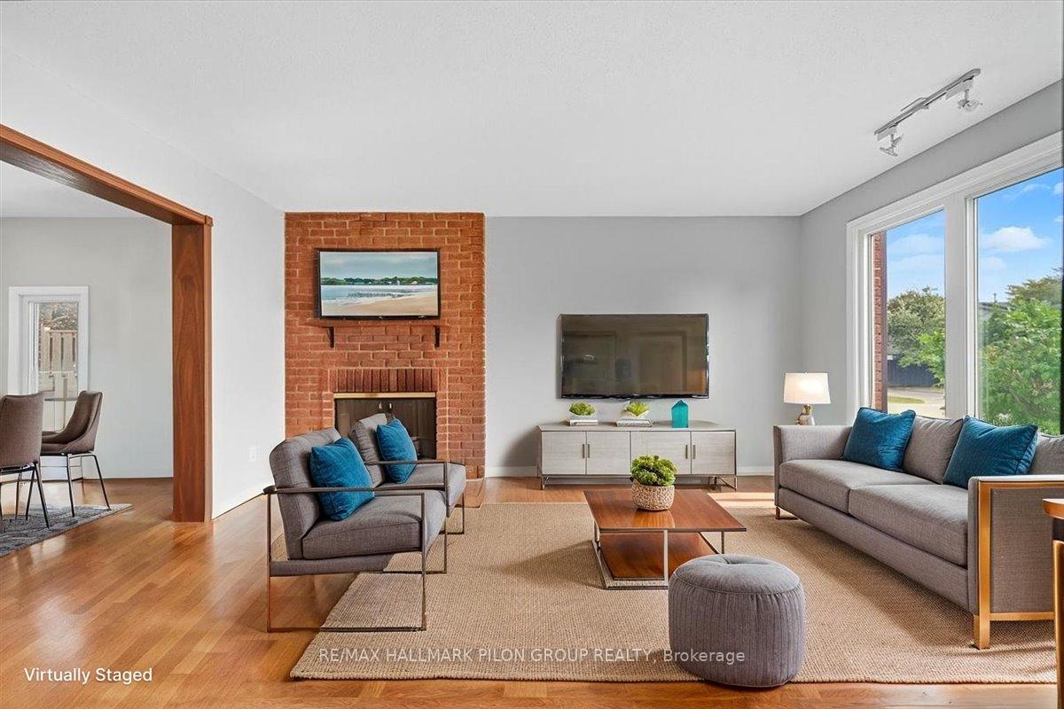
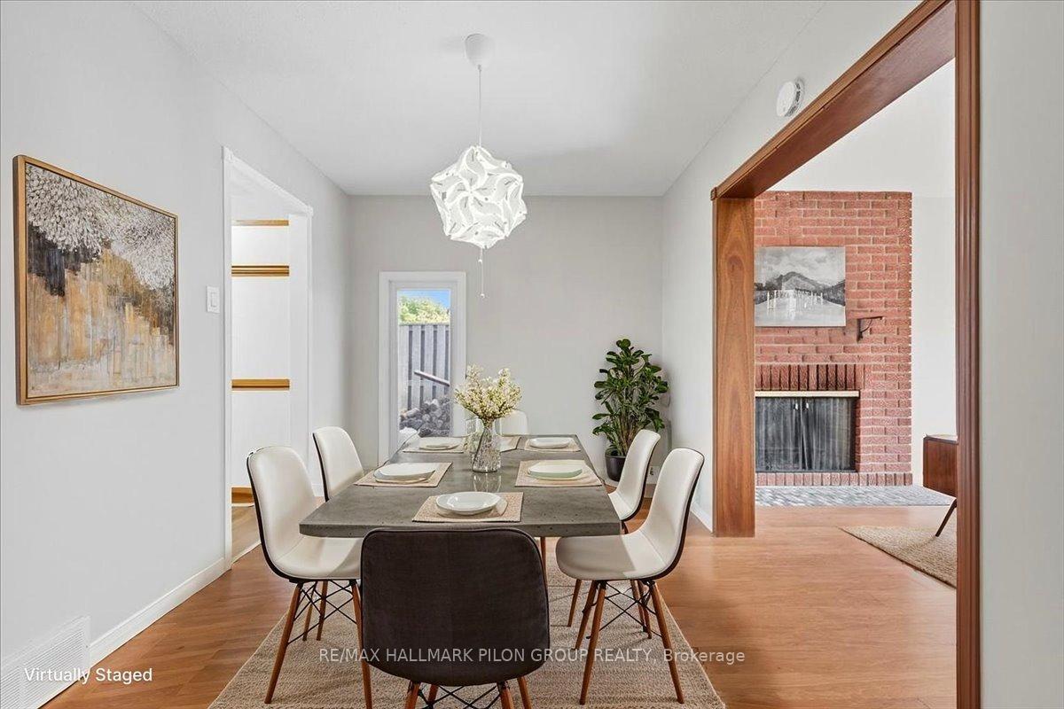
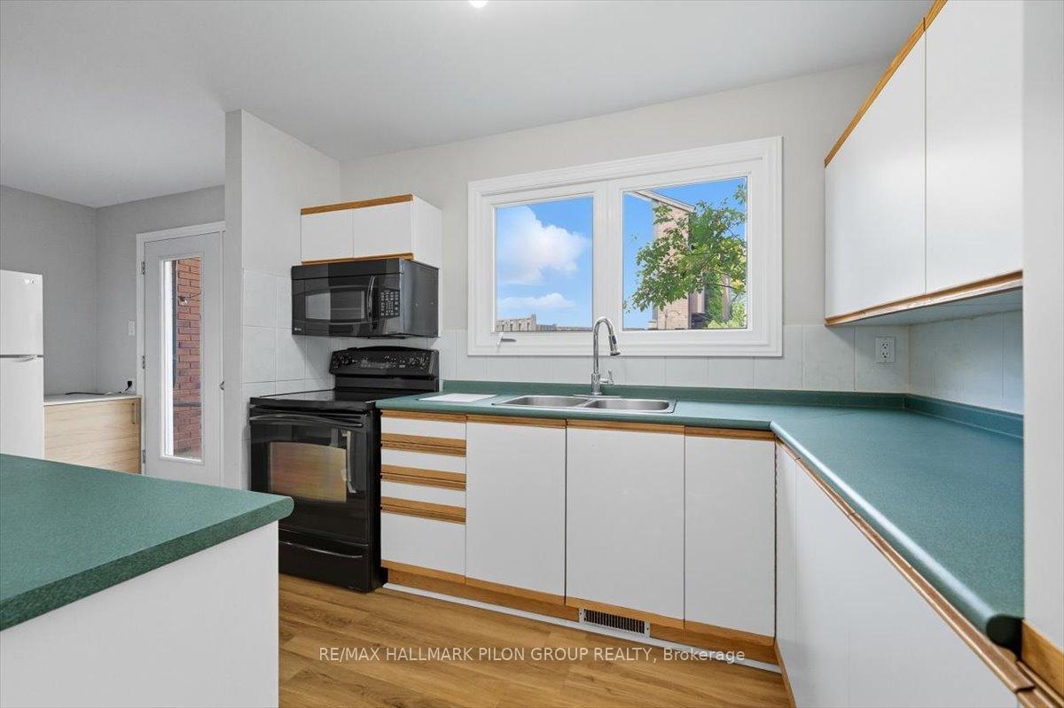
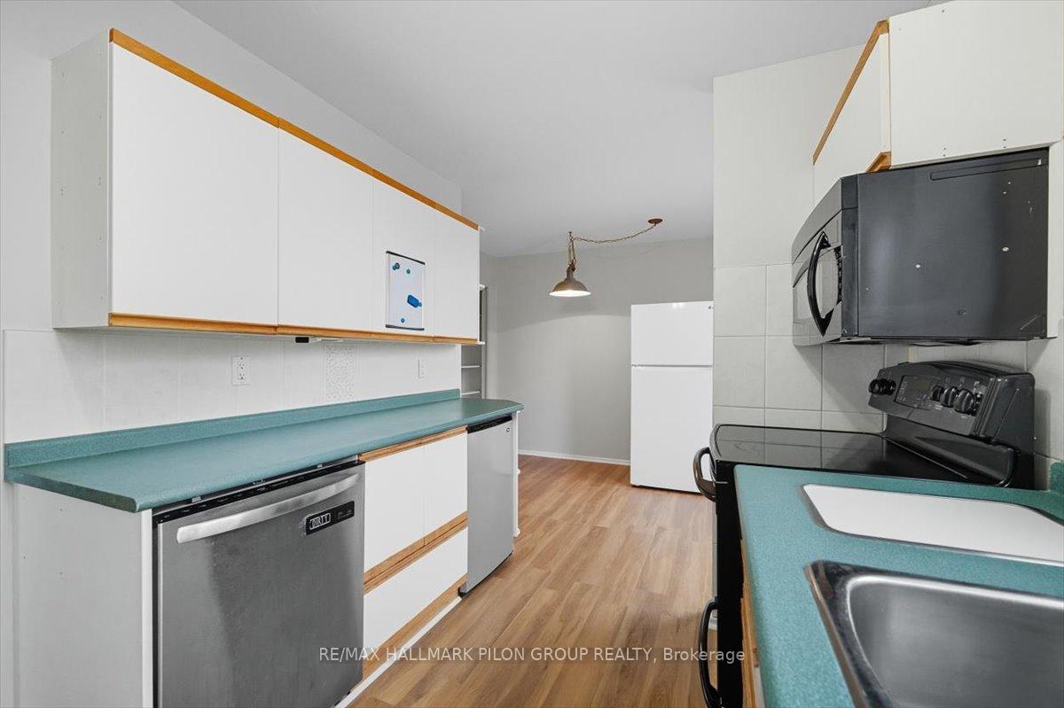
Welcome to your new home in Beacon Hill North! This charming three-bedroom, two-bathroom end-unit condo townhouse offers the perfect blend of comfort and convenience for a growing family. Situated on a premium corner lot, the home features a fully fenced wraparound backyard with a patio and shed - an ideal space for children to play, summer barbecues, or simply relaxing outdoors. Inside, the main level is filled with natural light and features a spacious living room with large windows & a cozy wood-burning fireplace framed by a brick surround. A formal dining room overlooks the side yard, while the eat-in kitchen provides generous cupboard space & direct access to the private courtyard garden.Upstairs, you'll find three large bedrooms, offering plenty of space for family & guests, along with a beautifully renovated five-piece main bathroom (2024) featuring dual vanities - a rare & practical luxury for busy households. The lower level offers a partially finished basement with a generous family room, laundry, abundant storage, & a convenient two-piece bathroom.This home has been thoughtfully updated with a newer furnace (2023), central A/C (2024), updated windows by the condo, fresh neutral paint, & new flooring in the kitchen and lower family room (2025). Parking is easy with your dedicated spot right in front of the unit. As a condo owner, you'll also enjoy access to a shared outdoor pool, perfect for summer relaxation, & the convenience of water included in your monthly condo fees. Living in Beacon Hill North means enjoying one of Ottawa's most family-friendly communities. The neighbourhood is celebrated for its mature trees, welcoming atmosphere, & excellent schools, including Colonel By Secondary School with its International Baccalaureate program. Nearby parks, splash pads, walking trails, & the Greens Creek Conservation Area offer endless opportunities for recreation, while shopping, restaurants, transit, and Highway 174 are all close at hand. Virtually staged.
Facts & features
Ask about this home
A HOMEH agent will answer your questions about this home.
Rooms
11 rooms · 2 bathrooms
- Foyer6′11″ × 6′1″42 sq.ft.
- Living room12′1″ × 15′7″189 sq.ft.
- Dining room8′8″ × 11′11″104 sq.ft.
- Kitchen7′10″ × 10′2″80 sq.ft.
- Breakfast6′11″ × 12′5″86 sq.ft.
- Primary bedroom11′8″ × 15′175 sq.ft.
- Bedroom 212′6″ × 8′11″111 sq.ft.
- Bedroom 315′9″ × 9′11″156 sq.ft.
- Family room13′5″ × 18′9″251 sq.ft.
- Laundry6′7″ × 10′3″67 sq.ft.
- Other19′4″ × 18′11″365 sq.ft.
Around this home
Schools nearby
School rating, out of 10.
Listing details
Helpful tools
Your HOMEH agent
"I would see it this week."
Ask HOMEH about this home
Price, neighbourhood, monthly cost. Ask anything.
HOMEH Intelligent Agent is an AI, not a licensed representative. Check anything important with your agent.