
 See all 50 photos

Book a viewing
Ask HOMEH
About this home
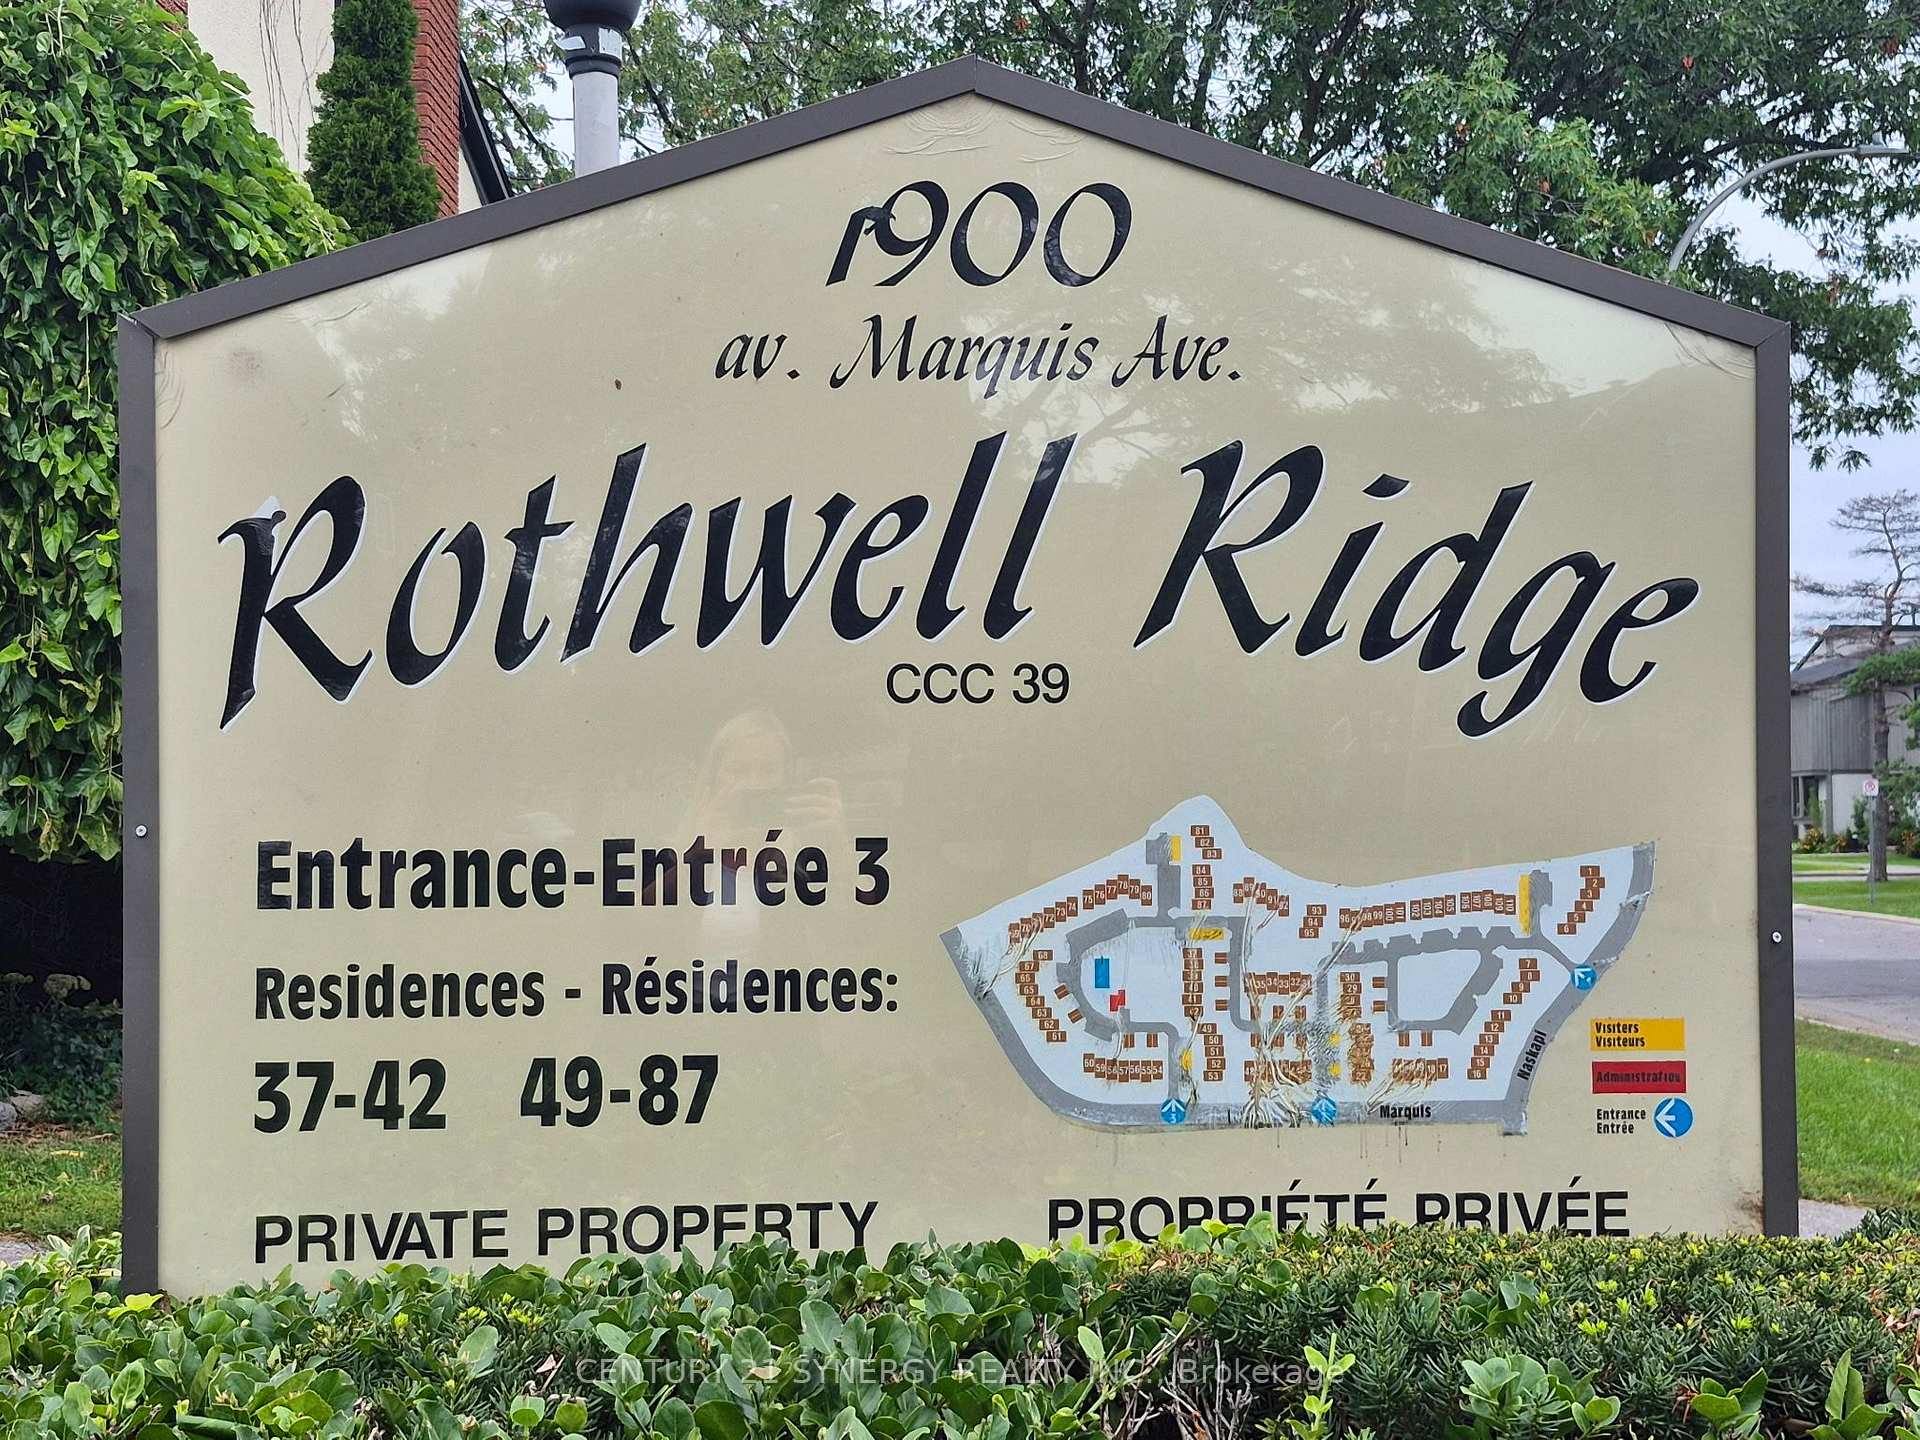
Unit 87, 1900 Marquis Avenue, Ottawa
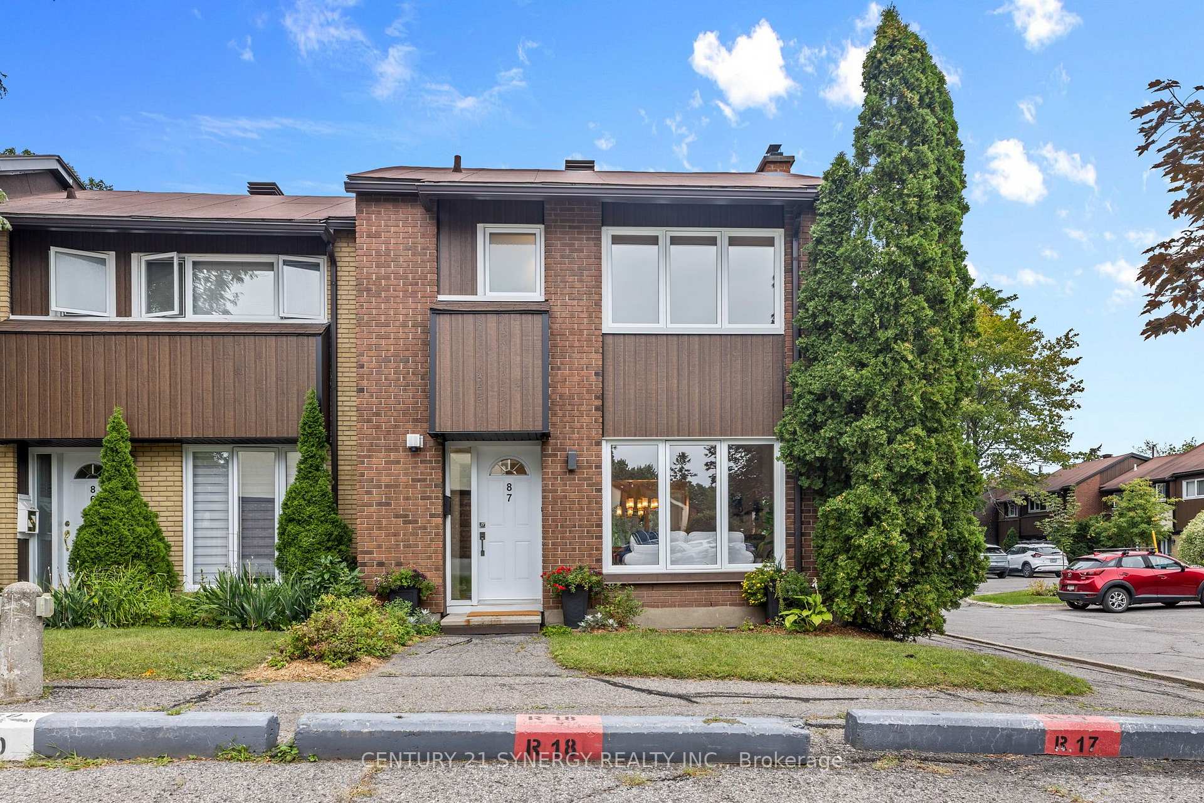
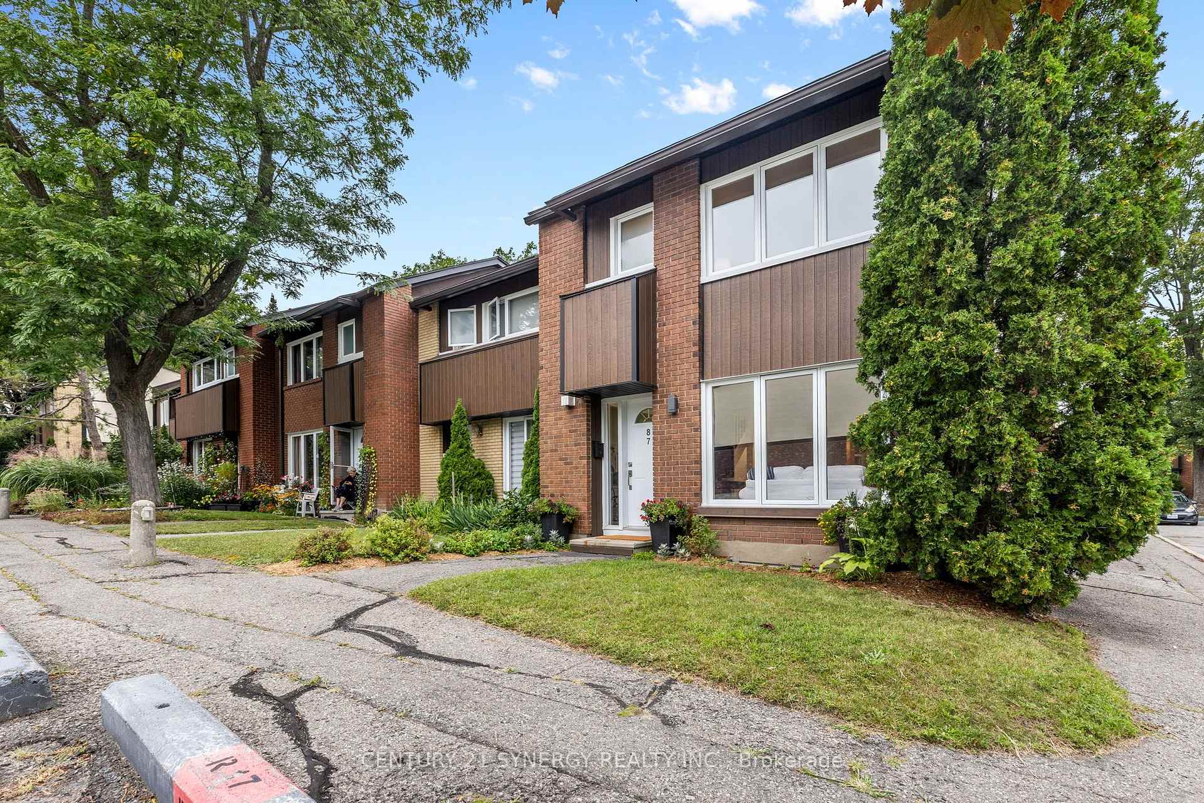
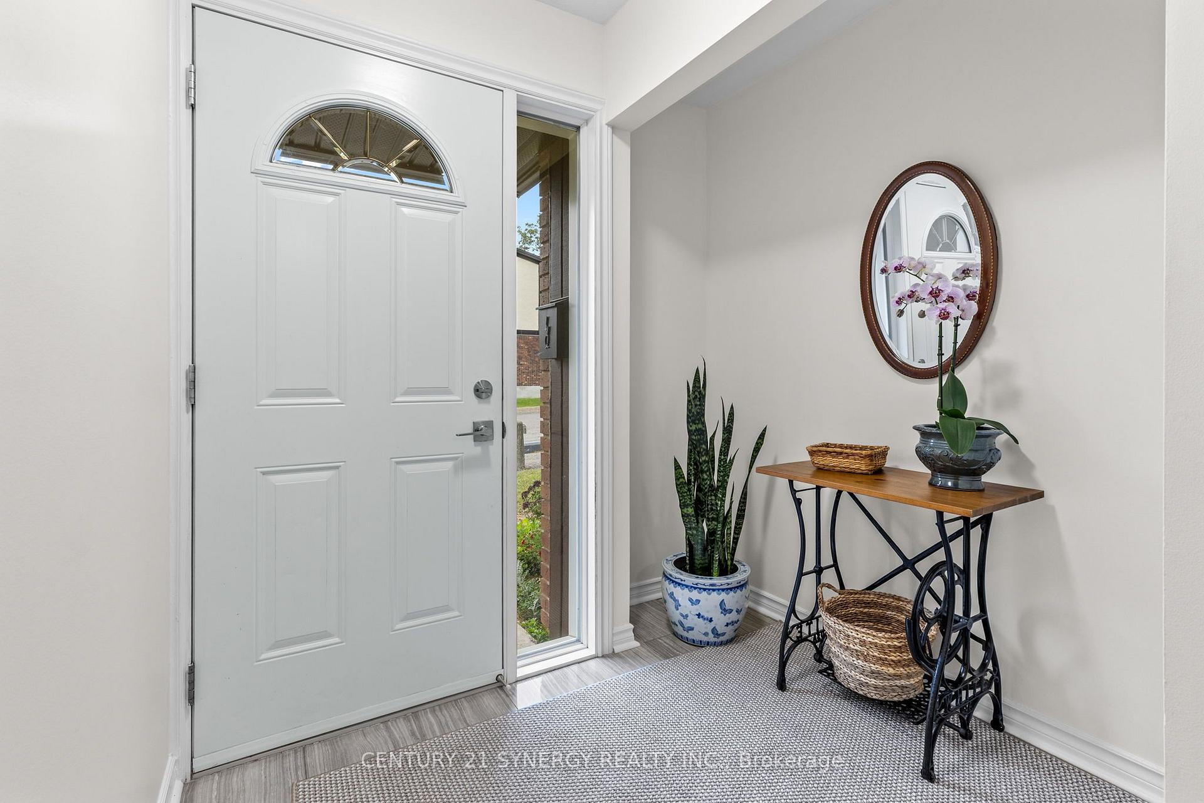
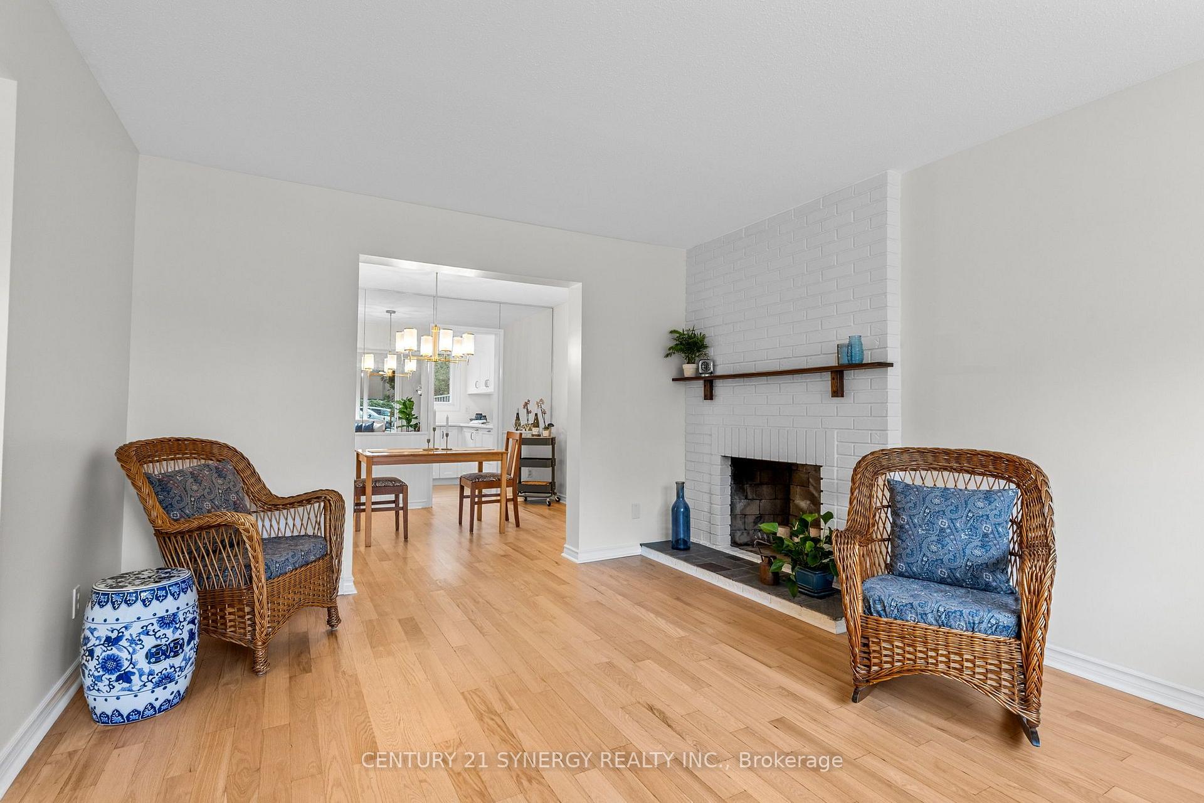
**OPEN HOUSE SUNDAY NOV 1ST 2-4PM** This home will not disappoint! Located in the community of Rothwell Ridge in Beacon Hill, this end-unit townhome has been thoughtfully updated with elegance and style in 2026. From the moment you step inside, you'll appreciate the bright and airy feel of this inviting home. The refinished hardwood floors flow throughout the main living areas. The welcoming living room features a wood-burning fireplace and flows seamlessly into the dining room, offering the perfect setting for gatherings with family and friends. The fully renovated kitchen is sure to impress, featuring stainless steel appliances, quartz countertops, and elegant brass accents that add a modern, sophisticated touch. Bright, stylish, and functional, this kitchen is perfect for everyday living and entertaining. Enjoy your morning coffee in the sun-filled breakfast area, or open the French doors to step outside and enjoy the garden. Upstairs, plush new carpeting on the stairs leads to three generously sized bedrooms with beautifully refinished parquet floors. The spacious primary bedroom is filled with natural light from its large windows. The renovated bathroom features a modern subway tile surround, large vanity, and plenty of counter space and storage. The fully finished basement offers even more living space, complete with a powder room. Create the perfect home gym, playroom, recreation space, or family room. The large laundry room also offers flexibility for a hobby area or dedicated workspace. Enjoy the outdoor pool during the summer months and take advantage of scenic walking and biking paths along the Ottawa River, just steps from your door. Conveniently located close to schools, parks, shops, restaurants, Costco, public transit, the LRT station, and Highway 174. A beautifully updated home in a fantastic location - move in, unpack, and enjoy! Take a look at the Multimedia button for more photos & video
Facts & features
Book a viewing
Rooms
13 rooms · 2 bathrooms
- Breakfast8′7″ × 12′5″106 sq.ft.
- Living room15′7″ × 12′187 sq.ft.
- Kitchen10′4″ × 8′82 sq.ft.
- Dining room19′ × 8′10″168 sq.ft.
- Bedroom 215′10″ × 9′11″157 sq.ft.
- Bathroom10′ × 7′2″72 sq.ft.
- Primary bedroom15′ × 11′8″175 sq.ft.
- Bedroom 312′5″ × 8′11″111 sq.ft.
- Recreation11′2″ × 10′9″120 sq.ft.
- Laundry19′3″ × 7′11″153 sq.ft.
- Powder room7′3″ × 2′11″21 sq.ft.
- Recreation18′8″ × 13′5″250 sq.ft.
- Room—
Around this home
Schools nearby
School rating, out of 10.
Listing details
Helpful tools
Your HOMEH agent
"Priced 14% over our estimate. I would see it this week."
Ask HOMEH about this home
Price, neighbourhood, monthly cost. Ask anything.
HOMEH Intelligent Agent is an AI, not a licensed representative. Check anything important with your agent.