
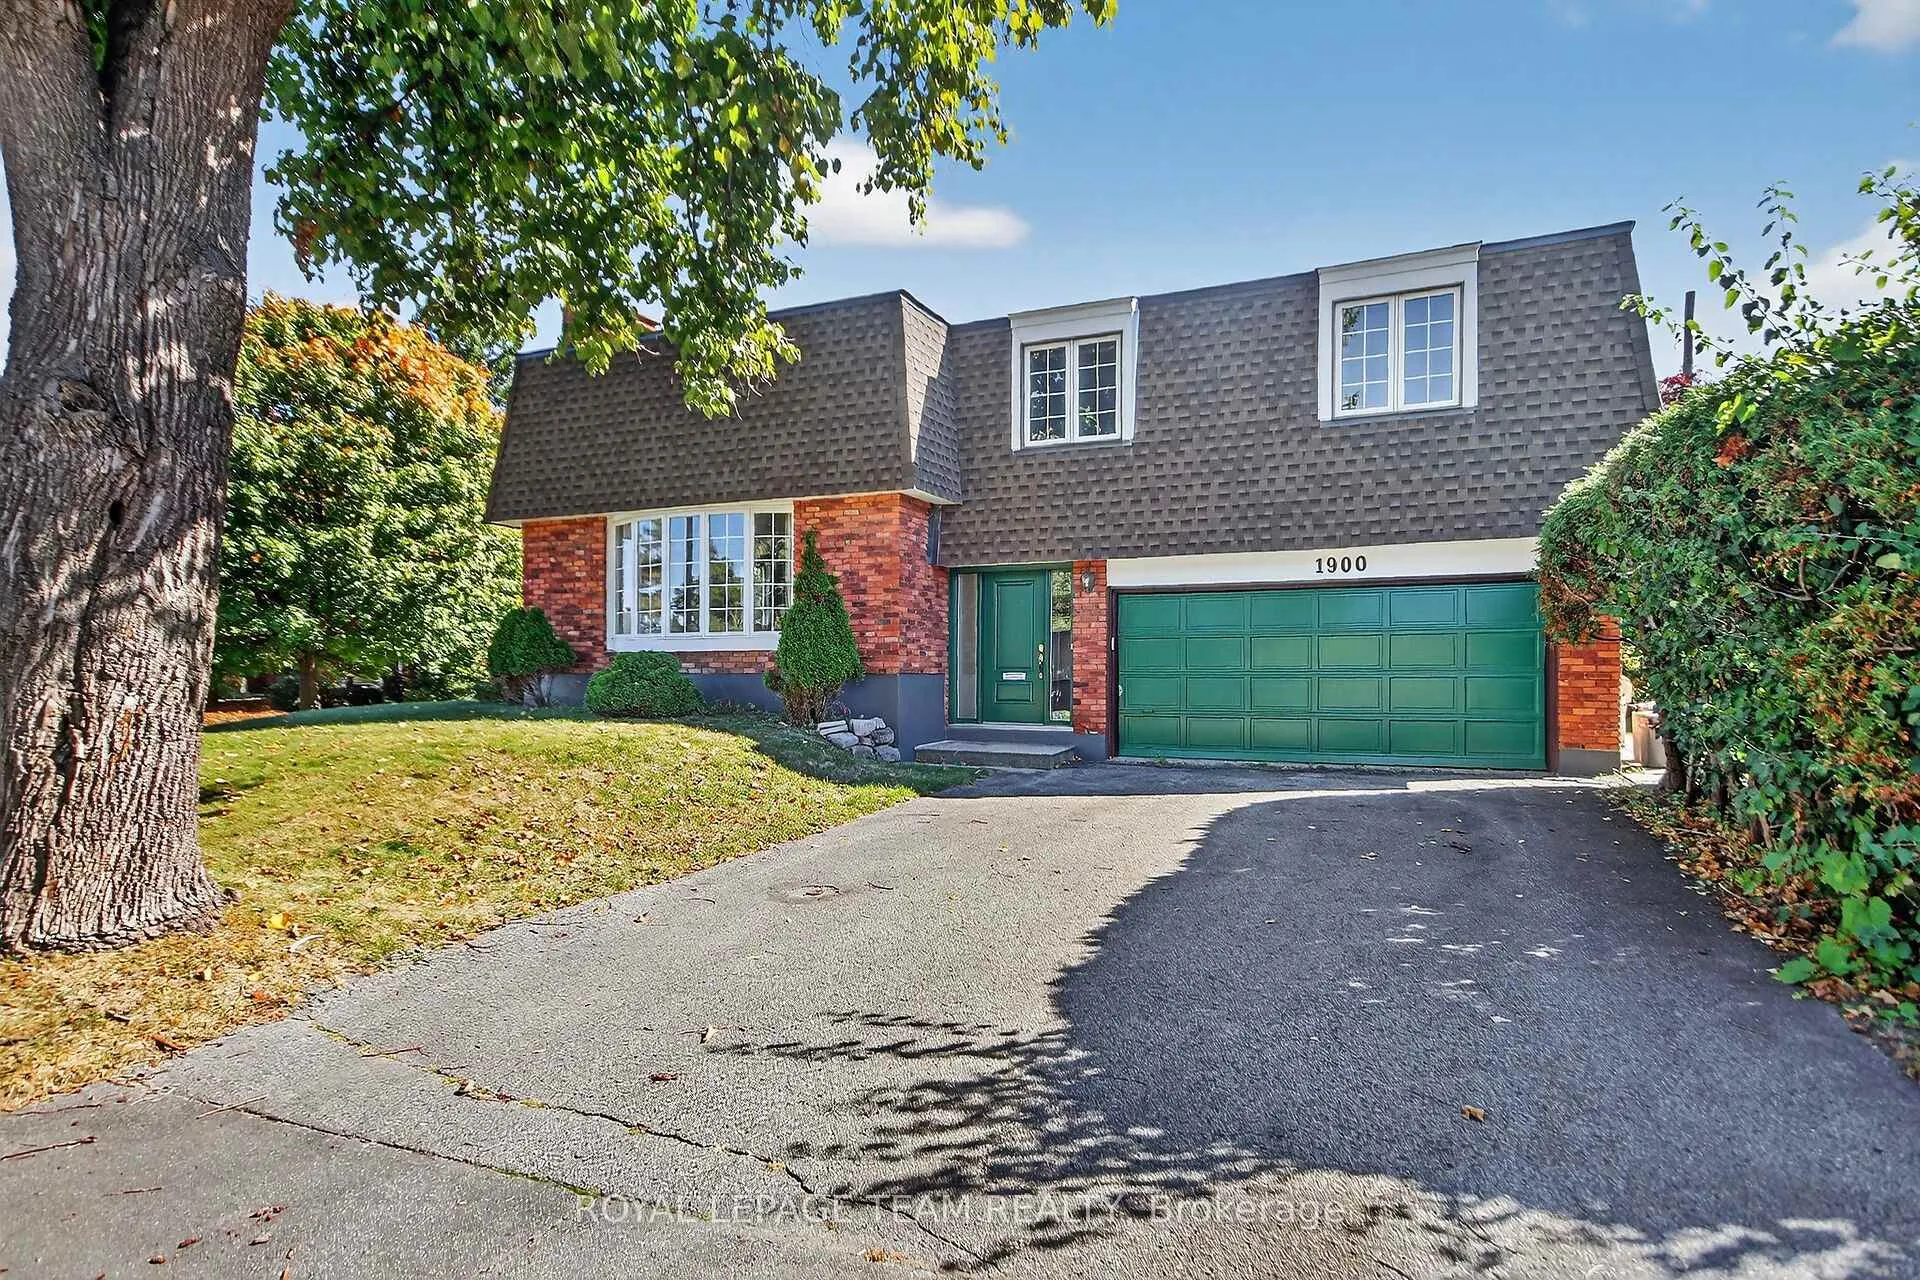
1900 Southampton CourtOttawa (Braemar Park)
For Sale
1/32Ontario Real Estate › Ottawa › Belair Park - Copeland Park
1900 Southampton CourtOttawa (Braemar Park)
For Sale
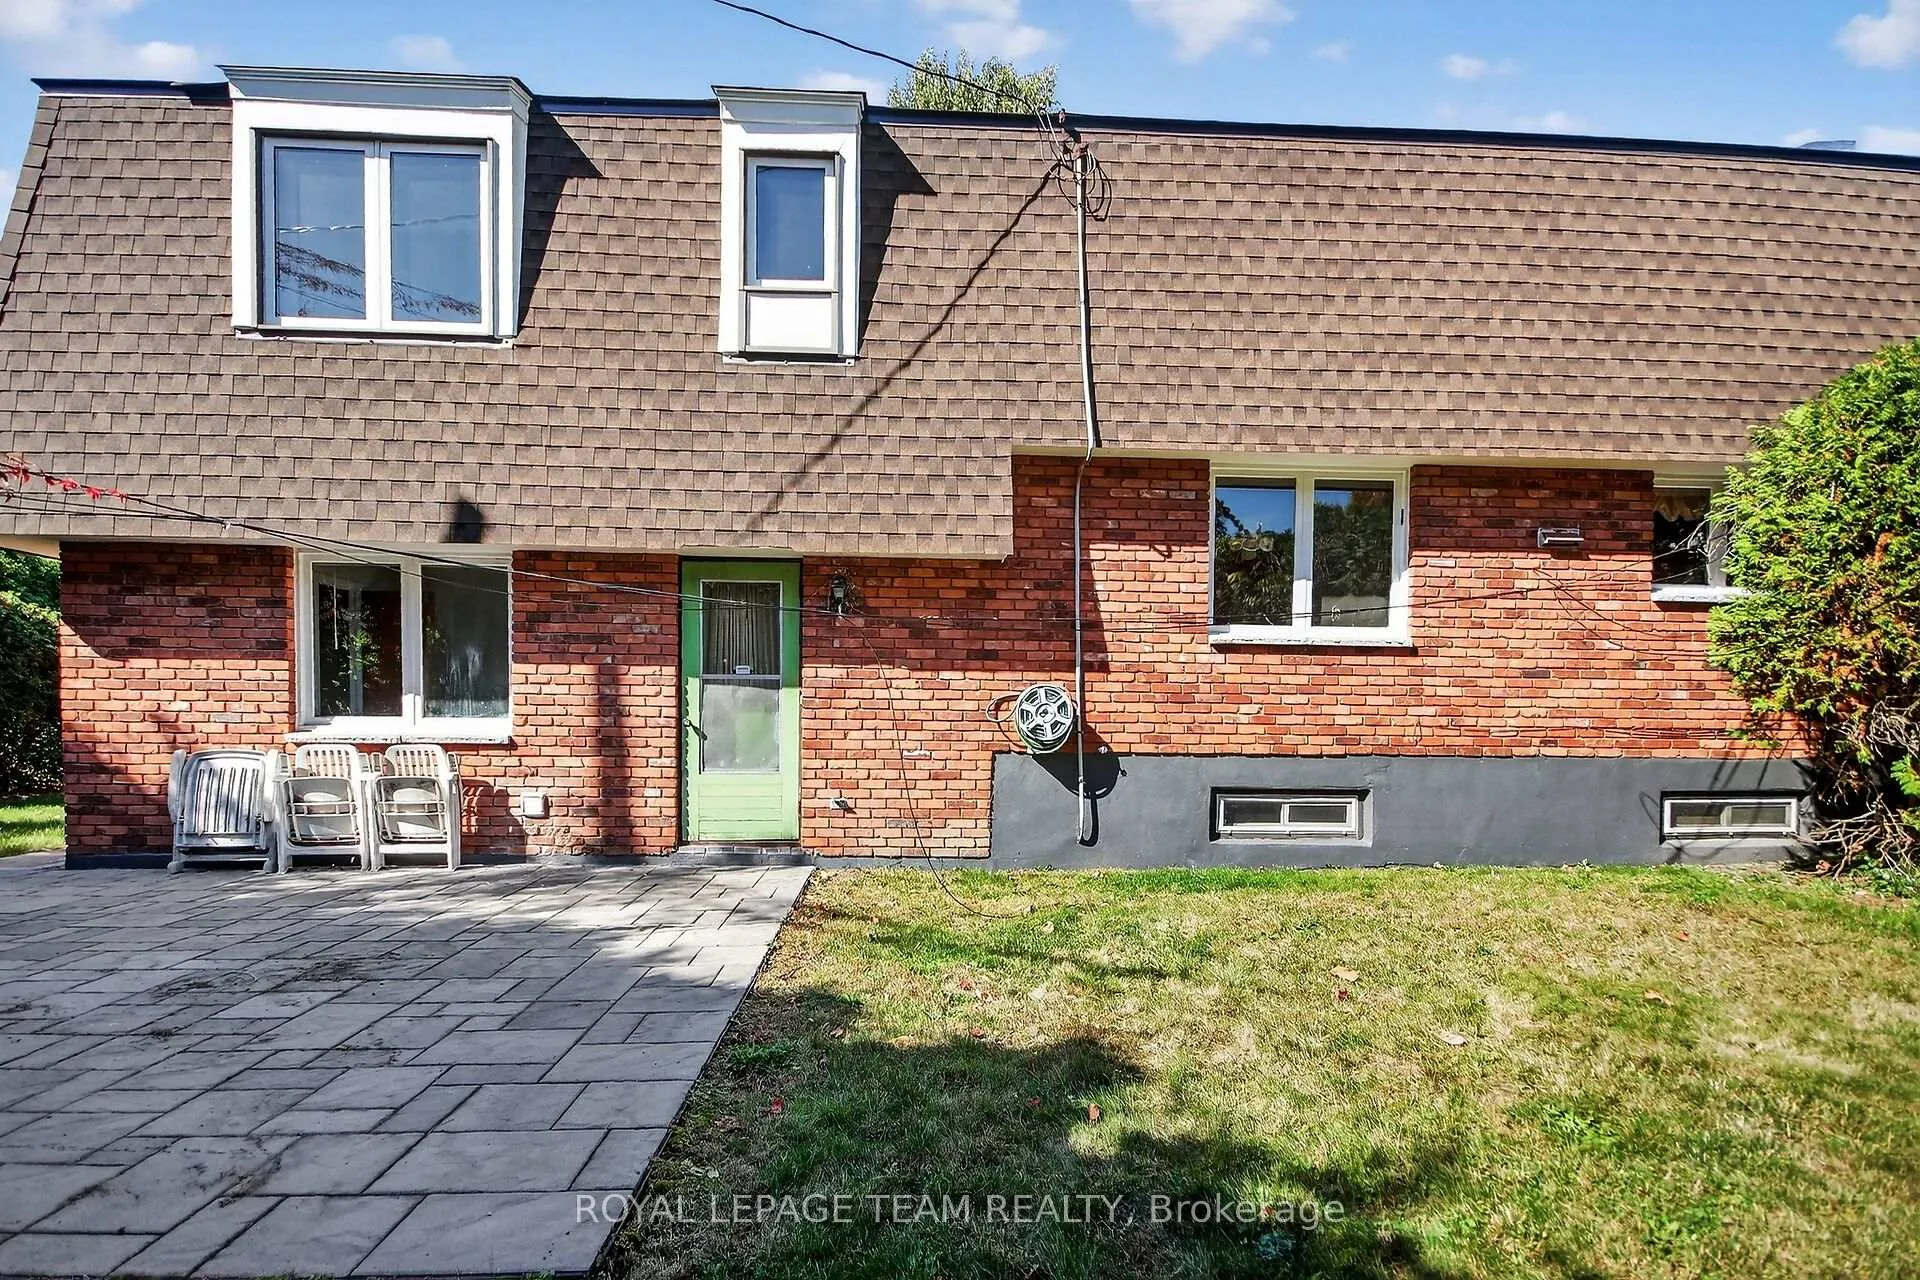 See all 32 photos
DetachedMLS X12946446
Listed for:Listed 7 months ago
3 Bedrooms
2 Bathrooms
2 Garage
1.5K~2K Sq.Ft.
46.37 x 77.44 ft Lot
$5,387 Tax/yr
Buy with HOMEH and get back$11,624Cashback Rebate, paid after closing
Claim my rebate
Book a viewing
Thu29
Fri30
Sat31
Sun1
Mon2
Tue3
Wed4
Pick a time
Ask HOMEH
Ask about this home
About this home
1900 Southampton Court, Ottawa
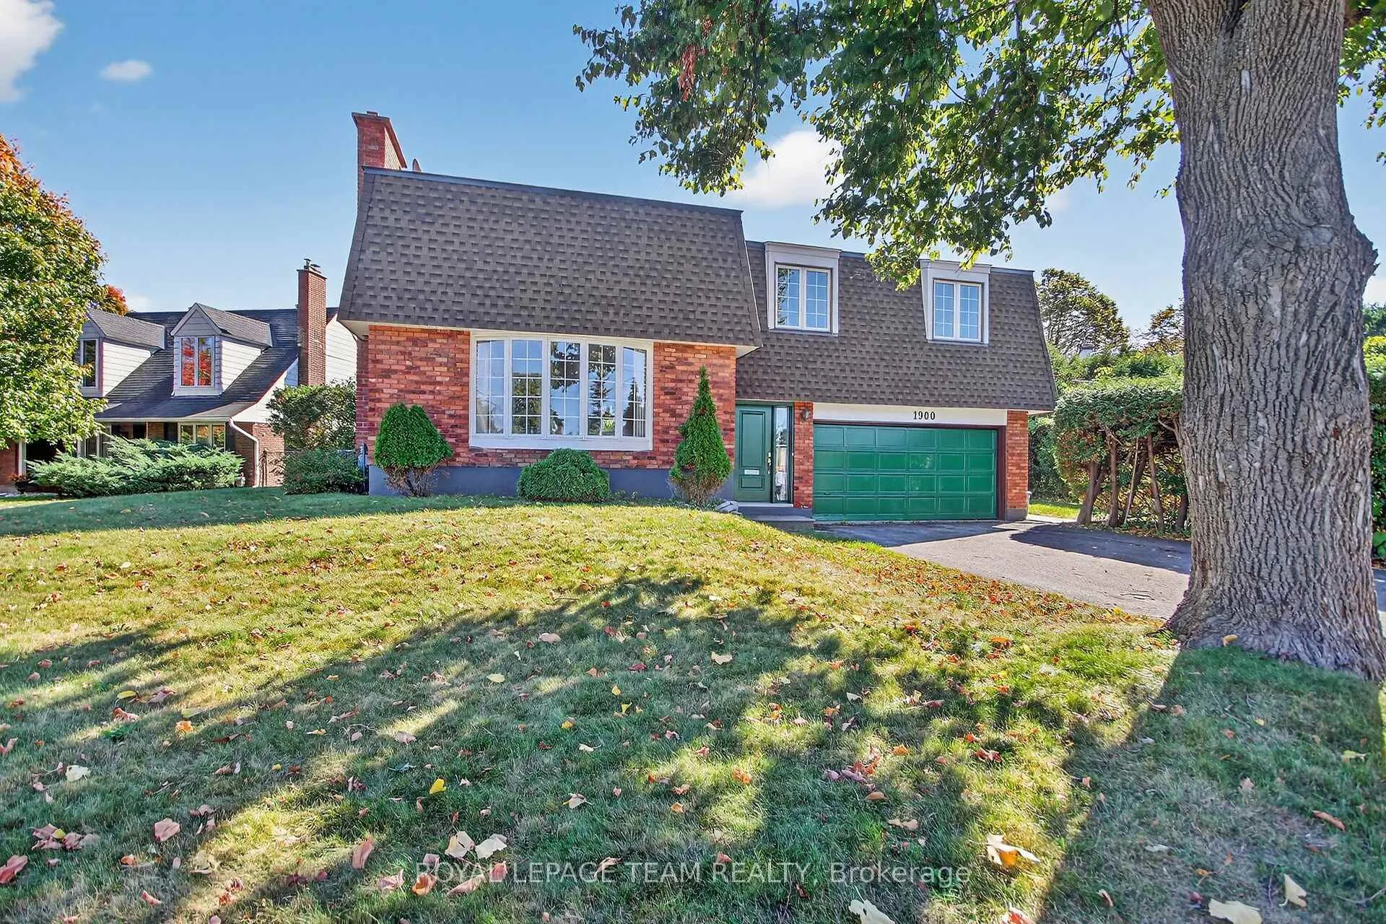
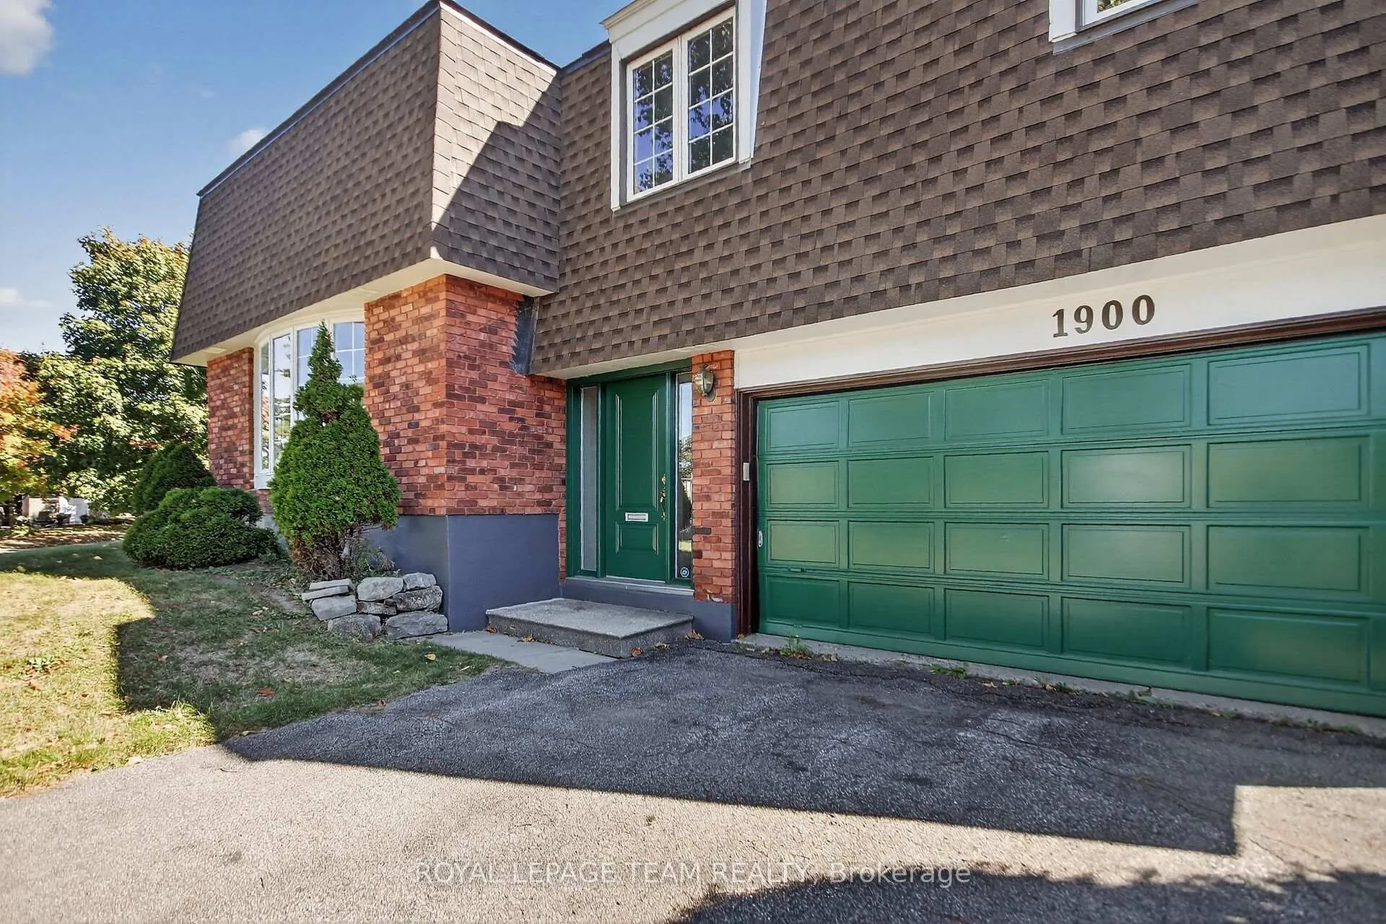
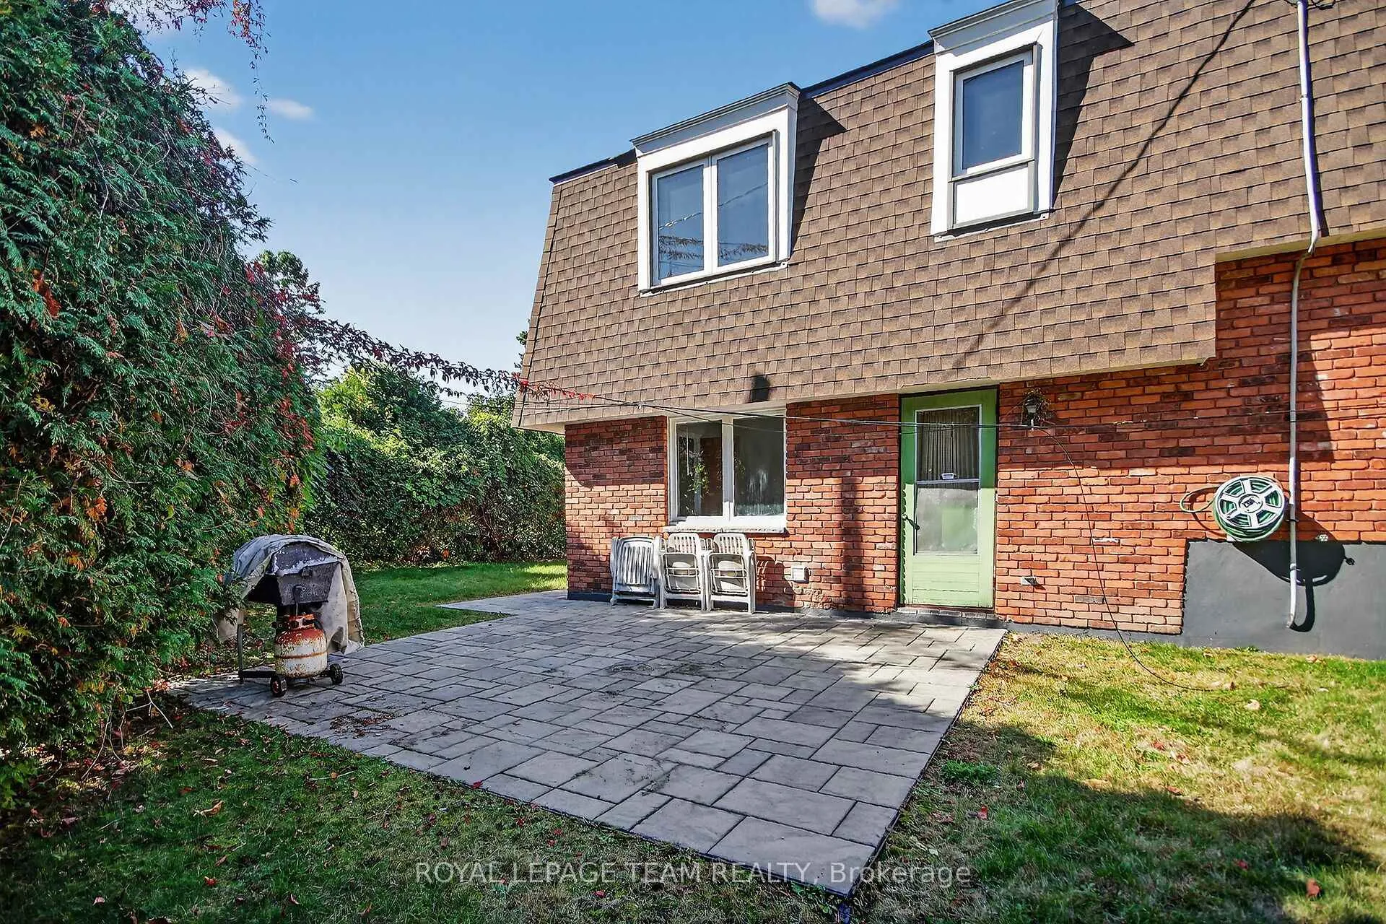
Quality Campeau built! Cul-de-Sac. Convenient location in Belair Park close to schools, bike paths, 417 access, bus stops, shopping and much more. This lovely detached side-split home is perfect for a growing family. with lots of space to play and entertain. Plenty of parking with a double garage and large driveway. Everything you could want for a family, young or older! WETT Inspection completed and available upon request. Campeau floor plans available upon request. Come and check it out!
Read more
Auto Garage Door RemoteStorageWater Heater OwnedCul de Sac/Dead EndFenced YardPrivacy
Facts & features
TypeDetached
StyleSidesplit
Built51-99
Size1.5K~2K Sq.Ft.
Lot46.37 x 77.44 ft
Tax$5,387 (2025)
HeatingForced air, gas
CoolingCentral air
BasementFinished
Parking2 drive
WaterMunicipal
FireplaceYes, wood
Book a viewing
Thu29Oct
Fri30Oct
Sat31Oct
Sun1Nov
Mon2Nov
Tue3Nov
Wed4Nov
Pick a time
Rooms
16 rooms · 2 bathrooms
Main floor7 rooms
- Dining room10′10″ × 10′3″111 sq.ft.
- Living room18′11″ × 12′5″235 sq.ft.
- Kitchen10′3″ × 8′4″85 sq.ft.
- Foyer11′5″ × 6′3″71 sq.ft.
- Family room15′11″ × 12′6″198 sq.ft.
- Laundry9′10″ × 6′8″66 sq.ft.
- Bathroom6′8″ × 2′10″19 sq.ft.
Second floor4 rooms
- Bedroom 311′11″ × 10′6″125 sq.ft.
- Bedroom 213′2″ × 11′11″157 sq.ft.
- Primary bedroom14′8″ × 12′10″188 sq.ft.
- Bathroom12′11″ × 6′1″78 sq.ft.
Basement5 rooms
- Office11′6″ × 9′103 sq.ft.
- Other17′ × 6′8″113 sq.ft.
- Other15′9″ × 6′7″103 sq.ft.
- Utility room11′8″ × 9′5″110 sq.ft.
- Recreation23′ × 20′3″465 sq.ft.
Bathrooms2
4-pcSecond2-pcMain
Around this home
Maitland and Garfield
Listing details
MLS® numberX12946446
Listed onApr 1, 2026
Days on market211
UpdatedAug 31, 2026
Listing brokerageROYAL LEPAGE TEAM REALTY
PossessionImmediate
Helpful tools
Mortgage calculator
Closing costs
Land transfer tax
Buyer guide
Your HOMEH agent

NimaHOMEH agent · Ottawa
"Priced 13% over our estimate. I would see it this week."
Ask Nima
Ask HOMEH about this home
Price, neighbourhood, monthly cost. Ask anything.
HOMEH Intelligent Agent is an AI, not a licensed representative. Check anything important with your agent.