
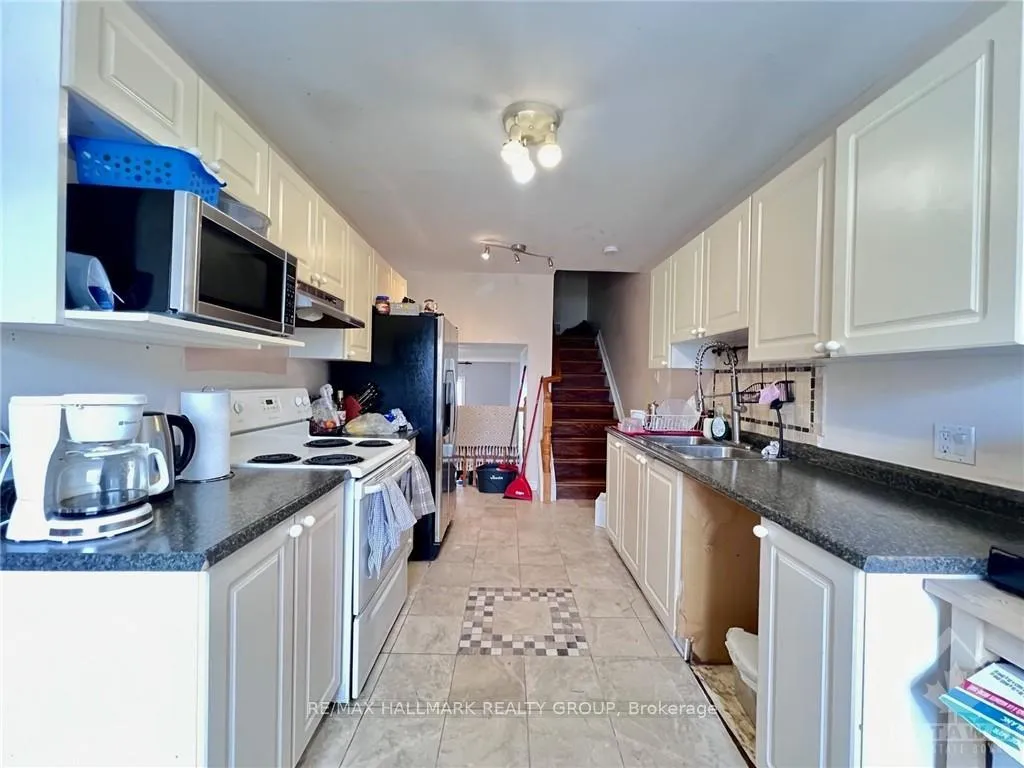
 See all 17 photos
Property history

This listing has ended. It is no longer available.
Property not available for sale or for rent.
Ask about this home
A HOMEH agent will answer your questions about this home.Ask HOMEH
About this home
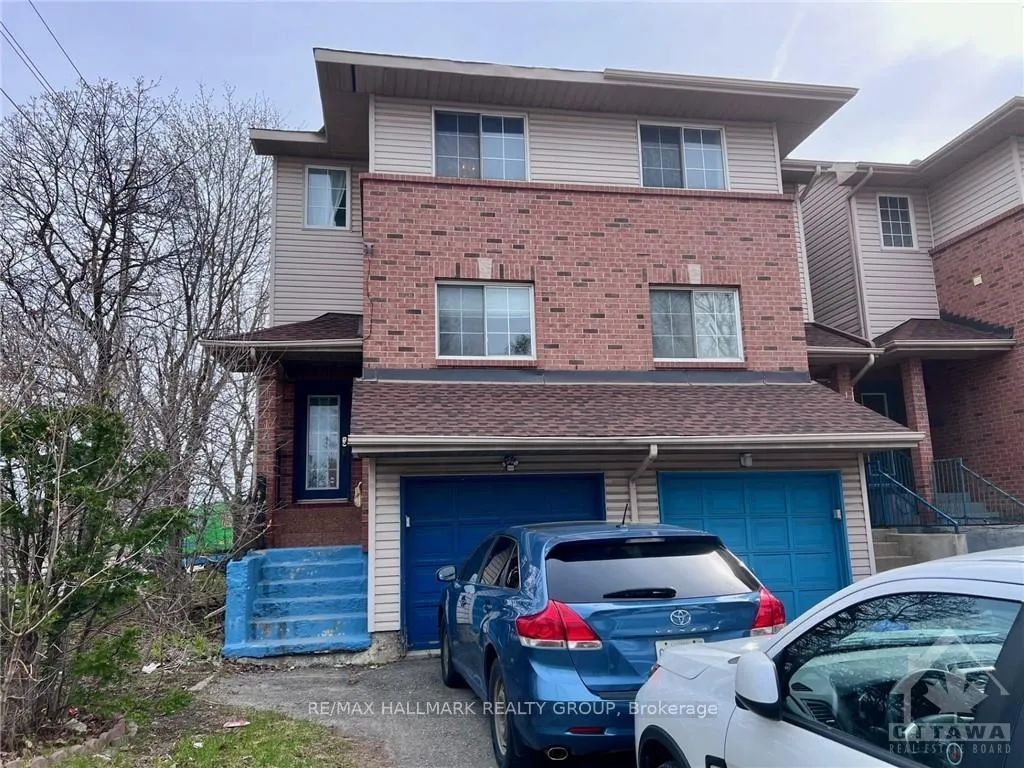
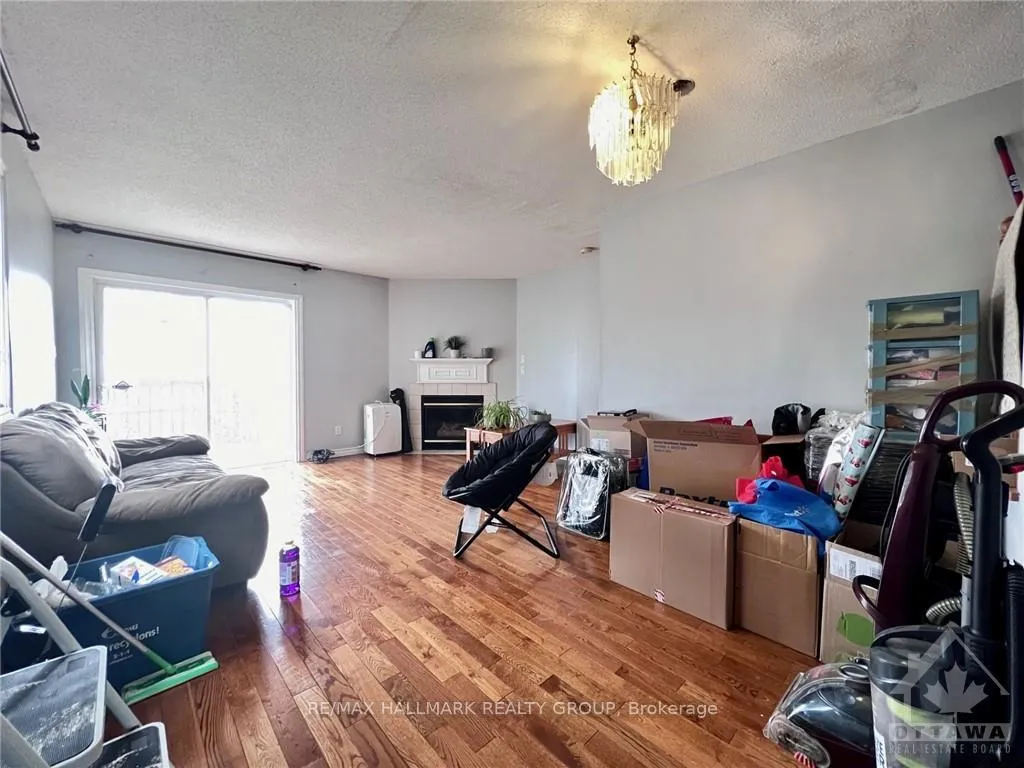
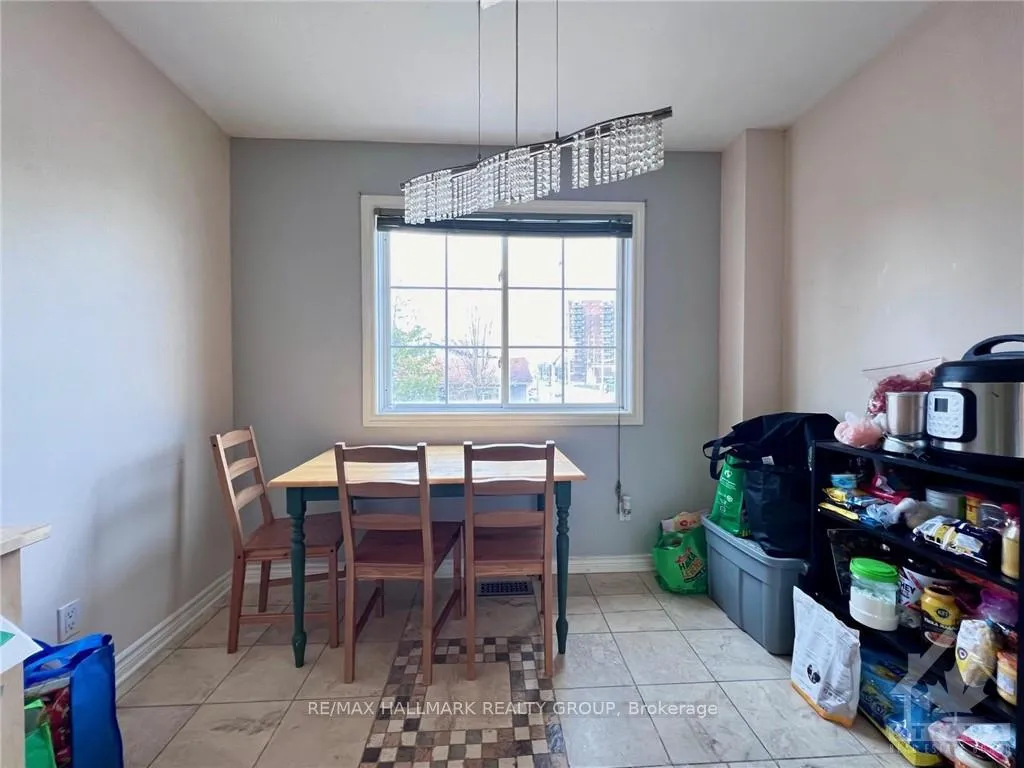
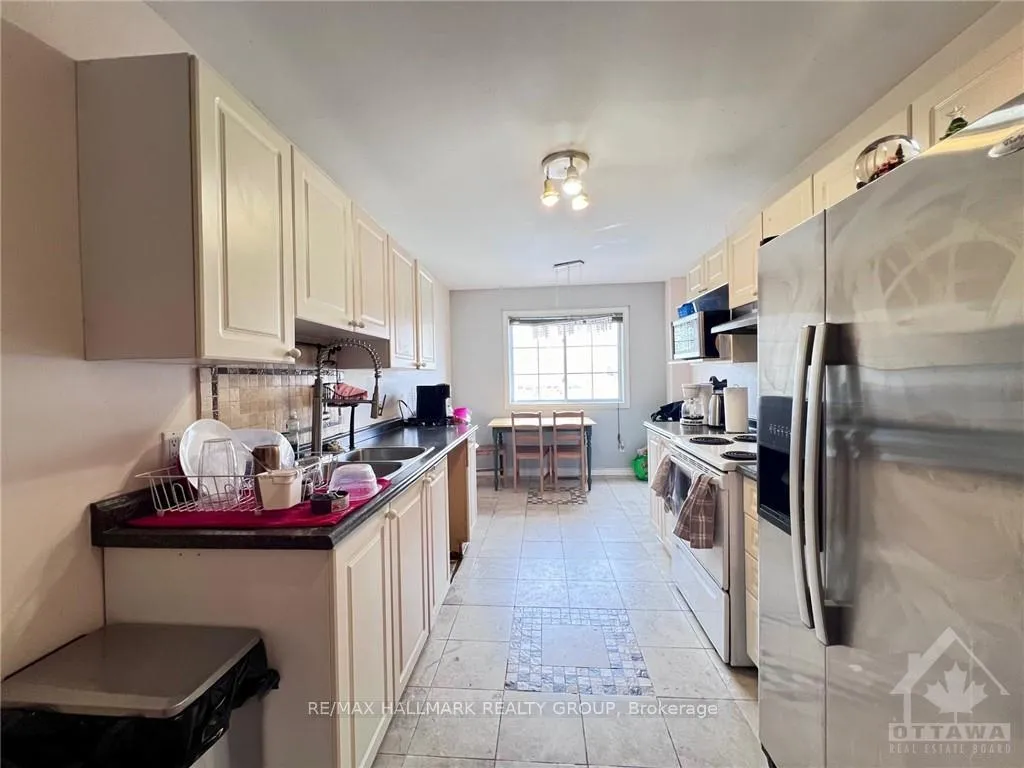
Flooring: Tile, Flooring: Hardwood, This rare, gorgeous freehold 3+1 bedroom semi-detached house is steps away from all the amenities. Cozy living/dining area with gas fireplace & hardwood floors. Patio doors lead out to deck and fully fenced backyard. Two steps up into bright kitchen with breakfast area. Master bedroom has engineer hardwood floors and ensuite washroom. 2 more good size bedrooms and main 4pc bathroom. Fully finished basement recreation room with large window, A full bathroom, and laundry room. Close to shops, transit, parks, schools, airport & golf. Canterbury High School, Jim Durrell Recreation Centre. Great location and is close to everything. House is rented for 3000+utilities until March 31 2025., Flooring: Carpet Wall To Wall
Facts & features
Ask about this home
A HOMEH agent will answer your questions about this home.
Rooms
100 rooms · 3 bathrooms
- Foyer—
- Living room19′ × 15′2″288 sq.ft.
- Kitchen15′ × 9′8″145 sq.ft.
- Dining room9′8″ × 5′5″52 sq.ft.
- Foyer—
- Living room19′ × 15′2″288 sq.ft.
- Kitchen15′ × 9′8″145 sq.ft.
- Dining room9′8″ × 5′5″52 sq.ft.
- Foyer—
- Living room19′ × 15′2″288 sq.ft.
- Kitchen15′ × 9′8″145 sq.ft.
- Dining room9′8″ × 5′5″52 sq.ft.
- Foyer—
- Living room19′ × 15′2″288 sq.ft.
- Kitchen15′ × 9′8″145 sq.ft.
- Dining room9′8″ × 5′5″52 sq.ft.
- Foyer—
- Living room19′ × 15′2″288 sq.ft.
- Kitchen15′ × 9′8″145 sq.ft.
- Dining room9′8″ × 5′5″52 sq.ft.
- Foyer—
- Living room19′ × 15′2″288 sq.ft.
- Kitchen15′ × 9′8″145 sq.ft.
- Dining room9′8″ × 5′5″52 sq.ft.
- Foyer—
- Living room19′ × 15′2″288 sq.ft.
- Kitchen15′ × 9′8″145 sq.ft.
- Dining room9′8″ × 5′5″52 sq.ft.
- Foyer—
- Living room19′ × 15′2″288 sq.ft.
- Kitchen15′ × 9′8″145 sq.ft.
- Dining room9′8″ × 5′5″52 sq.ft.
- Foyer—
- Living room19′ × 15′2″288 sq.ft.
- Kitchen15′ × 9′8″145 sq.ft.
- Dining room9′8″ × 5′5″52 sq.ft.
- Primary bedroom13′ × 10′130 sq.ft.
- Bathroom—
- Bedroom10′ × 9′8″96 sq.ft.
- Bedroom9′6″ × 9′85 sq.ft.
- Bathroom—
- Primary bedroom13′ × 10′130 sq.ft.
- Bathroom—
- Bedroom10′ × 9′8″96 sq.ft.
- Bedroom9′6″ × 9′85 sq.ft.
- Bathroom—
- Primary bedroom13′ × 10′130 sq.ft.
- Bathroom—
- Bedroom10′ × 9′8″96 sq.ft.
- Bedroom9′6″ × 9′85 sq.ft.
- Bathroom—
- Primary bedroom13′ × 10′130 sq.ft.
- Bathroom—
- Bedroom10′ × 9′8″96 sq.ft.
- Bedroom9′6″ × 9′85 sq.ft.
- Bathroom—
- Primary bedroom13′ × 10′130 sq.ft.
- Bathroom—
- Bedroom10′ × 9′8″96 sq.ft.
- Bedroom9′6″ × 9′85 sq.ft.
- Bathroom—
- Primary bedroom13′ × 10′130 sq.ft.
- Bathroom—
- Bedroom10′ × 9′8″96 sq.ft.
- Bedroom9′6″ × 9′85 sq.ft.
- Bathroom—
- Primary bedroom13′ × 10′130 sq.ft.
- Bathroom—
- Bedroom10′ × 9′8″96 sq.ft.
- Bedroom9′6″ × 9′85 sq.ft.
- Bathroom—
- Primary bedroom13′ × 10′130 sq.ft.
- Bathroom—
- Bedroom10′ × 9′8″96 sq.ft.
- Bedroom9′6″ × 9′85 sq.ft.
- Bathroom—
- Bedroom14′4″ × 12′171 sq.ft.
- Bathroom—
- Utility room—
- Bedroom14′4″ × 12′171 sq.ft.
- Bathroom—
- Utility room—
- Bedroom14′4″ × 12′171 sq.ft.
- Bathroom—
- Utility room—
- Bedroom14′4″ × 12′171 sq.ft.
- Bathroom—
- Utility room—
- Bedroom14′4″ × 12′171 sq.ft.
- Bathroom—
- Utility room—
- Bedroom14′4″ × 12′171 sq.ft.
- Bathroom—
- Utility room—
- Bedroom14′4″ × 12′171 sq.ft.
- Bathroom—
- Utility room—
- Bedroom14′4″ × 12′171 sq.ft.
- Bathroom—
- Utility room—
Around this home
Listing details
Helpful tools
Your HOMEH agent
"I would see it this week."
Ask HOMEH about this home
Price, neighbourhood, monthly cost. Ask anything.
HOMEH Intelligent Agent is an AI, not a licensed representative. Check anything important with your agent.