
1901 Montereau Avenue
Ottawa (Chapel Hill)1901 Montereau Avenue
Ottawa (Chapel Hill)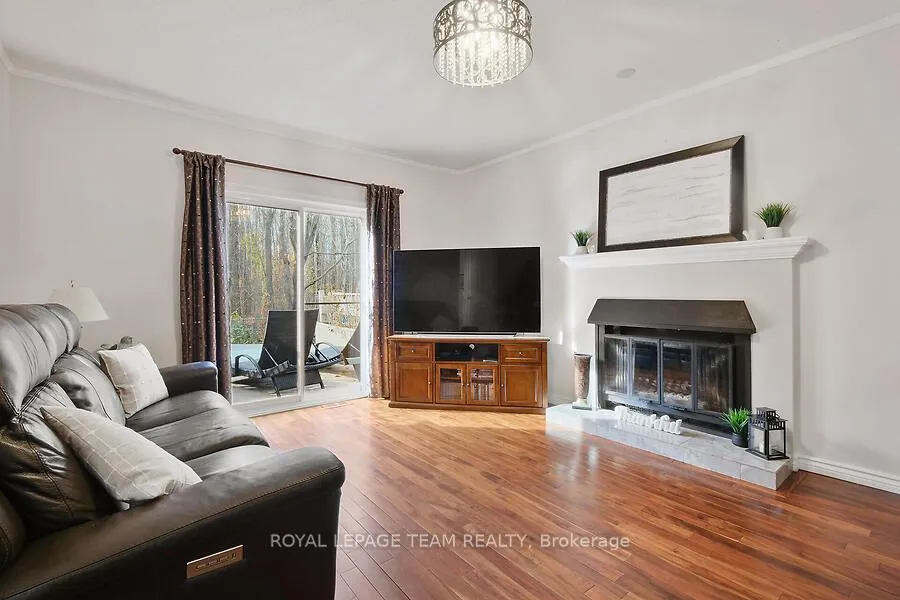
 See all 8 photos
Property history

This listing has ended. It is no longer available.
Property not available for sale or for rent.
Ask about this home
A HOMEH agent will answer your questions about this home.Ask HOMEH
About this home
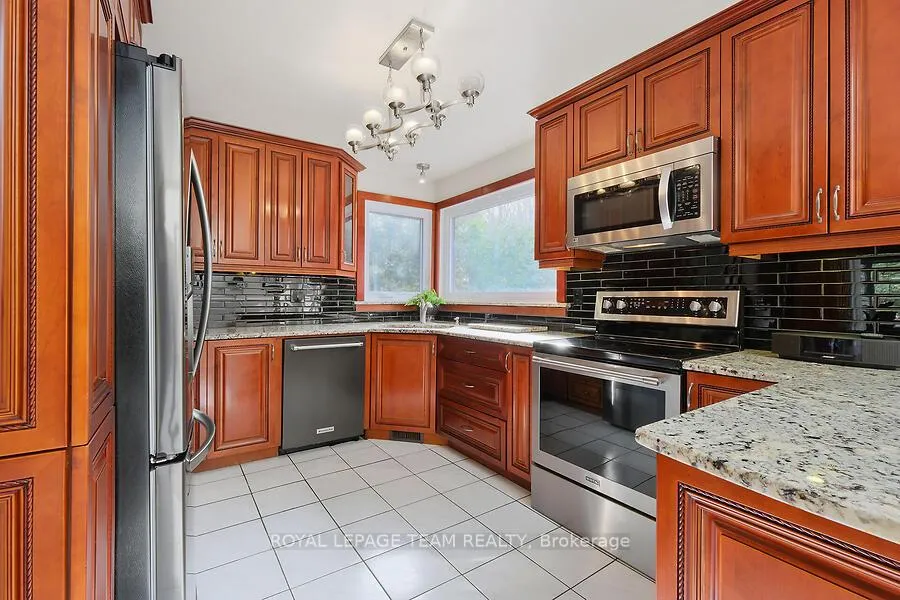
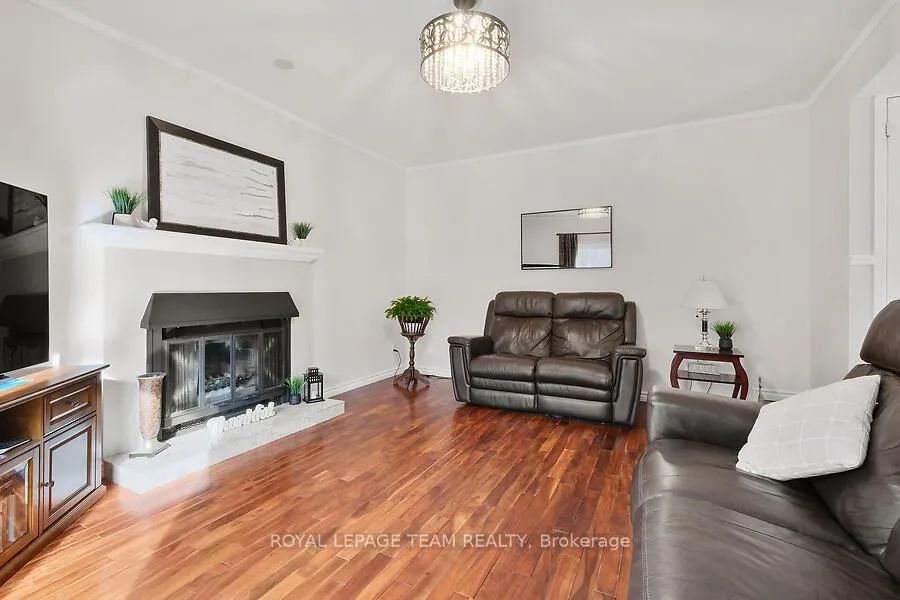
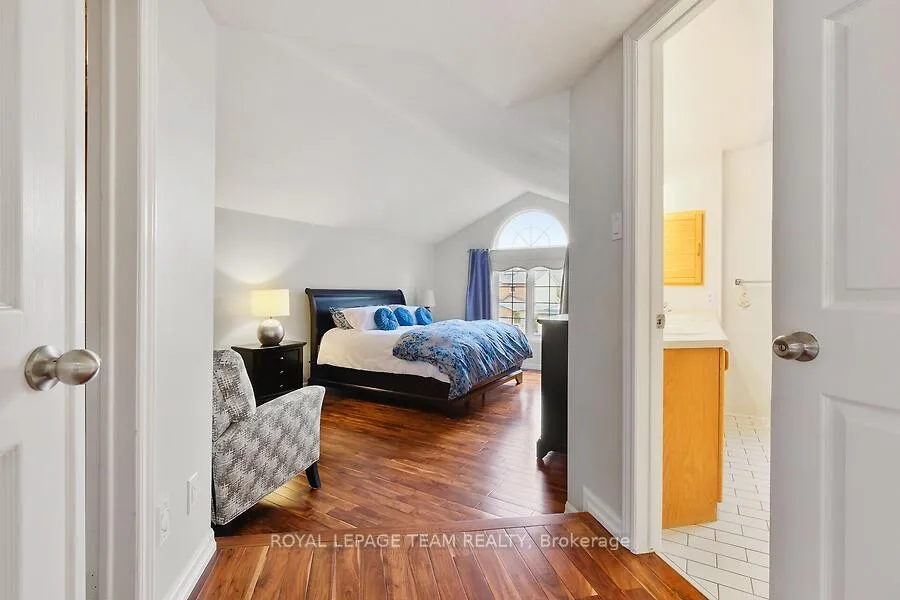
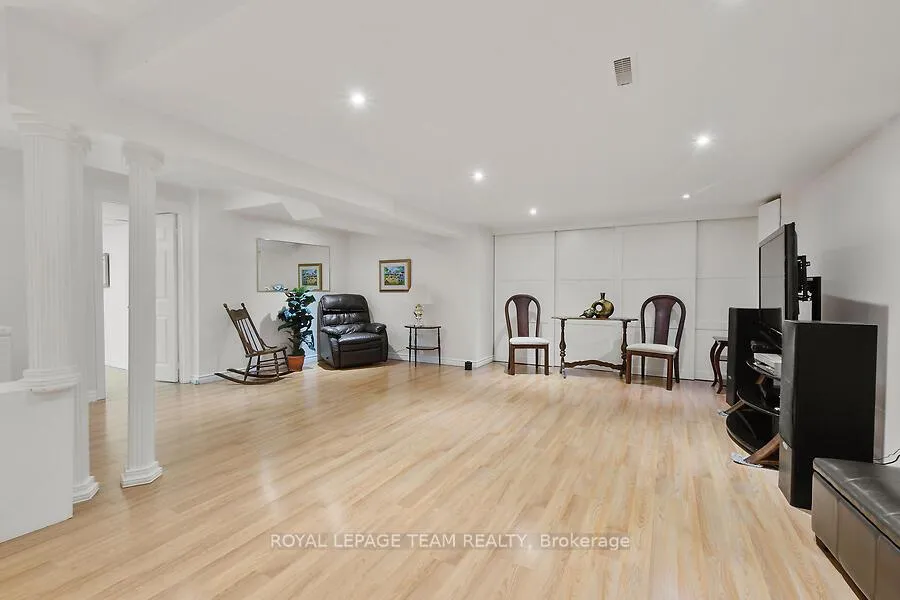
OPEN HOUSE SUNDAY FEBRUARY 2ND 2-4 PM. Welcome to a spacious home with NO REAR NEIGHBOURS backing onto beautiful NCC forest area in the sought-after neighbourhood of Chapel Hill. The main floor features a BRIGHT living, dining and family room with stunning walnut hardwood floors along with an updated kitchen (2012) with granite counter tops. Upstairs, you'll find 4 generous bedrooms with gleaming hardwood floors and 2 Full Bathrooms. The spacious primary bedroom features cathedral ceilings, walk in closet and en suite bath. The finished basement includes a large REC room, an office, and a convenient three-piece bathroom. Enjoy the outdoors with an above-ground swimming pool and a two-tiered deck, all just steps away from scenic trails and treed forest area. Recent upgrades include windows (2017), roof (2019), kitchen appliances, washer and dryer (2022), and AC (2022)., Flooring: Hardwood
Facts & features
Ask about this home
A HOMEH agent will answer your questions about this home.
Rooms
100 rooms · 4 bathrooms
- Foyer7′7″ × 7′3″55 sq.ft.
- Living room17′8″ × 12′7″222 sq.ft.
- Dining room12′7″ × 12′7″158 sq.ft.
- Kitchen21′ × 9′10″206 sq.ft.
- Family room16′2″ × 12′11″208 sq.ft.
- Laundry9′9″ × 7′11″77 sq.ft.
- Foyer7′7″ × 7′3″55 sq.ft.
- Living room17′8″ × 12′7″222 sq.ft.
- Dining room12′7″ × 12′7″158 sq.ft.
- Kitchen21′ × 9′10″206 sq.ft.
- Bathroom5′7″ × 4′7″25 sq.ft.
- Family room16′2″ × 12′11″208 sq.ft.
- Laundry9′9″ × 7′11″77 sq.ft.
- Foyer7′7″ × 7′3″55 sq.ft.
- Living room17′8″ × 12′7″222 sq.ft.
- Dining room12′7″ × 12′7″158 sq.ft.
- Kitchen21′ × 9′10″206 sq.ft.
- Bathroom5′7″ × 4′7″25 sq.ft.
- Family room16′2″ × 12′11″208 sq.ft.
- Laundry9′9″ × 7′11″77 sq.ft.
- Foyer7′7″ × 7′3″55 sq.ft.
- Living room17′8″ × 12′7″222 sq.ft.
- Dining room12′7″ × 12′7″158 sq.ft.
- Kitchen21′ × 9′10″206 sq.ft.
- Bathroom5′7″ × 4′7″25 sq.ft.
- Family room16′2″ × 12′11″208 sq.ft.
- Laundry9′9″ × 7′11″77 sq.ft.
- Foyer7′7″ × 7′3″55 sq.ft.
- Living room17′8″ × 12′7″222 sq.ft.
- Dining room12′7″ × 12′7″158 sq.ft.
- Kitchen21′ × 9′10″206 sq.ft.
- Bathroom5′7″ × 4′7″25 sq.ft.
- Family room16′2″ × 12′11″208 sq.ft.
- Laundry9′9″ × 7′11″77 sq.ft.
- Foyer7′7″ × 7′3″55 sq.ft.
- Living room17′8″ × 12′7″222 sq.ft.
- Dining room12′7″ × 12′7″158 sq.ft.
- Kitchen21′ × 9′10″206 sq.ft.
- Bathroom5′7″ × 4′7″25 sq.ft.
- Family room16′2″ × 12′11″208 sq.ft.
- Laundry9′9″ × 7′11″77 sq.ft.
- Foyer7′7″ × 7′3″55 sq.ft.
- Living room17′8″ × 12′7″222 sq.ft.
- Dining room12′7″ × 12′7″158 sq.ft.
- Kitchen21′ × 9′10″206 sq.ft.
- Bathroom5′7″ × 4′7″25 sq.ft.
- Family room16′2″ × 12′11″208 sq.ft.
- Laundry9′9″ × 7′11″77 sq.ft.
- Bedroom12′10″ × 10′5″133 sq.ft.
- Bedroom13′ × 11′6″149 sq.ft.
- Bedroom12′11″ × 10′5″134 sq.ft.
- Primary bedroom19′8″ × 12′11″253 sq.ft.
- Bathroom10′ × 5′50 sq.ft.
- Bedroom12′10″ × 10′5″133 sq.ft.
- Bedroom13′ × 11′6″149 sq.ft.
- Bedroom12′11″ × 10′5″134 sq.ft.
- Bathroom11′8″ × 10′116 sq.ft.
- Primary bedroom19′8″ × 12′11″253 sq.ft.
- Bathroom10′ × 5′50 sq.ft.
- Bedroom12′10″ × 10′5″133 sq.ft.
- Bedroom13′ × 11′6″149 sq.ft.
- Bedroom12′11″ × 10′5″134 sq.ft.
- Bathroom11′8″ × 10′116 sq.ft.
- Primary bedroom19′8″ × 12′11″253 sq.ft.
- Bathroom10′ × 5′50 sq.ft.
- Bedroom12′10″ × 10′5″133 sq.ft.
- Bedroom13′ × 11′6″149 sq.ft.
- Bedroom12′11″ × 10′5″134 sq.ft.
- Bathroom11′8″ × 10′116 sq.ft.
- Primary bedroom19′8″ × 12′11″253 sq.ft.
- Bathroom10′ × 5′50 sq.ft.
- Bedroom12′10″ × 10′5″133 sq.ft.
- Bedroom13′ × 11′6″149 sq.ft.
- Bedroom12′11″ × 10′5″134 sq.ft.
- Bathroom11′8″ × 10′116 sq.ft.
- Primary bedroom19′8″ × 12′11″253 sq.ft.
- Bathroom10′ × 5′50 sq.ft.
- Bedroom12′10″ × 10′5″133 sq.ft.
- Bedroom13′ × 11′6″149 sq.ft.
- Bedroom12′11″ × 10′5″134 sq.ft.
- Bathroom11′8″ × 10′116 sq.ft.
- Primary bedroom19′8″ × 12′11″253 sq.ft.
- Bathroom10′ × 5′50 sq.ft.
- Office10′6″ × 9′7″101 sq.ft.
- Recreation38′5″ × 19′5″744 sq.ft.
- Office10′6″ × 9′7″101 sq.ft.
- Bathroom8′8″ × 5′8″49 sq.ft.
- Recreation38′5″ × 19′5″744 sq.ft.
- Office10′6″ × 9′7″101 sq.ft.
- Bathroom8′8″ × 5′8″49 sq.ft.
- Recreation38′5″ × 19′5″744 sq.ft.
- Office10′6″ × 9′7″101 sq.ft.
- Bathroom8′8″ × 5′8″49 sq.ft.
- Recreation38′5″ × 19′5″744 sq.ft.
- Office10′6″ × 9′7″101 sq.ft.
- Bathroom8′8″ × 5′8″49 sq.ft.
- Recreation38′5″ × 19′5″744 sq.ft.
- Office10′6″ × 9′7″101 sq.ft.
- Bathroom8′8″ × 5′8″49 sq.ft.
- Recreation38′5″ × 19′5″744 sq.ft.
Around this home
Listing details
Helpful tools
Your HOMEH agent
"I would see it this week."
Ask HOMEH about this home
Price, neighbourhood, monthly cost. Ask anything.
HOMEH Intelligent Agent is an AI, not a licensed representative. Check anything important with your agent.