
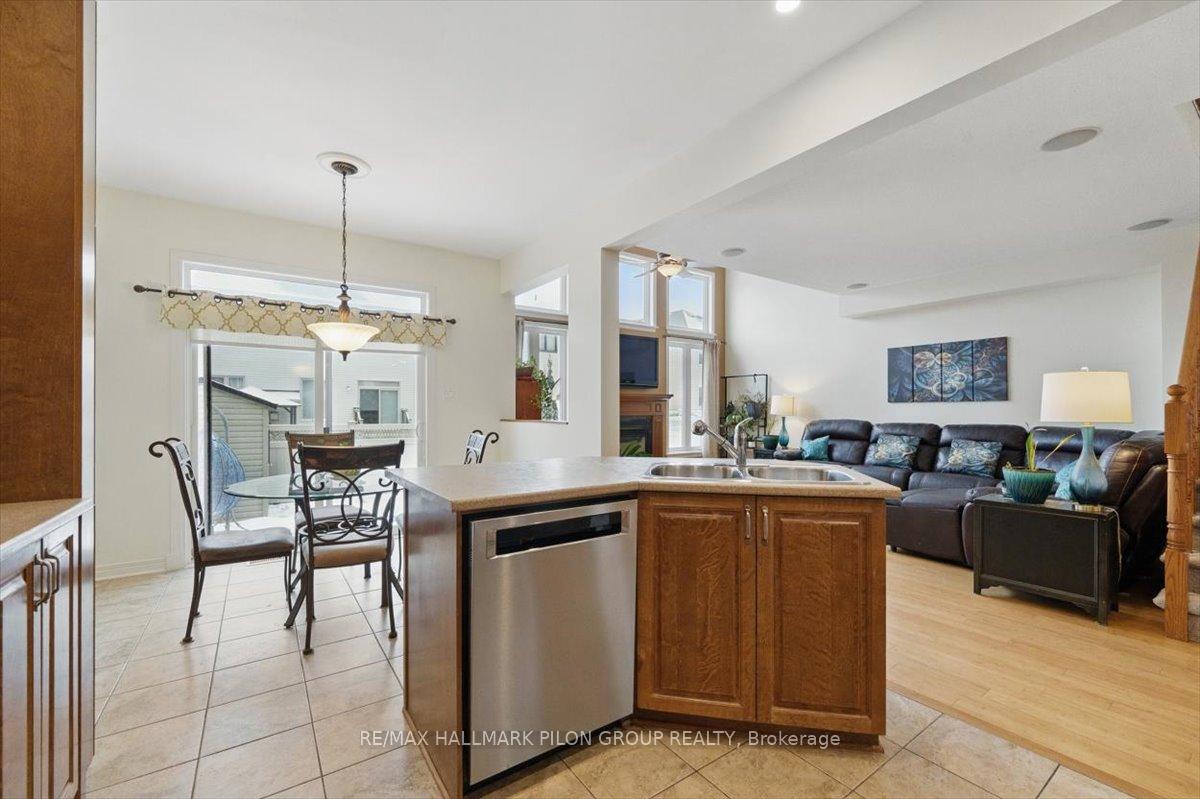
 See all 32 photos
Property history

This home has sold. It is no longer available.
Property not available for sale or for rent.
Ask about this home
A HOMEH agent will answer your questions about this home.Ask HOMEH
About this home
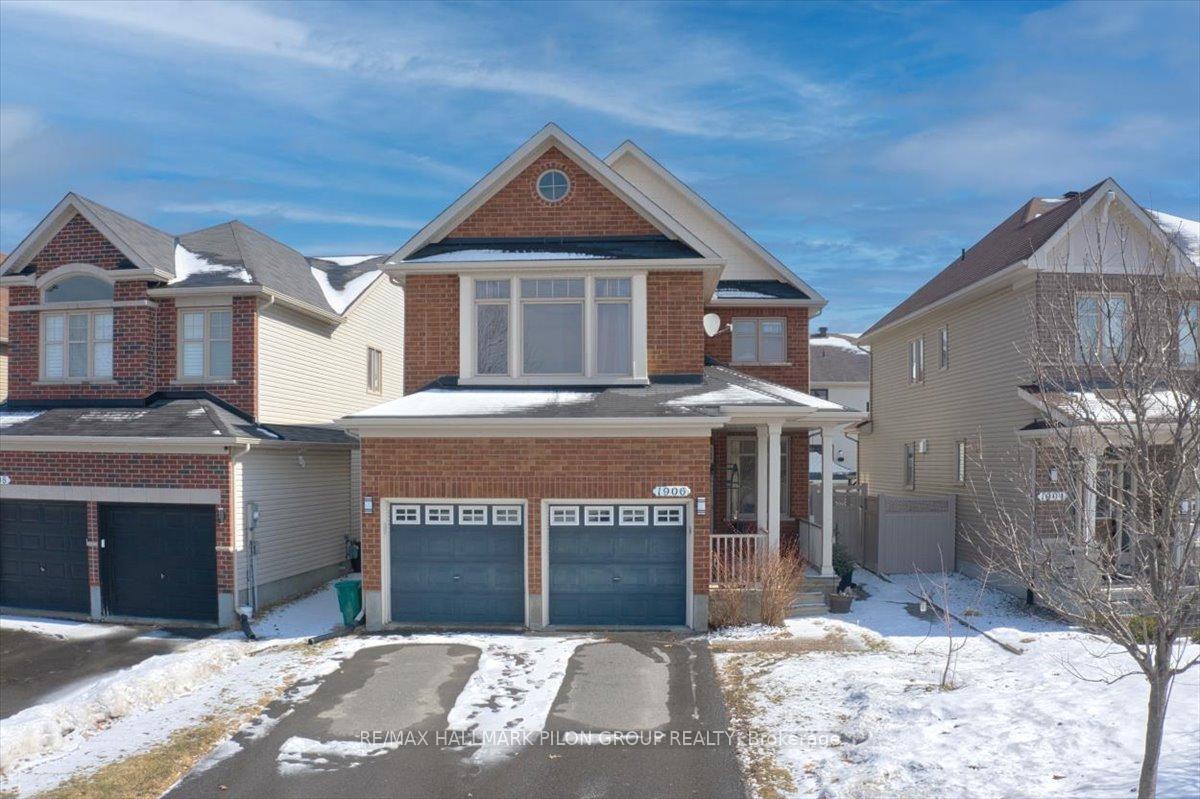
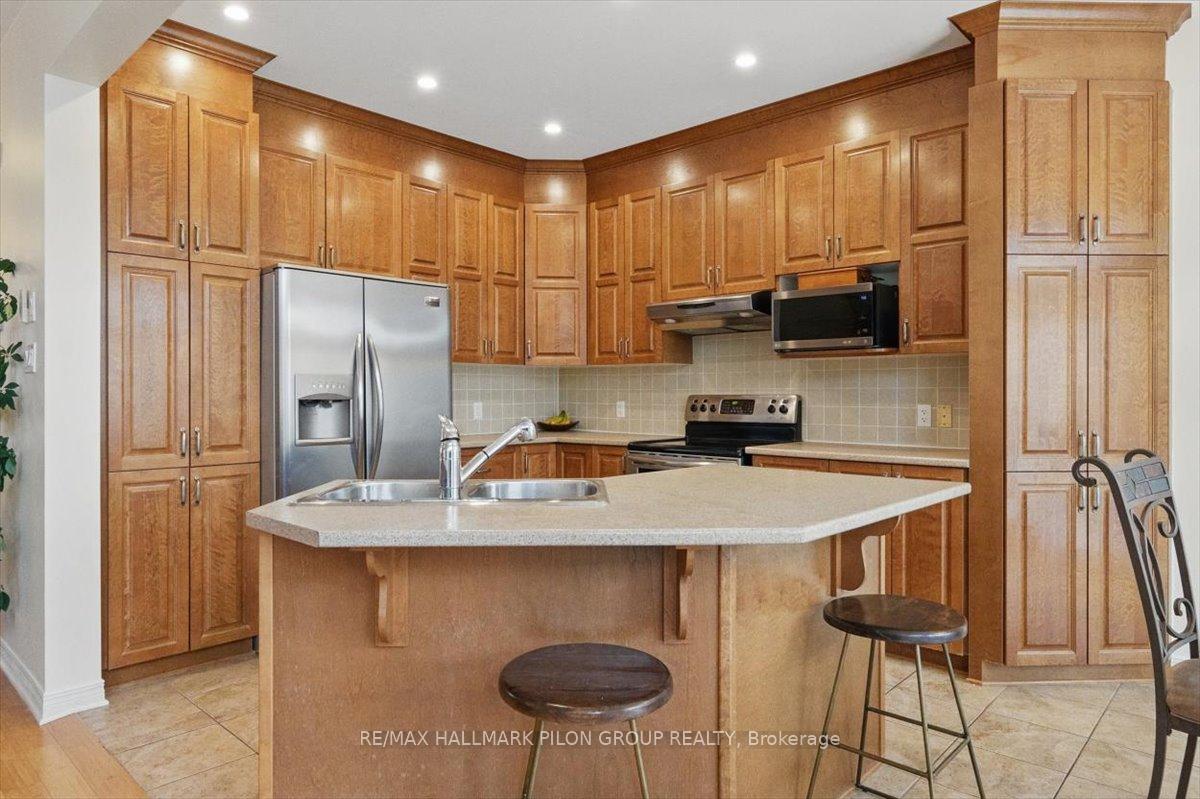
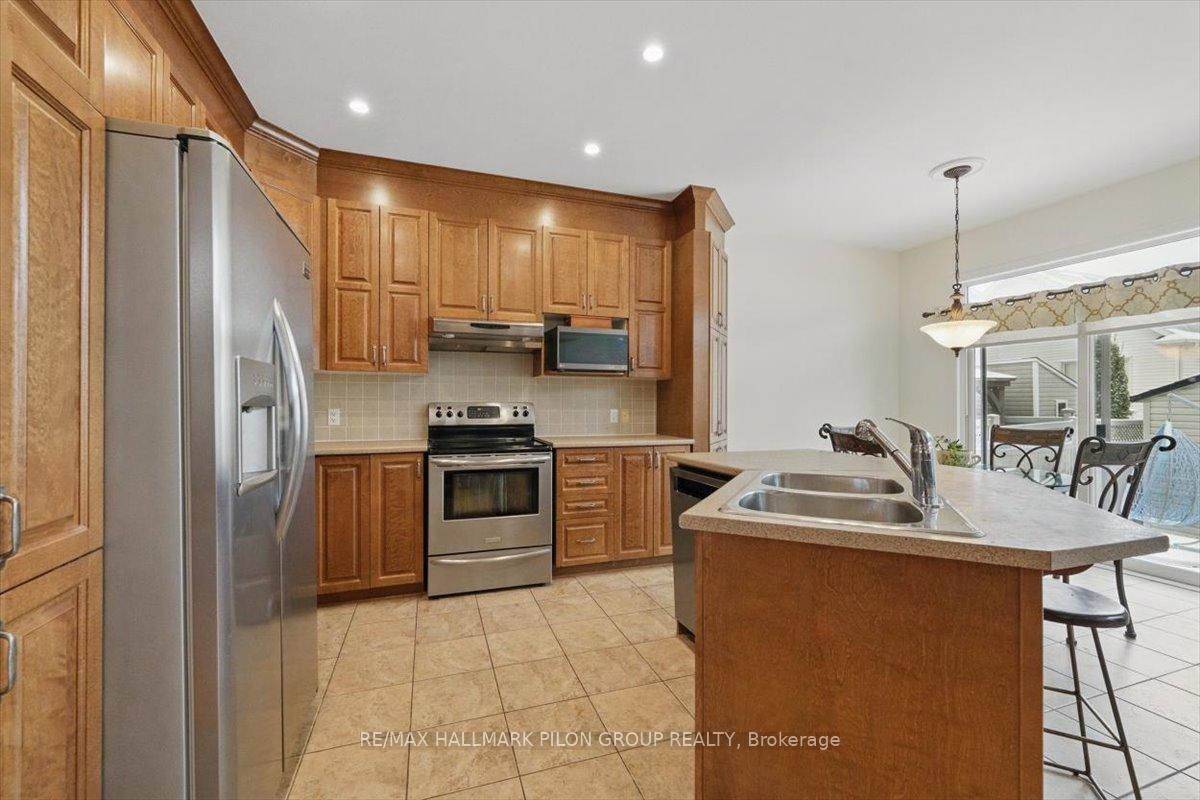
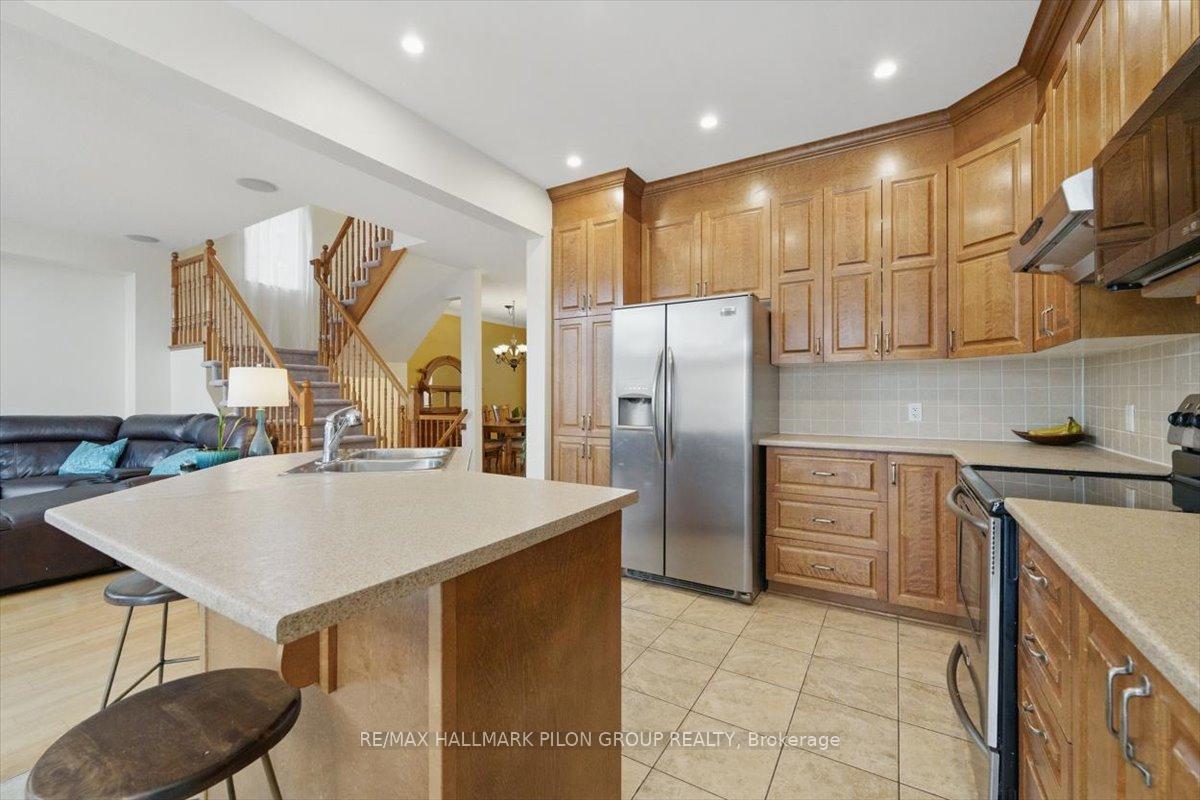
Welcome to 1906 Montmere Ave, a warm and inviting single detached home in the family-friendly community of Notting Hill in Orleans. Perfectly situated across from Provence Park, this home offers a bright and spacious layout designed for modern family living. Step inside to a welcoming open-concept main floor, where natural light flows through the generous living spaces. The formal dining room is perfect for hosting memorable gatherings, while the bright eat-in kitchen features a large island and plenty of room for casual family meals. The family room, with its soaring ceilings and cozy gas fireplace, provides the perfect space to relax and unwind. A convenient main-floor laundry room and powder room add to the homes functionality. Upstairs, the versatile loft is ideal for a home office or converted into a bedroom. The primary bedroom feels like a private retreat, complete with a walk-in closet, and a well-appointed four-piece ensuite. Two additional spacious bedrooms and a full bathroom complete this level.The fully finished basement extends the living space, offering a large rec room, gym area, and a den that can easily be converted into a fourth bedroom. A two-piece bathroom and abundant storage ensure there's room for everything. Outside, the fenced backyard with a wood deck provides the perfect space for summer BBQs and outdoor fun. Located just minutes from top-rated schools, shopping, and public transit, this home offers the perfect blend of comfort, convenience, and community.
Facts & features
Ask about this home
A HOMEH agent will answer your questions about this home.
Rooms
11 rooms · 4 bathrooms
- Dining room12′ × 13′2″158 sq.ft.
- Den10′2″ × 9′11″101 sq.ft.
- Kitchen10′2″ × 10′102 sq.ft.
- Breakfast10′2″ × 9′91 sq.ft.
- Family room15′1″ × 18′272 sq.ft.
- Primary bedroom16′10″ × 12′202 sq.ft.
- Bedroom 210′10″ × 10′11″118 sq.ft.
- Bedroom 310′4″ × 10′103 sq.ft.
- Recreation17′2″ × 14′6″249 sq.ft.
- Den9′5″ × 9′8″91 sq.ft.
- Exercise room12′11″ × 14′6″187 sq.ft.
Around this home
Schools nearby
School rating, out of 10.
Listing details
Helpful tools
Your HOMEH agent
"I would see it this week."
Ask HOMEH about this home
Price, neighbourhood, monthly cost. Ask anything.
HOMEH Intelligent Agent is an AI, not a licensed representative. Check anything important with your agent.