
1907 Caprihani Way
Ottawa (Springridge/East Village)1907 Caprihani Way
Ottawa (Springridge/East Village)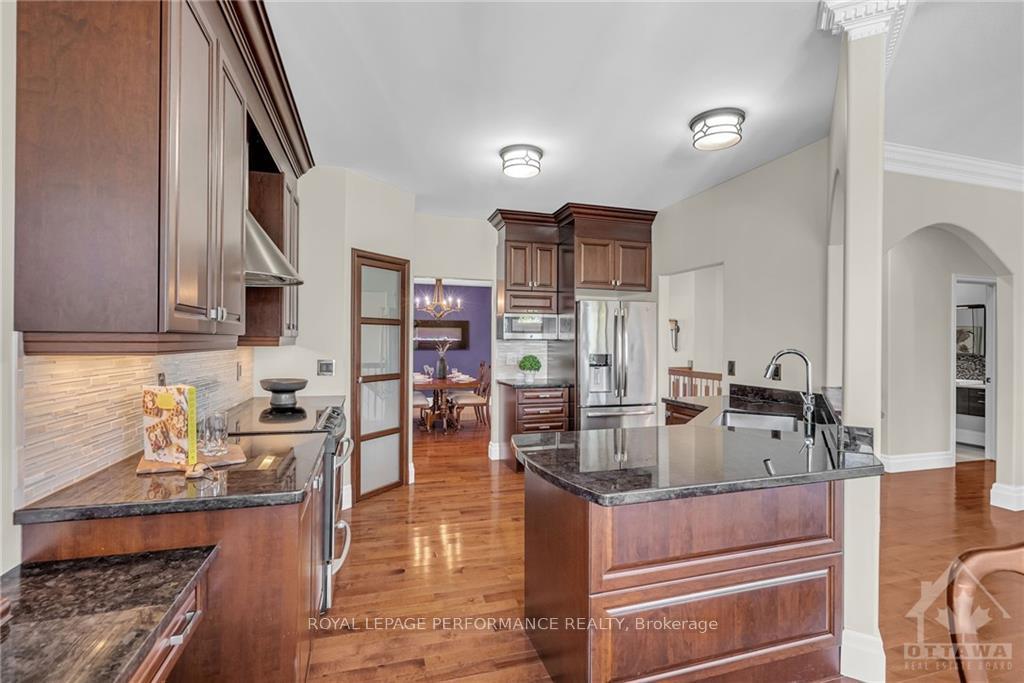
 See all 16 photos
Property history

This listing has ended. It is no longer available.
Property not available for sale or for rent.
Ask about this home
A HOMEH agent will answer your questions about this home.Ask HOMEH
About this home
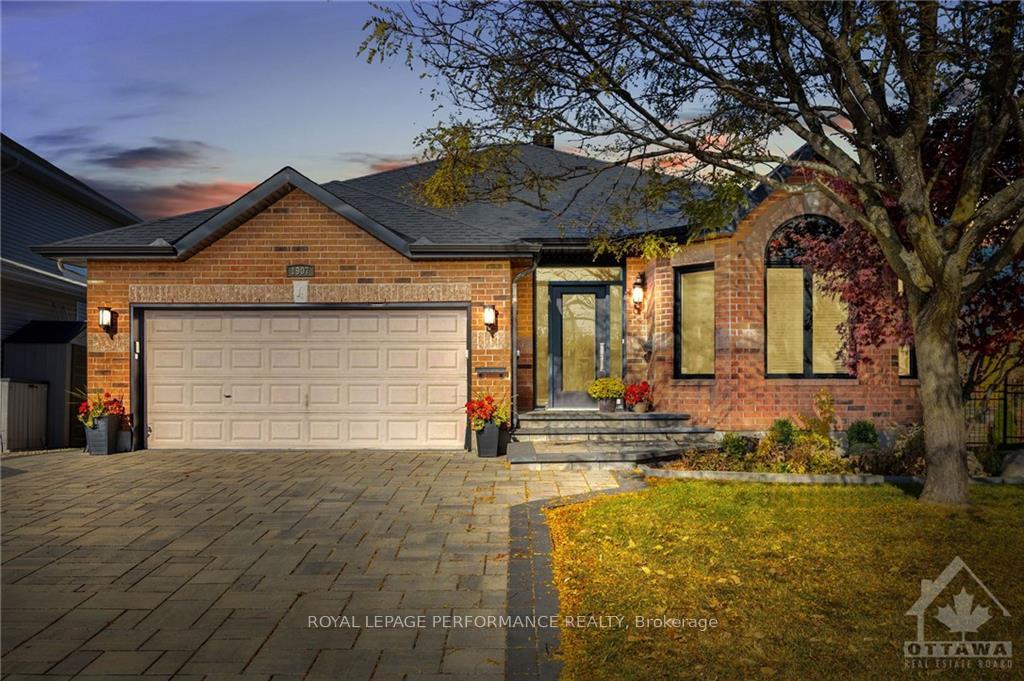
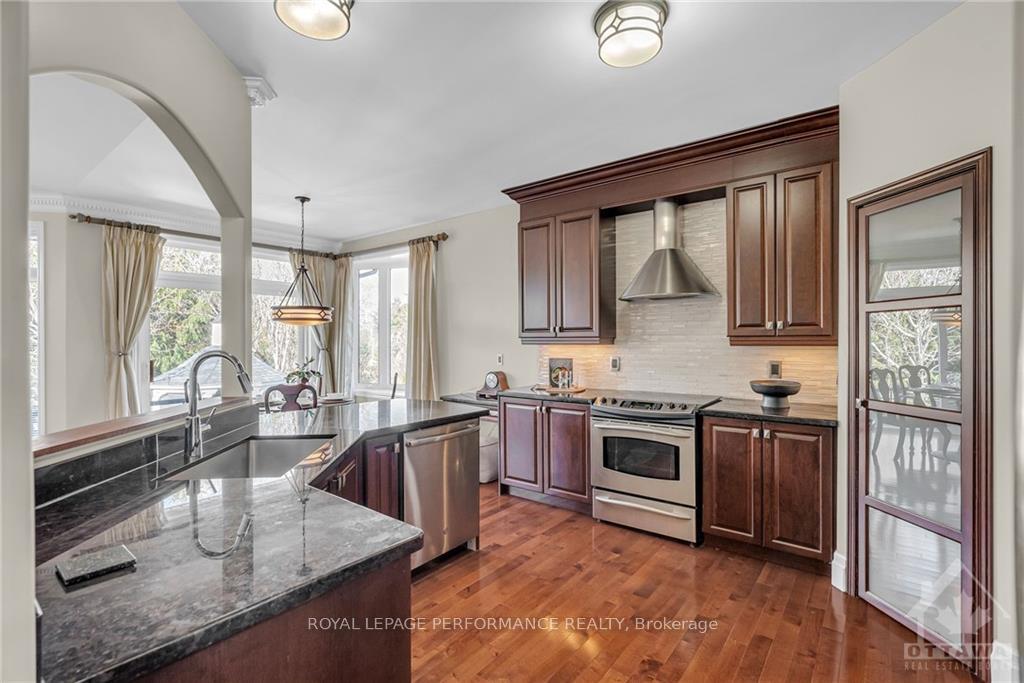
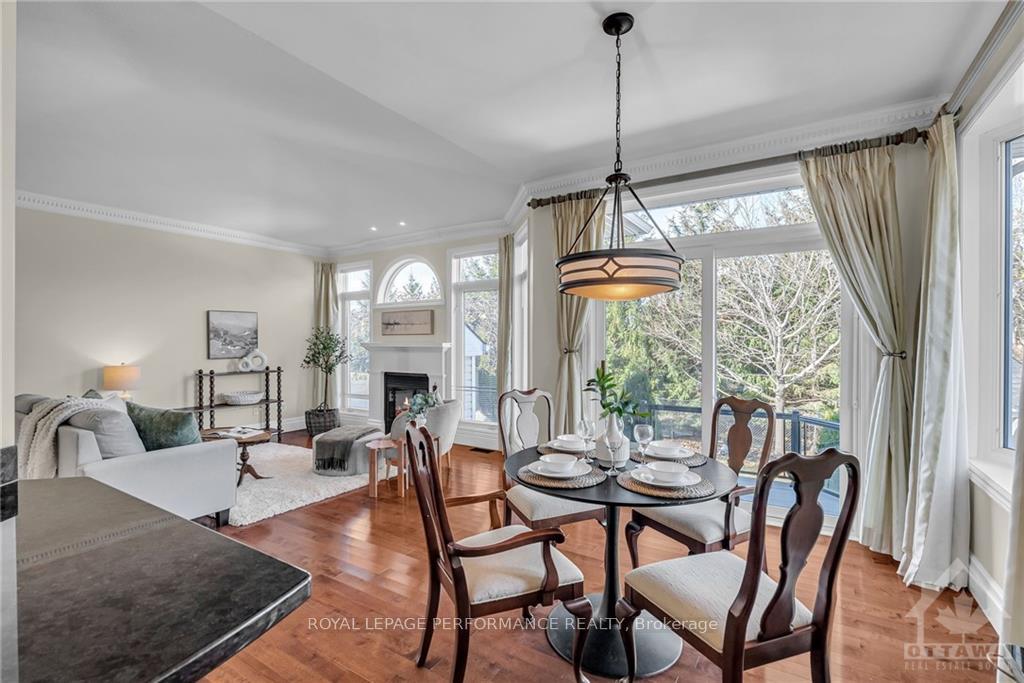
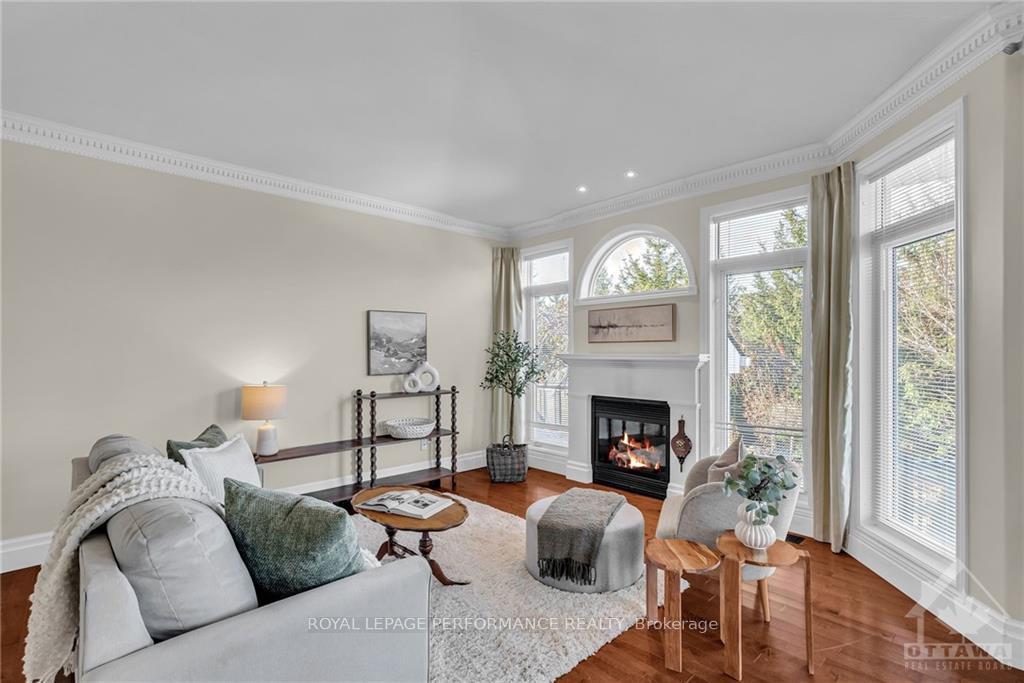
Flooring: Tile, Flooring: Hardwood, Welcome to 1907 Caprihani Way. This beautiful, move-in-ready two bedroom, two bathroom bungalow with fantastic curb appeal is located on a quiet street with no rear neighbours! You are welcomed into the home through a bright and spacious foyer. The chef’s kitchen boasts stainless steel appliances, granite counters & a walk-in pantry. The dining room, with its elegant coffered ceiling and electric fireplace, creates a warm ambiance, while the bright family room features vaulted ceilings & a cozy gas fireplace. The formal living room near the entrance of the home with French door provides a space to work from home or an extra living area. Relax in the large primary suite with a luxurious ensuite including double sinks & a separate soaker tub. Convenient main floor laundry. Step outside to enjoy the private backyard, complete with a composite deck, gazebo & shed for extra storage.
Facts & features
Ask about this home
A HOMEH agent will answer your questions about this home.
Rooms
100 rooms · 2 bathrooms
- Living room12′4″ × 14′9″181 sq.ft.
- Dining room12′4″ × 14′2″174 sq.ft.
- Kitchen12′4″ × 12′9″157 sq.ft.
- Dining room9′2″ × 10′7″97 sq.ft.
- Family room14′ × 17′6″244 sq.ft.
- Bedroom11′10″ × 11′1″131 sq.ft.
- Bathroom8′4″ × 11′4″94 sq.ft.
- Bathroom7′10″ × 8′1″63 sq.ft.
- Laundry—
- Living room12′4″ × 14′9″181 sq.ft.
- Dining room12′4″ × 14′2″174 sq.ft.
- Kitchen12′4″ × 12′9″157 sq.ft.
- Dining room9′2″ × 10′7″97 sq.ft.
- Family room14′ × 17′6″244 sq.ft.
- Bedroom11′10″ × 11′1″131 sq.ft.
- Bathroom8′4″ × 11′4″94 sq.ft.
- Bathroom7′10″ × 8′1″63 sq.ft.
- Laundry—
- Living room12′4″ × 14′9″181 sq.ft.
- Dining room12′4″ × 14′2″174 sq.ft.
- Kitchen12′4″ × 12′9″157 sq.ft.
- Dining room9′2″ × 10′7″97 sq.ft.
- Family room14′ × 17′6″244 sq.ft.
- Bedroom11′10″ × 11′1″131 sq.ft.
- Bathroom8′4″ × 11′4″94 sq.ft.
- Bathroom7′10″ × 8′1″63 sq.ft.
- Laundry—
- Living room12′4″ × 14′9″181 sq.ft.
- Dining room12′4″ × 14′2″174 sq.ft.
- Kitchen12′4″ × 12′9″157 sq.ft.
- Dining room9′2″ × 10′7″97 sq.ft.
- Family room14′ × 17′6″244 sq.ft.
- Bedroom11′10″ × 11′1″131 sq.ft.
- Bathroom8′4″ × 11′4″94 sq.ft.
- Bathroom7′10″ × 8′1″63 sq.ft.
- Laundry—
- Living room12′4″ × 14′9″181 sq.ft.
- Dining room12′4″ × 14′2″174 sq.ft.
- Kitchen12′4″ × 12′9″157 sq.ft.
- Dining room9′2″ × 10′7″97 sq.ft.
- Family room14′ × 17′6″244 sq.ft.
- Bedroom11′10″ × 11′1″131 sq.ft.
- Bathroom8′4″ × 11′4″94 sq.ft.
- Bathroom7′10″ × 8′1″63 sq.ft.
- Laundry—
- Living room12′4″ × 14′9″181 sq.ft.
- Dining room12′4″ × 14′2″174 sq.ft.
- Kitchen12′4″ × 12′9″157 sq.ft.
- Dining room9′2″ × 10′7″97 sq.ft.
- Family room14′ × 17′6″244 sq.ft.
- Bedroom11′10″ × 11′1″131 sq.ft.
- Bathroom8′4″ × 11′4″94 sq.ft.
- Bathroom7′10″ × 8′1″63 sq.ft.
- Laundry—
- Living room12′4″ × 14′9″181 sq.ft.
- Dining room12′4″ × 14′2″174 sq.ft.
- Kitchen12′4″ × 12′9″157 sq.ft.
- Dining room9′2″ × 10′7″97 sq.ft.
- Family room14′ × 17′6″244 sq.ft.
- Bedroom11′10″ × 11′1″131 sq.ft.
- Bathroom8′4″ × 11′4″94 sq.ft.
- Bathroom7′10″ × 8′1″63 sq.ft.
- Laundry—
- Living room12′4″ × 14′9″181 sq.ft.
- Dining room12′4″ × 14′2″174 sq.ft.
- Kitchen12′4″ × 12′9″157 sq.ft.
- Dining room9′2″ × 10′7″97 sq.ft.
- Family room14′ × 17′6″244 sq.ft.
- Bedroom11′10″ × 11′1″131 sq.ft.
- Bathroom8′4″ × 11′4″94 sq.ft.
- Bathroom7′10″ × 8′1″63 sq.ft.
- Laundry—
- Living room12′4″ × 14′9″181 sq.ft.
- Dining room12′4″ × 14′2″174 sq.ft.
- Kitchen12′4″ × 12′9″157 sq.ft.
- Dining room9′2″ × 10′7″97 sq.ft.
- Family room14′ × 17′6″244 sq.ft.
- Bedroom11′10″ × 11′1″131 sq.ft.
- Bathroom8′4″ × 11′4″94 sq.ft.
- Bathroom7′10″ × 8′1″63 sq.ft.
- Laundry—
- Living room12′4″ × 14′9″181 sq.ft.
- Dining room12′4″ × 14′2″174 sq.ft.
- Kitchen12′4″ × 12′9″157 sq.ft.
- Dining room9′2″ × 10′7″97 sq.ft.
- Family room14′ × 17′6″244 sq.ft.
- Bedroom11′10″ × 11′1″131 sq.ft.
- Bathroom8′4″ × 11′4″94 sq.ft.
- Bathroom7′10″ × 8′1″63 sq.ft.
- Laundry—
- Living room12′4″ × 14′9″181 sq.ft.
- Dining room12′4″ × 14′2″174 sq.ft.
- Kitchen12′4″ × 12′9″157 sq.ft.
- Dining room9′2″ × 10′7″97 sq.ft.
- Family room14′ × 17′6″244 sq.ft.
- Bedroom11′10″ × 11′1″131 sq.ft.
- Bathroom8′4″ × 11′4″94 sq.ft.
- Bathroom7′10″ × 8′1″63 sq.ft.
- Laundry—
- Living room12′4″ × 14′9″181 sq.ft.
Around this home
Listing details
Helpful tools
Your HOMEH agent
"I would see it this week."
Ask HOMEH about this home
Price, neighbourhood, monthly cost. Ask anything.
HOMEH Intelligent Agent is an AI, not a licensed representative. Check anything important with your agent.