
 See all 46 photos
Property history

This listing has ended. It is no longer available.
Property not available for sale or for rent.
Ask about this home
A HOMEH agent will answer your questions about this home.Ask HOMEH
About this home
1907 Fairmeadow Crescent, Ottawa
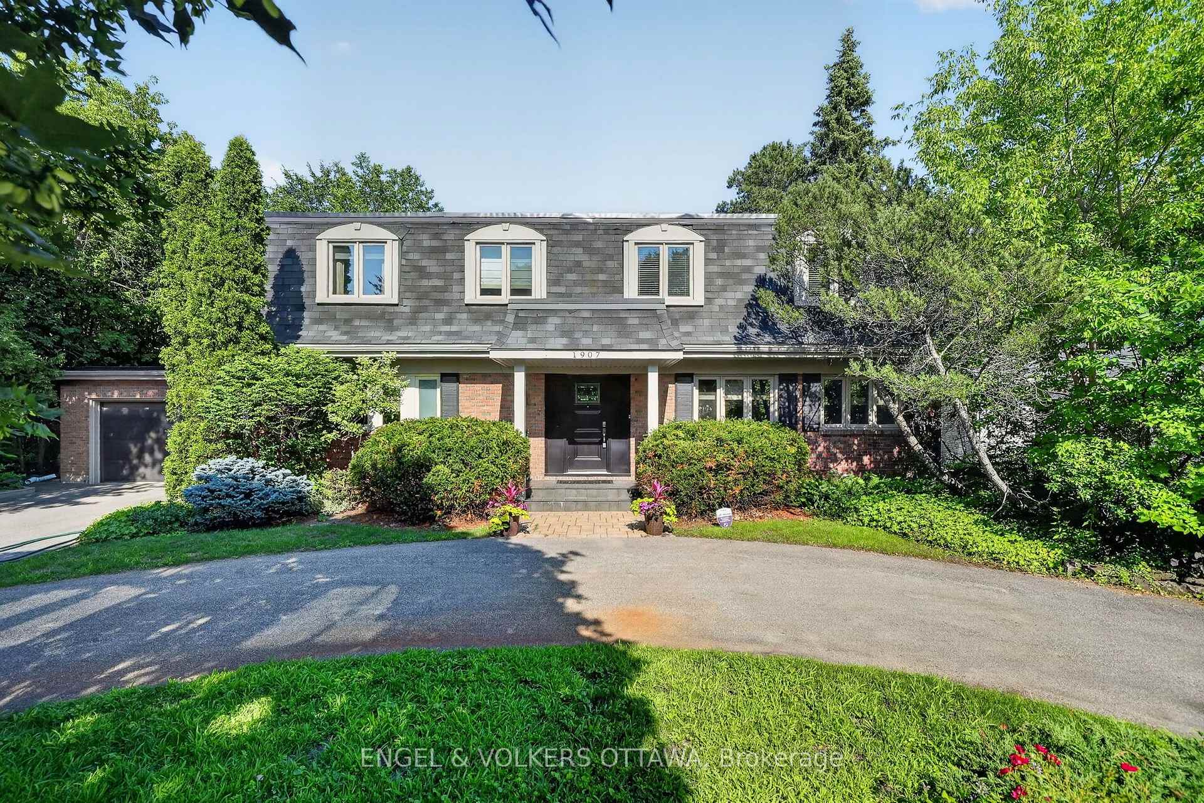
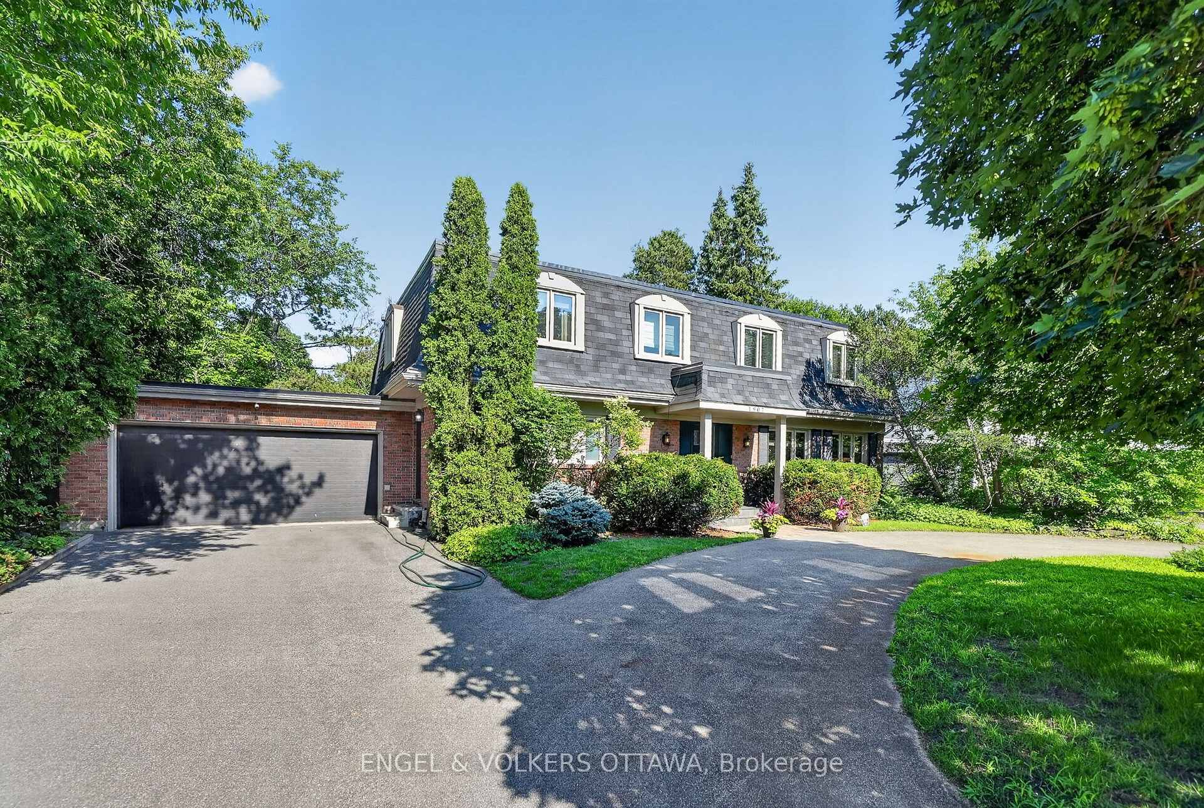
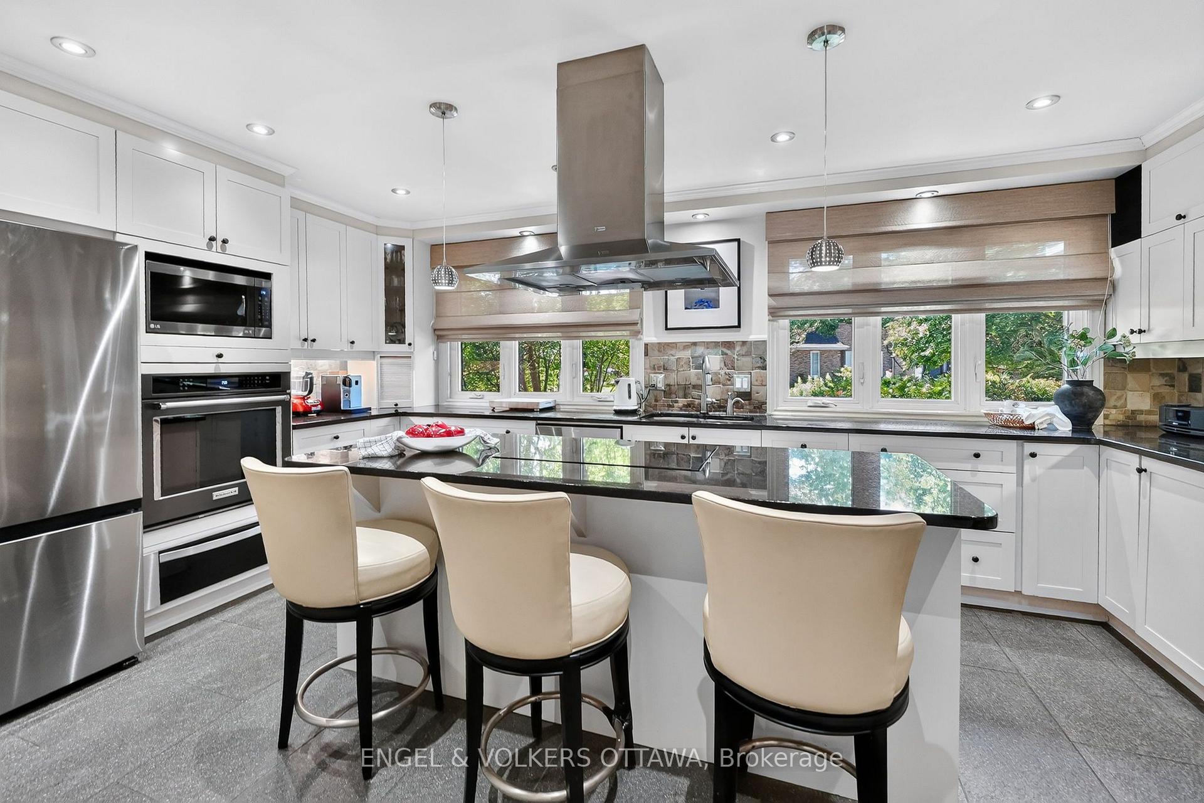
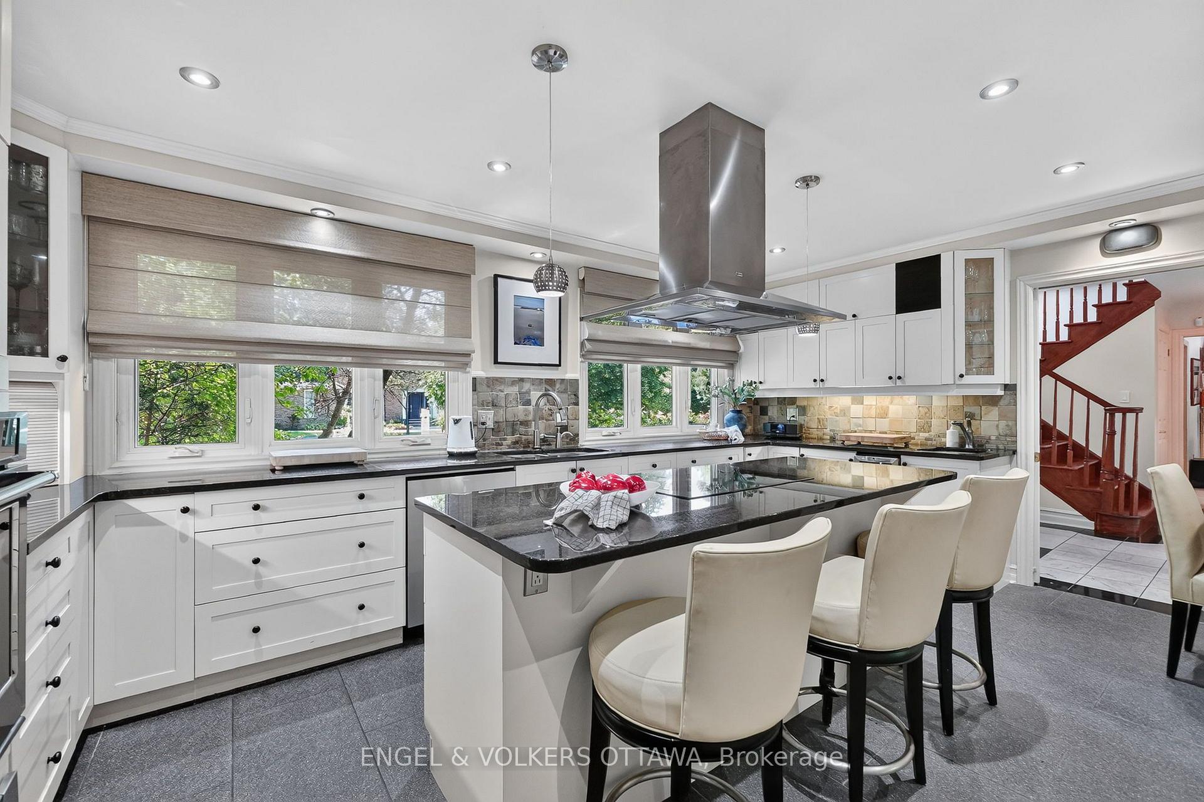
Welcome to 1907 Fairmeadow Crescent, a five-bedroom family home backing onto parkland in Alta Vista. This meticulously maintained home features a fully renovated kitchen and basement, updated windows, and a private saltwater in-ground pool that was redone 7 years ago. The main level is designed for comfortable family living and entertaining, with a renovated kitchen featuring custom white Shaker cabinetry, granite countertops, a large island with a breakfast bar, premium stainless steel appliances, a range hood, a built-in workstation, under-cabinet lighting, and abundant storage. The formal dining room features custom built-ins and sliding doors to the backyard, while the spacious living room includes a wood-burning fireplace and large windows overlooking the pool. A separate family room with a second wood-burning fireplace, built-in bookshelves, and patio doors provides a living space that is tucked away from the main areas of the home. Upstairs, the primary bedroom has dual closets and a private ensuite with a glass shower. Four additional bedrooms provide generous closet space, including one configured as a home office with built-ins and another with an adjoining flex room ideal as a nursery, study, dressing room, or second office. A full family bathroom with a dual vanity and a tub/shower combination completes the level. The renovated basement features a large recreation room, a three-piece bathroom, and a wellness area with a jetted tub, a fitness space, and a cedar sauna. Outside, the private backyard has a saltwater pool with new gunite and tile, an expansive interlock patio, mature landscaping, and multiple seating areas. This home is perfect for families that value being near top-rated schools, playgrounds and open parks with walking trails. This location offers top-notch convenience, with proximity to Billings Bridge Shopping Centre, Bank Street, The Ottawa Hospital, CHEO, Riverside Hospital, downtown Ottawa, major roadways, and OC Transpo transit stops.
Facts & features
Ask about this home
A HOMEH agent will answer your questions about this home.
Rooms
21 rooms · 4 bathrooms
- Laundry10′ × 7′10″78 sq.ft.
- Living room20′8″ × 13′11″288 sq.ft.
- Sitting12′9″ × 18′5″235 sq.ft.
- Other20′1″ × 24′481 sq.ft.
- Bathroom2′5″ × 5′7″14 sq.ft.
- Kitchen17′1″ × 12′4″211 sq.ft.
- Dining room11′10″ × 13′11″165 sq.ft.
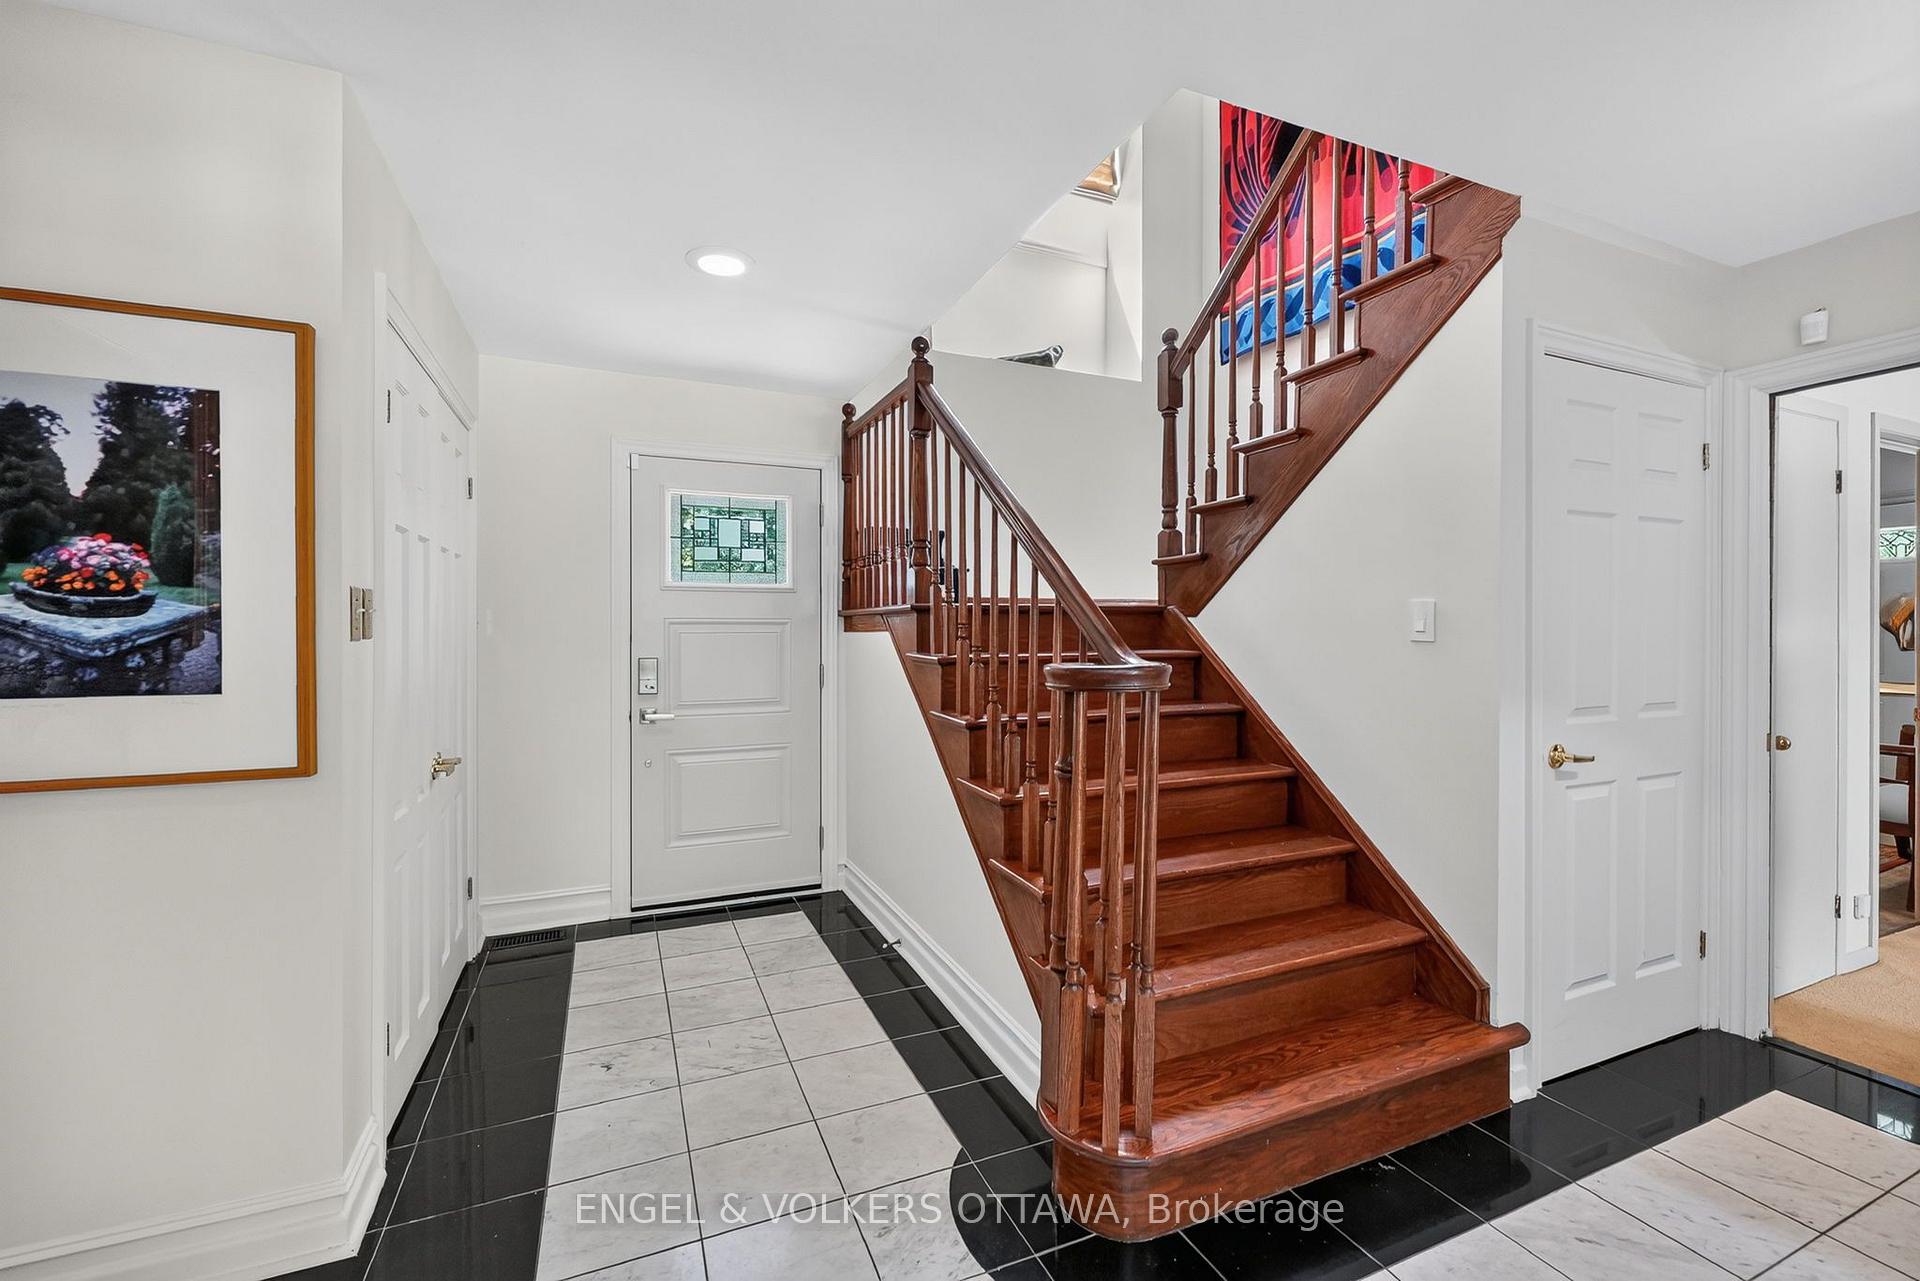
- Foyer15′5″ × 12′4″191 sq.ft.
- Bathroom9′ × 6′6″59 sq.ft.
- Bedroom10′1″ × 11′9″119 sq.ft.
- Bathroom10′4″ × 11′9″122 sq.ft.
- Bedroom 212′6″ × 10′8″134 sq.ft.
- Primary bedroom12′9″ × 16′11″216 sq.ft.
- Bedroom 312′6″ × 11′2″139 sq.ft.
- Bedroom 48′5″ × 12′8″107 sq.ft.
- Office8′10″ × 12′8″112 sq.ft.
- Bathroom6′9″ × 7′4″50 sq.ft.
- Family room29′2″ × 14′11″435 sq.ft.
- Utility room14′4″ × 18′5″264 sq.ft.
- Other6′4″ × 7′4″47 sq.ft.
- Other22′4″ × 11′4″253 sq.ft.
Around this home
Listing details
Helpful tools
Your HOMEH agent
"Priced 31% over our estimate. I would see it this week."
Ask HOMEH about this home
Price, neighbourhood, monthly cost. Ask anything.
HOMEH Intelligent Agent is an AI, not a licensed representative. Check anything important with your agent.