
 See all 50 photos
Property history

This listing has ended. It is no longer available.
Property not available for sale or for rent.
Ask about this home
A HOMEH agent will answer your questions about this home.Ask HOMEH
About this home
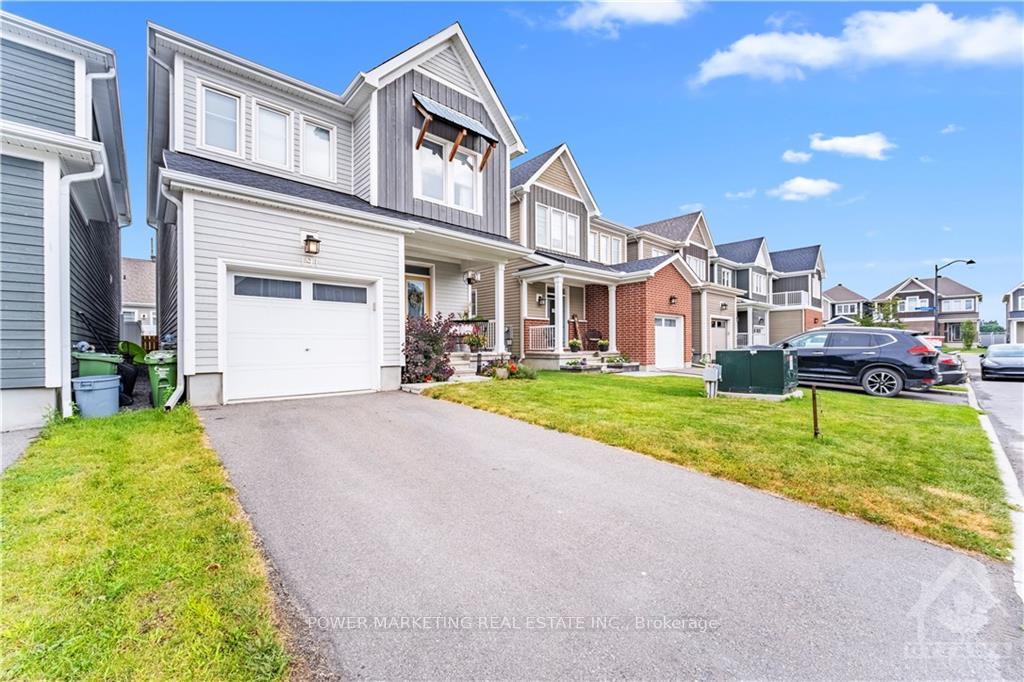
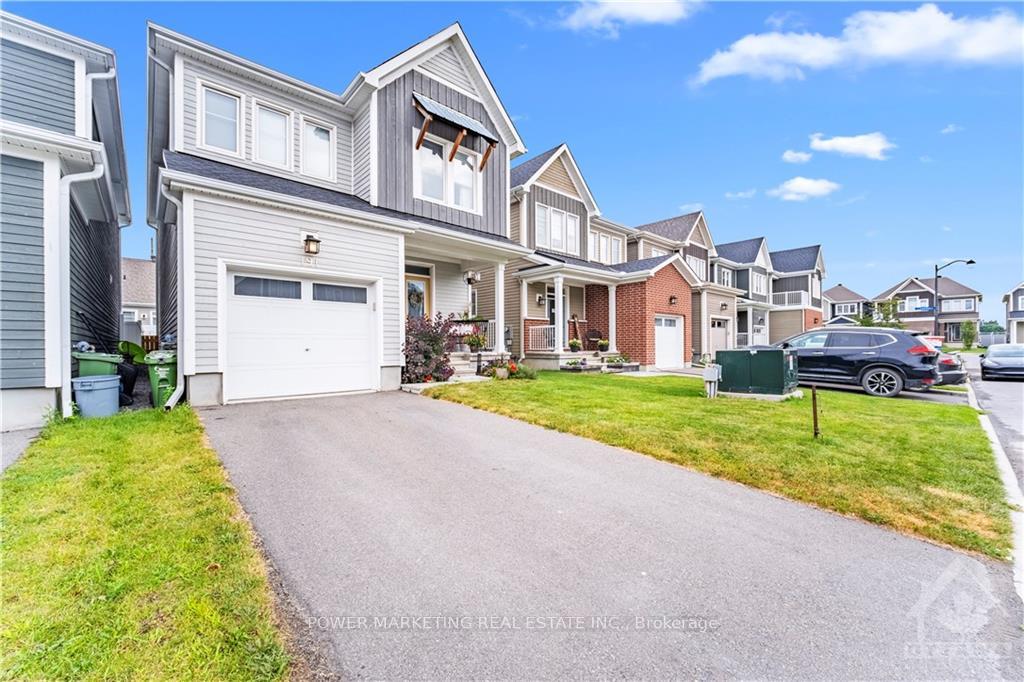
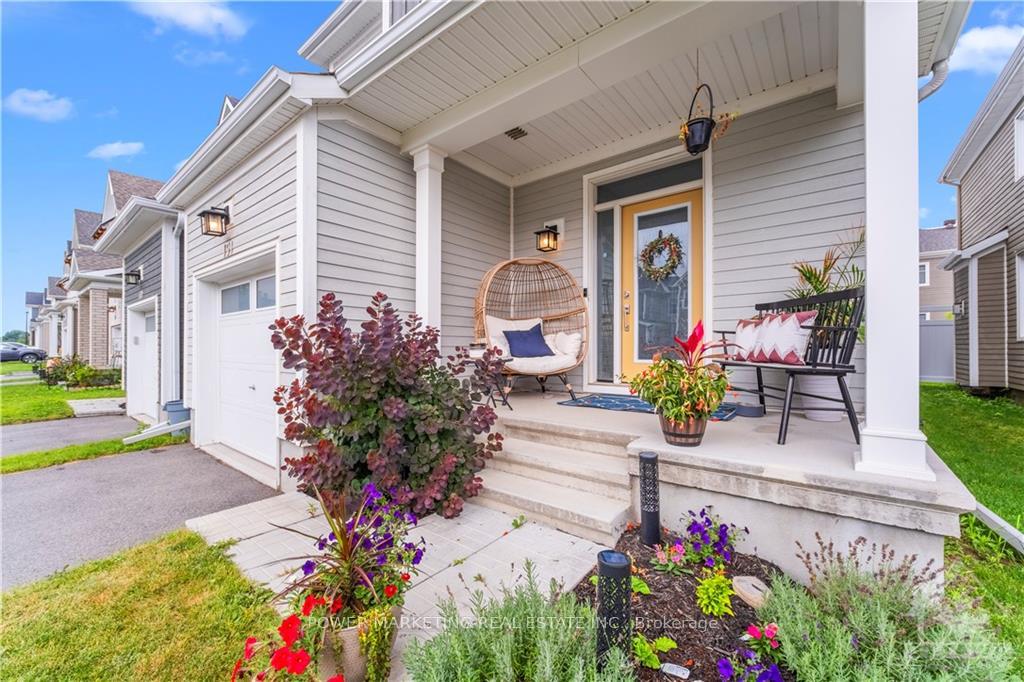
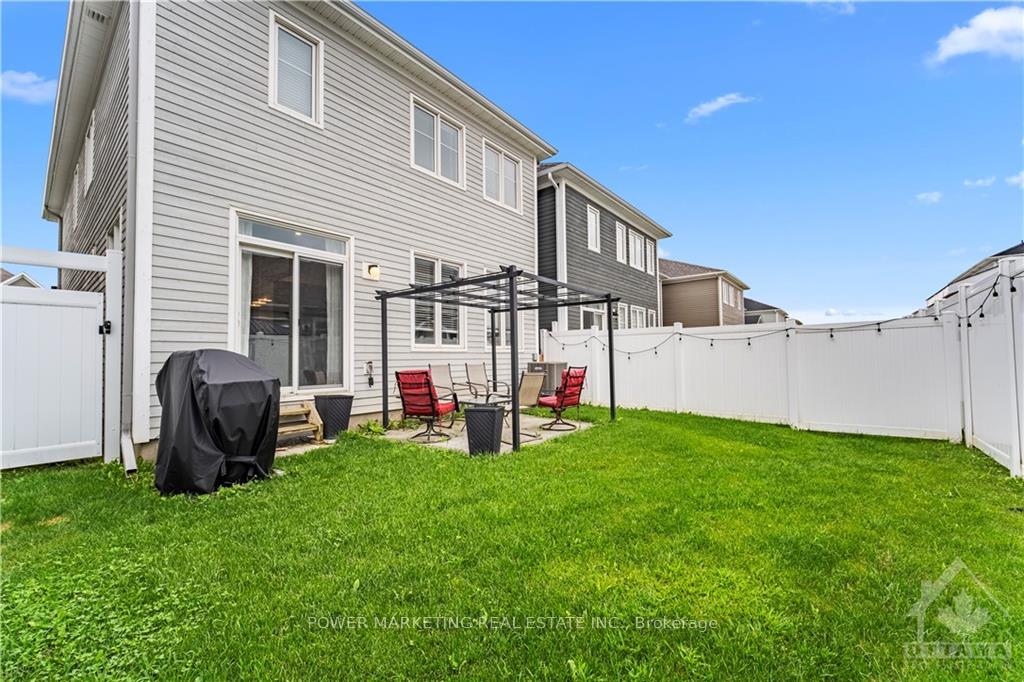
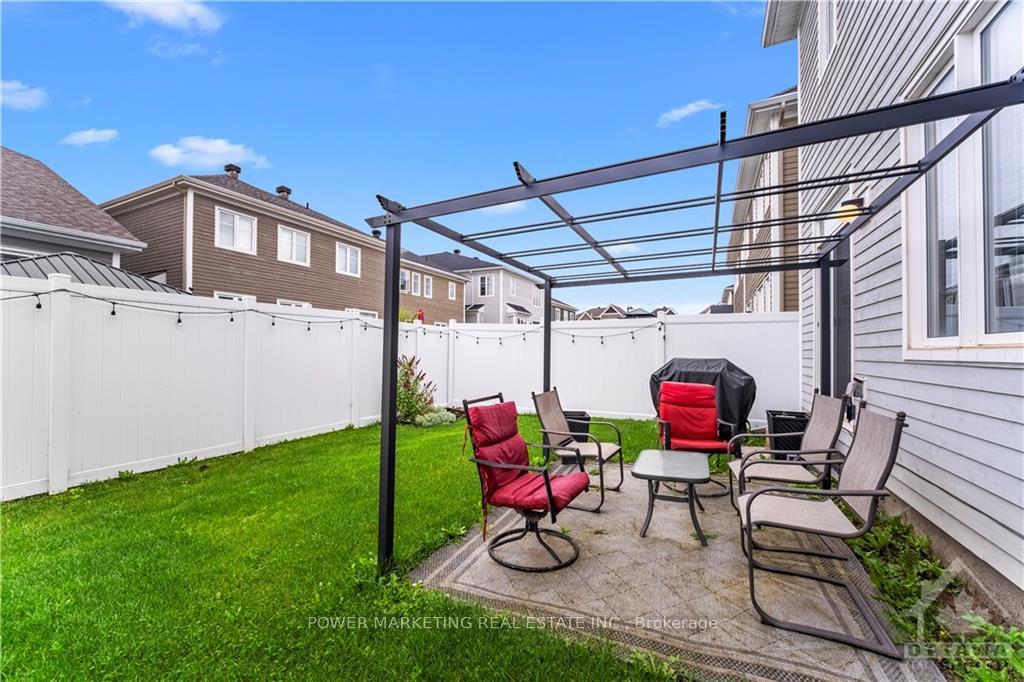
This is a 10! Beautiful spacious 4 bedroom home with loads of upgrades. Large granitite eat-in kitchen with top of the line appliances and extra pantry, good size living/dining room with 9Ft vaulted ceilings with many pot lights. Great size main bedroom with 2 closets and full bathroom, hardwood and ceramic floors throughout, fully finished lower level with laundry room, spacious recreational room (20'10"x 14'10") and 2 piece bath and a large fenced backyard. Vacant as of October 1st! Call today!, Flooring: Hardwood
Facts & features
Ask about this home
A HOMEH agent will answer your questions about this home.
Rooms
100 rooms · 4 bathrooms
- Living room14′9″ × 13′10″203 sq.ft.
- Kitchen23′4″ × 9′5″220 sq.ft.
- Bathroom7′5″ × 3′22 sq.ft.
- Mud room10′2″ × 6′6″66 sq.ft.
- Living room14′9″ × 13′10″203 sq.ft.
- Kitchen23′4″ × 9′5″220 sq.ft.
- Bathroom7′5″ × 3′22 sq.ft.
- Mud room10′2″ × 6′6″66 sq.ft.
- Living room14′9″ × 13′10″203 sq.ft.
- Kitchen23′4″ × 9′5″220 sq.ft.
- Bathroom7′5″ × 3′22 sq.ft.
- Mud room10′2″ × 6′6″66 sq.ft.
- Living room14′9″ × 13′10″203 sq.ft.
- Kitchen23′4″ × 9′5″220 sq.ft.
- Bathroom7′5″ × 3′22 sq.ft.
- Mud room10′2″ × 6′6″66 sq.ft.
- Living room14′9″ × 13′10″203 sq.ft.
- Kitchen23′4″ × 9′5″220 sq.ft.
- Bathroom7′5″ × 3′22 sq.ft.
- Mud room10′2″ × 6′6″66 sq.ft.
- Living room14′9″ × 13′10″203 sq.ft.
- Kitchen23′4″ × 9′5″220 sq.ft.
- Bathroom7′5″ × 3′22 sq.ft.
- Mud room10′2″ × 6′6″66 sq.ft.
- Living room14′9″ × 13′10″203 sq.ft.
- Kitchen23′4″ × 9′5″220 sq.ft.
- Bathroom7′5″ × 3′22 sq.ft.
- Mud room10′2″ × 6′6″66 sq.ft.
- Primary bedroom14′8″ × 12′176 sq.ft.
- Bathroom10′6″ × 4′10″51 sq.ft.
- Bedroom10′3″ × 10′1″103 sq.ft.
- Bathroom8′ × 8′64 sq.ft.
- Bedroom10′2″ × 13′5″136 sq.ft.
- Bedroom11′10″ × 12′5″146 sq.ft.
- Primary bedroom14′8″ × 12′176 sq.ft.
- Bathroom10′6″ × 4′10″51 sq.ft.
- Bedroom10′3″ × 10′1″103 sq.ft.
- Bathroom8′ × 8′64 sq.ft.
- Bedroom10′2″ × 13′5″136 sq.ft.
- Bedroom11′10″ × 12′5″146 sq.ft.
- Primary bedroom14′8″ × 12′176 sq.ft.
- Bathroom10′6″ × 4′10″51 sq.ft.
- Bedroom10′3″ × 10′1″103 sq.ft.
- Bathroom8′ × 8′64 sq.ft.
- Bedroom10′2″ × 13′5″136 sq.ft.
- Bedroom11′10″ × 12′5″146 sq.ft.
- Primary bedroom14′8″ × 12′176 sq.ft.
- Bathroom10′6″ × 4′10″51 sq.ft.
- Bedroom10′3″ × 10′1″103 sq.ft.
- Bathroom8′ × 8′64 sq.ft.
- Bedroom10′2″ × 13′5″136 sq.ft.
- Bedroom11′10″ × 12′5″146 sq.ft.
- Primary bedroom14′8″ × 12′176 sq.ft.
- Bathroom10′6″ × 4′10″51 sq.ft.
- Bedroom10′3″ × 10′1″103 sq.ft.
- Bathroom8′ × 8′64 sq.ft.
- Bedroom10′2″ × 13′5″136 sq.ft.
- Bedroom11′10″ × 12′5″146 sq.ft.
- Primary bedroom14′8″ × 12′176 sq.ft.
- Bathroom10′6″ × 4′10″51 sq.ft.
- Bedroom10′3″ × 10′1″103 sq.ft.
- Bathroom8′ × 8′64 sq.ft.
- Bedroom10′2″ × 13′5″136 sq.ft.
- Bedroom11′10″ × 12′5″146 sq.ft.
- Primary bedroom14′8″ × 12′176 sq.ft.
- Bathroom10′6″ × 4′10″51 sq.ft.
- Bedroom10′3″ × 10′1″103 sq.ft.
- Bathroom8′ × 8′64 sq.ft.
- Bedroom10′2″ × 13′5″136 sq.ft.
- Bedroom11′10″ × 12′5″146 sq.ft.
- Primary bedroom14′8″ × 12′176 sq.ft.
- Bathroom10′6″ × 4′10″51 sq.ft.
- Laundry—
- Bathroom5′ × 4′2″21 sq.ft.
- Recreation20′10″ × 14′10″309 sq.ft.
- Utility room14′5″ × 9′10″141 sq.ft.
- Laundry—
- Bathroom5′ × 4′2″21 sq.ft.
- Recreation20′10″ × 14′10″309 sq.ft.
- Utility room14′5″ × 9′10″141 sq.ft.
- Laundry—
- Bathroom5′ × 4′2″21 sq.ft.
- Recreation20′10″ × 14′10″309 sq.ft.
- Utility room14′5″ × 9′10″141 sq.ft.
- Laundry—
- Bathroom5′ × 4′2″21 sq.ft.
- Recreation20′10″ × 14′10″309 sq.ft.
- Utility room14′5″ × 9′10″141 sq.ft.
- Laundry—
- Bathroom5′ × 4′2″21 sq.ft.
- Recreation20′10″ × 14′10″309 sq.ft.
- Utility room14′5″ × 9′10″141 sq.ft.
- Laundry—
- Bathroom5′ × 4′2″21 sq.ft.
- Recreation20′10″ × 14′10″309 sq.ft.
- Utility room14′5″ × 9′10″141 sq.ft.
- Laundry—
- Bathroom5′ × 4′2″21 sq.ft.
- Recreation20′10″ × 14′10″309 sq.ft.
- Utility room14′5″ × 9′10″141 sq.ft.
Around this home
Schools nearby
School rating, out of 10.
Listing details
Helpful tools
Your HOMEH agent
"Priced 11% over our estimate. I would see it this week."
Ask HOMEH about this home
Price, neighbourhood, monthly cost. Ask anything.
HOMEH Intelligent Agent is an AI, not a licensed representative. Check anything important with your agent.