
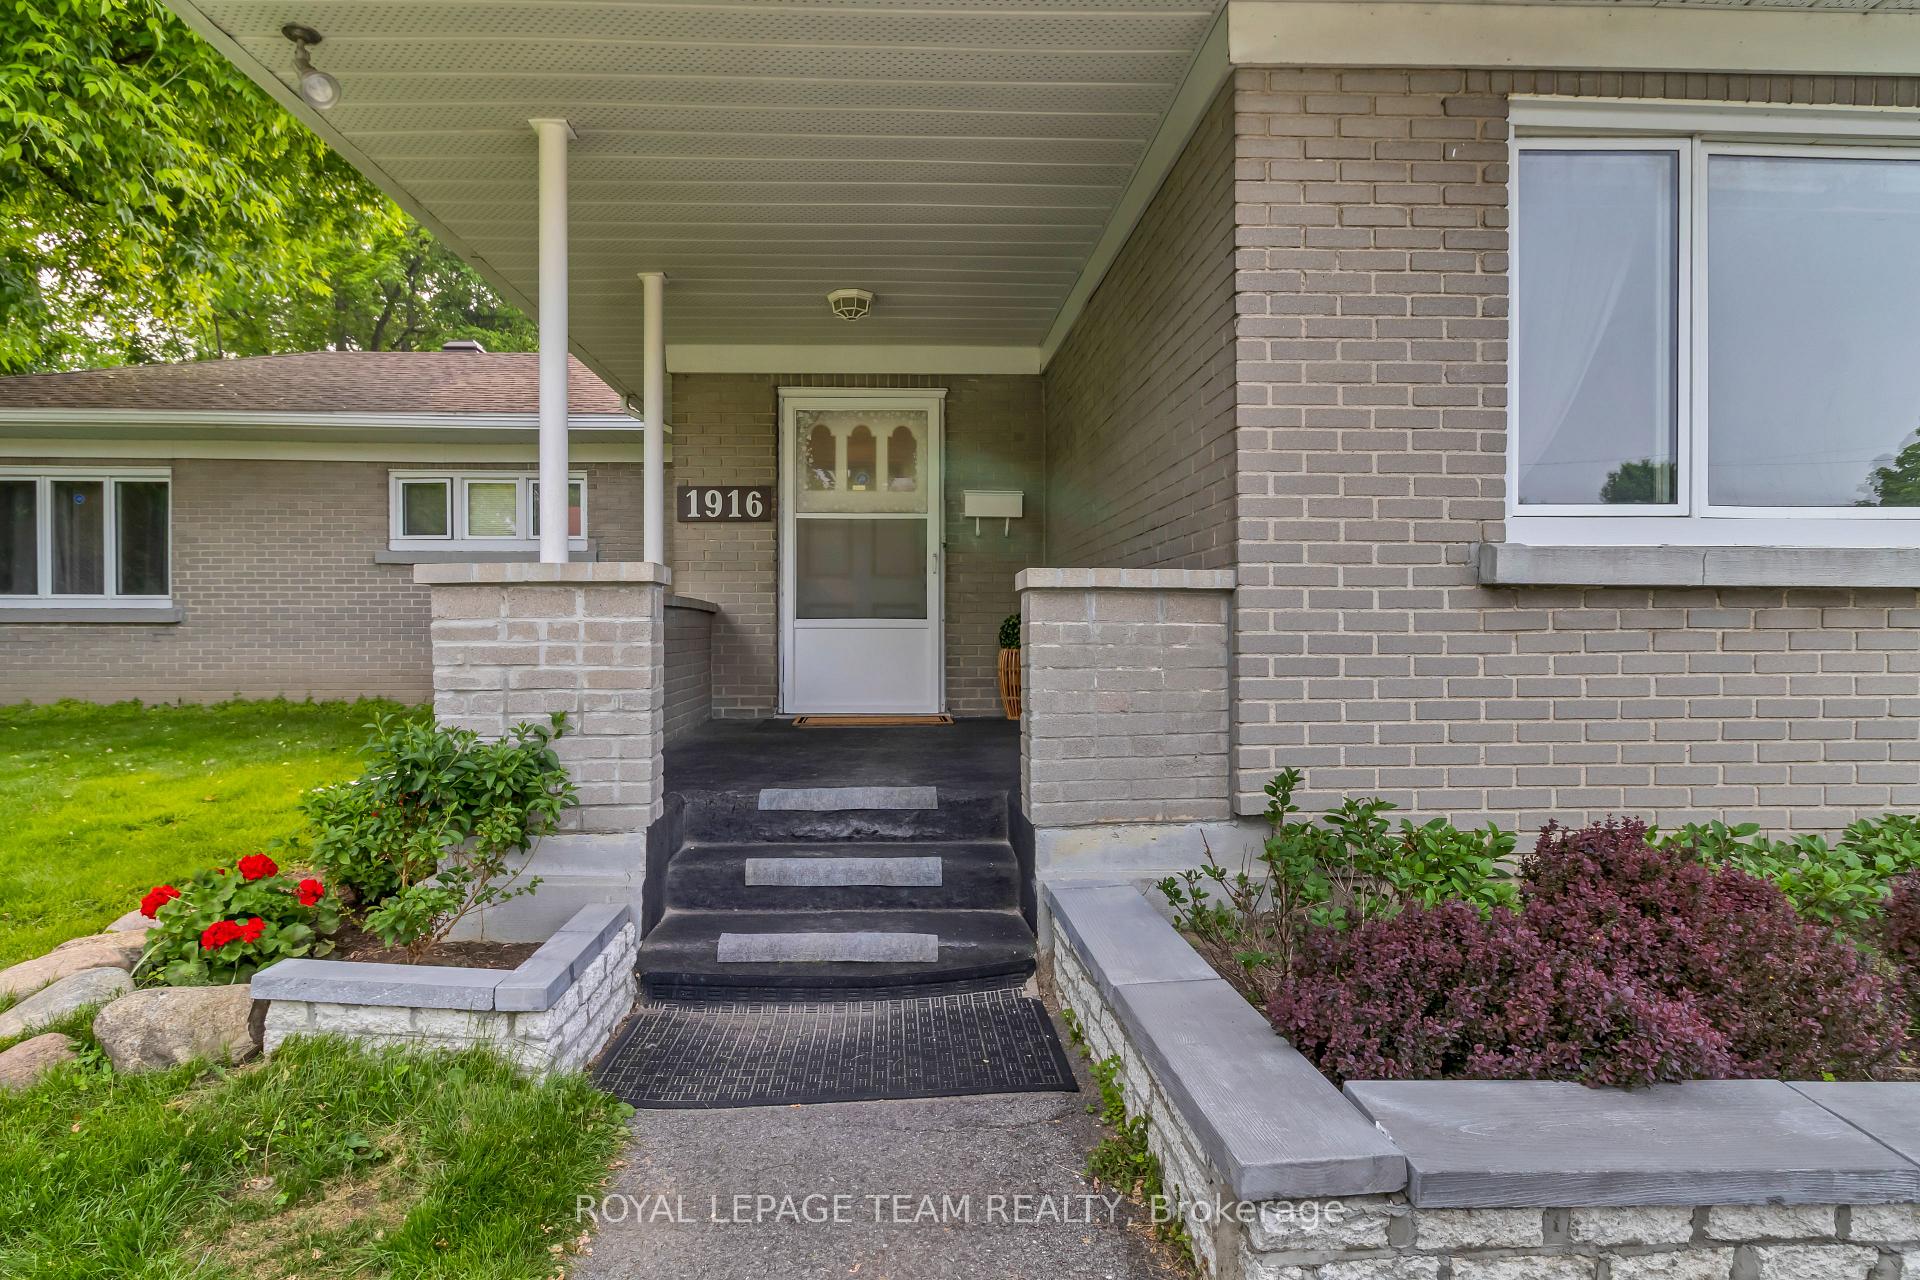
 See all 34 photos
Property history

This listing has ended. It is no longer available.
Property not available for sale or for rent.
Ask about this home
A HOMEH agent will answer your questions about this home.Ask HOMEH
About this home
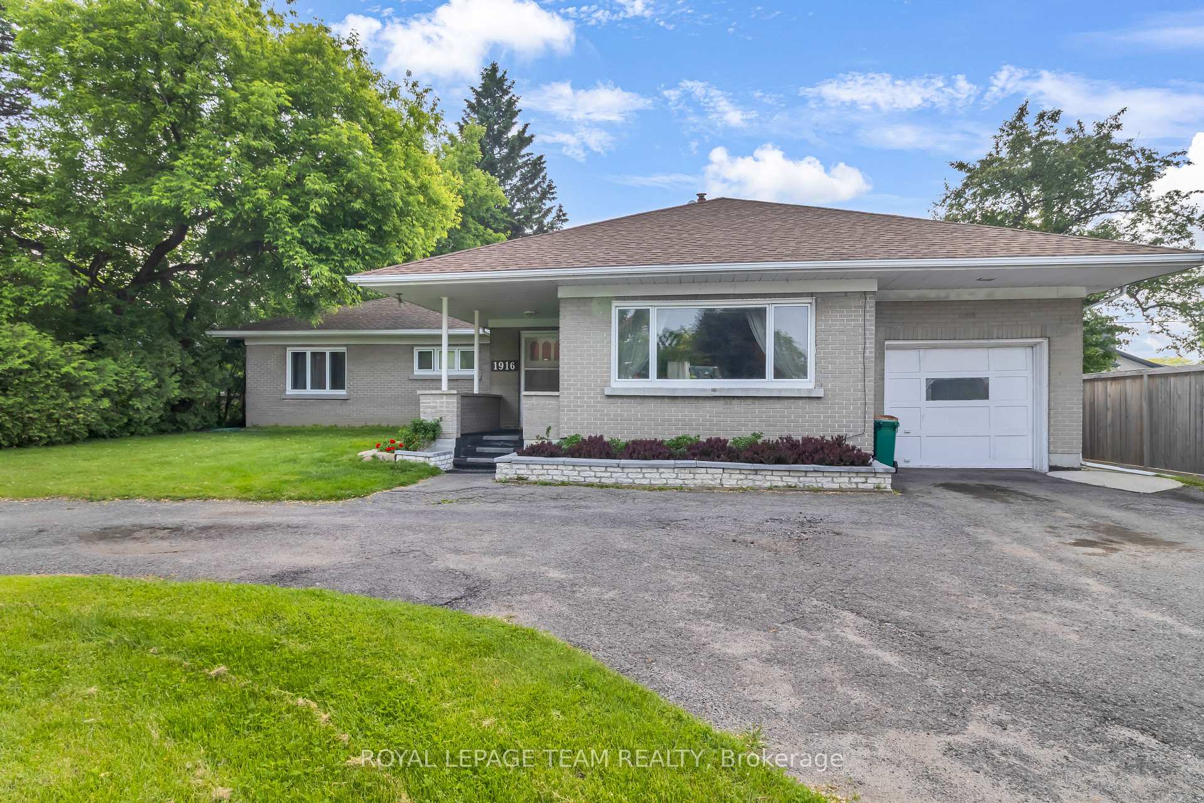
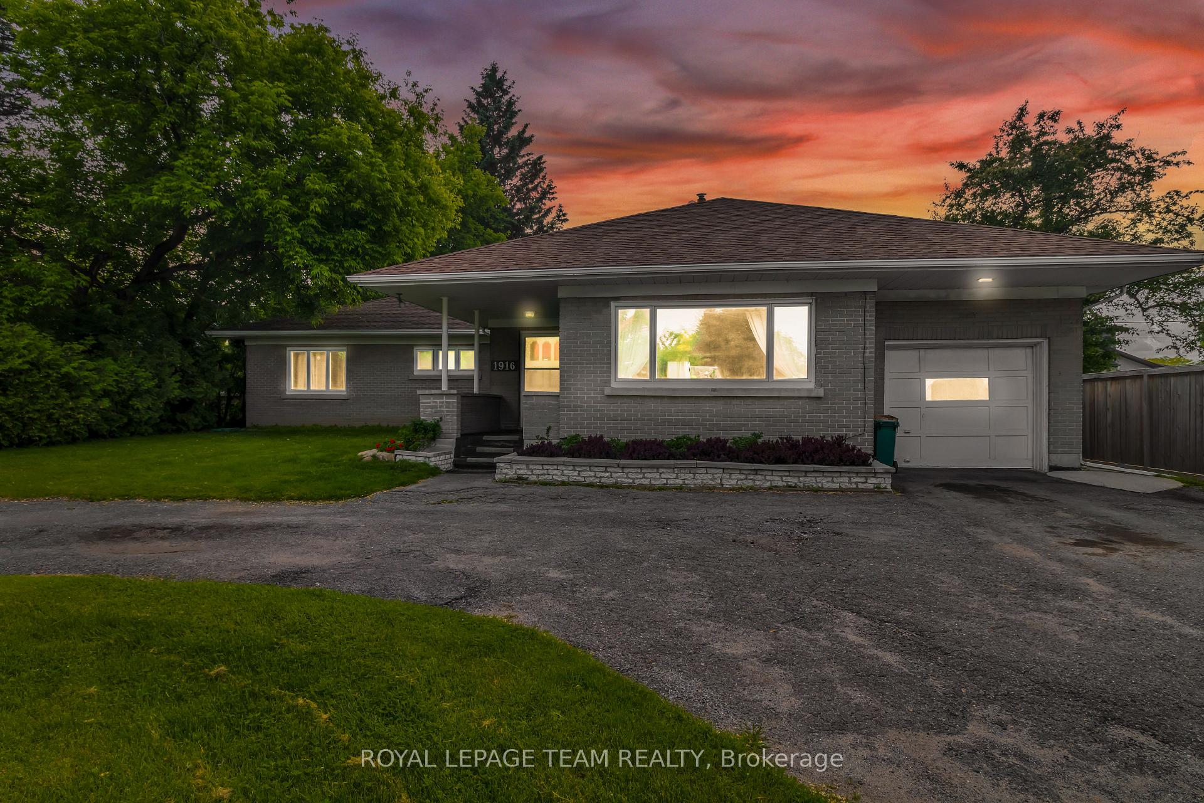
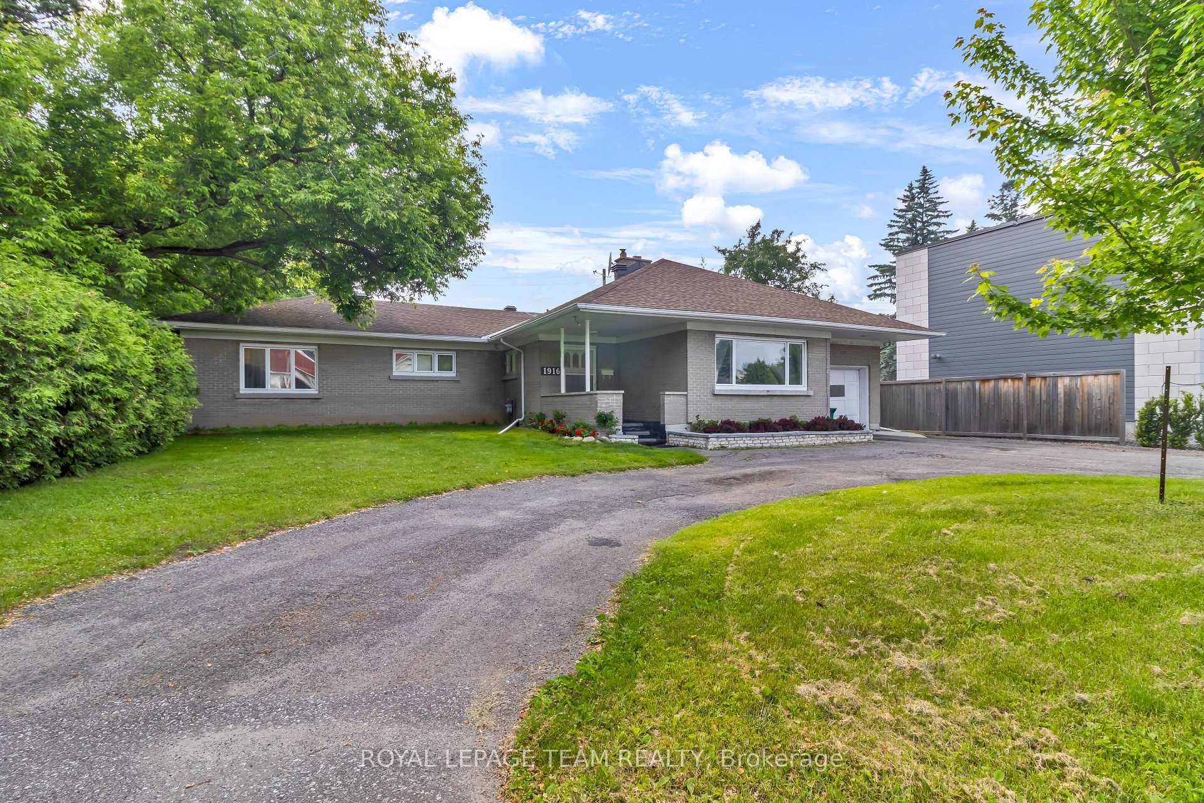
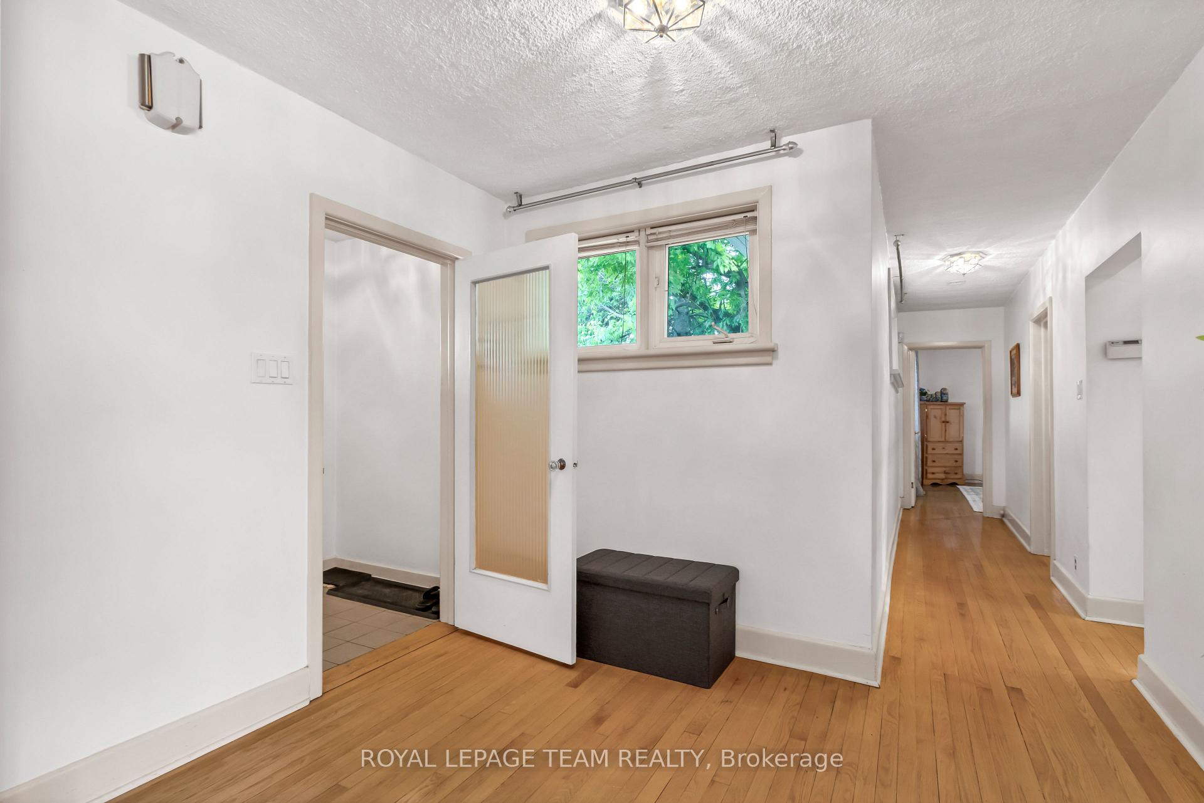
Welcome to 1916 Alta Vista Drive, a charming and well-maintained detached bungalow situated right in the heart of the city. Just minutes from top-rated schools, beautiful parks, public transit, and the General Hospital campus, this home offers incredible convenience and future potential with evolving zoning in one of Ottawa's most sought-after neighbourhoods. Step inside to a welcoming foyer that leads into a spacious living room featuring a cozy fireplace, perfect for relaxing or entertaining. Adjacent to the living room is a formal dining area and a functional kitchen with direct access to the attached garage, making it ideal for busy families. The main floor features three generously sized bedrooms, including a large primary bedroom with double closets, and a full 3-piece bathroom. The fully finished basement offers exceptional bonus space, including a large recreation room, a separate family room, a flexible breakfast or dining area, a second kitchen, a full bathroom, and ample storage throughout. A separate entrance to the basement provides added flexibility, perfect for multi-generational living or families looking to generate rental income. Whether you're looking to live, invest, or redevelop, this home is a rare opportunity in an unbeatable location.
Facts & features
Ask about this home
A HOMEH agent will answer your questions about this home.
Rooms
15 rooms · 2 bathrooms
- Foyer—
- Living room13′9″ × 22′8″312 sq.ft.
- Kitchen10′7″ × 11′2″118 sq.ft.
- Dining room10′8″ × 14′8″156 sq.ft.
- Primary bedroom12′ × 19′228 sq.ft.
- Bedroom 29′4″ × 14′9″138 sq.ft.
- Bedroom 39′7″ × 14′8″140 sq.ft.
- Bathroom—
- Family room19′11″ × 18′11″377 sq.ft.
- Breakfast8′9″ × 14′9″129 sq.ft.
- Kitchen9′7″ × 12′4″118 sq.ft.
- Utility room9′10″ × 6′59 sq.ft.
- Recreation13′9″ × 22′8″312 sq.ft.
- Utility room9′4″ × 11′2″104 sq.ft.
- Bathroom—
Around this home
Schools nearby
School rating, out of 10.
Listing details
Helpful tools
Your HOMEH agent
"I would see it this week."
Ask HOMEH about this home
Price, neighbourhood, monthly cost. Ask anything.
HOMEH Intelligent Agent is an AI, not a licensed representative. Check anything important with your agent.