
 See all 48 photos
Property history

This home has sold. It is no longer available.
Property not available for sale or for rent.
Ask about this home
A HOMEH agent will answer your questions about this home.Ask HOMEH
About this home
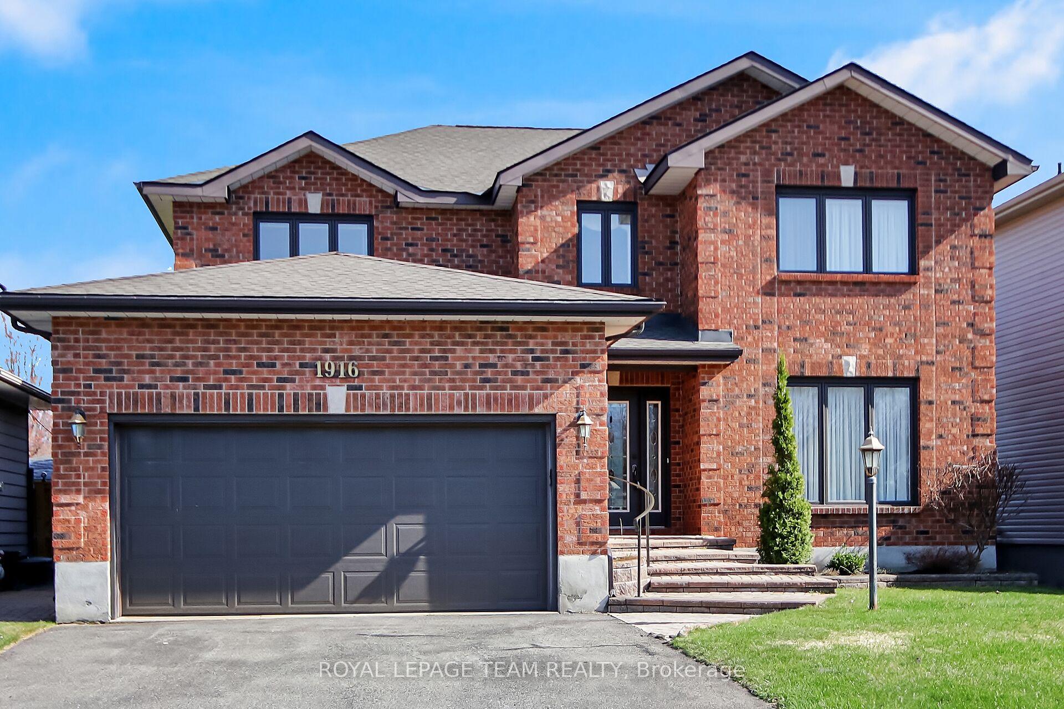
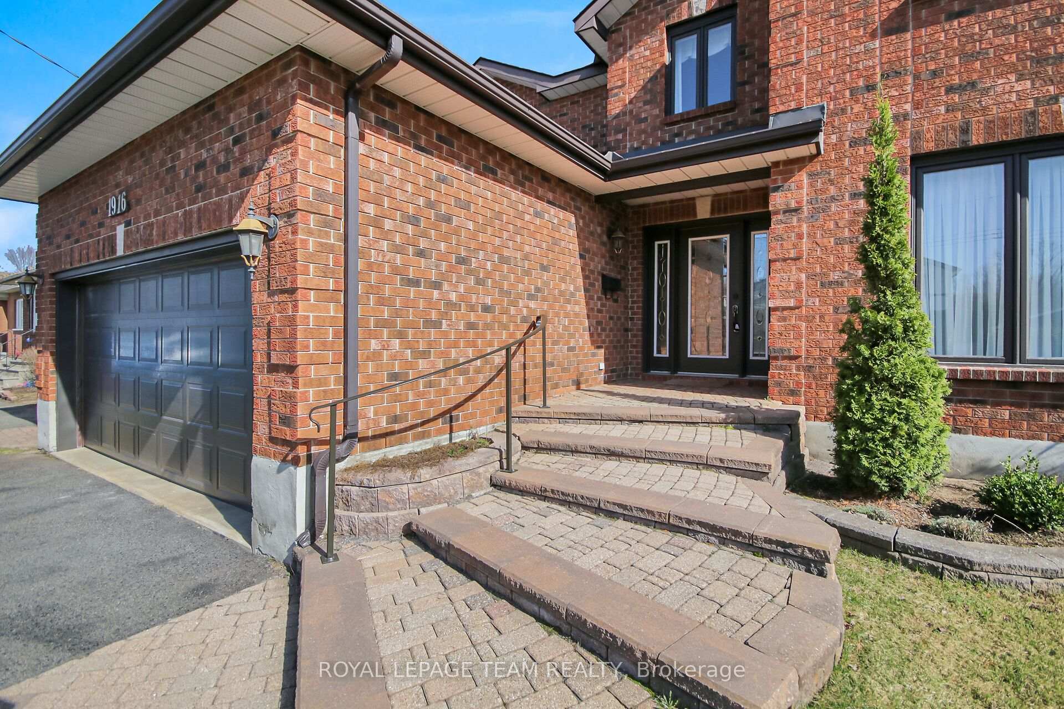
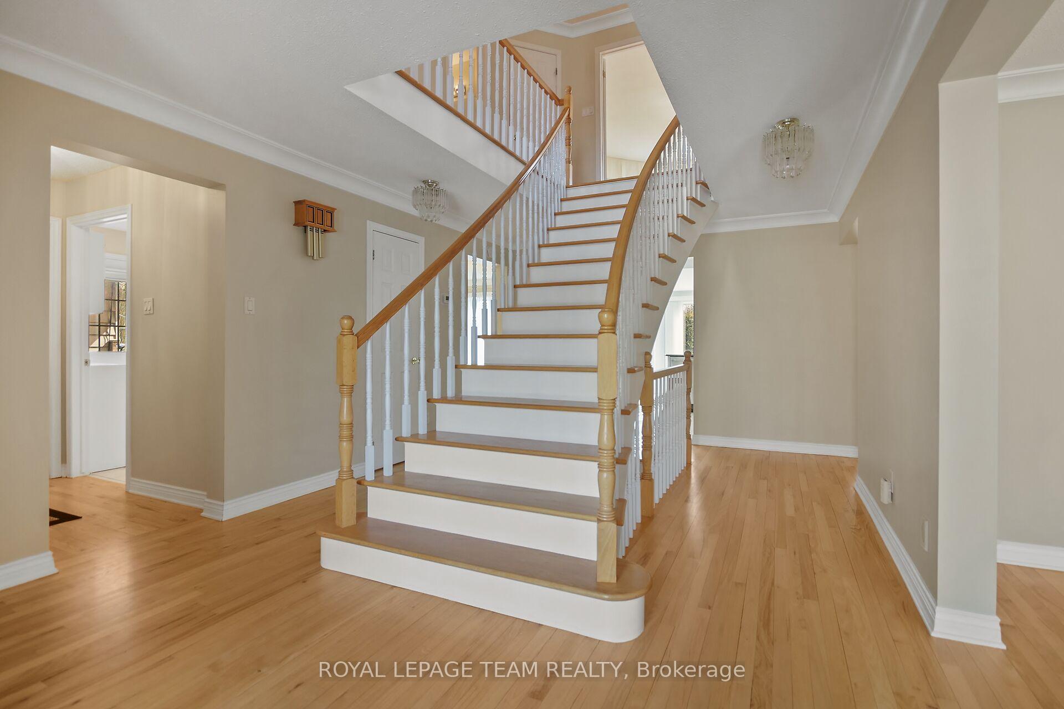
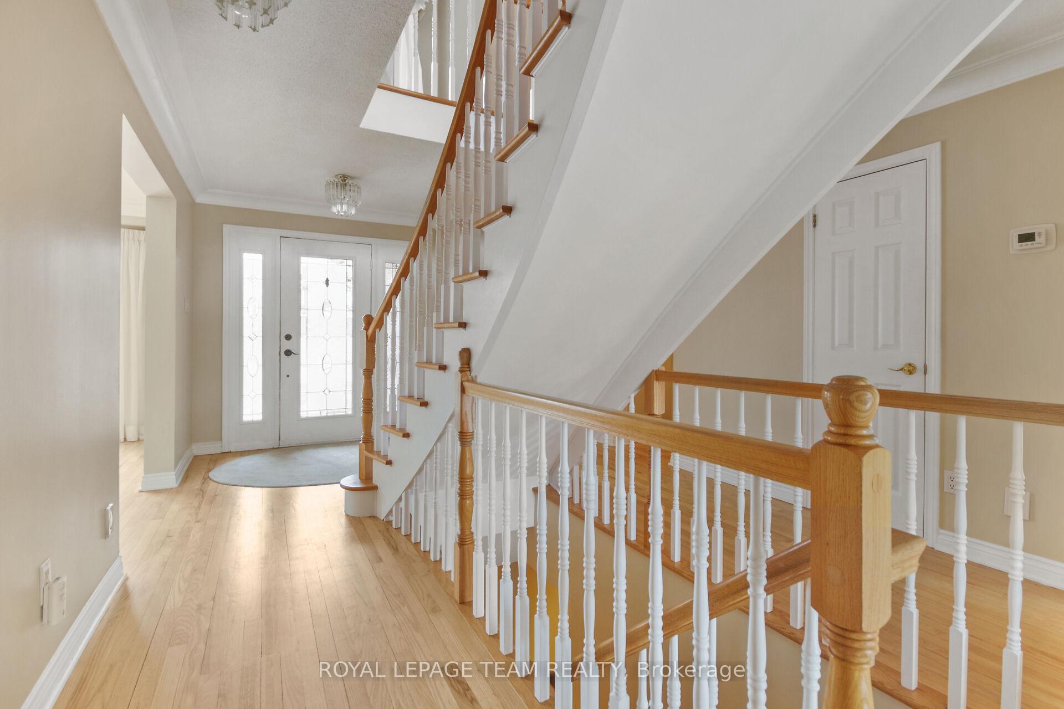
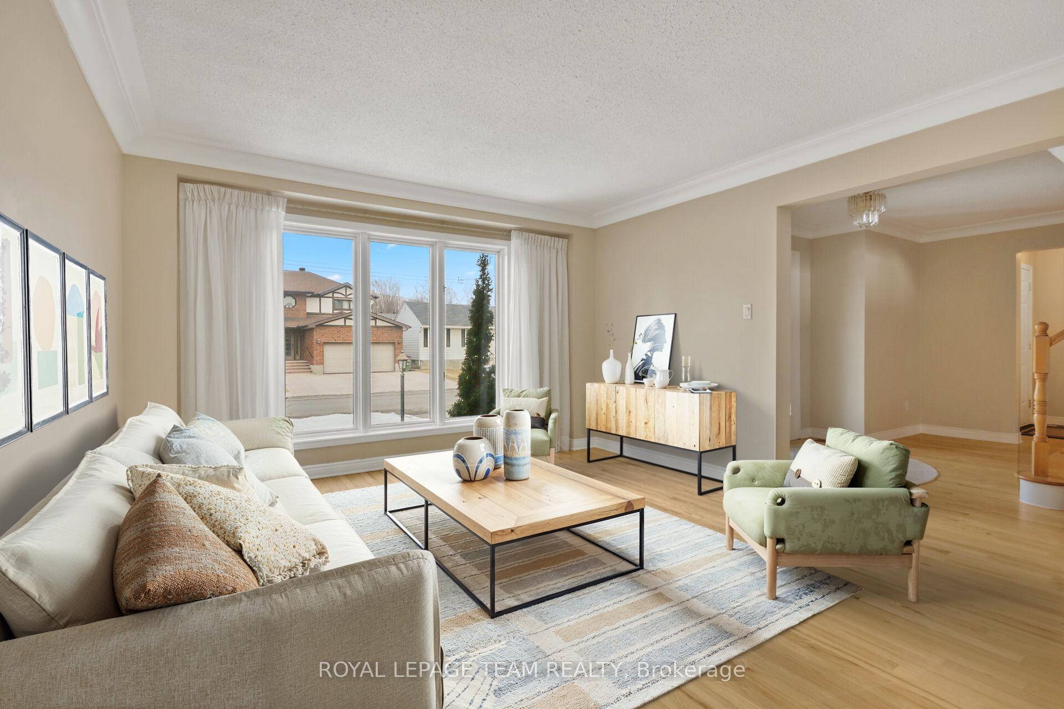
Located in the family-friendly community of Blossom Park, in south Ottawa, welcome to this exceptional 3,000 sq. ft., 4-bedroom, 2.5-bathroom custom-built home sits on a prime 50' x 100' lot, offering plenty of space for a growing family. Conveniently close to schools, parks, shopping, restaurants, and transit, it provides an easy commute into the city core. Step into the bright, open foyer featuring a grand center hardwood staircase leading to both upper and lower levels. The main floor boasts hardwood flooring throughout, a formal living and dining room, and a spacious family room with a cozy gas fireplace, perfect for family gatherings. The kitchen will delight the chef in you, featuring white cabinetry, granite countertops with ample workspace, stainless steel appliances, and an eat-in dining area that overlooks the backyard and provides direct access to a large back patio and privately hedged yard, perfect for outdoor gatherings. A separate laundry room on the main level offers additional convenience, with direct access to the side yard and attached 2-car garage. A 2-piece bath completes the main level. The upper level features hardwood floors in all bedrooms and upper hallway; a loft - ideal for a home office or reading nook, the primary suite offers floor-to-ceiling windows overlooking the backyard, a walk-in closet, and a 4-piece ensuite with a separate tub & shower. Three additional spacious bedrooms share a large full bathroom. All bathrooms are finished with granite countertops and tile floors. The finished recreation room provides ideal flex space to accommodate your unique needs: a home theatre, playroom, teen space, gym, or home office. A wine cellar, oodles of storage space, and partly finished spaces complete the lower level. Exterior features include a FULL brick façade, double paved driveway, interlock walkway, and an interlock covered front porch. A well-designed home in a prime location, better hurry to make this YOUR home today. Roof & AC 2022.
Facts & features
Ask about this home
A HOMEH agent will answer your questions about this home.
Rooms
17 rooms · 3 bathrooms
- Living room12′10″ × 15′10″203 sq.ft.
- Family room12′10″ × 18′2″234 sq.ft.
- Dining room12′4″ × 13′10″171 sq.ft.
- Kitchen14′6″ × 10′4″149 sq.ft.
- Laundry9′ × 7′8″69 sq.ft.
- Foyer12′2″ × 19′6″238 sq.ft.
- Bathroom2′11″ × 7′8″23 sq.ft.
- Primary bedroom17′9″ × 17′1″303 sq.ft.
- Bedroom 212′1″ × 8′10″107 sq.ft.
- Bedroom 312′10″ × 10′5″134 sq.ft.
- Bedroom 412′10″ × 10′129 sq.ft.
- Bathroom12′1″ × 7′9″93 sq.ft.
- Bathroom12′2″ × 10′2″124 sq.ft.
- Loft7′3″ × 4′1″30 sq.ft.
- Recreation25′9″ × 29′6″760 sq.ft.
- Cold room/cantina7′2″ × 3′7″25 sq.ft.
- Exercise room16′1″ × 25′2″404 sq.ft.
Around this home
Listing details
Helpful tools
Your HOMEH agent
"I would see it this week."
Ask HOMEH about this home
Price, neighbourhood, monthly cost. Ask anything.
HOMEH Intelligent Agent is an AI, not a licensed representative. Check anything important with your agent.