
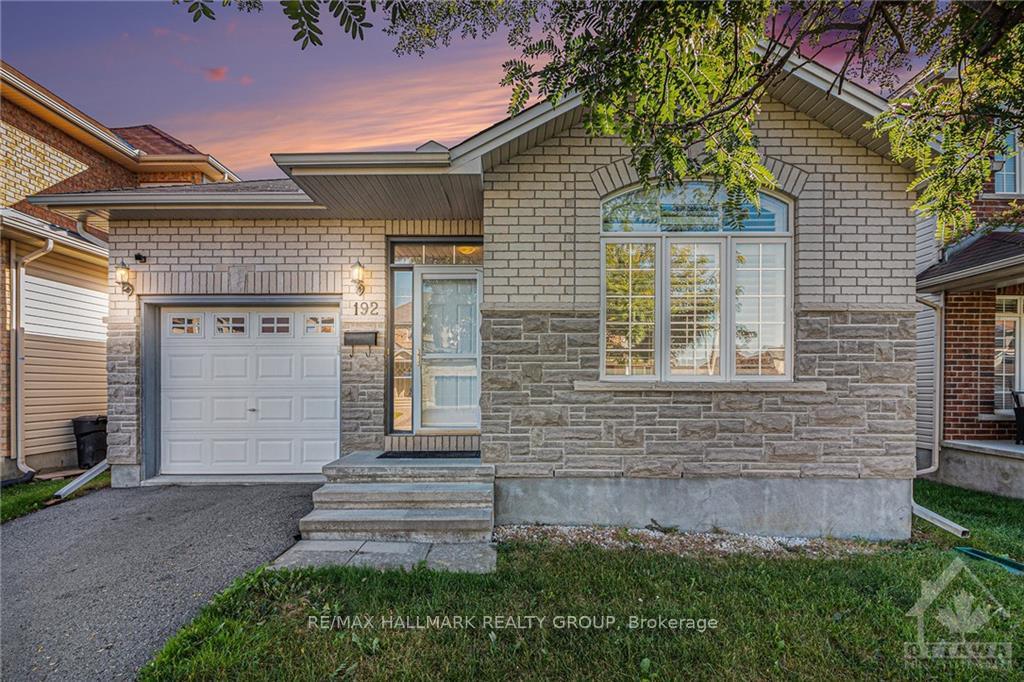
192 Felicity Crescent
Ottawa (Mer Bleue/Bradley Estates/Anderson Park)192 Felicity Crescent
Ottawa (Mer Bleue/Bradley Estates/Anderson Park)
 See all 25 photos
Property history

This listing has ended. It is no longer available.
Property not available for sale or for rent.
Ask about this home
A HOMEH agent will answer your questions about this home.Ask HOMEH
About this home
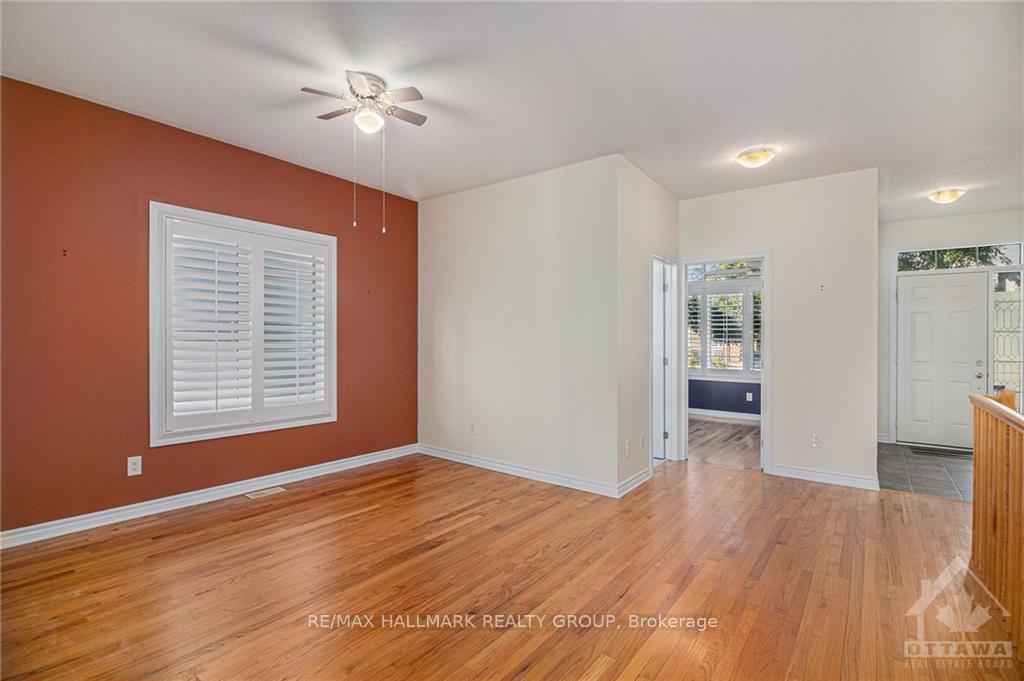
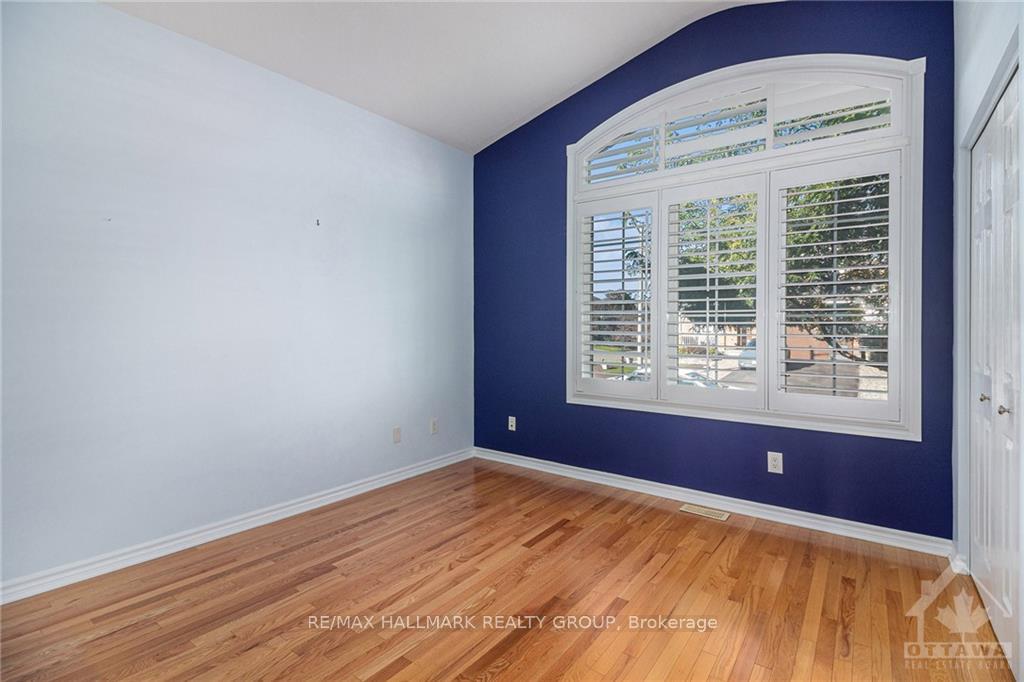
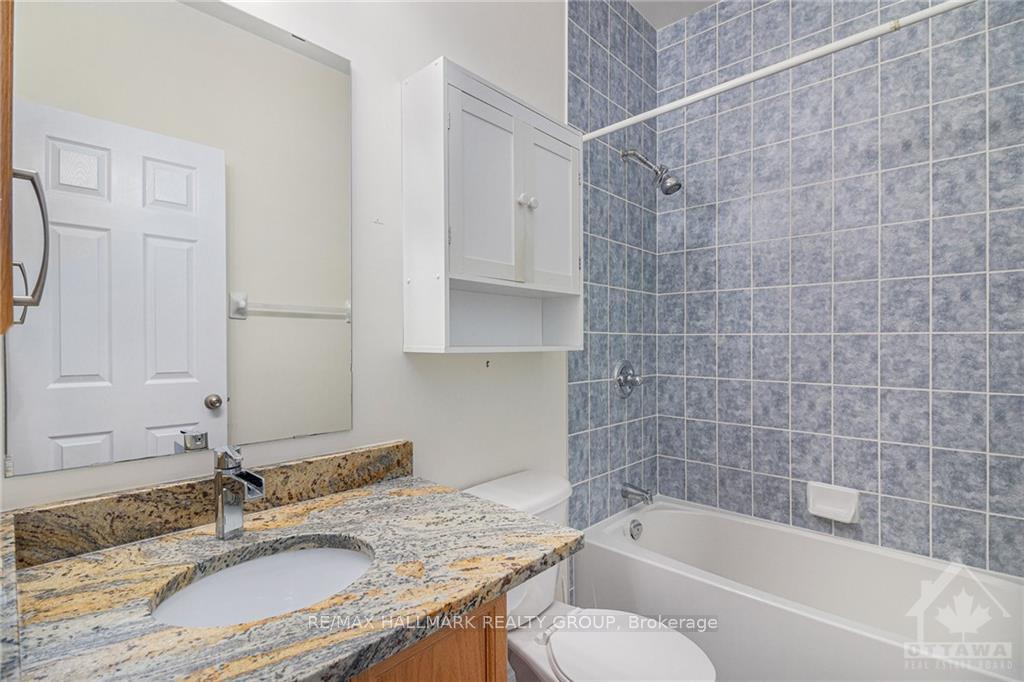
Claridge Lisbon Model - Bright 3 Bedroom Bungalow with 9ft ceilings & upgrades throughout. The modern kitchen features new appliances, granite countertops & convenient under-cabinet vacuum, paired with a full central vacuum system. Enjoy clean air with a HEPA electronic air filter & a cost efficient on-demand HWT. The two bedrooms are located on the main level & feature elegant hardwood flooring. The primary Bedroom featured a large walk-in closet & 5-piece ensuite bathroom. The basement offers potential to add 2 bedrooms & the homes highlight is a luxurious 4-person Hammam steam room. The Backyard offers ample space with lots of sunlight & a 2-tiered deck. Recent Updates include: Furnace/AC, HEPA Electronic Air Filter, OnDemand HWT (2020), California shutters, Kitchen Appliances, Hardwood in 2 bedrooms & Full Hammam Steam Room in the basement. Located close to the scenic Mer Bleue Wildlife Sanctuary & Conservation area. Just minutes from shopping & amenities. 24hrs irrevocable on offers
Facts & features
Ask about this home
A HOMEH agent will answer your questions about this home.
Rooms
55 rooms · 3 bathrooms
- Dining room15′ × 12′4″184 sq.ft.
- Kitchen11′1″ × 9′7″106 sq.ft.
- Living room15′ × 12′4″184 sq.ft.
- Primary bedroom13′9″ × 16′220 sq.ft.
- Bedroom11′ × 11′121 sq.ft.
- Dining room15′ × 12′4″184 sq.ft.
- Kitchen11′1″ × 9′7″106 sq.ft.
- Living room15′ × 12′4″184 sq.ft.
- Primary bedroom13′9″ × 16′220 sq.ft.
- Bedroom11′ × 11′121 sq.ft.
- Dining room15′ × 12′4″184 sq.ft.
- Kitchen11′1″ × 9′7″106 sq.ft.
- Living room15′ × 12′4″184 sq.ft.
- Primary bedroom13′9″ × 16′220 sq.ft.
- Bedroom11′ × 11′121 sq.ft.
- Dining room15′ × 12′4″184 sq.ft.
- Kitchen11′1″ × 9′7″106 sq.ft.
- Living room15′ × 12′4″184 sq.ft.
- Primary bedroom13′9″ × 16′220 sq.ft.
- Bedroom11′ × 11′121 sq.ft.
- Dining room15′ × 12′4″184 sq.ft.
- Kitchen11′1″ × 9′7″106 sq.ft.
- Living room15′ × 12′4″184 sq.ft.
- Primary bedroom13′9″ × 16′220 sq.ft.
- Bedroom11′ × 11′121 sq.ft.
- Dining room15′ × 12′4″184 sq.ft.
- Kitchen11′1″ × 9′7″106 sq.ft.
- Living room15′ × 12′4″184 sq.ft.
- Primary bedroom13′9″ × 16′220 sq.ft.
- Bedroom11′ × 11′121 sq.ft.
- Dining room15′ × 12′4″184 sq.ft.
- Kitchen11′1″ × 9′7″106 sq.ft.
- Living room15′ × 12′4″184 sq.ft.
- Primary bedroom13′9″ × 16′220 sq.ft.
- Bedroom11′ × 11′121 sq.ft.
- Dining room15′ × 12′4″184 sq.ft.
- Kitchen11′1″ × 9′7″106 sq.ft.
- Living room15′ × 12′4″184 sq.ft.
- Primary bedroom13′9″ × 16′220 sq.ft.
- Bedroom11′ × 11′121 sq.ft.
- Dining room15′ × 12′4″184 sq.ft.
- Kitchen11′1″ × 9′7″106 sq.ft.
- Living room15′ × 12′4″184 sq.ft.
- Primary bedroom13′9″ × 16′220 sq.ft.
- Bedroom11′ × 11′121 sq.ft.
- Dining room15′ × 12′4″184 sq.ft.
- Kitchen11′1″ × 9′7″106 sq.ft.
- Living room15′ × 12′4″184 sq.ft.
- Primary bedroom13′9″ × 16′220 sq.ft.
- Bedroom11′ × 11′121 sq.ft.
- Dining room15′ × 12′4″184 sq.ft.
- Kitchen11′1″ × 9′7″106 sq.ft.
- Living room15′ × 12′4″184 sq.ft.
- Primary bedroom13′9″ × 16′220 sq.ft.
- Bedroom11′ × 11′121 sq.ft.
Around this home
Listing details
Helpful tools
Your HOMEH agent
"I would see it this week."
Ask HOMEH about this home
Price, neighbourhood, monthly cost. Ask anything.
HOMEH Intelligent Agent is an AI, not a licensed representative. Check anything important with your agent.