
 See all 41 photos
Property history

This home has sold. It is no longer available.
Property not available for sale or for rent.
Ask about this home
A HOMEH agent will answer your questions about this home.Ask HOMEH
About this home
Unit 96, 1921 Stonehenge Crescent, Ottawa
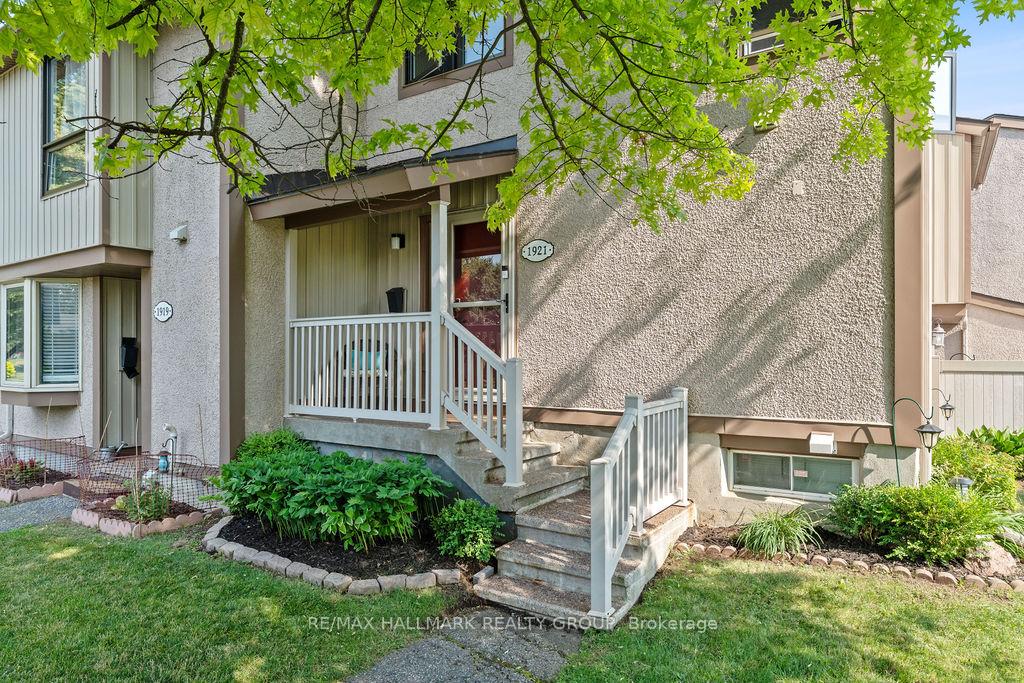
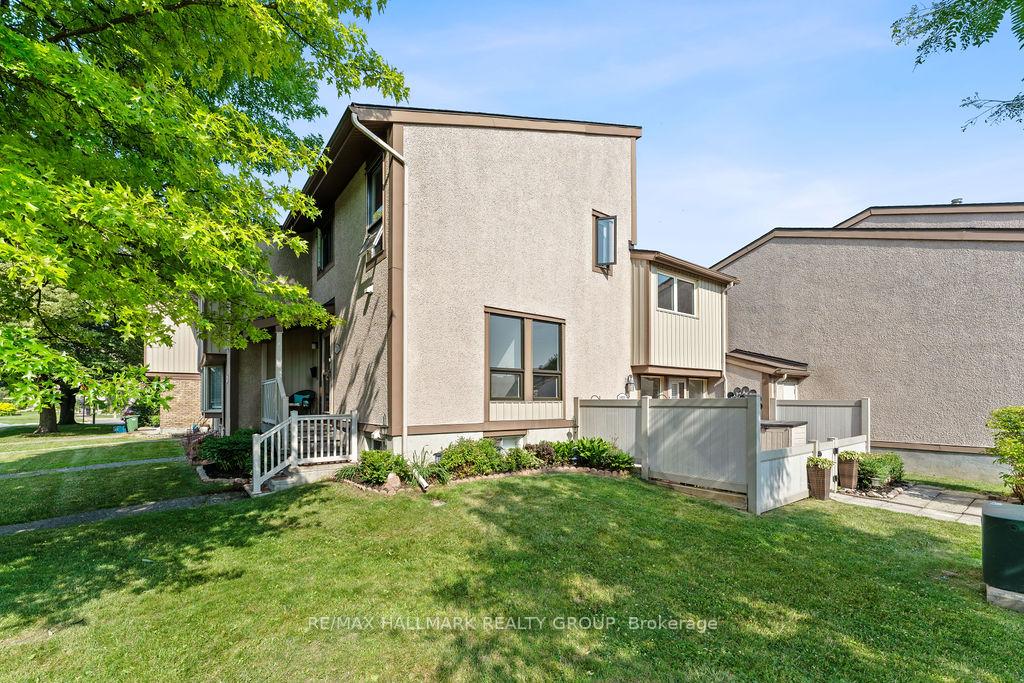
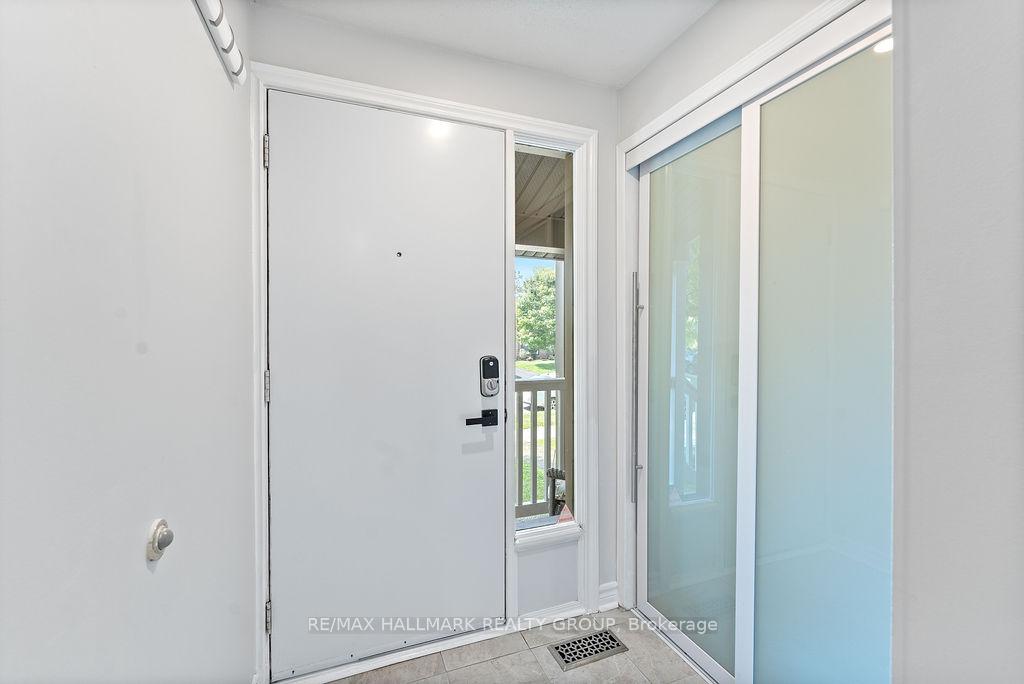
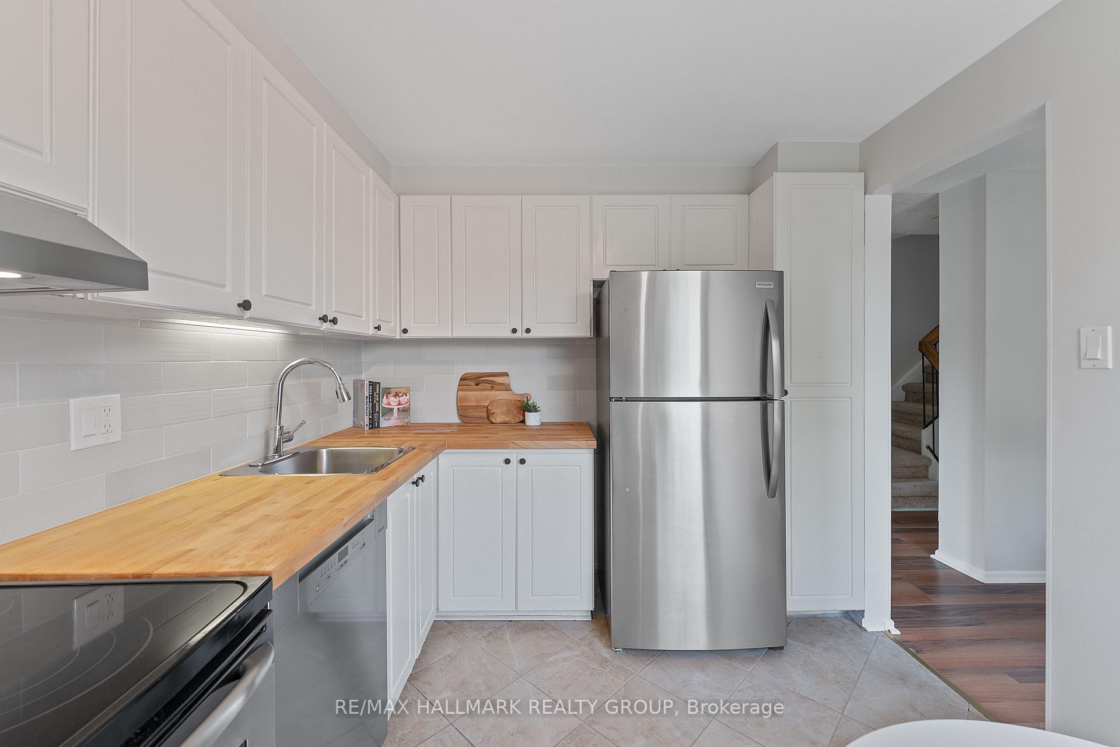
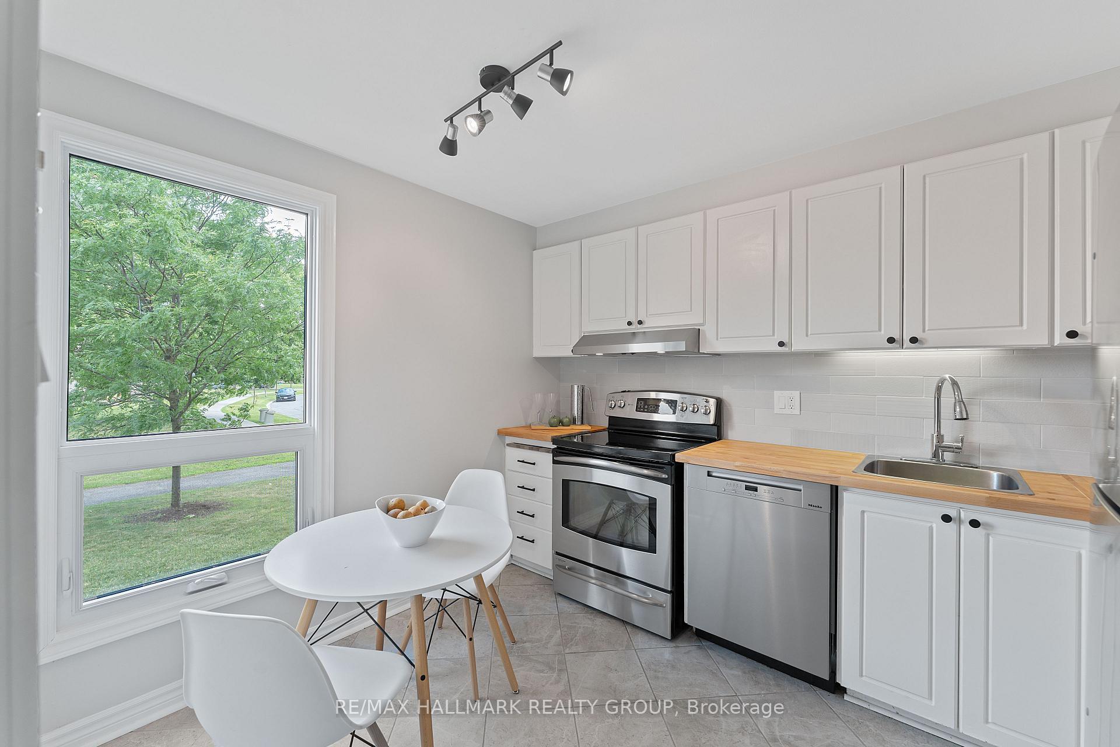
Tastefully renovated and move-in ready, this 3-bedroom, 2-bathroom END-UNIT townhome offers stylish comfort, modern updates, and a bright, functional layout. The main floor features a cheerful eat-in kitchen with a bay window and separate living and dining areas filled with natural light. Upstairs, you will find brand-new vinyl flooring throughout and a beautifully updated main bathroom featuring a double vanity and a striking tiled tub/shower surround with matte black fixtures, a rainfall showerhead, and a built-in niche - the perfect blend of luxury and function. The spacious primary bedroom offers wall-to-wall closets and two additional well-sized bedrooms. The finished lower level adds a versatile rec room - ideal for a gym, office, or playroom, plus laundry and plenty of storage. Recent upgrades include: updated kitchen and bathrooms, new vinyl flooring, modern lighting, and fresh paint throughout. Major systems are in excellent shape, with new windows and A/C installed in 2025. Step outside to enjoy a private, fully fenced backyard with no direct rear neighbours, or cool off at the outdoor community pool. Located in a family and pet-friendly community just minutes from Innes Road shopping, parks, schools, Blair LRT station, and Highway 417. Don't miss this MOVE-IN-READY gem in a central, family-friendly location. SEE IT TODAY!
Facts & features
Ask about this home
A HOMEH agent will answer your questions about this home.
Rooms
10 rooms · 2 bathrooms
- Kitchen10′8″ × 8′8″92 sq.ft.
- Dining room10′6″ × 10′1″106 sq.ft.
- Living room17′11″ × 11′3″202 sq.ft.
- Bathroom6′8″ × 3′7″23 sq.ft.
- Primary bedroom17′5″ × 11′2″194 sq.ft.
- Bedroom 211′ × 8′2″90 sq.ft.
- Bedroom 310′11″ × 9′4″102 sq.ft.
- Bathroom10′8″ × 4′11″53 sq.ft.
- Recreation17′2″ × 10′172 sq.ft.
- Laundry9′11″ × 8′11″88 sq.ft.
Around this home
Schools nearby
School rating, out of 10.
Listing details
Helpful tools
Your HOMEH agent
"I would see it this week."
Ask HOMEH about this home
Price, neighbourhood, monthly cost. Ask anything.
HOMEH Intelligent Agent is an AI, not a licensed representative. Check anything important with your agent.