
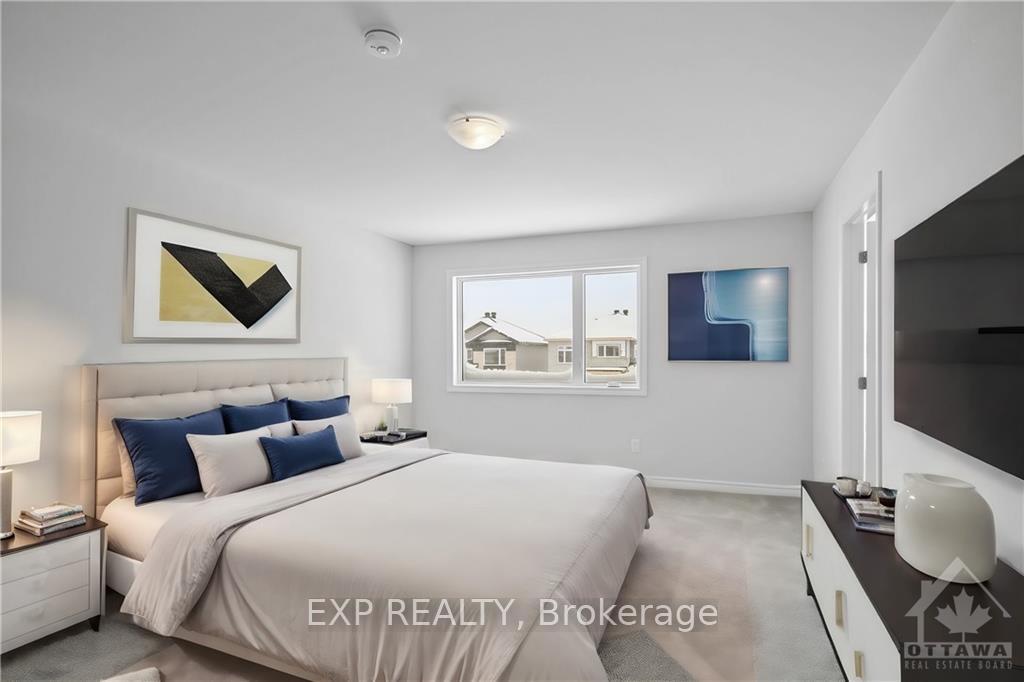
 See all 19 photos
Property history

This listing has ended. It is no longer available.
Property not available for sale or for rent.
Ask about this home
A HOMEH agent will answer your questions about this home.Ask HOMEH
About this home
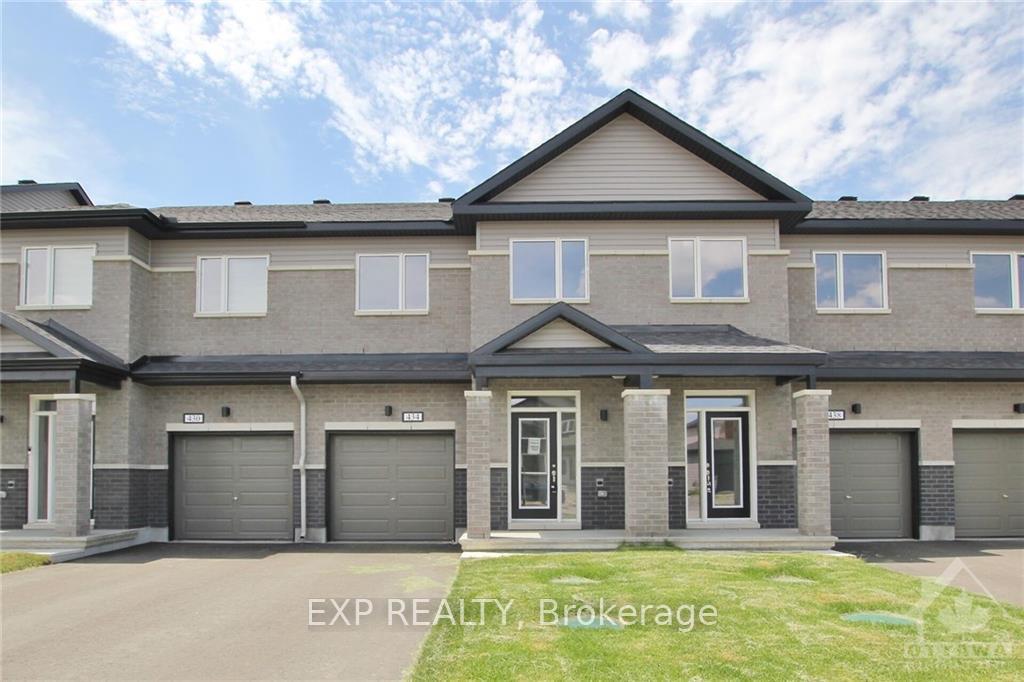
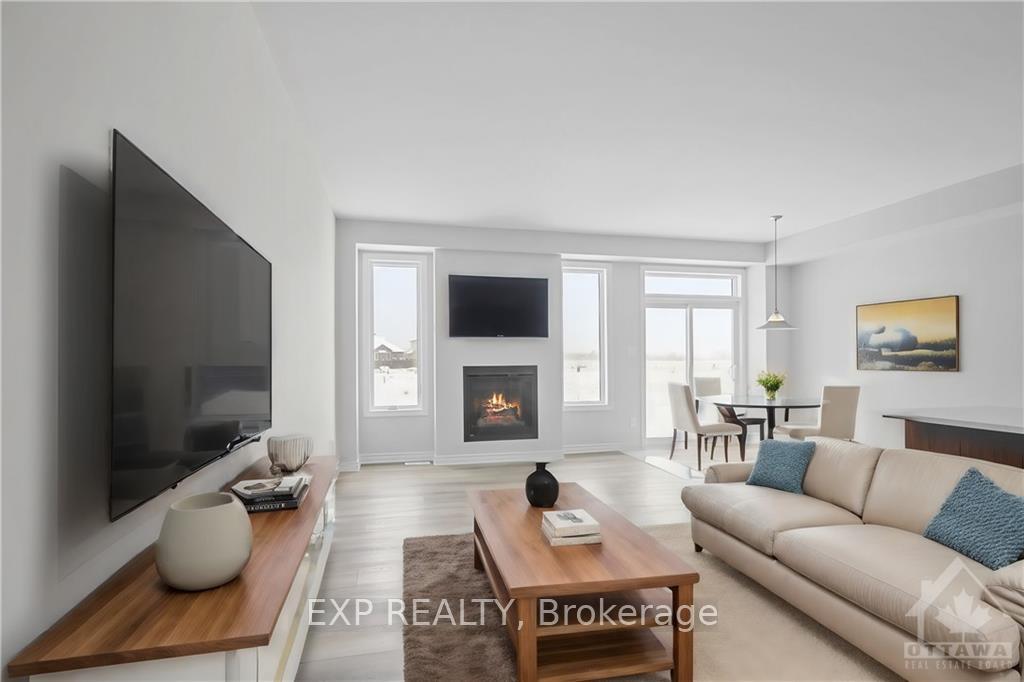
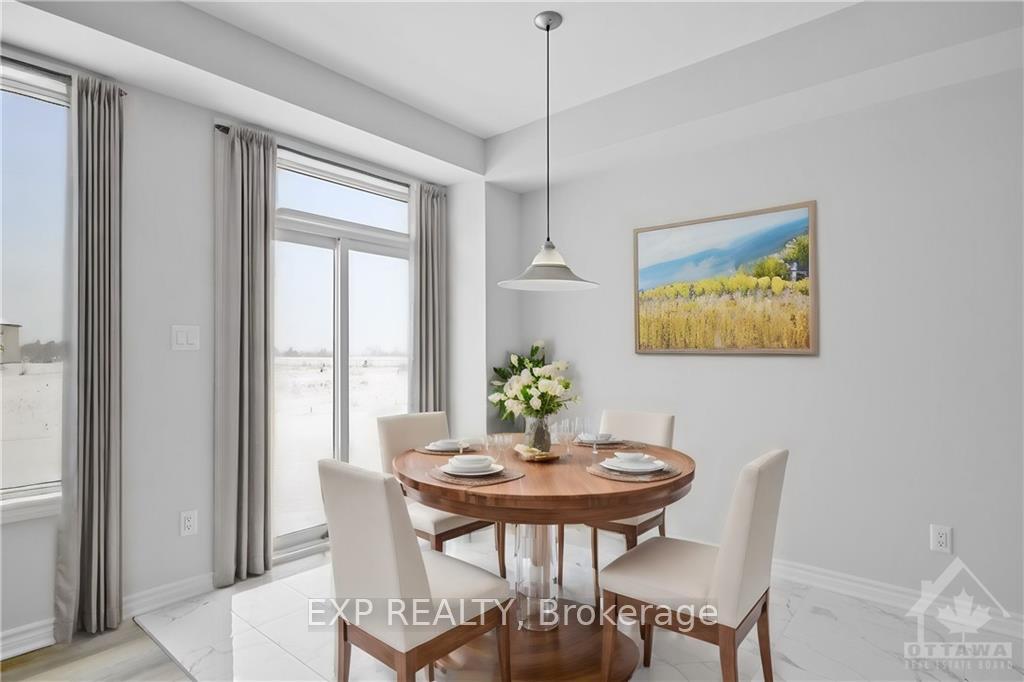
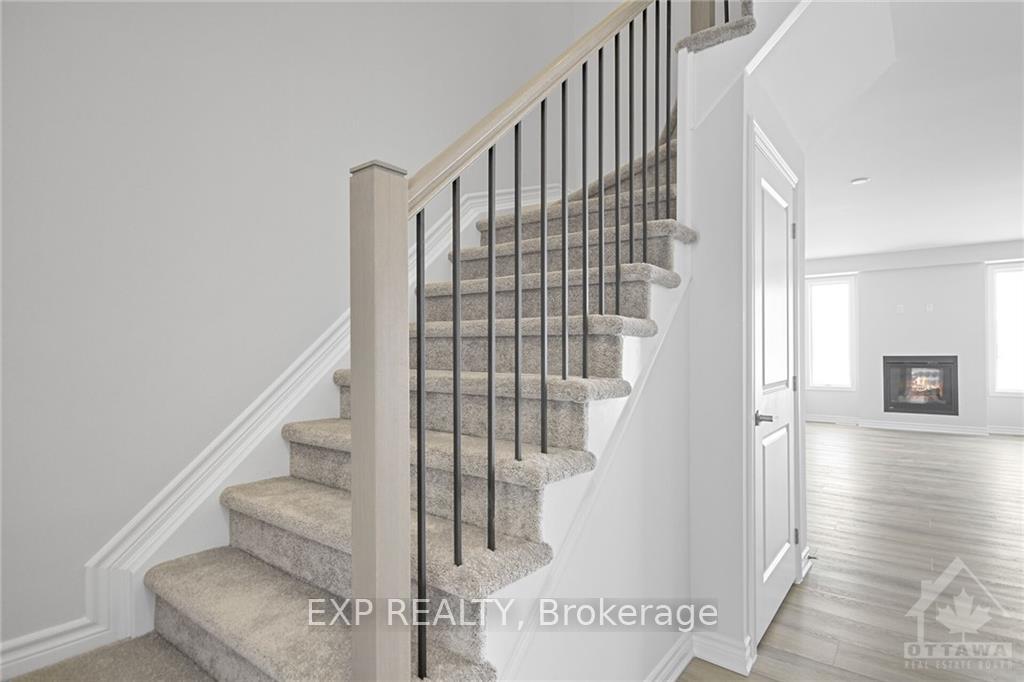
Flooring: Vinyl, Be the first to experience luxury living in this BRAND NEW 2160 sqft townhome by Mattino Developments in highly sought after Diamondview Estates. Featuring over $20,000 in upgrades & there is still time to choose your finishes & make this home your own! The main level unveils an open-concept living & dining area complete, an ideal setting for gatherings. The kitchen steals the spotlight w/ loads of cabinet & counter space. Enjoy breakfast in the bright nook. Retreat to the primary bedroom w/its spa-like ensuite featuring a walk-in shower, soaker tub & spacious walk-in closet. Two additional generously-sized bedrooms & a full bath offer comfort for family or guests. A dedicated laundry room adds convenience. The lower level boasts a family room for recreation. Smooth ceilings throughout and A/C rough-in. Association fee covers: Common Area Maintenance and Management Fee. This home has not been built. Images provided are to showcase builder finishes., Flooring: Hardwood, Flooring: Ceramic
Facts & features
Ask about this home
A HOMEH agent will answer your questions about this home.
Rooms
78 rooms · 3 bathrooms
- Kitchen7′5″ × 12′89 sq.ft.
- Dining room7′5″ × 12′89 sq.ft.
- Living room11′8″ × 14′8″171 sq.ft.
- Dining room11′8″ × 8′8″101 sq.ft.
- Kitchen7′5″ × 12′89 sq.ft.
- Dining room7′5″ × 12′89 sq.ft.
- Living room11′8″ × 14′8″171 sq.ft.
- Dining room11′8″ × 8′8″101 sq.ft.
- Bathroom—
- Kitchen7′5″ × 12′89 sq.ft.
- Dining room7′5″ × 12′89 sq.ft.
- Living room11′8″ × 14′8″171 sq.ft.
- Dining room11′8″ × 8′8″101 sq.ft.
- Bathroom—
- Kitchen7′5″ × 12′89 sq.ft.
- Dining room7′5″ × 12′89 sq.ft.
- Living room11′8″ × 14′8″171 sq.ft.
- Dining room11′8″ × 8′8″101 sq.ft.
- Bathroom—
- Kitchen7′5″ × 12′89 sq.ft.
- Dining room7′5″ × 12′89 sq.ft.
- Living room11′8″ × 14′8″171 sq.ft.
- Dining room11′8″ × 8′8″101 sq.ft.
- Bathroom—
- Kitchen7′5″ × 12′89 sq.ft.
- Dining room7′5″ × 12′89 sq.ft.
- Living room11′8″ × 14′8″171 sq.ft.
- Dining room11′8″ × 8′8″101 sq.ft.
- Bathroom—
- Bathroom—
- Primary bedroom12′8″ × 16′8″211 sq.ft.
- Bathroom—
- Other—
- Bedroom9′4″ × 14′5″134 sq.ft.
- Bedroom9′4″ × 14′5″134 sq.ft.
- Bathroom—
- Laundry—
- Primary bedroom12′8″ × 16′8″211 sq.ft.
- Bathroom—
- Other—
- Bedroom9′4″ × 14′5″134 sq.ft.
- Bedroom9′4″ × 14′5″134 sq.ft.
- Bathroom—
- Laundry—
- Primary bedroom12′8″ × 16′8″211 sq.ft.
- Bathroom—
- Other—
- Bedroom9′4″ × 14′5″134 sq.ft.
- Bedroom9′4″ × 14′5″134 sq.ft.
- Bathroom—
- Laundry—
- Primary bedroom12′8″ × 16′8″211 sq.ft.
- Bathroom—
- Other—
- Bedroom9′4″ × 14′5″134 sq.ft.
- Bedroom9′4″ × 14′5″134 sq.ft.
- Bathroom—
- Laundry—
- Primary bedroom12′8″ × 16′8″211 sq.ft.
- Bathroom—
- Other—
- Bedroom9′4″ × 14′5″134 sq.ft.
- Bedroom9′4″ × 14′5″134 sq.ft.
- Bathroom—
- Laundry—
- Primary bedroom12′8″ × 16′8″211 sq.ft.
- Bathroom—
- Other—
- Bedroom9′4″ × 14′5″134 sq.ft.
- Bedroom9′4″ × 14′5″134 sq.ft.
- Bathroom—
- Laundry—
- Family room18′1″ × 14′7″263 sq.ft.
- Family room18′1″ × 14′7″263 sq.ft.
- Family room18′1″ × 14′7″263 sq.ft.
- Family room18′1″ × 14′7″263 sq.ft.
- Family room18′1″ × 14′7″263 sq.ft.
- Family room18′1″ × 14′7″263 sq.ft.
Around this home
Listing details
Helpful tools
Your HOMEH agent
"Priced 1% over our estimate. I would see it this week."
Ask HOMEH about this home
Price, neighbourhood, monthly cost. Ask anything.
HOMEH Intelligent Agent is an AI, not a licensed representative. Check anything important with your agent.