
Property history

This home has sold. It is no longer available.
Property not available for sale or for rent.
Book a viewing
Ask HOMEH
About this home
193 Gerry Lalonde Drive, Ottawa
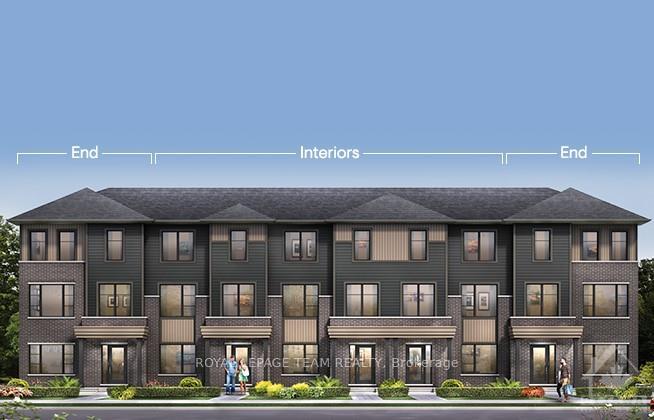
Flooring: Tile, Flooring: Hardwood, Welcome to the Granville: a 3-storey townhome featuring 3 bedrooms, 2 full baths and 2 half baths This home boasts an open concept living area complete with den, a designer upgraded kitchen with granite countertops and a sun filled living/dining room. The third level offers 3 bedrooms including the primary bedroom with ensuite bath and walk in closet. Other features include: Designer Upgraded Floor Tile in the Foyer, Ensuite, Powder Room, Powder Room 2, Laundry Room and Bath 2; pot lighting in kitchen & living/dining room; hardwood floors on 2nd level. Make the Granville your new home in Avalon West, Orléans. February 27th 2025 occupancy!, Flooring: Carpet Wall To Wall
Facts & features
Book a viewing
Rooms
26 rooms · 3 bathrooms
- Bathroom—
- Family room11′8″ × 10′116 sq.ft.
- Family room11′8″ × 10′116 sq.ft.
- Bathroom—
- Living room23′8″ × 14′3″337 sq.ft.
- Kitchen14′4″ × 8′8″124 sq.ft.
- Den10′9″ × 9′9″105 sq.ft.
- Bathroom11′6″ × 11′3″129 sq.ft.
- Living room23′8″ × 14′3″337 sq.ft.
- Kitchen14′4″ × 8′8″124 sq.ft.
- Den10′9″ × 9′9″105 sq.ft.
- Bathroom11′6″ × 11′3″129 sq.ft.
- Primary bedroom11′6″ × 11′3″129 sq.ft.
- Bathroom10′ × 9′1″90 sq.ft.
- Other—
- Bedroom10′ × 9′1″90 sq.ft.
- Bedroom12′5″ × 9′111 sq.ft.
- Bathroom—
- Laundry—
- Primary bedroom11′6″ × 11′3″129 sq.ft.
- Other—
- Bathroom10′ × 9′1″90 sq.ft.
- Bedroom10′ × 9′1″90 sq.ft.
- Bedroom12′5″ × 9′111 sq.ft.
- Bathroom—
- Laundry—
Around this home
Schools nearby
School rating, out of 10.
Listing details
Helpful tools
Your HOMEH agent
"I would see it this week."
Ask HOMEH about this home
Price, neighbourhood, monthly cost. Ask anything.
HOMEH Intelligent Agent is an AI, not a licensed representative. Check anything important with your agent.