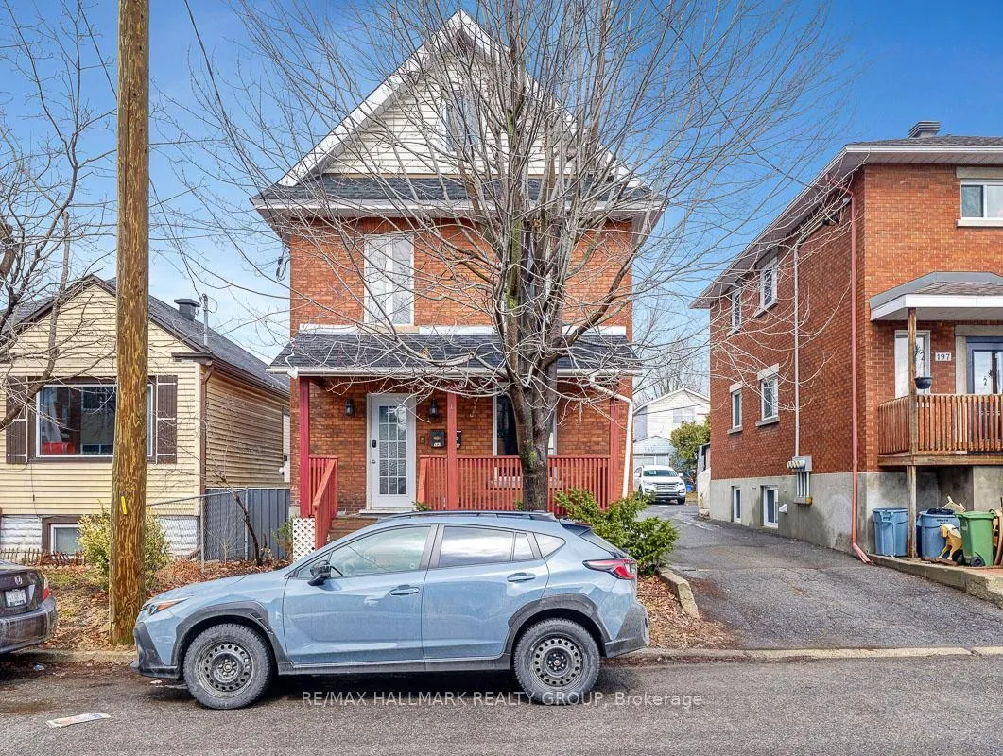
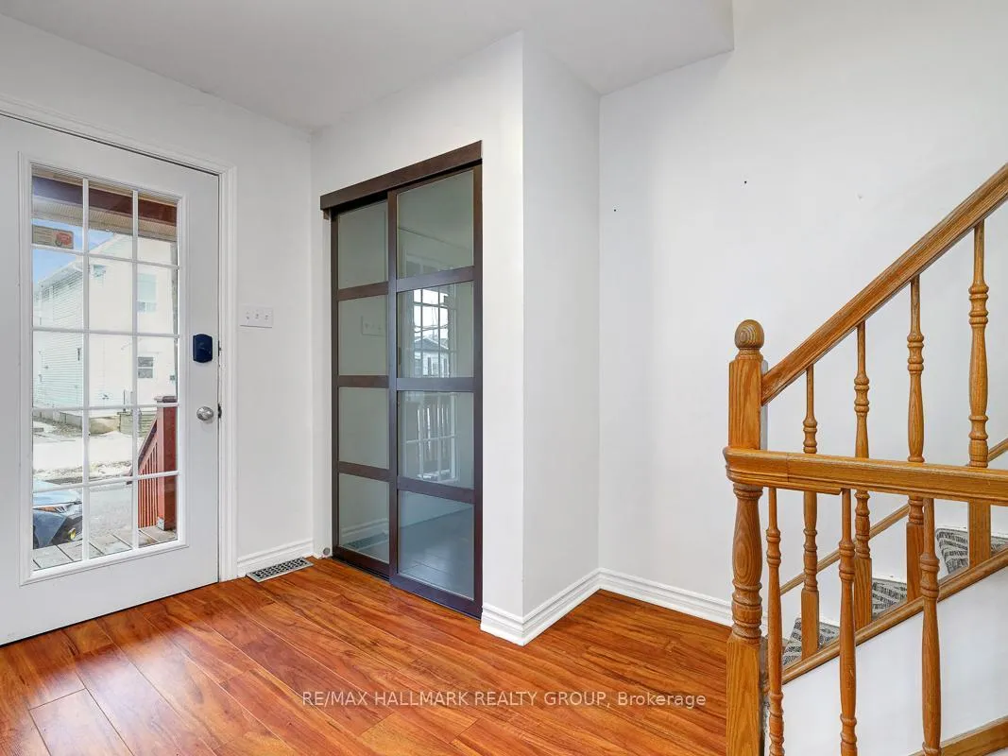
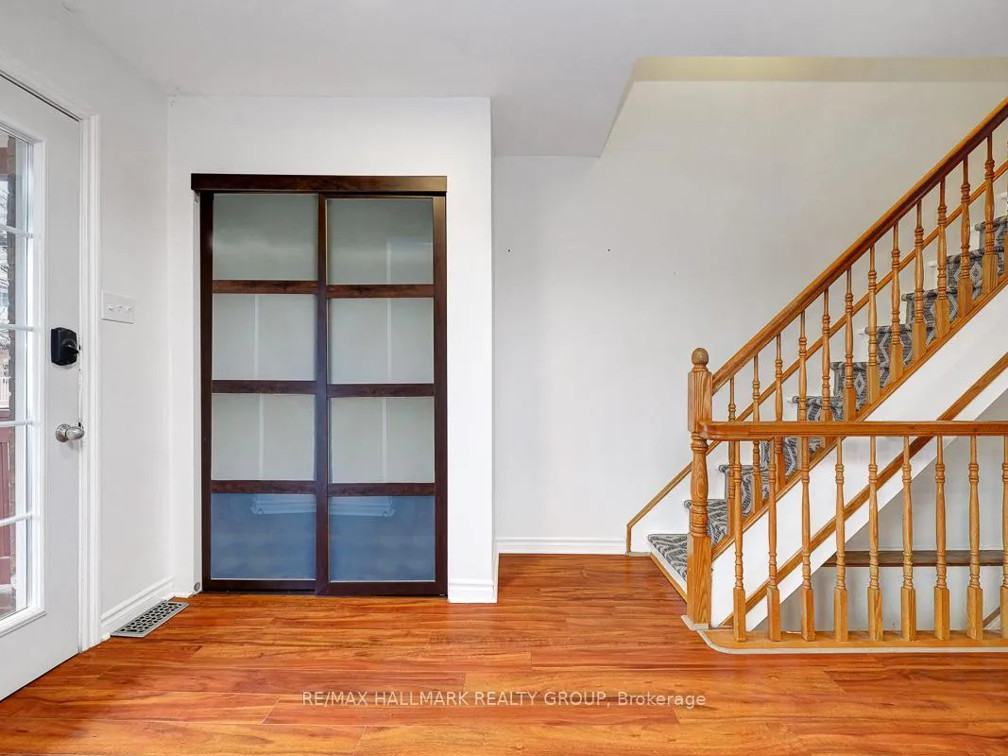
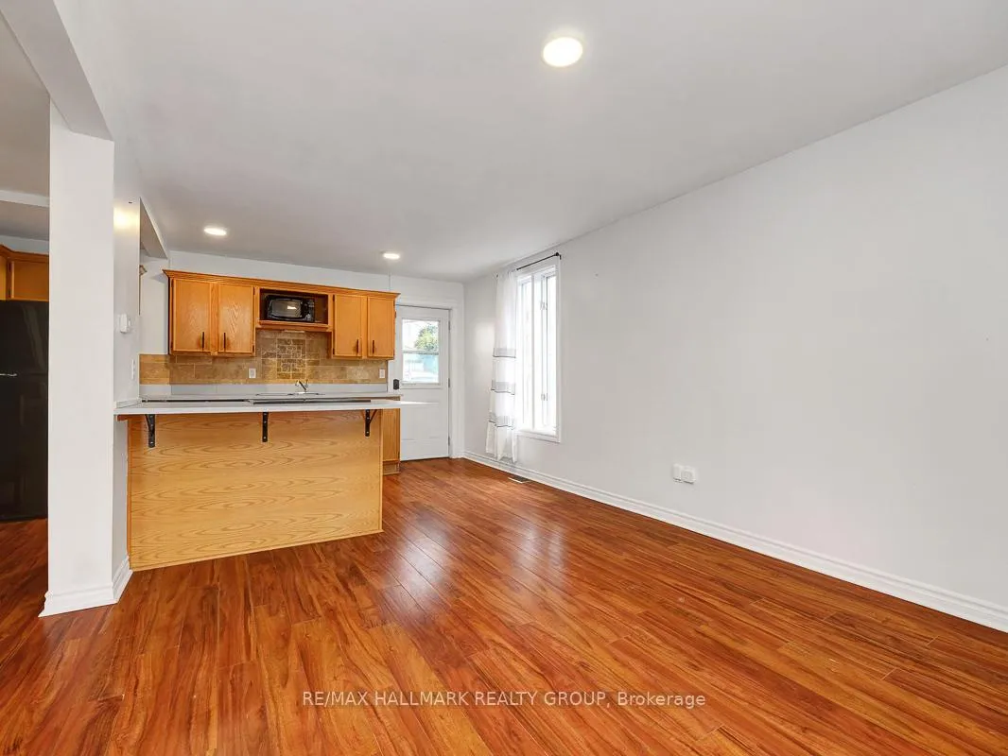
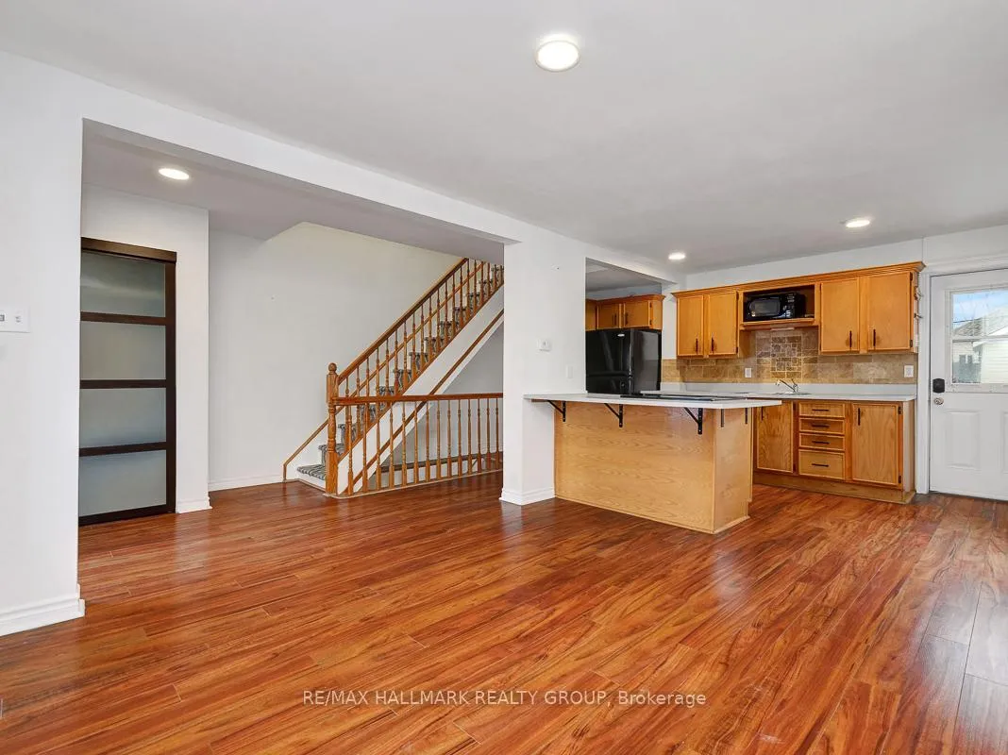
Welcome to 193 Gladu Street, a charming duplex in Ottawa. This unique property functions as a single-family home with a self-contained one-bedroom, one-bathroom unit at the rear - perfect for extended family, guests, or rental income. The main residence is warm and welcoming, with a wide-open and bright main floor that flows beautifully from living to dining to kitchen. Anchored by a modern island, the kitchen offers plenty of workspace, storage, and natural light - ideal for both everyday living and entertaining. Upstairs, the second-floor bedroom features a cheater ensuite access to a fully renovated bathroom with a sleek glass stand-up shower. The top level includes two more spacious bedrooms and a second full bathroom, also fully updated with contemporary finishes. The rear unit has its own private entrance and offers a well-designed one-bedroom layout with a full bathroom and open living space - an excellent option for added flexibility or passive income. A detached garage adds extra convenience, and the location is hard to beat - close to parks, transit, shopping, and downtown Ottawa. Whether you're looking for a multi-generational home, an investment opportunity, or a home with income potential, 193 Gladu Street delivers on all fronts. Front unit Gross monthly income: $2,550. Rear unit Gross monthly income: $1,575. Gross annual income: $49,500. OpEx: $8,938.66
Read more
Facts & features
TypeMultiplex
Style3-storey
Size1.5K~2K Sq.Ft.
Lot33 x 99 ft
Tax$4,646 (2025)
HeatingForced air, gas
BasementUnfinished
Parking2 drive
WaterMunicipal
Book a viewing
Wed28Oct
Thu29Oct
Fri30Oct
Sat31Oct
Sun1Nov
Pick a time
Rooms
5 rooms · 3 bathrooms
Main floor2 rooms
Living room11′1″ × 11′4″126 sq.ft.
Kitchen9′6″ × 10′10″103 sq.ft.
Second floor1 room
Bedroom11′7″ × 15′3″177 sq.ft.
Third floor2 rooms
Bedroom 27′8″ × 15′2″116 sq.ft.
Bedroom 36′9″ × 15′2″102 sq.ft.
Bathrooms3
4-pcSecond4-pcThird3-pcSecond
Around this home
Vanier Parkway and McArthur Ave
10Walking
Schools nearby
School rating, out of 10.
Horizon-Jeunesseelementary · Private · 0.1 km
5.4/10
Assumptionelementary · Private · 0.3 km
5.0/10
Le Trilliumelementary · Public · 0.4 km
5.6/10
Listing details
MLS® numberX13037232
Listed onApr 23, 2026
Days on market188
UpdatedOct 23, 2026
Listing brokerageRE/MAX HALLMARK REALTY GROUP
Possession60-89 days
Helpful tools
Mortgage calculator
Closing costs
Land transfer tax
Buyer guide
Your HOMEH agent
NimaHOMEH agent · Ottawa
"I would see it this week."
Ask Nima
Ask HOMEH about this home
Price, neighbourhood, monthly cost. Ask anything.
HOMEH Intelligent Agent is an AI, not a licensed representative. Check anything important with your agent.

 See all 29 photos
