
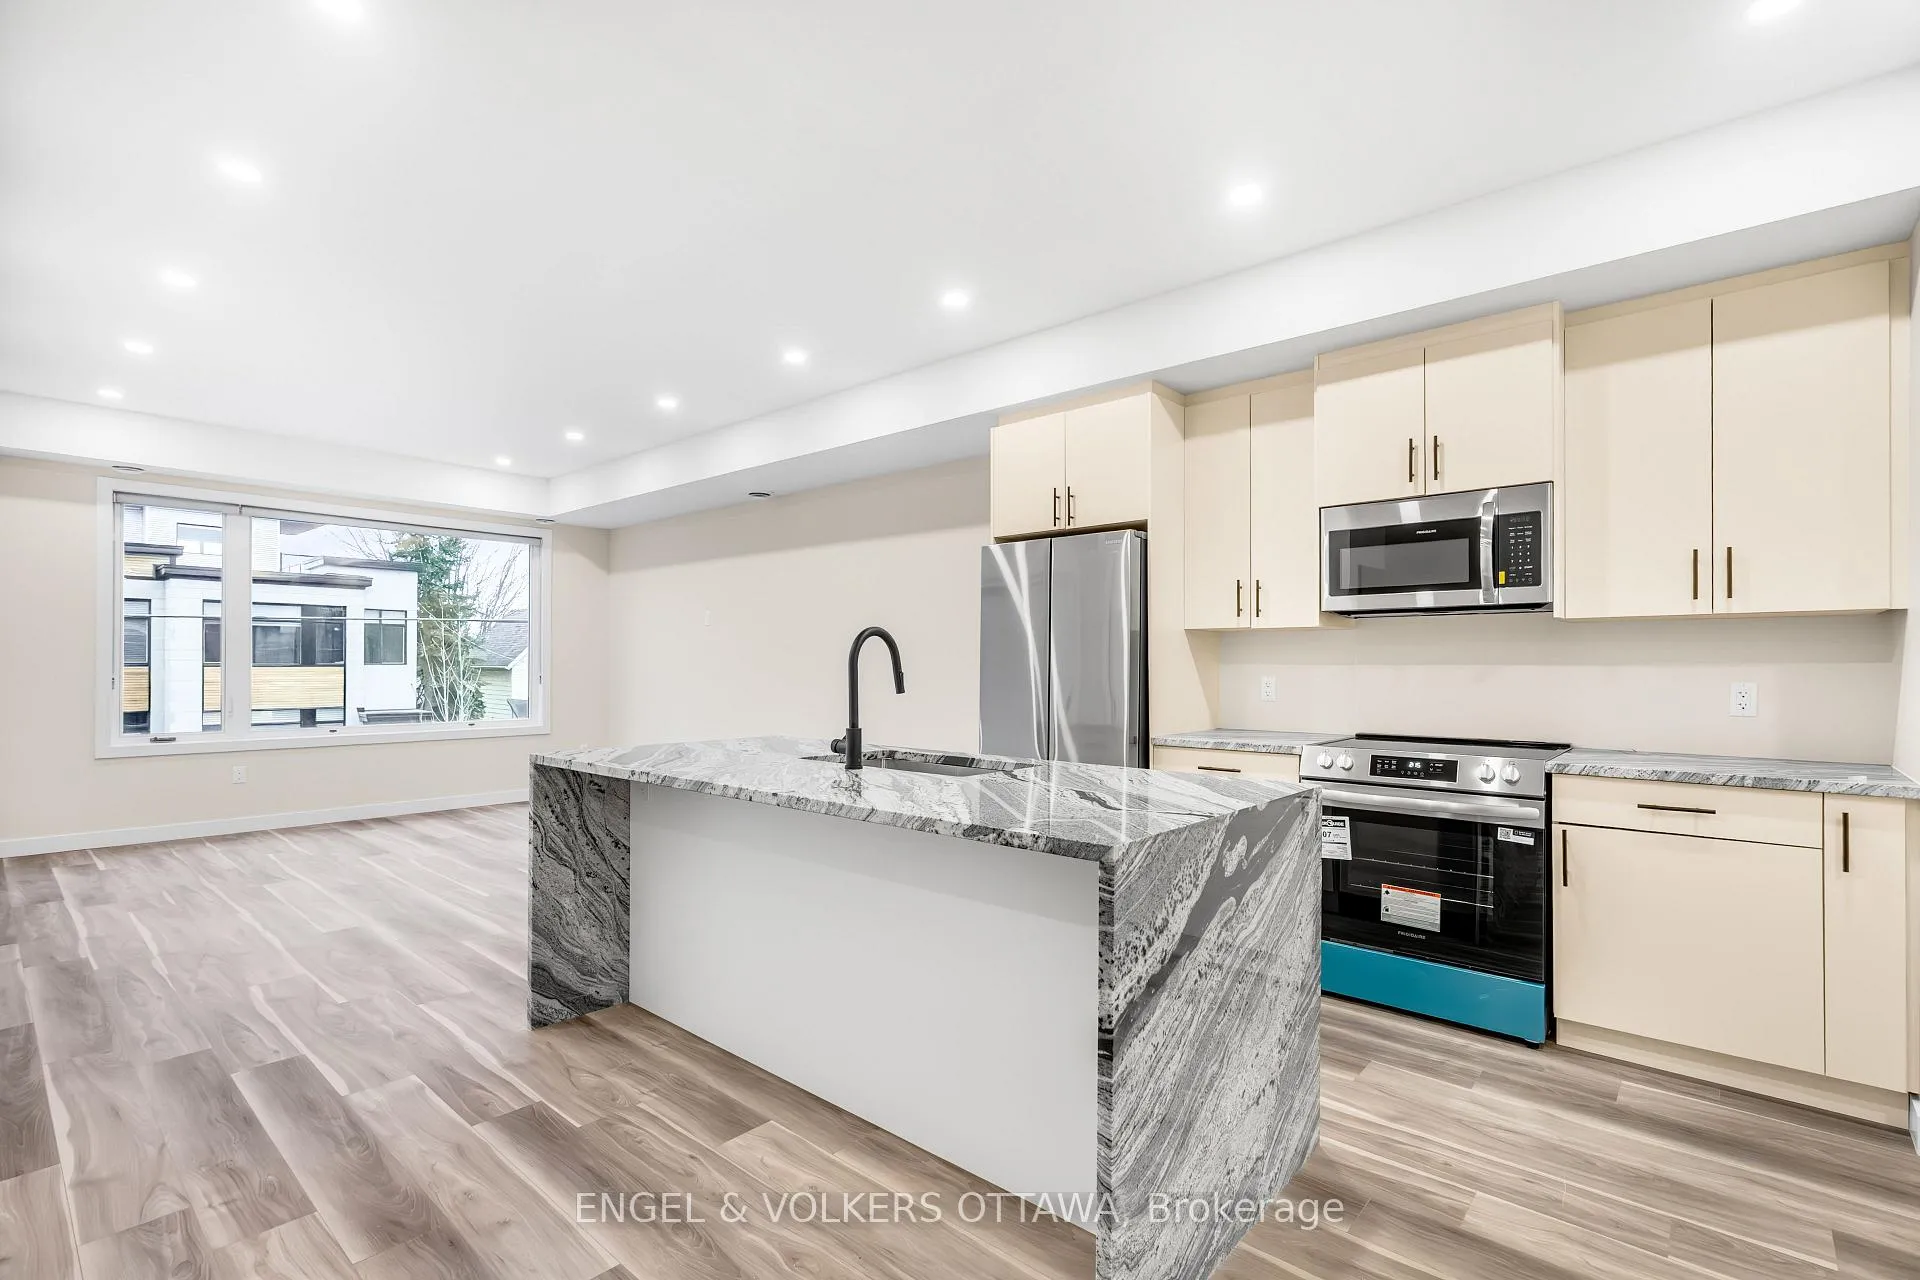
 See all 36 photos
Property history

This home has sold. It is no longer available.
Property not available for sale or for rent.
Ask about this home
A HOMEH agent will answer your questions about this home.Ask HOMEH
About this home
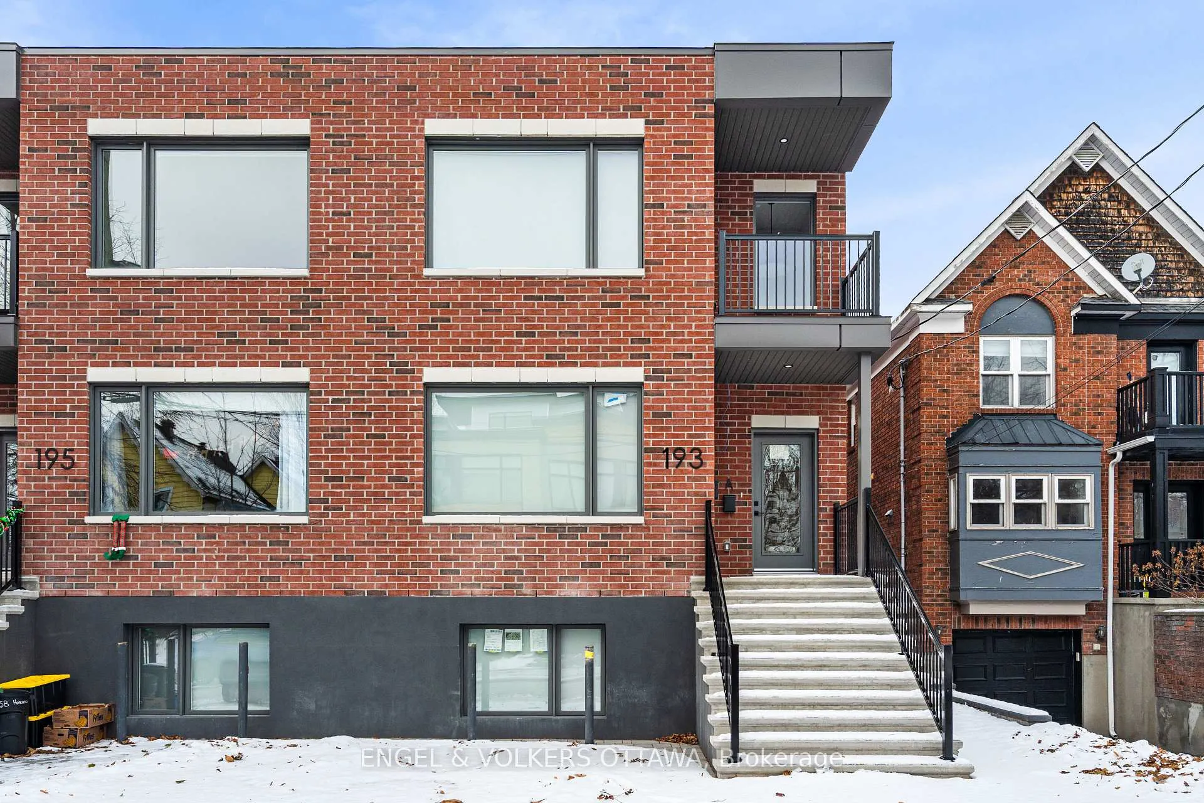
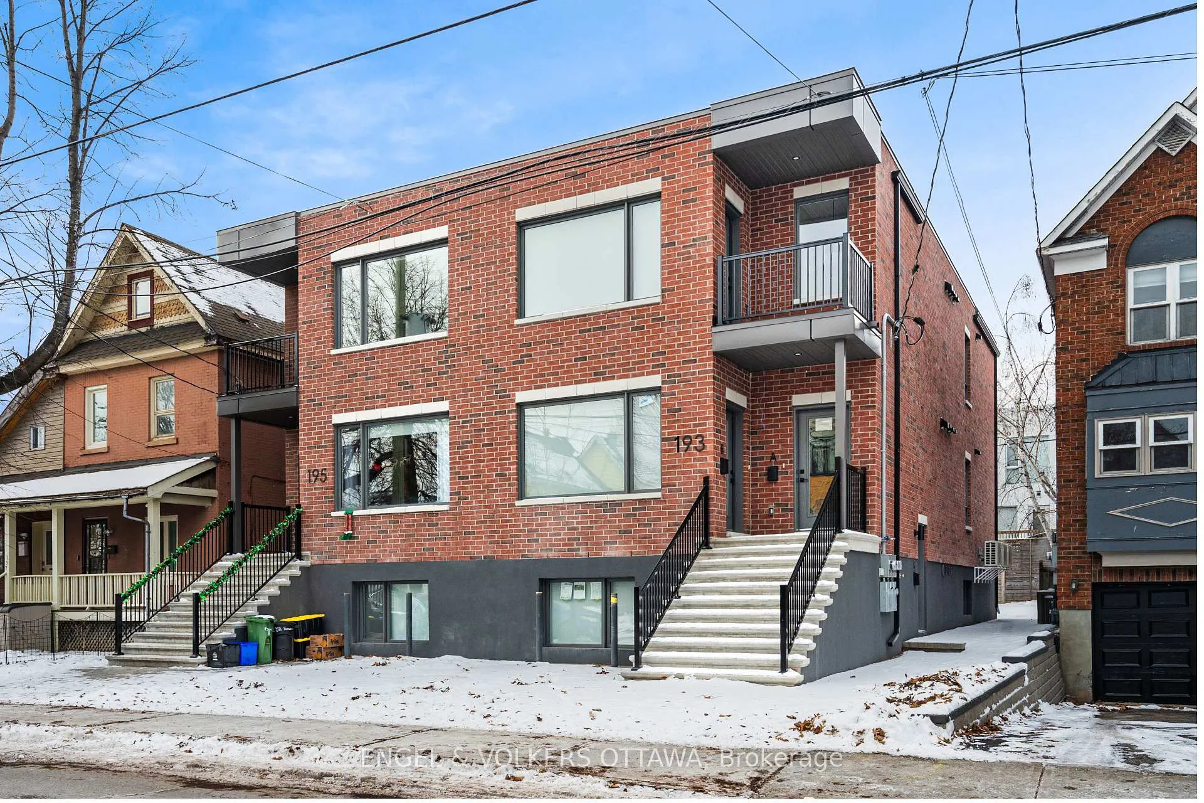
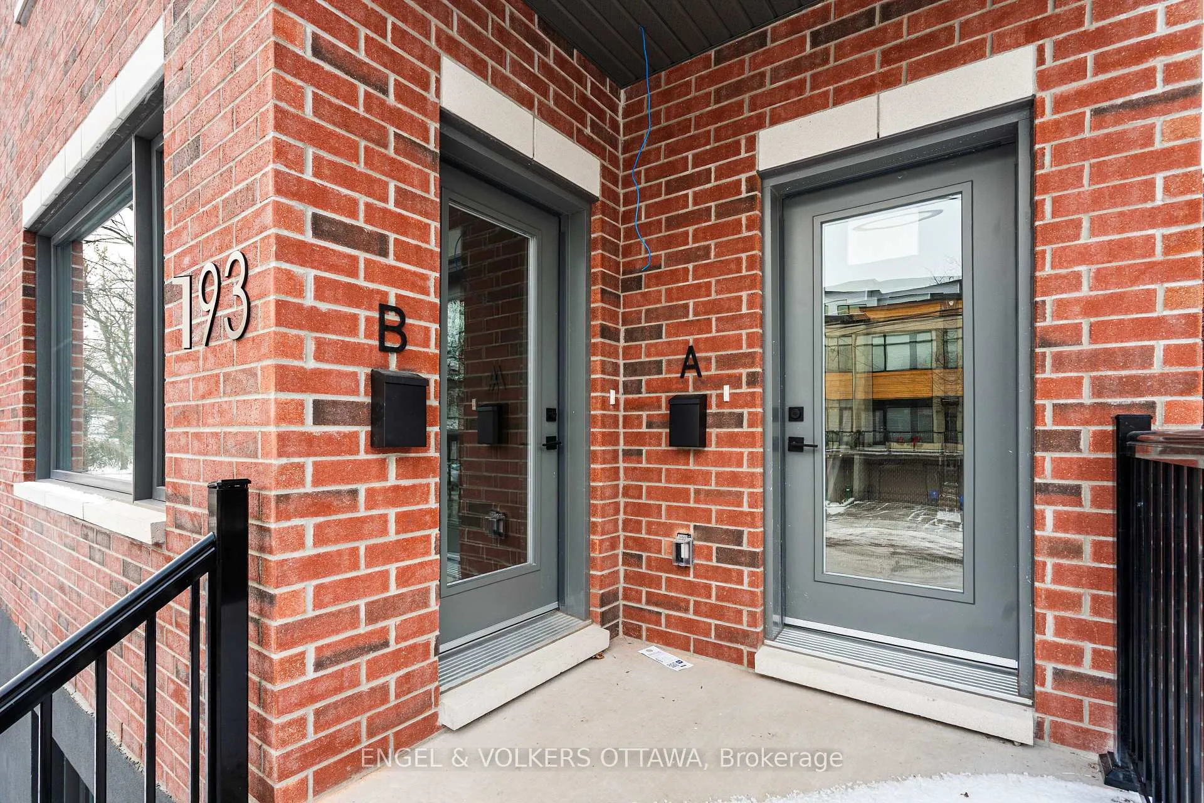
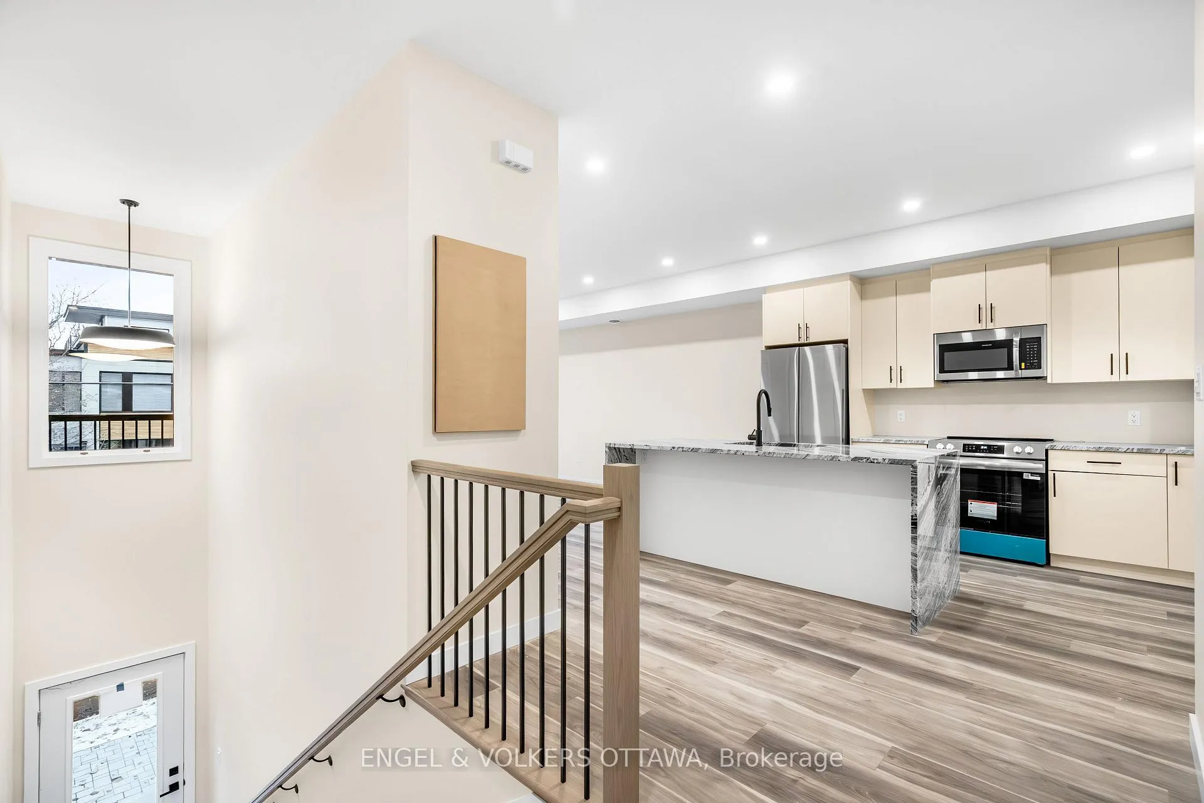
Welcome to 193 Hopewell Avenue - an outstanding, fully vacant, newly built semi detached Triplex in one of Ottawa's most coveted urban neighbourhoods. This turnkey property features three contemporary units, each meticulously designed with modern living and long-term investment performance in mind. All suites offer bright, open-concept layouts with sleek, contemporary kitchens, clean architectural lines, and generous natural light-creating inviting spaces for both everyday living and entertaining. Each unit includes brand-new appliances, individual hydro and gas meters, and efficient mechanical systems, providing convenience, autonomy, and strong investor appeal. The primary bedrooms in every unit feature private ensuites, while two additional bedrooms and a second full bathroom offer flexible space for guests, family, or work-from-home needs. Perfectly positioned just steps to Bank Street's boutiques and cafés, Lansdowne Park, the Rideau Canal, top-tier schools, Carleton University, and major transit connections, this property delivers an exceptional blend of lifestyle, walkability, and enduring value.A rare, modern, and fully turnkey investment opportunity in one of Ottawa's most desirable locations.
Facts & features
Ask about this home
A HOMEH agent will answer your questions about this home.
Rooms
21 rooms · 6 bathrooms
- Living room12′1″ × 12′7″153 sq.ft.
- Kitchen19′8″ × 17′8″348 sq.ft.
- Primary bedroom12′8″ × 9′2″116 sq.ft.
- Bathroom9′2″ × 4′11″45 sq.ft.
- Bedroom 213′5″ × 9′2″123 sq.ft.
- Bedroom 310′2″ × 9′1″92 sq.ft.
- Bathroom8′8″ × 5′2″45 sq.ft.
- Living room15′11″ × 12′7″200 sq.ft.
- Kitchen13′11″ × 10′2″141 sq.ft.
- Primary bedroom12′8″ × 9′2″116 sq.ft.
- Bathroom9′2″ × 4′11″45 sq.ft.
- Bedroom 213′5″ × 9′2″123 sq.ft.
- Bedroom 310′2″ × 9′2″93 sq.ft.
- Bathroom8′8″ × 5′2″45 sq.ft.
- Living room19′8″ × 16′6″324 sq.ft.
- Kitchen13′4″ × 13′2″175 sq.ft.
- Primary bedroom12′8″ × 9′2″116 sq.ft.
- Bathroom9′2″ × 4′11″45 sq.ft.
- Bedroom 213′5″ × 9′2″123 sq.ft.
- Bedroom 310′1″ × 9′1″92 sq.ft.
- Bathroom8′8″ × 5′2″45 sq.ft.
Around this home
Schools nearby
School rating, out of 10.
Listing details
Helpful tools
Your HOMEH agent
"I would see it this week."
Ask HOMEH about this home
Price, neighbourhood, monthly cost. Ask anything.
HOMEH Intelligent Agent is an AI, not a licensed representative. Check anything important with your agent.