
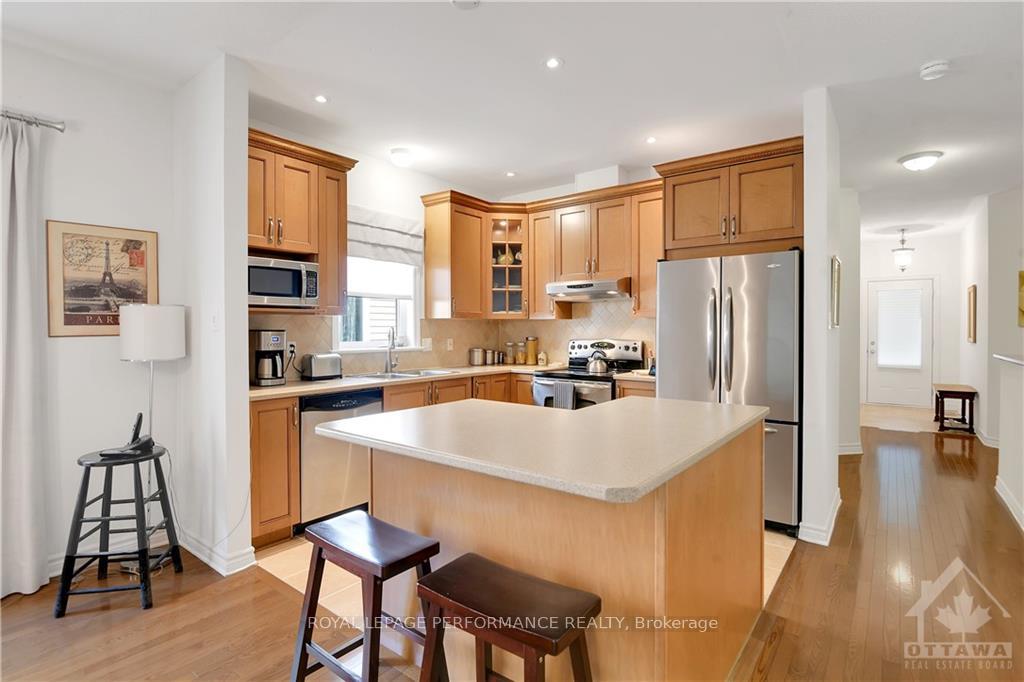
 See all 28 photos
Property history

This listing has ended. It is no longer available.
Property not available for sale or for rent.
Ask about this home
A HOMEH agent will answer your questions about this home.Ask HOMEH
About this home
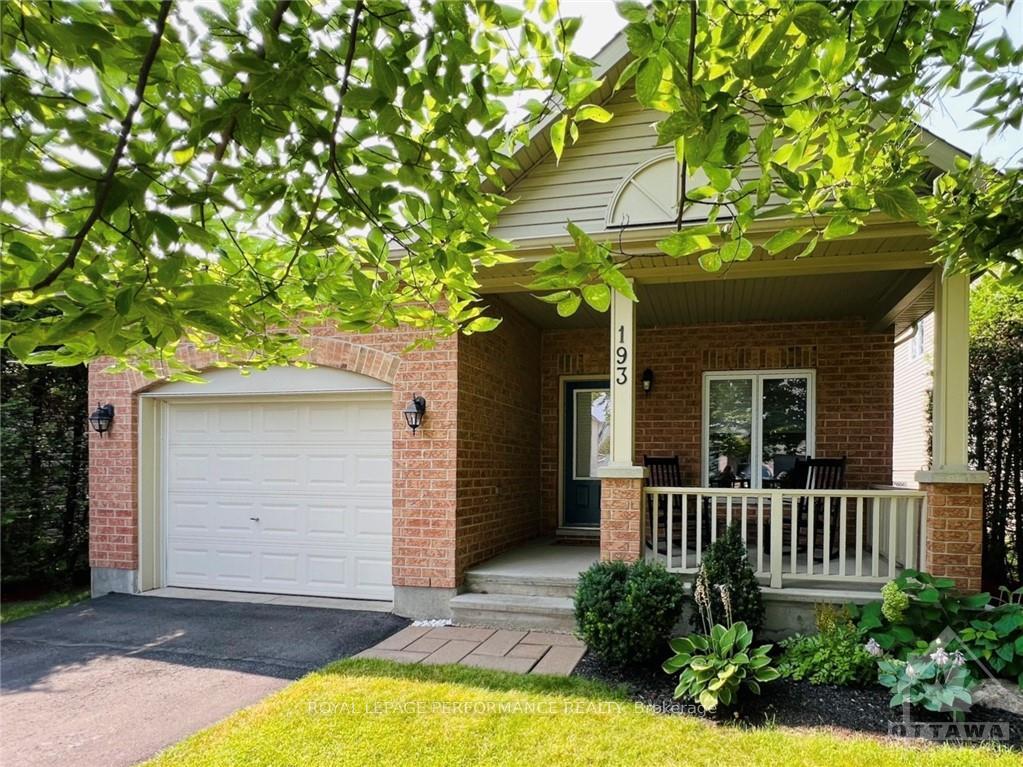
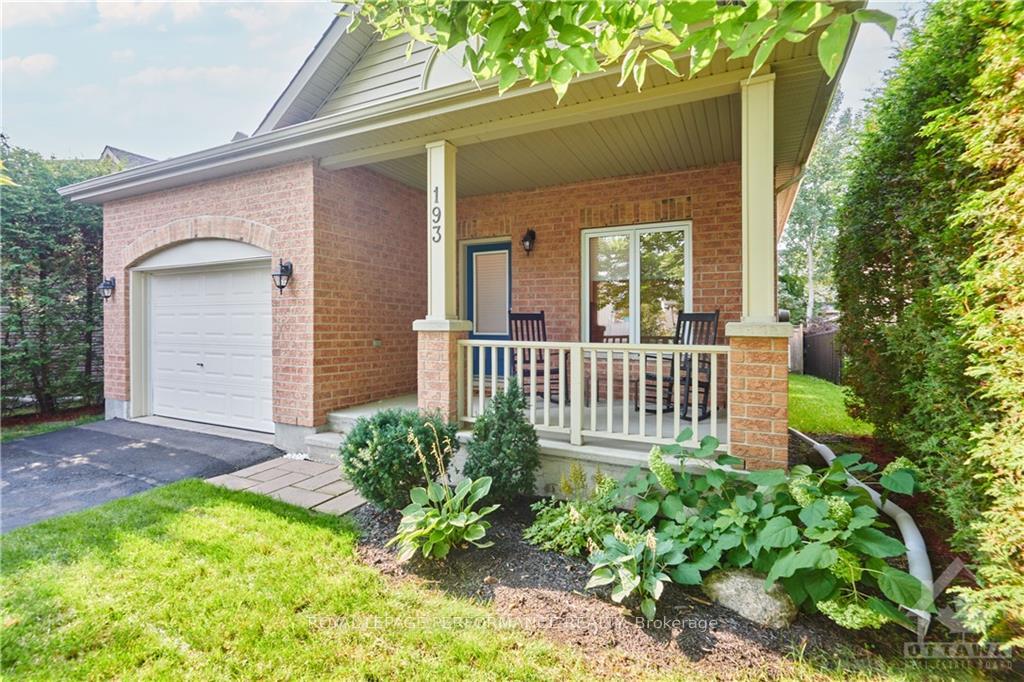
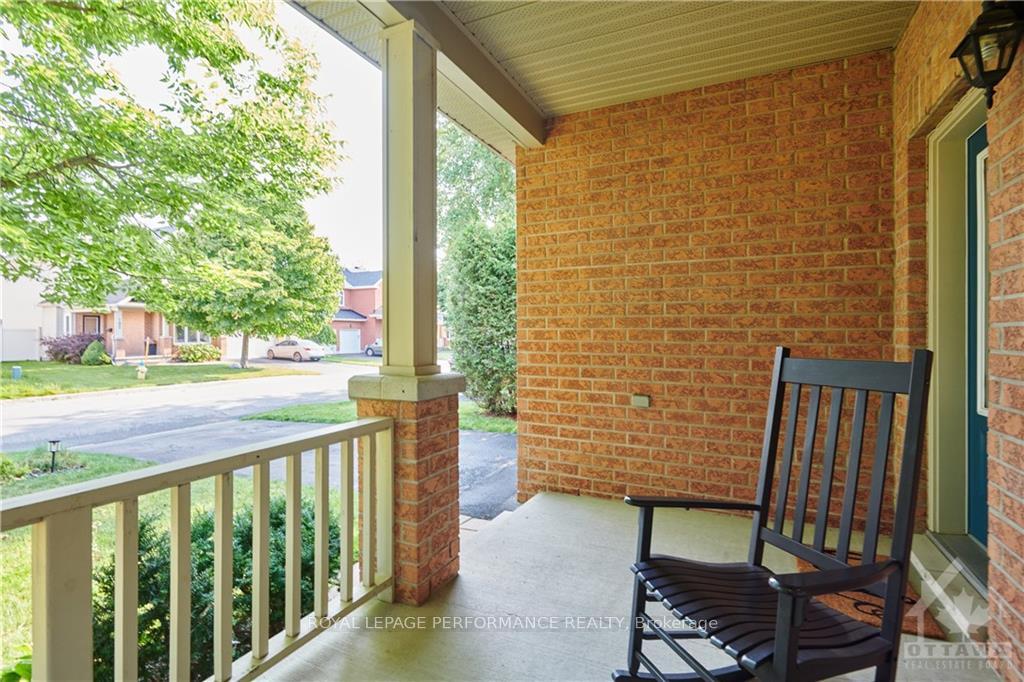
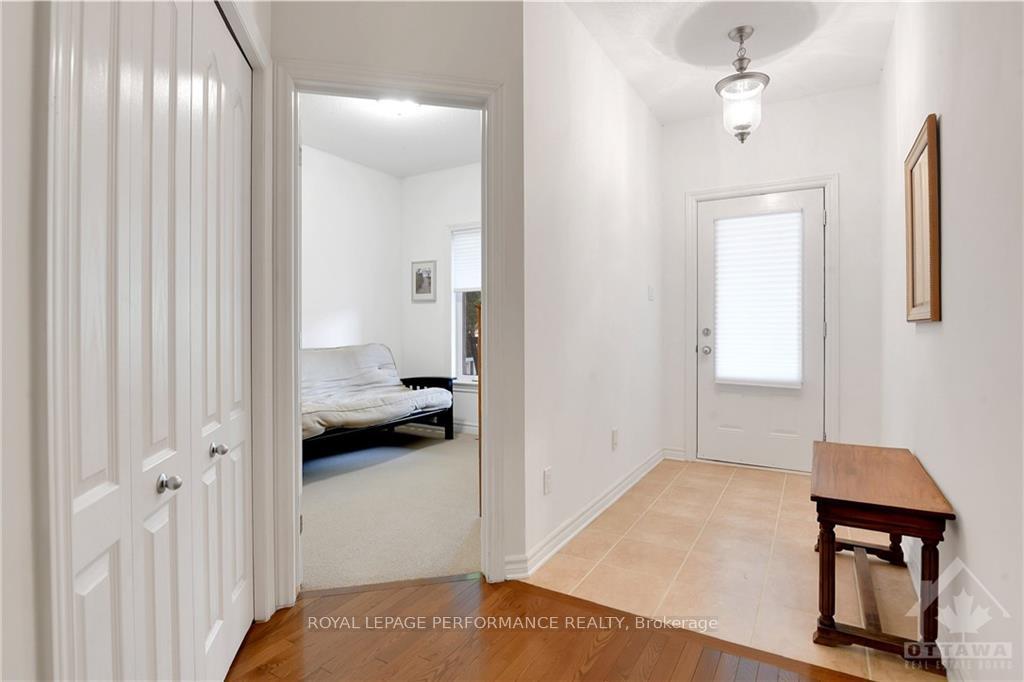
Flooring: Tile, Flooring: Hardwood, Tartan Yellowstone detached bungalow. 1350 sq feet, 9 ft ceilings. Two bedrooms plus sun-room (w potential as a 3rd bdrm) and 2 full baths. Open concept kitchen to living/dining room. High quality hardwood flooring. Stainless appliances and quality upgraded kitchen cabinets with classic moulding. Primary Bedroom retreat with ensuite bath featuring a therapeutic tub, walk in closet, lovely corner windows. Convenient Main floor laundry/ mudroom. Built in Findlay Creek during phase 2 when builder was offering the "living fence" with mature trees, and bigger lot! Long driveway with plenty of parking and over sized single garage. Great curb appeal with traditional front porch to rock your evenings away!. South west exposure in the backyard:a lovely oasis. Furnace and AC replaced in 2024. Unfinished basement, with rough in for bathroom and many potential uses., Flooring: Mixed
Facts & features
Ask about this home
A HOMEH agent will answer your questions about this home.
Rooms
77 rooms · 2 bathrooms
- Bedroom8′10″ × 11′3″99 sq.ft.
- Kitchen10′2″ × 10′1″102 sq.ft.
- Dining room14′8″ × 10′5″153 sq.ft.
- Living room14′8″ × 13′7″199 sq.ft.
- Sunroom8′10″ × 12′3″108 sq.ft.
- Bathroom9′7″ × 6′5″61 sq.ft.
- Bathroom8′5″ × 4′11″41 sq.ft.
- Laundry9′6″ × 5′3″50 sq.ft.
- Bedroom8′10″ × 11′3″99 sq.ft.
- Kitchen10′2″ × 10′1″102 sq.ft.
- Dining room14′8″ × 10′5″153 sq.ft.
- Living room14′8″ × 13′7″199 sq.ft.
- Sunroom8′10″ × 12′3″108 sq.ft.
- Primary bedroom11′10″ × 21′4″252 sq.ft.
- Bathroom9′7″ × 6′5″61 sq.ft.
- Bathroom8′5″ × 4′11″41 sq.ft.
- Laundry9′6″ × 5′3″50 sq.ft.
- Primary bedroom11′10″ × 21′4″252 sq.ft.
- Other25′8″ × 53′1″1361 sq.ft.
- Other25′8″ × 53′1″1361 sq.ft.
- Other25′8″ × 53′1″1361 sq.ft.
- Other25′8″ × 53′1″1361 sq.ft.
- Other25′8″ × 53′1″1361 sq.ft.
- Other25′8″ × 53′1″1361 sq.ft.
- Other25′8″ × 53′1″1361 sq.ft.
- Other13′ × 19′8″255 sq.ft.
- Other13′ × 19′8″255 sq.ft.
- Other13′ × 19′8″255 sq.ft.
- Other13′ × 19′8″255 sq.ft.
- Other13′ × 19′8″255 sq.ft.
- Other13′ × 19′8″255 sq.ft.
- Other13′ × 19′8″255 sq.ft.
Around this home
Schools nearby
School rating, out of 10.
Listing details
Helpful tools
Your HOMEH agent
"I would see it this week."
Ask HOMEH about this home
Price, neighbourhood, monthly cost. Ask anything.
HOMEH Intelligent Agent is an AI, not a licensed representative. Check anything important with your agent.