

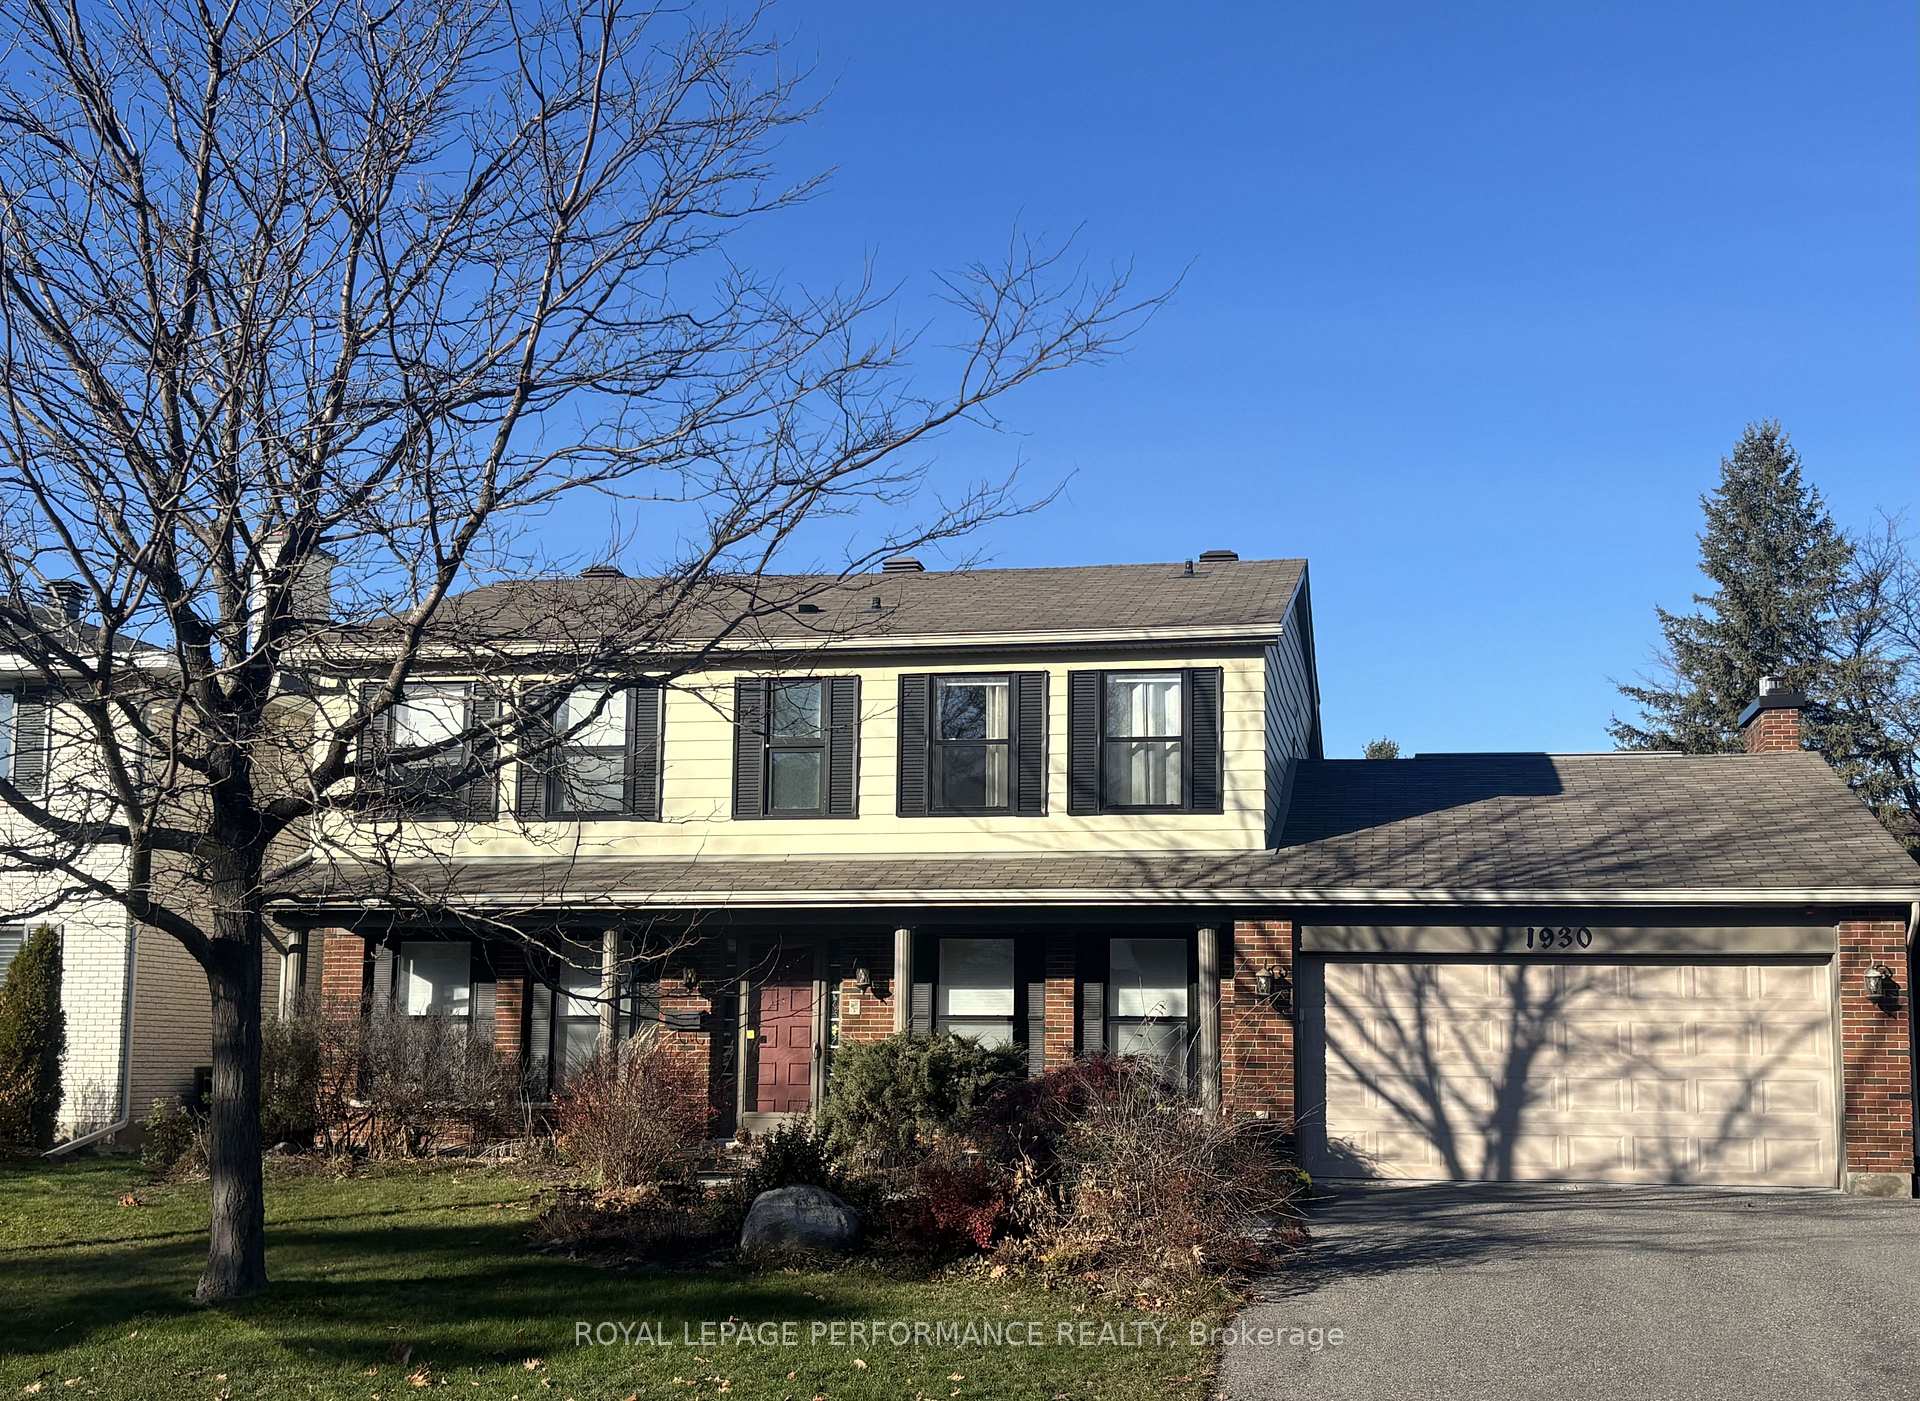
1930 Camborne Crescent
1930 Camborne Crescent
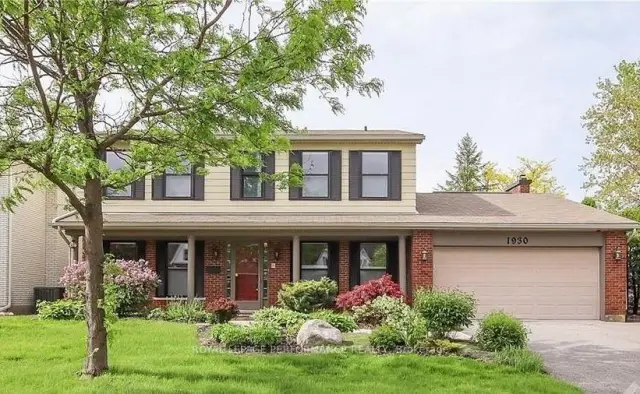
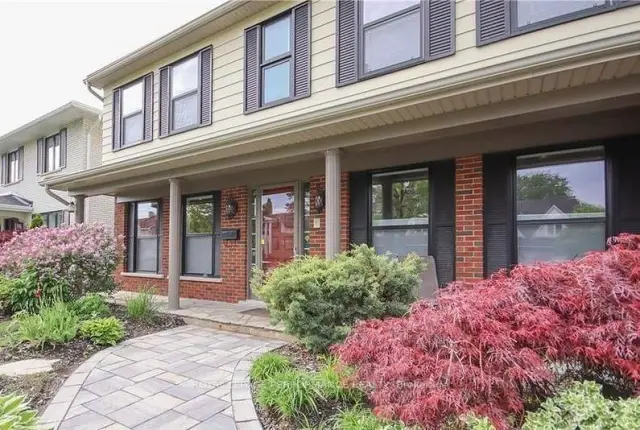
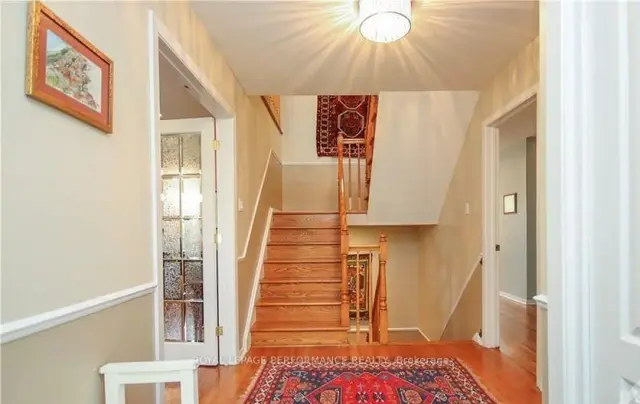
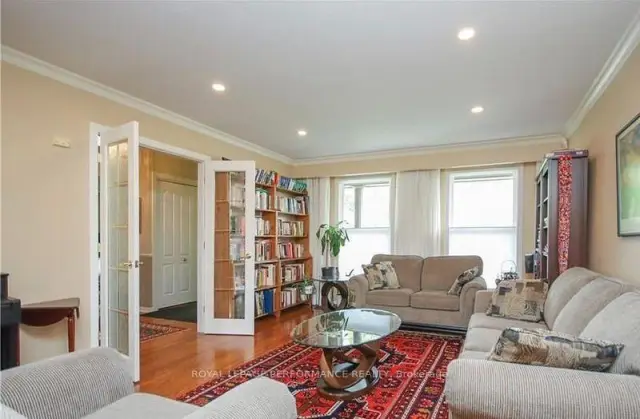 See all 31 photos
Facts and features
- BasementFinished
- Lot size65 × 100 ft
- Lease term12 months
- FurnishedUnfurnished
- Fireplace
- Central air
The homeDetached, 2-storey, 2,500–3,000 sq ft
- TypeDetached
- Style2-storey
- Living space2,500–3,000 sq ft
- BasementFinished
InsideFireplace Yes, natural gas, In basement, lower level, Carpet free
- FireplaceYes, natural gas
- LaundryIn basement, lower level
- FeaturesCarpet free
- Rooms above ground13
- Rooms in the basement5
- Bedrooms4 + 1 in the basement
- Bathrooms4
- Kitchens1
- Family roomYes
Outside and lotBrick, Asphalt shingle, Concrete
- ExteriorBrick
- RoofAsphalt shingle
- FoundationConcrete
- Size65 × 100 ft
Parking2 Garage, Attached
- Spaces2 Garage
- GarageAttached
Heating, water and powerForced air, gas, Central air, Municipal water
- HeatingForced air, gas
- CoolingCentral air
- WaterMunicipal water
- SewerMunicipal sewer
Rent and termsRent $4,500 a month, Entire property, Unfurnished
- Rent$4,500 a month
- Space for rentEntire property
- FurnishedUnfurnished
- Lease12 months
- PaidMonthly
- DepositRequired
- Credit checkRequired
- Employment letterRequired
- Rental applicationRequired
- ReferencesRequired
IncludedStove, dryer, washer, refrigerator, dishwasher, hood fan, Tenants' possessions
- IncludedStove, dryer, washer, refrigerator, dishwasher, hood fan
- Not includedTenants' possessions
Listing detailsX14186012, For Rent, Nov 16, 2026
- MLS® numberX14186012
- StatusFor Rent
- Listed onNov 16, 2026
- Days on market4
- UpdatedNov 16, 2026
- Possession2027-01-01 / Other
- Occupied byTenant
- Listing brokerageROYAL LEPAGE PERFORMANCE REALTY
About this home
1930 Camborne Crescent, Ottawa (Guildwood Estates - Urbandale Acres), ON K1H 7B7
Location, space and a thoughtful layout make this classic executive home truly exceptional. Beautifully built by Garand, this spacious home offers everything a growing or busy family could wish for. The main level features generous living and dining rooms, a newer gourmet kitchen, a convenient den or home office, a powder room, and a welcoming family room, complete with a gas fireplace and direct access to the expansive deck and a private, fenced backyard. Upstairs are four generously sized bedrooms and three full bathrooms, including one with convenient two-way access from two of the bedrooms. The fully finished lower level offers even more living space, with a fifth bedroom, a versatile family or playroom, wet bar, oversized cold storage room, cedar closet and an abundance of additional storage. A double-car garage completes this wonderful package! Set in a leafy, family-friendly neighbourhood surrounded by parks, this bright and spacious home enjoys an ideal location close to Ottawa General Hospital, CHEO, Featherston and Grasshopper Hill Parks, Canterbury High School and Lycée Claudel. Just 15 minutes from downtown, it offers the perfect balance of space, convenience and community. A wonderful place to call home!
Book a viewing
Around this home
Daily convenience, out of 100, from the distances below
Schools nearby
School rating, out of 10.
Helpful calculators

Your HOMEH agent
"I would see it this week."