
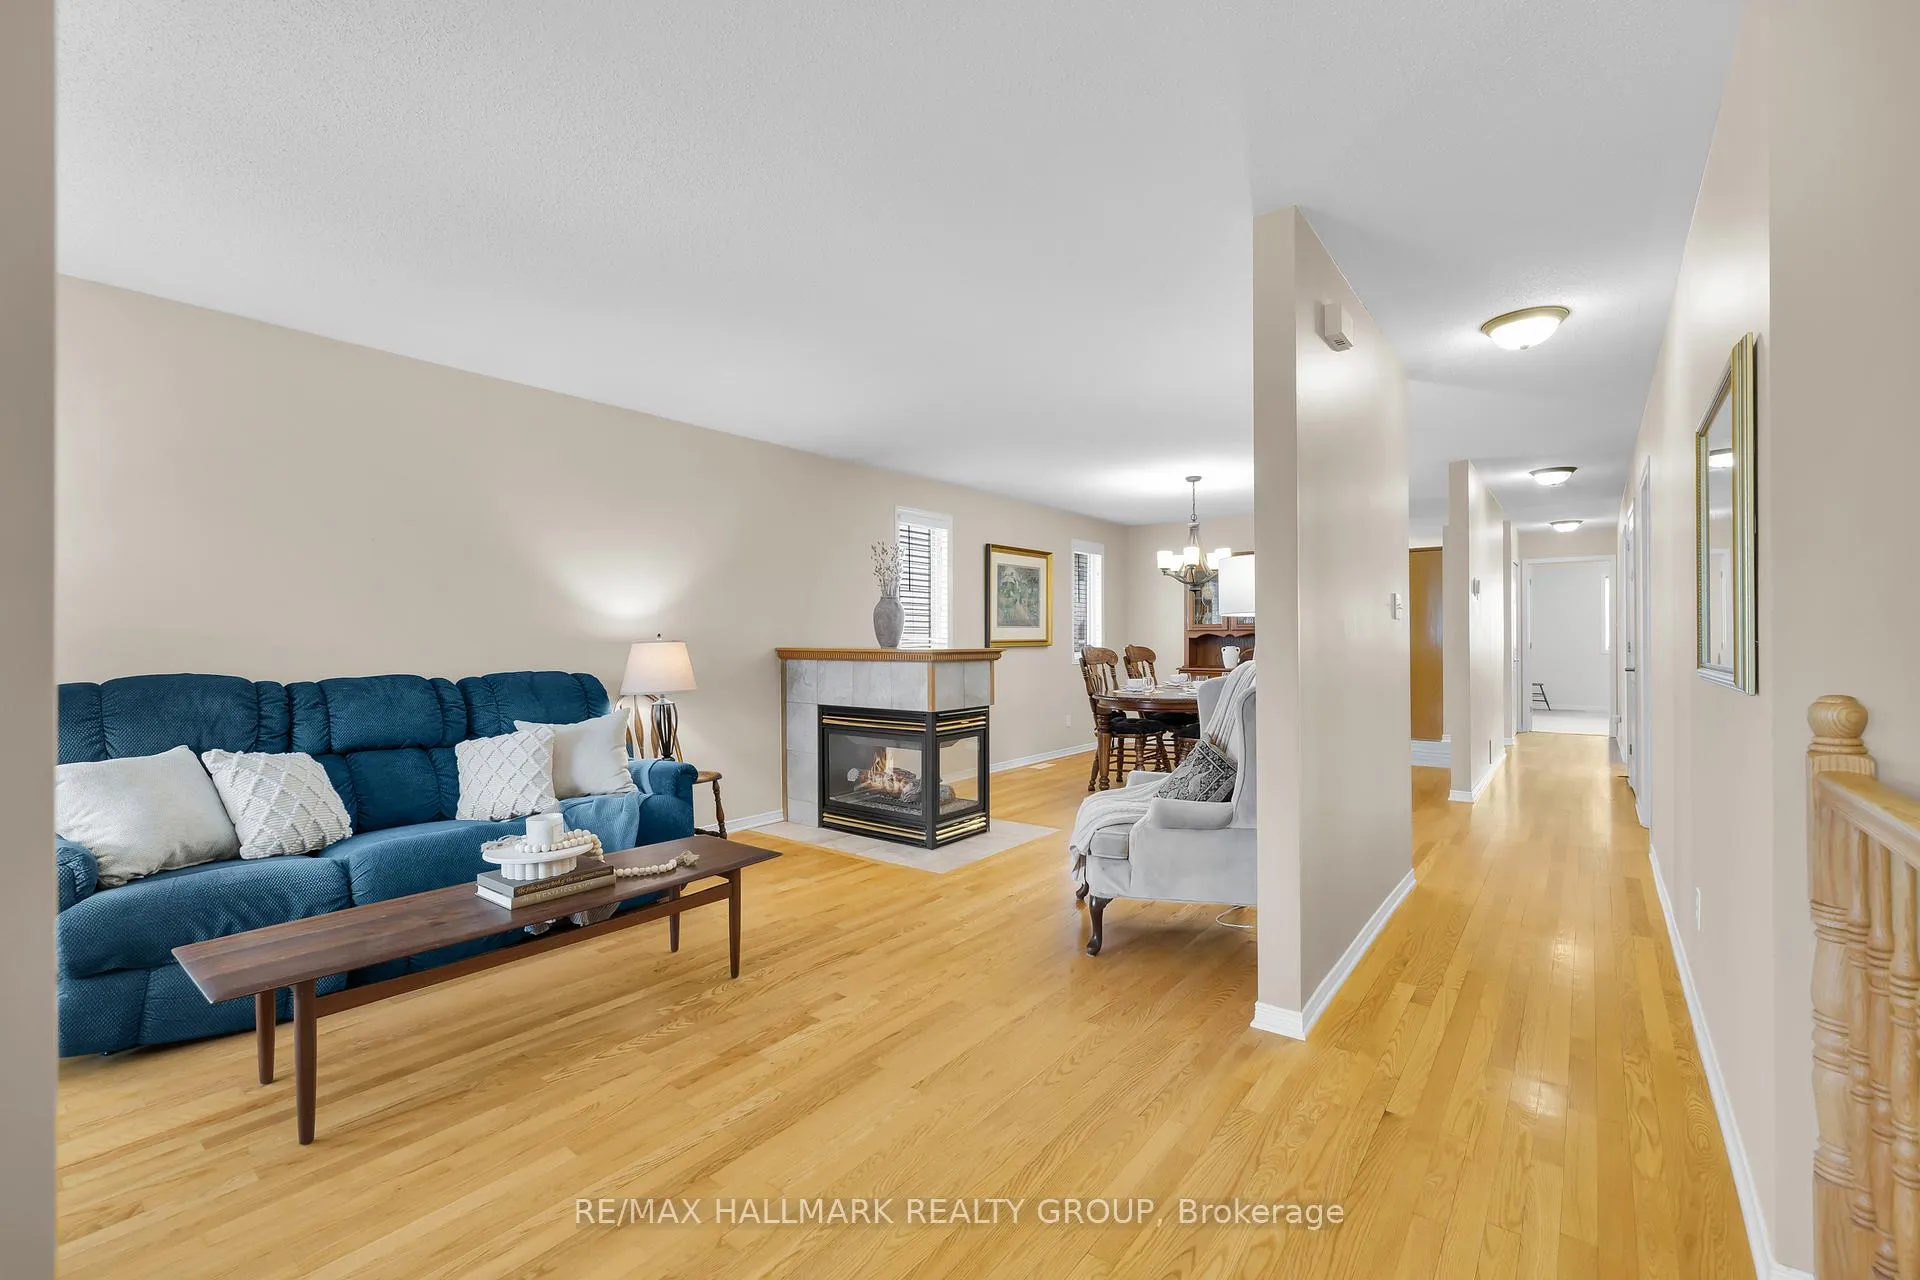
 See all 33 photos
Property history

This home has sold. It is no longer available.
Property not available for sale or for rent.
Ask about this home
A HOMEH agent will answer your questions about this home.Ask HOMEH
About this home
1931 La Chapelle Street, Ottawa
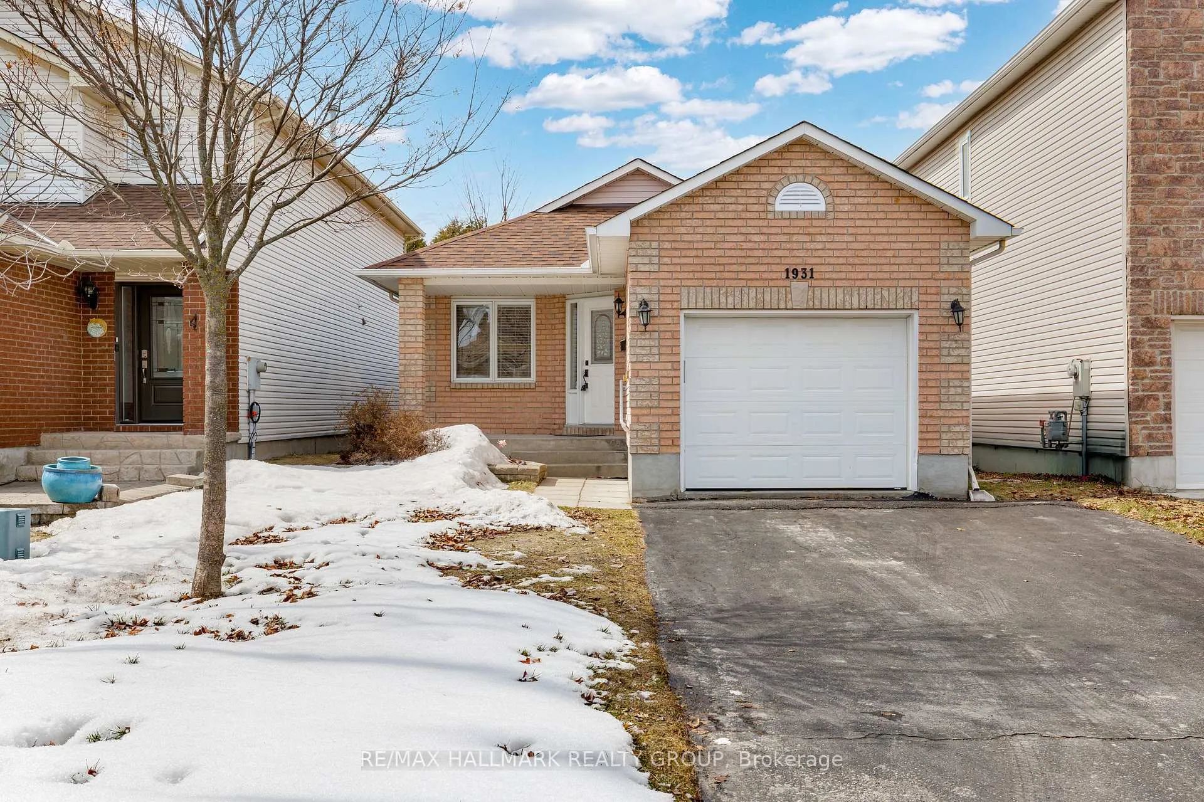
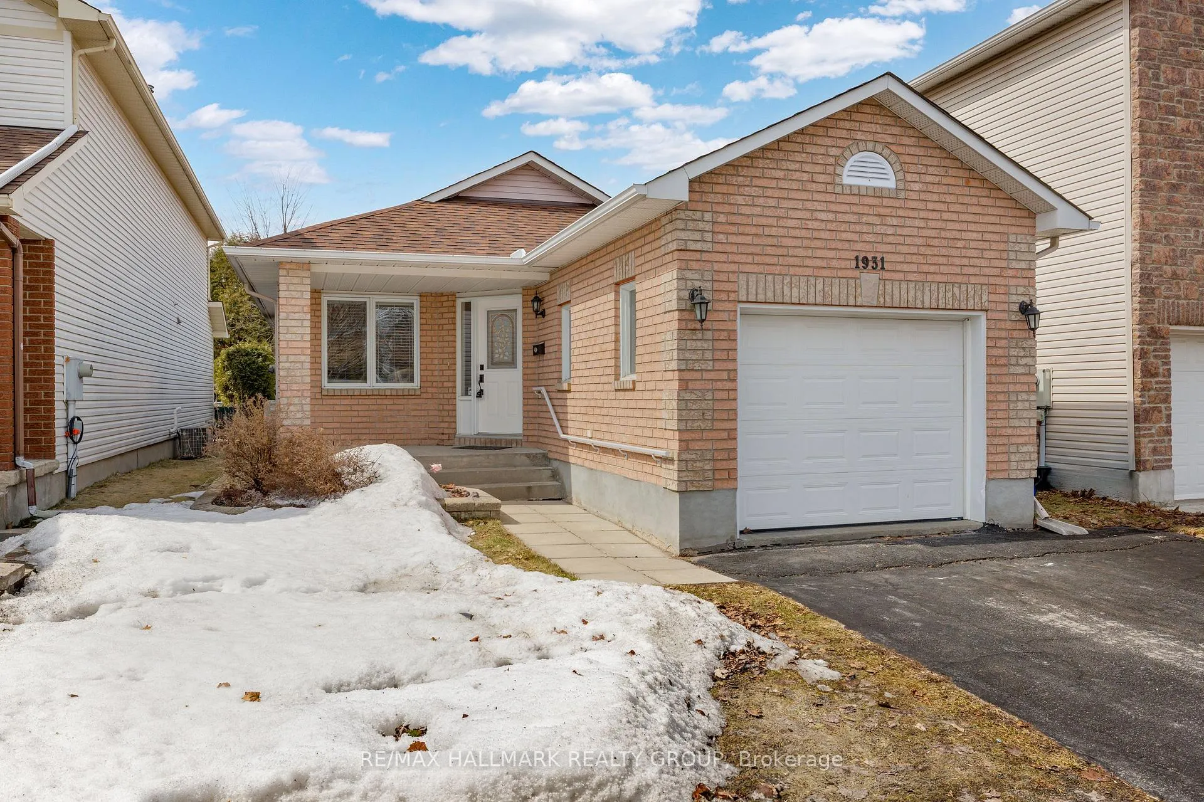
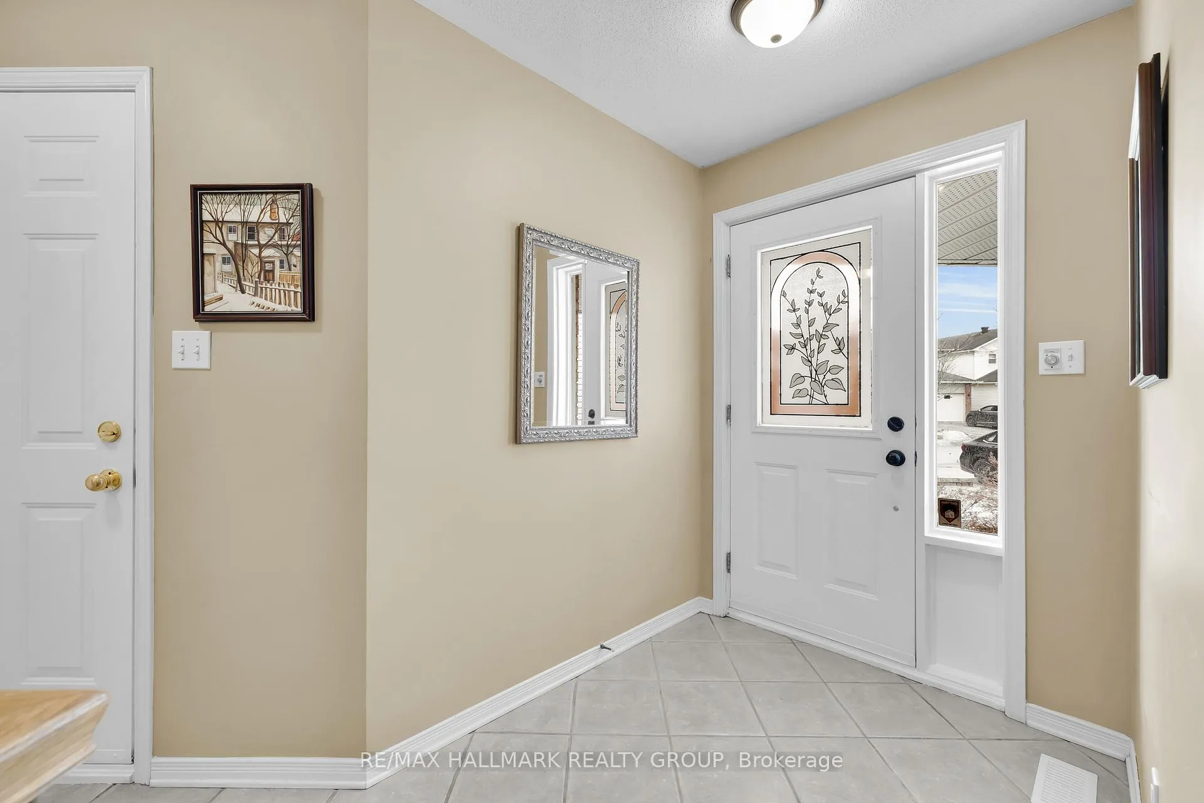
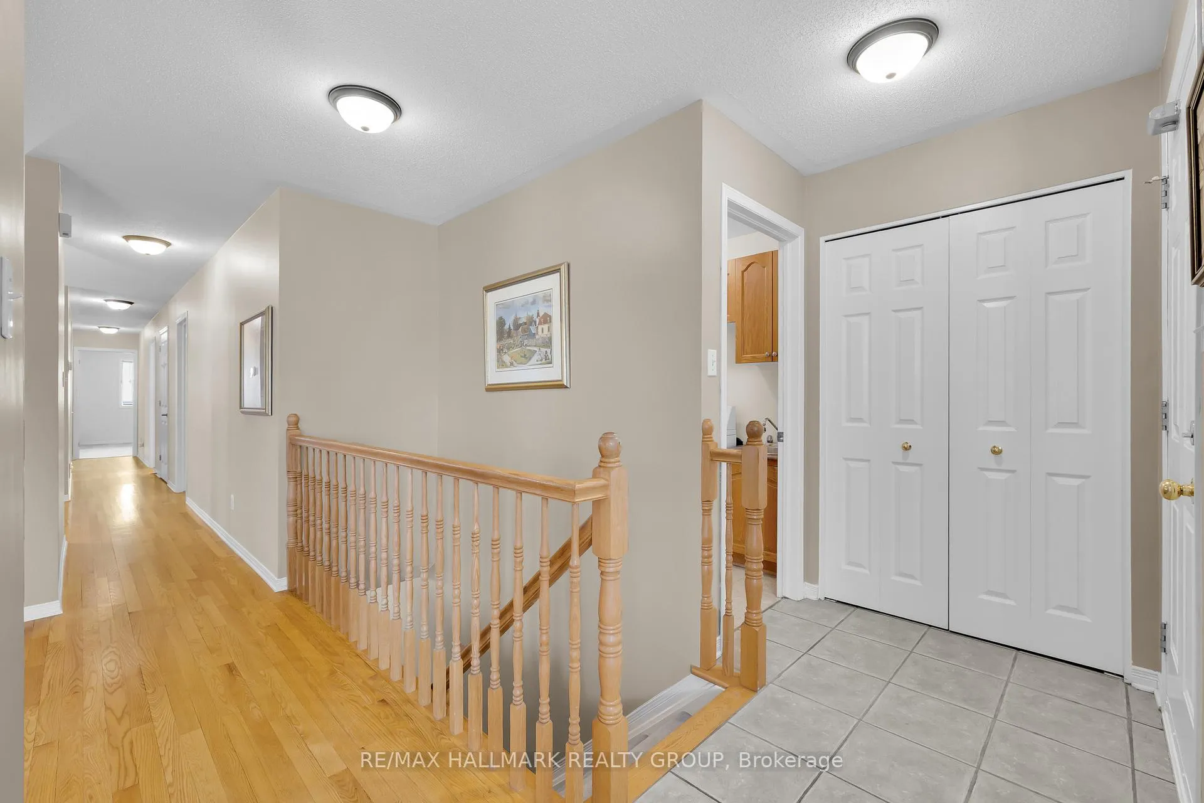
A rare bungalow opportunity in Chapel Hill North! This 2 +1 bedroom, 2.5 bathroom home strikes an exceptional balance of comfort and functionality. Rich hardwood flooring flows throughout the main living areas, with classic tile in the kitchen, foyer, and bathrooms. The living and dining rooms are beautifully anchored by a cozy gas-burning fireplace - perfect for relaxed evenings and effortless entertaining. The well-appointed kitchen features new appliances and flows into the bright eating area, where patio doors open to a deck overlooking a landscaped, fully fenced backyard, ideal for summer gatherings or peaceful morning coffees. The main level offers a generous primary bedroom with a walk-in closet, a well-sized second bedroom, and a large fully accessible bathroom with double sinks and roll in shower. Professionally designed for both function and appeal. An updated powder room completes the level. The fully finished lower level expands your living potential with a third bedroom, full bathroom, and a spacious family room, perfect for guests, extended family, or everyday lounging. A workshop and extensive storage round out this impressive space. Accessibility has been carefully considered, with a front entrance railing and an accessible shower for added ease. A 1-car garage completes the package. Located in a highly sought-after community, this property is an outstanding choice for downsizers, those needing accessibility features, or multi-generational living.
Facts & features
Ask about this home
A HOMEH agent will answer your questions about this home.
Rooms
13 rooms · 3 bathrooms
- Living room18′7″ × 10′1″187 sq.ft.
- Dining room9′1″ × 7′63 sq.ft.
- Kitchen14′9″ × 9′1″133 sq.ft.
- Other8′9″ × 5′3″46 sq.ft.
- Primary bedroom13′1″ × 12′1″158 sq.ft.
- Bedroom 214′6″ × 8′1″117 sq.ft.
- Laundry7′1″ × 5′6″39 sq.ft.
- Bathroom9′7″ × 8′76 sq.ft.
- Bathroom6′5″ × 2′8″17 sq.ft.
- Family room26′ × 21′4″554 sq.ft.
- Bedroom 3—
- Workshop26′1″ × 13′1″341 sq.ft.
- Bathroom9′8″ × 4′9″46 sq.ft.
Around this home
Listing details
Helpful tools
Your HOMEH agent
"I would see it this week."
Ask HOMEH about this home
Price, neighbourhood, monthly cost. Ask anything.
HOMEH Intelligent Agent is an AI, not a licensed representative. Check anything important with your agent.