
 See all 28 photos

Book a viewing
Ask HOMEH
About this home
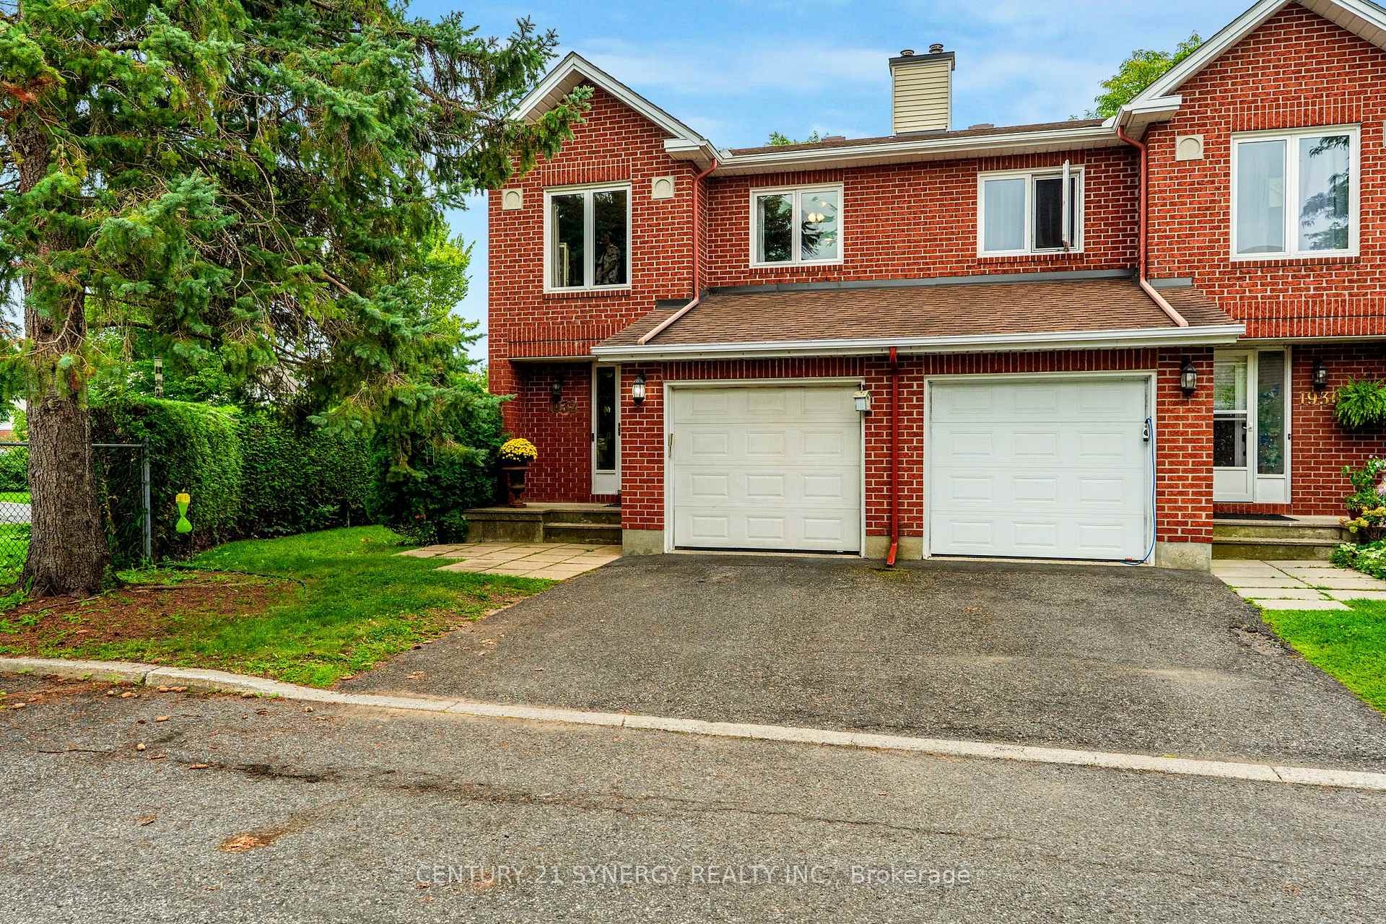
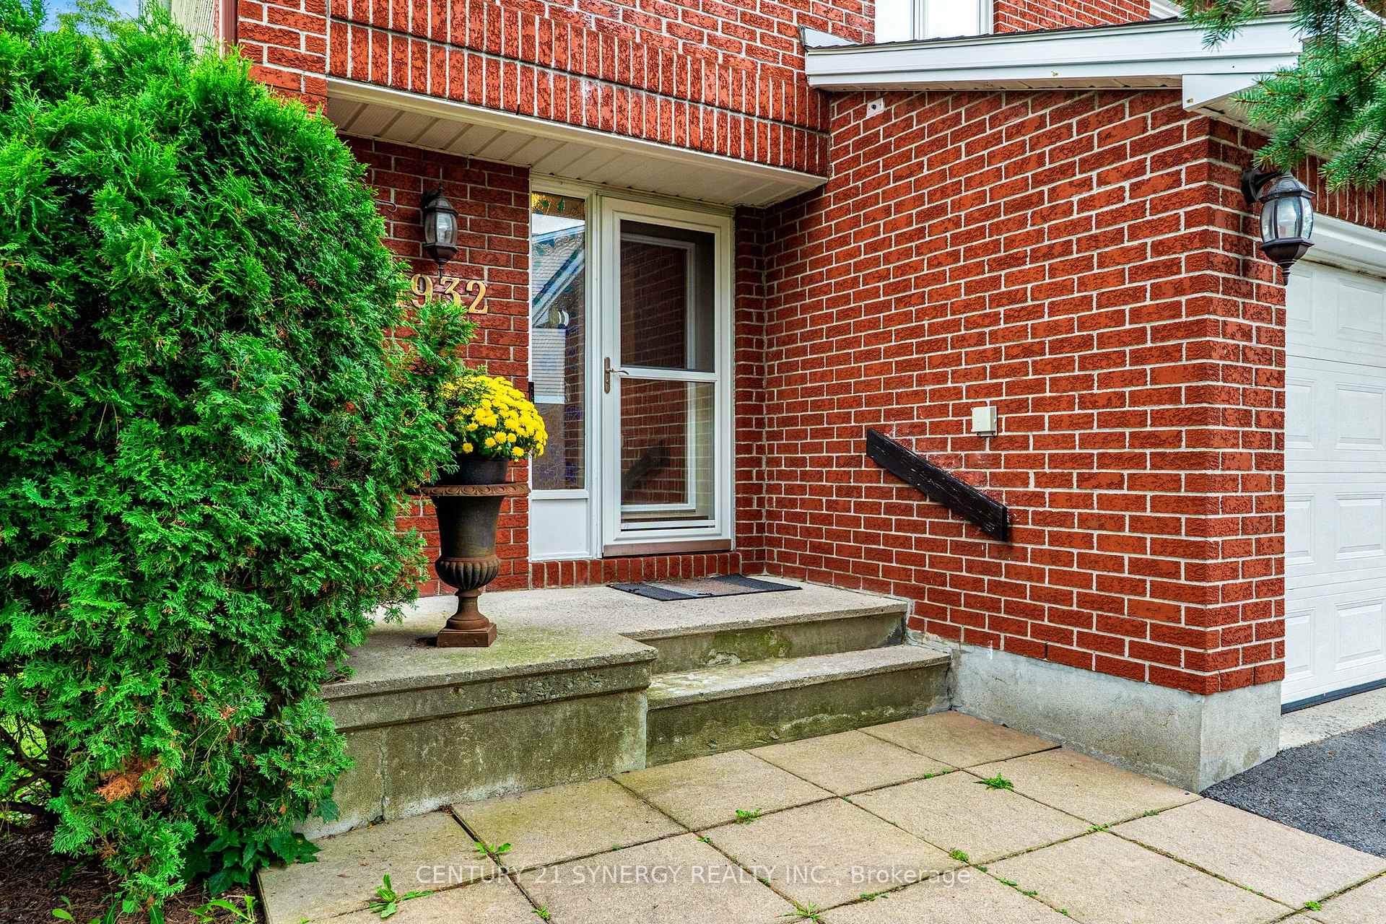
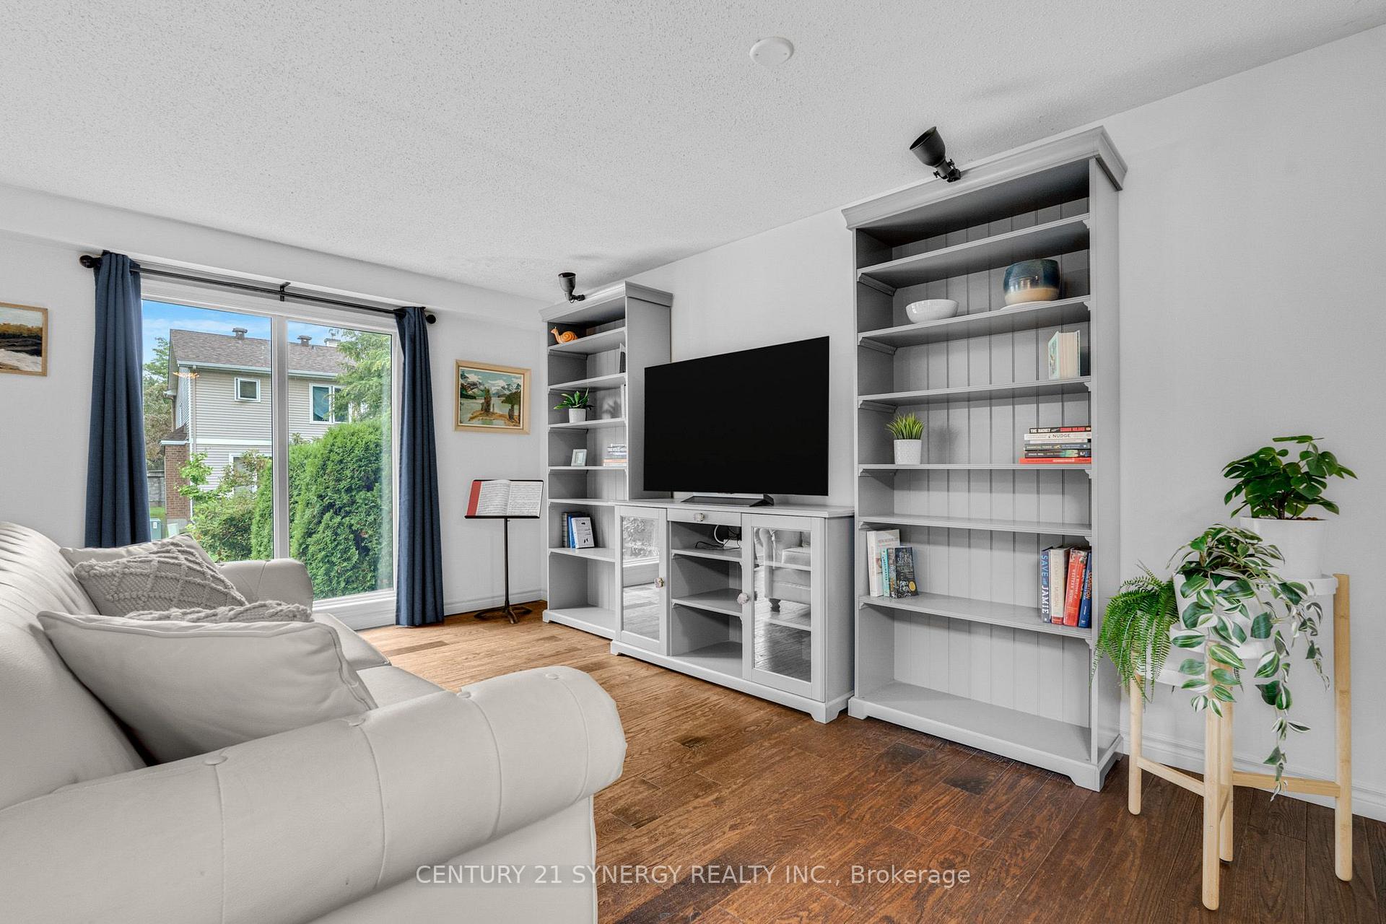
Welcome to this spacious end-unit home, beautifully updated with numerous recent improvements. Gorgeous hardwood flooring flows throughout the main and second levels. The redesigned kitchen is a standout, featuring white cabinetry, stainless steel appliances, a double sink, peninsula, granite countertops, and a stylish backsplash, offering plenty of counter space and storage. Sliding doors from the dining room open to a private backyard patio and green space. Upstairs, the generous primary suite offers a 4-piece ensuite and walk-in closet, while two additional bedrooms and a full bathroom complete the level. A large stairwell window fills the home with natural light. The finished basement provides a comfortable recreation room with laminate flooring and a cozy corner wood-burning fireplace, plus a separate laundry and utility room with excellent storage potential. Ideally located within walking distance of three parks and close to trails, shopping, and schools.
Facts & features
Book a viewing
Rooms
8 rooms · 3 bathrooms
- Dining room15′4″ × 8′11″136 sq.ft.
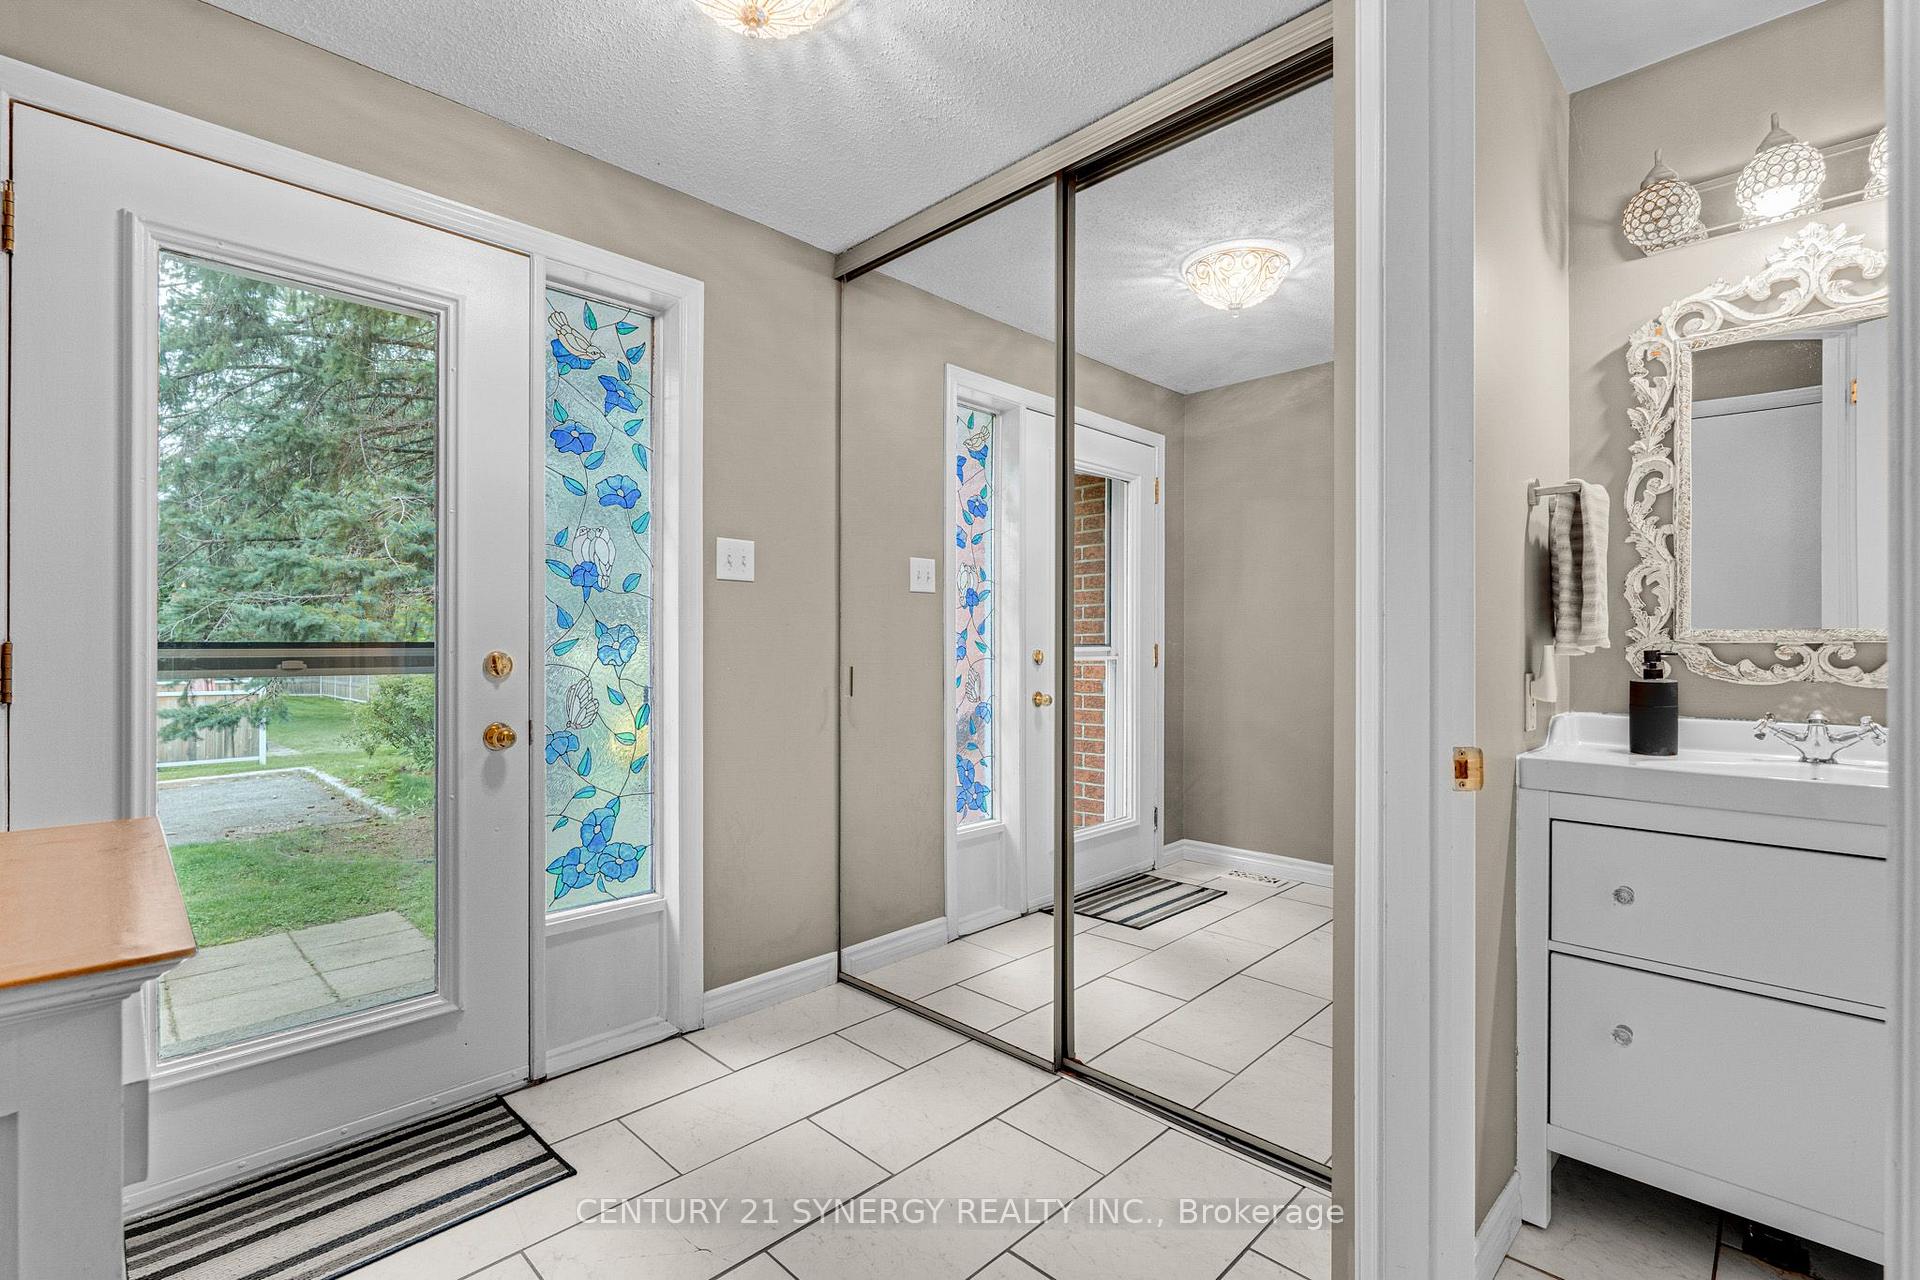
- Foyer8′6″ × 6′9″57 sq.ft.
- Kitchen10′9″ × 10′107 sq.ft.
- Living room15′4″ × 11′7″177 sq.ft.
- Bedroom12′3″ × 11′3″137 sq.ft.
- Primary bedroom17′9″ × 14′6″257 sq.ft.
- Bedroom11′5″ × 9′102 sq.ft.
- Recreation18′9″ × 14′10″278 sq.ft.
Around this home
Schools nearby
School rating, out of 10.
Listing details
Helpful tools
Your HOMEH agent
"Priced 11% over our estimate. I would see it this week."
Ask HOMEH about this home
Price, neighbourhood, monthly cost. Ask anything.
HOMEH Intelligent Agent is an AI, not a licensed representative. Check anything important with your agent.