
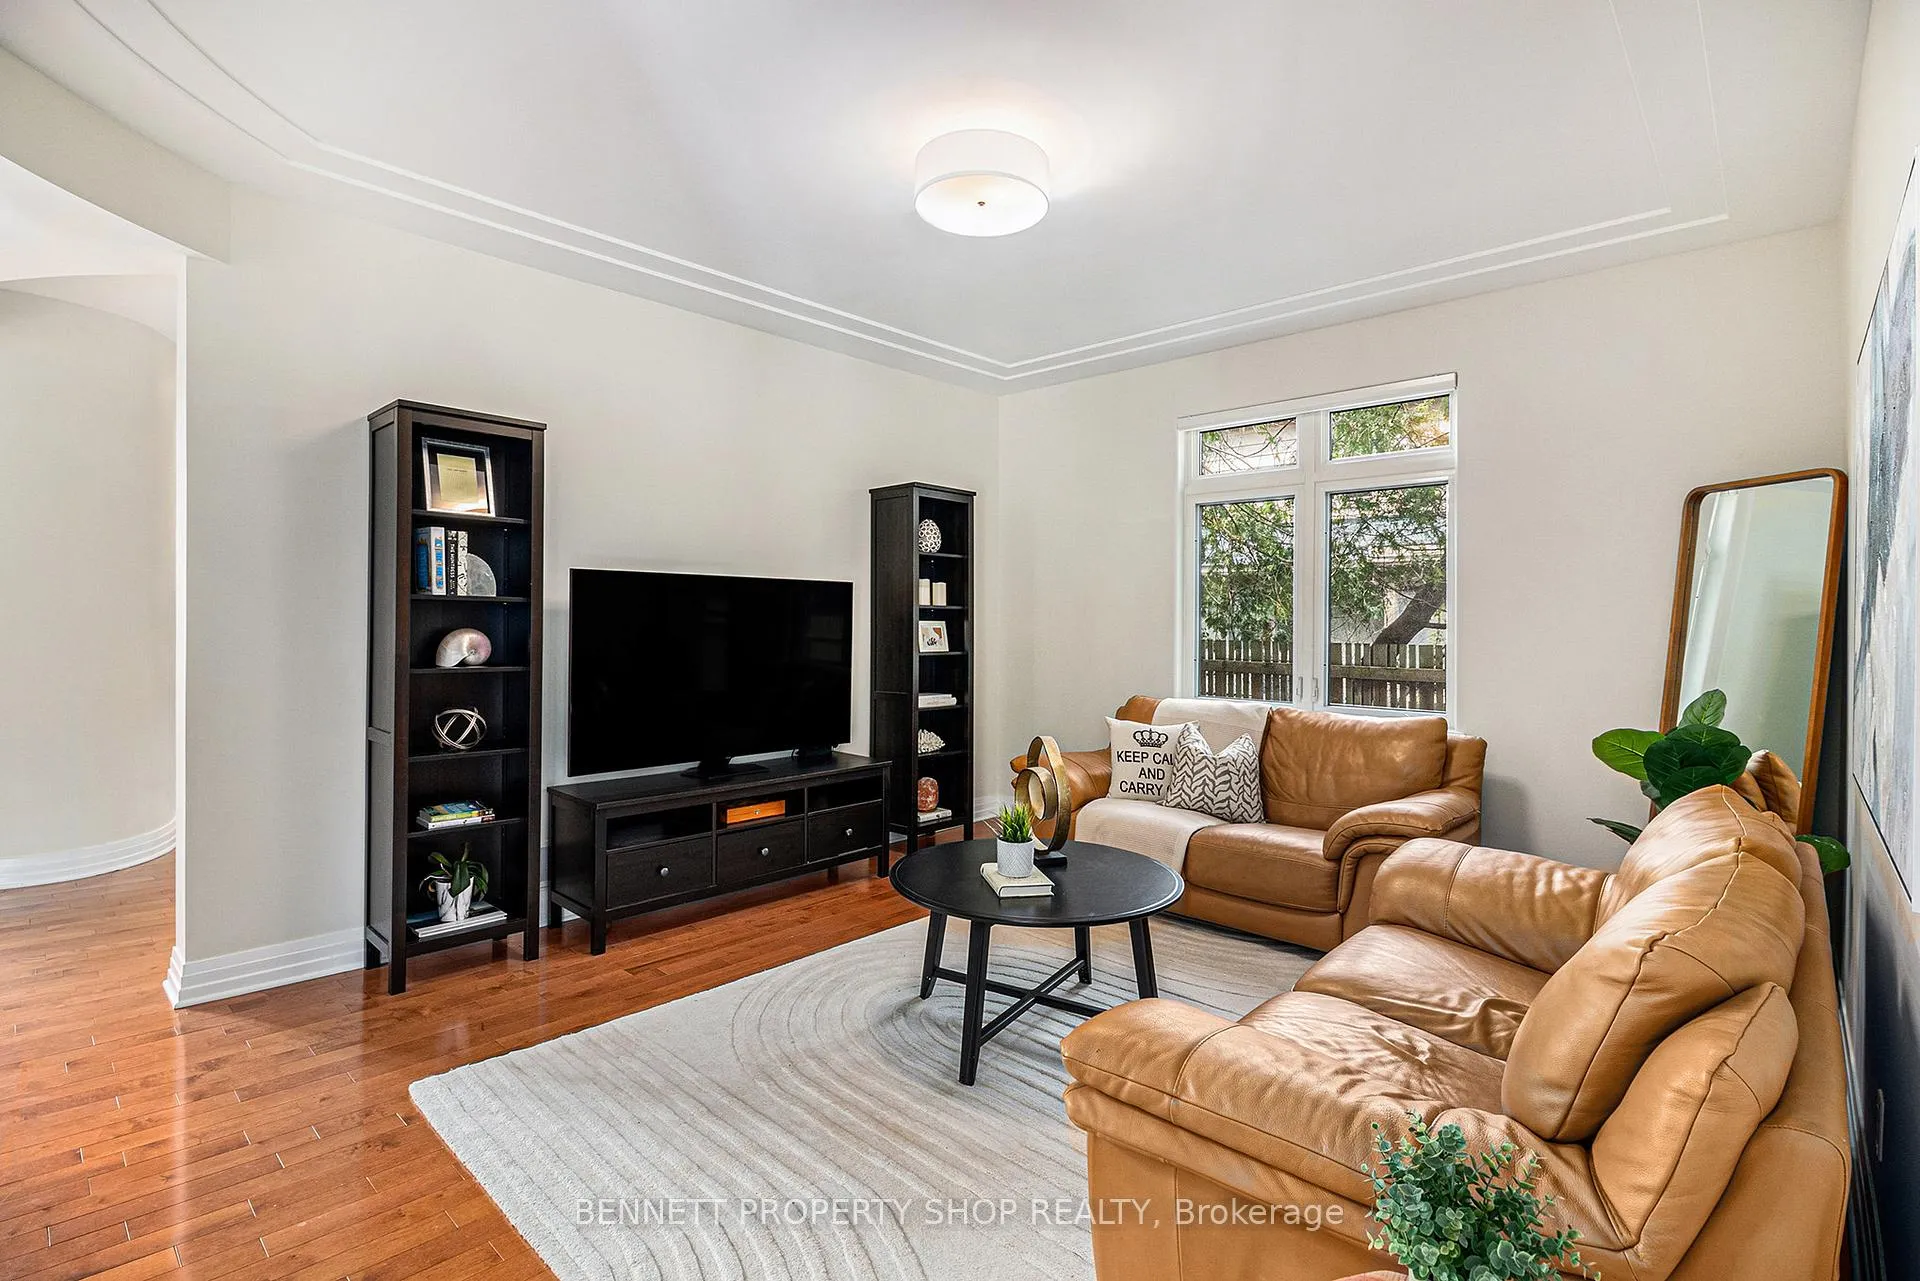
 See all 42 photos
Property history

This listing has ended. It is no longer available.
Property not available for sale or for rent.
Ask about this home
A HOMEH agent will answer your questions about this home.Ask HOMEH
About this home
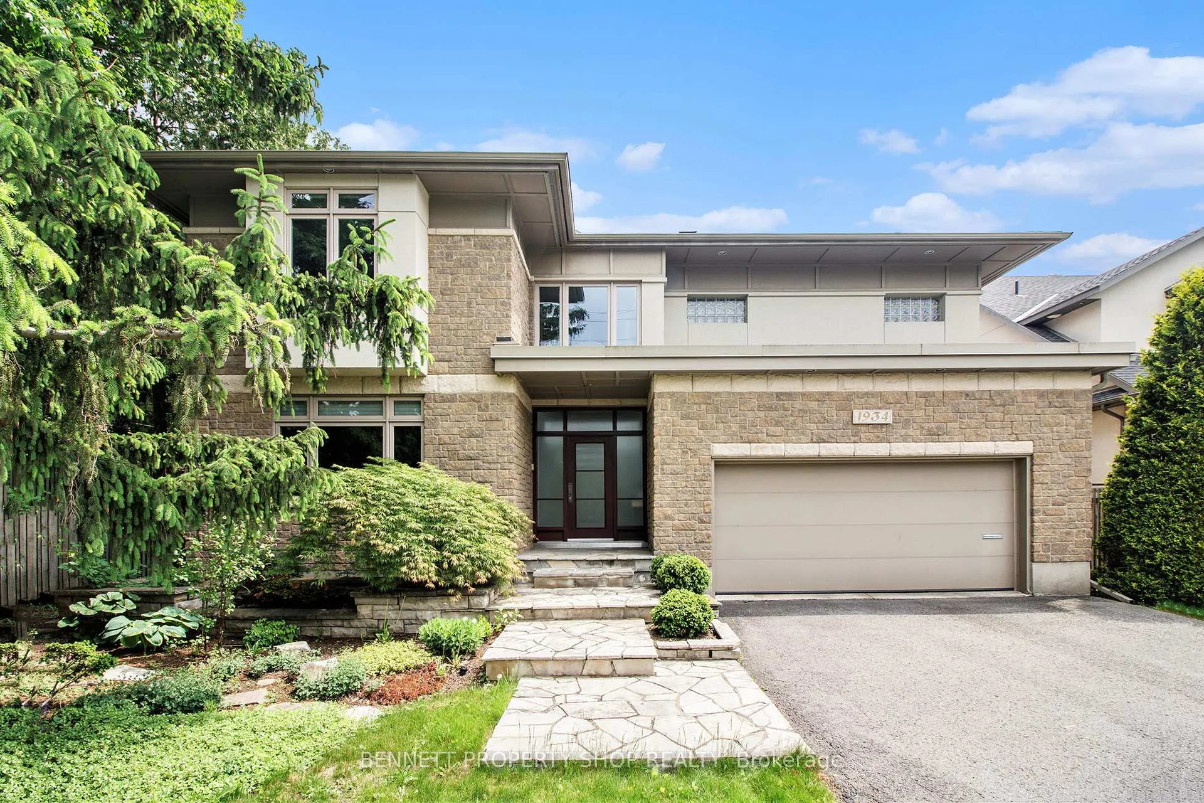
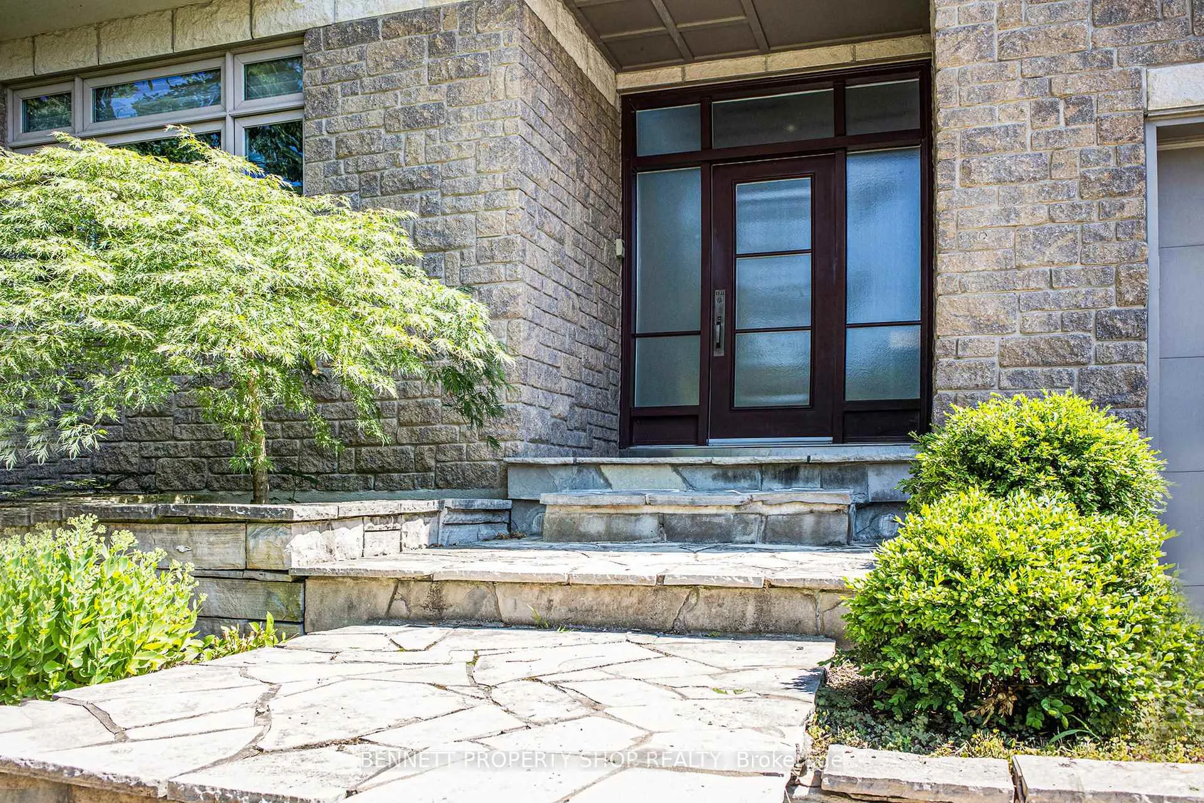
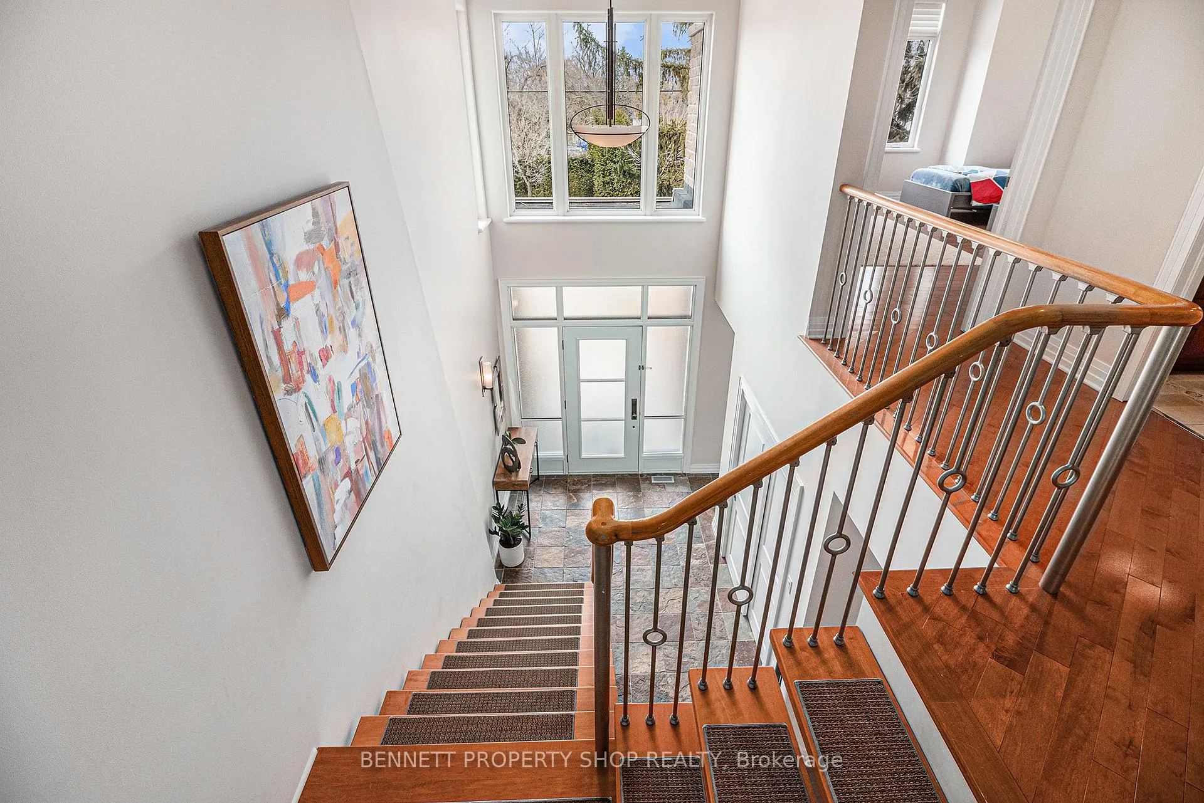
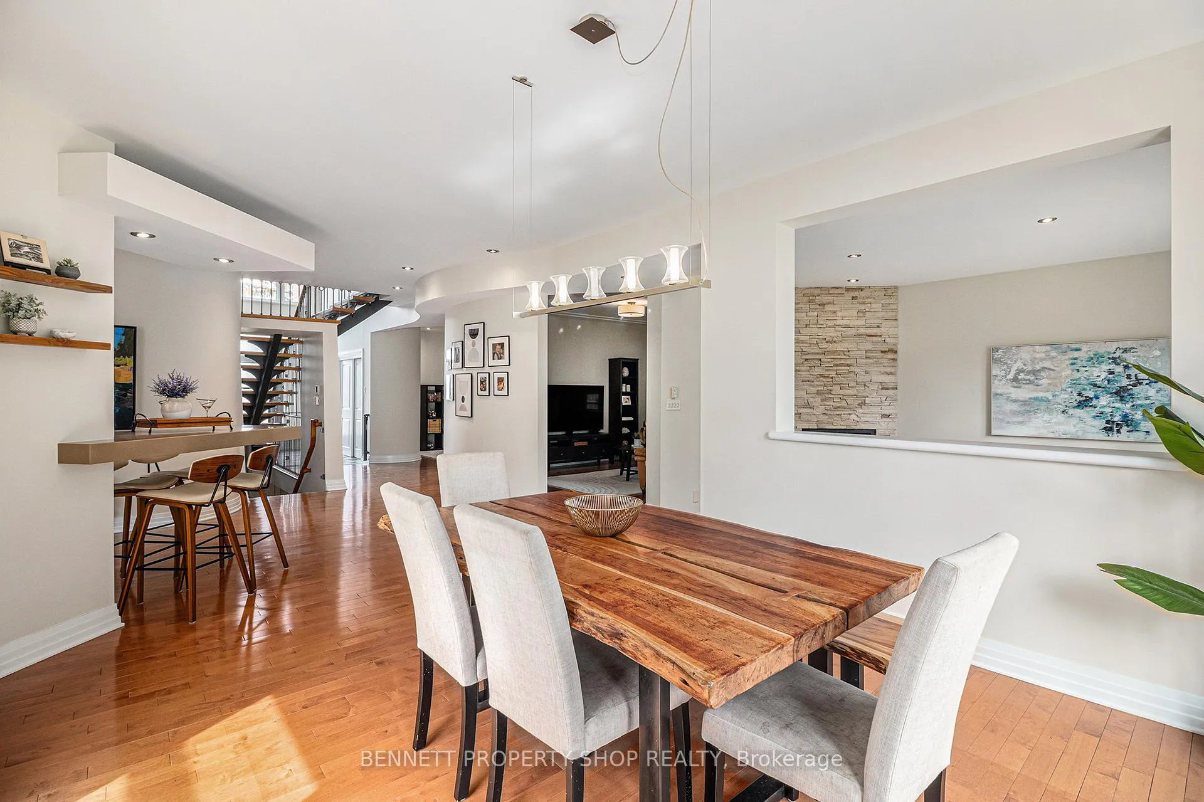
Nestled on an exclusive south-facing 67x153 lot in the prestigious Glabar Park, this architecturally stunning custom-built residence exudes timeless elegance and sophisticated craftsmanship. Step inside to a grand foyer, where soaring cathedral ceilings, a sculptural open-riser maple staircase, and intricately designed coffered ceilings create an atmosphere of refined luxury. The main floor's seamless flow is accentuated by gracefully curved walls and a gourmet kitchen featuring a sleek floating peninsula, perfect for both intimate gatherings and lavish entertaining. The second level, where the expansive primary suite serves as a private sanctuary, boasting a newly renovated 6-piece his-and-hers ensuite with dual private water closets, a spacious walk-in shower, a soaker tub, and two generous walk-in closets. Three additional well-appointed bedrooms and a large full bathroom complete this level, offering ample space for family or guests. The recently fully finished lower level has been meticulously transformed into a versatile retreat with plush flooring and large egress window. This sophisticated space includes a new office or potential fifth bedroom, a full bathroom, and abundant room for recreation or relaxation, all finished to the highest standards of elegance and comfort. Outside, the spacious fenced backyard offers unparalleled privacy and an expansive canvas, ideal for a future pool or bespoke outdoor oasis. Relax under the stylish pergola on the meticulously designed deck, savouring serene views of this rare and generous lot - a true gem in Glabar Park. This distinguished residence, featuring 5 bedrooms, 4 bathrooms, and a dedicated main-floor office, represents a rare opportunity to own a home of unmatched grandeur and versatility in one of the city's most coveted enclaves. 4 bedrooms above grade and 1 below grade.
Facts & features
Ask about this home
A HOMEH agent will answer your questions about this home.
Rooms
21 rooms · 4 bathrooms
- Foyer8′ × 11′88 sq.ft.
- Office15′5″ × 11′5″176 sq.ft.
- Other15′9″ × 13′9″216 sq.ft.
- Living room16′9″ × 13′3″223 sq.ft.
- Family room13′4″ × 15′7″208 sq.ft.
- Dining room13′4″ × 16′10″225 sq.ft.
- Kitchen21′5″ × 12′258 sq.ft.
- Laundry15′ × 8′11″133 sq.ft.
- Powder room5′9″ × 7′1″41 sq.ft.
- Primary bedroom19′1″ × 15′3″291 sq.ft.
- Bathroom21′1″ × 9′9″205 sq.ft.
- Bedroom 215′5″ × 16′9″258 sq.ft.
- Bedroom 314′1″ × 13′9″193 sq.ft.
- Bedroom 412′8″ × 15′3″194 sq.ft.
- Bathroom11′1″ × 8′8″97 sq.ft.
- Recreation15′1″ × 52′10″799 sq.ft.
- Pantry9′1″ × 6′54 sq.ft.
- Other10′11″ × 14′5″157 sq.ft.
- Utility room9′1″ × 11′11″108 sq.ft.
- Powder room5′11″ × 7′6″44 sq.ft.
- Other15′8″ × 21′4″334 sq.ft.
Around this home
Schools nearby
School rating, out of 10.
Listing details
Helpful tools
Your HOMEH agent
"Priced 8% over our estimate. I would see it this week."
Ask HOMEH about this home
Price, neighbourhood, monthly cost. Ask anything.
HOMEH Intelligent Agent is an AI, not a licensed representative. Check anything important with your agent.