
 See all 49 photos
Property history

This listing has ended. It is no longer available.
Property not available for sale or for rent.
Ask about this home
A HOMEH agent will answer your questions about this home.Ask HOMEH
About this home
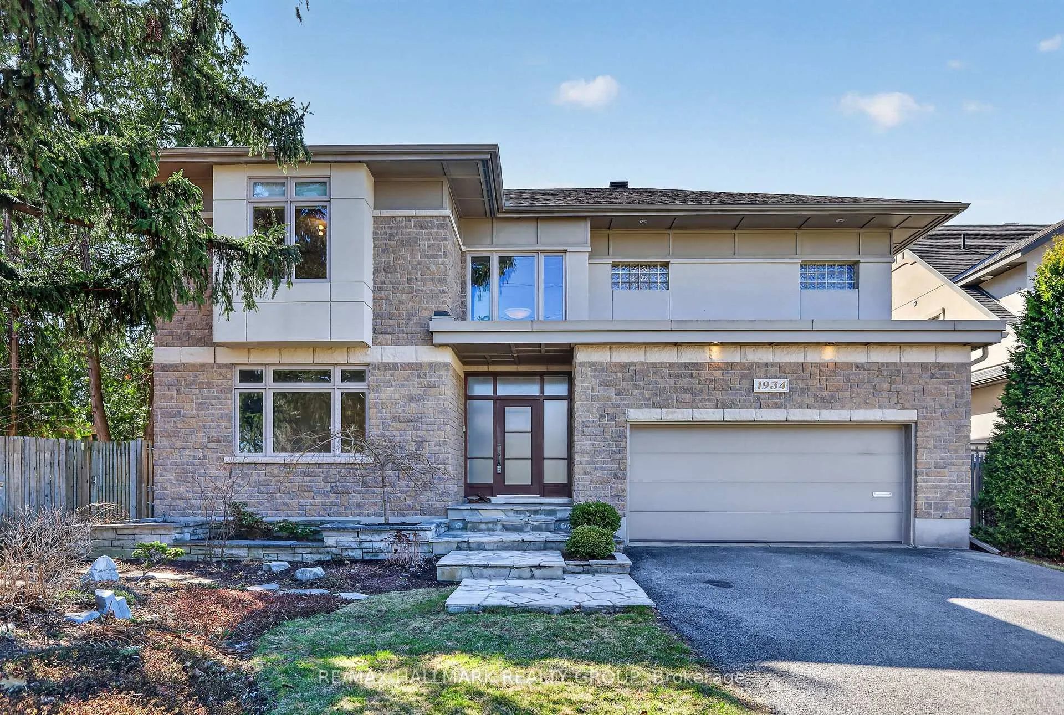
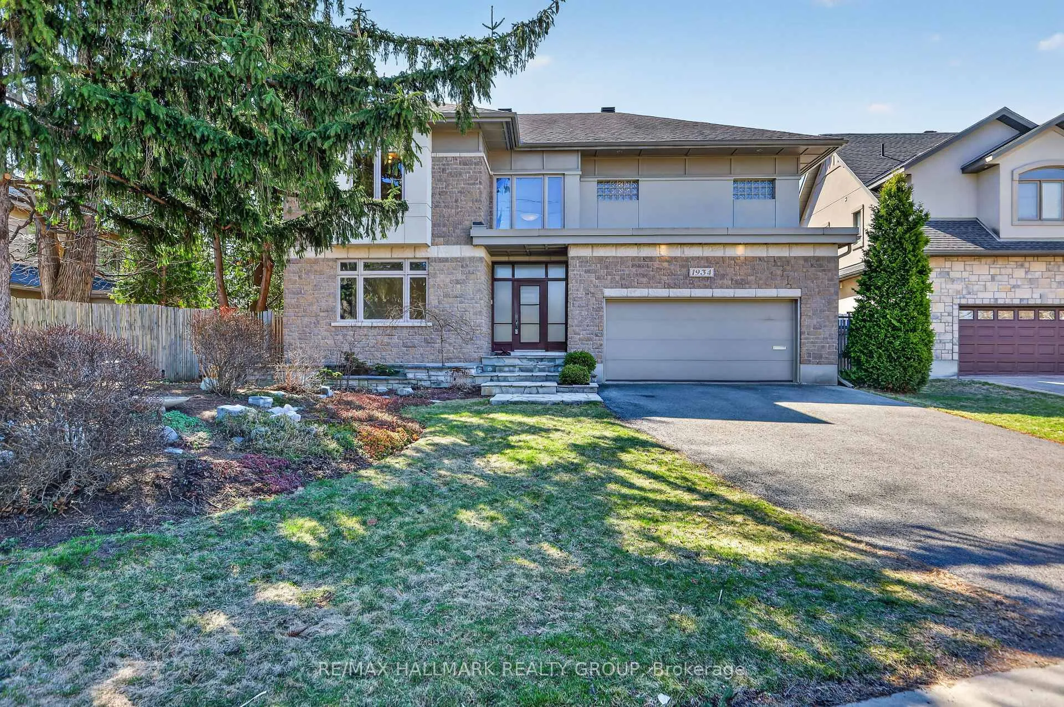
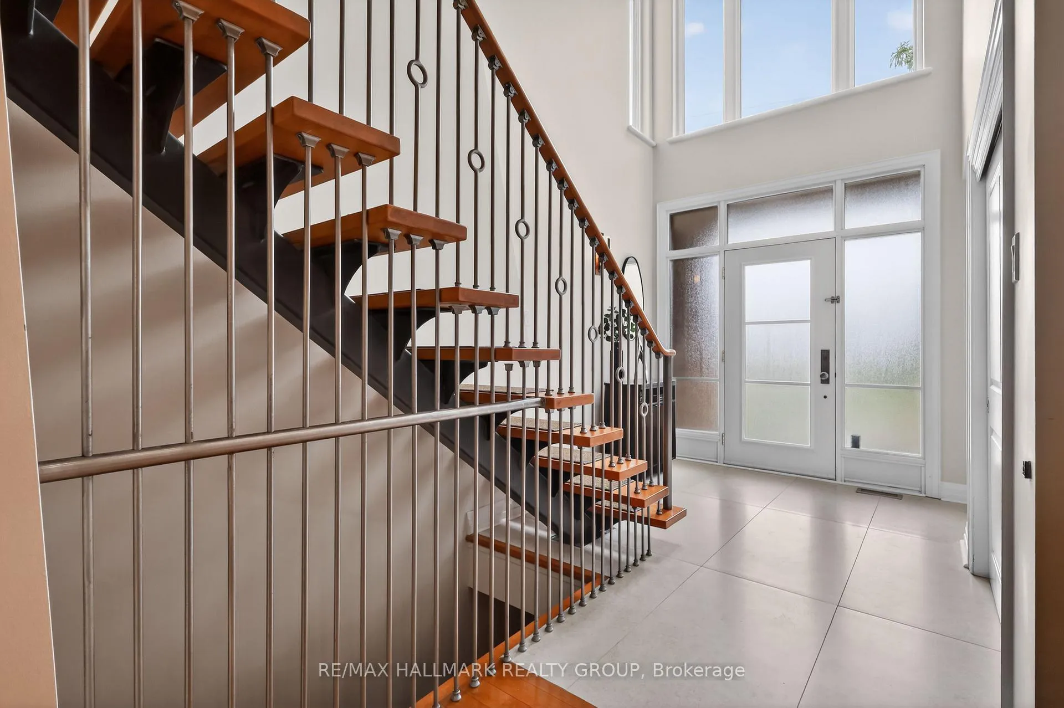
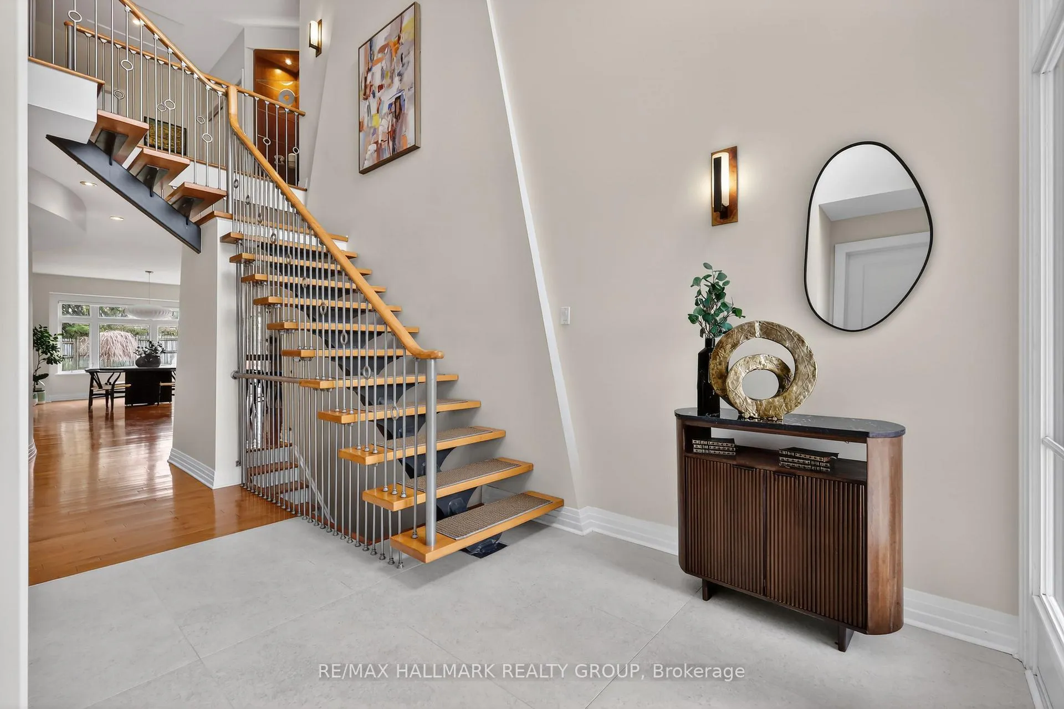
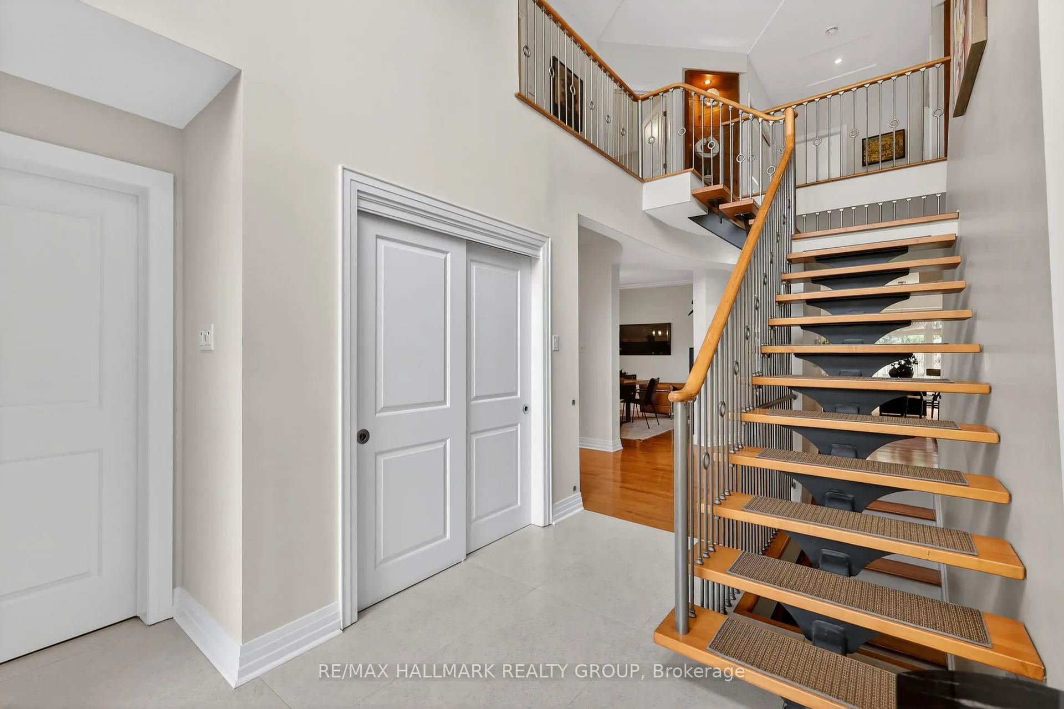
Welcome to GLABAR PARK, one of Ottawa's most sought after neighbourhoods, known for its mature tree lined streets, strong sense of community, and central location close to everything the city has to offer. Set on a generous OVERSIZED lot, this beautifully designed home offers over 4,500 SQUARE FEET of thoughtfully planned living space that blends comfort, functionality, and timeless style. Designed for both entertaining and everyday living, the home features expansive principal rooms and a seamless layout that allows gatherings to flow effortlessly from one space to the next. Recent updates include a NEWLY TILED front entrance, brand new KITCHEN BACKSPLASH, upgraded light fixtures, and a NEW LAUNDRY STONE COUNTER. At the heart of the home is the stunning kitchen with rich cherry wood cabinetry and high end appliances, creating the perfect space for daily living and hosting alike. With 4 TRULY SPACIOUS BEDROOMS and generous living areas, this home easily accommodates growing families, multi generational living, or anyone who values space and flexibility. Upstairs, the primary suite offers a peaceful retreat complete with a walk in shower and relaxing soaker tub. The FULLY FINISHED, well insulated lower level adds even more versatility with a home gym, additional living space, and potential for a secondary dwelling with its ENLARGED WINDOWS. This home is filled with natural light and designed for the way life truly unfolds, this is a rare opportunity in an exceptional location.
Facts & features
Ask about this home
A HOMEH agent will answer your questions about this home.
Rooms
23 rooms · 4 bathrooms
- Foyer10′8″ × 18′8″199 sq.ft.
- Office15′6″ × 11′5″177 sq.ft.
- Living room12′5″ × 13′2″164 sq.ft.
- Dining room16′1″ × 13′2″212 sq.ft.
- Family room14′1″ × 15′7″219 sq.ft.
- Kitchen31′11″ × 15′10″505 sq.ft.
- Bathroom5′6″ × 6′10″37 sq.ft.
- Laundry14′10″ × 8′11″133 sq.ft.
- Breakfast12′2″ × 13′7″165 sq.ft.
- Primary bedroom18′10″ × 14′9″277 sq.ft.
- Other8′3″ × 6′8″55 sq.ft.
- Other8′5″ × 6′8″56 sq.ft.
- Bathroom21′2″ × 9′2″195 sq.ft.
- Bedroom 215′6″ × 16′2″250 sq.ft.
- Bedroom 314′ × 14′1″196 sq.ft.
- Bedroom 412′1″ × 15′9″191 sq.ft.
- Bathroom11′3″ × 9′1″103 sq.ft.
- Recreation15′9″ × 52′7″827 sq.ft.
- Exercise room11′7″ × 24′279 sq.ft.
- Bathroom7′2″ × 8′5″60 sq.ft.
- Utility room9′ × 12′2″109 sq.ft.
- Other15′5″ × 20′11″322 sq.ft.
- Other9′ × 5′10″52 sq.ft.
Around this home
Schools nearby
School rating, out of 10.
Listing details
Helpful tools
Your HOMEH agent
"Priced 5% over our estimate. I would see it this week."
Ask HOMEH about this home
Price, neighbourhood, monthly cost. Ask anything.
HOMEH Intelligent Agent is an AI, not a licensed representative. Check anything important with your agent.