
 See all 32 photos
Property history

This listing has ended. It is no longer available.
Property not available for sale or for rent.
Ask about this home
A HOMEH agent will answer your questions about this home.Ask HOMEH
About this home
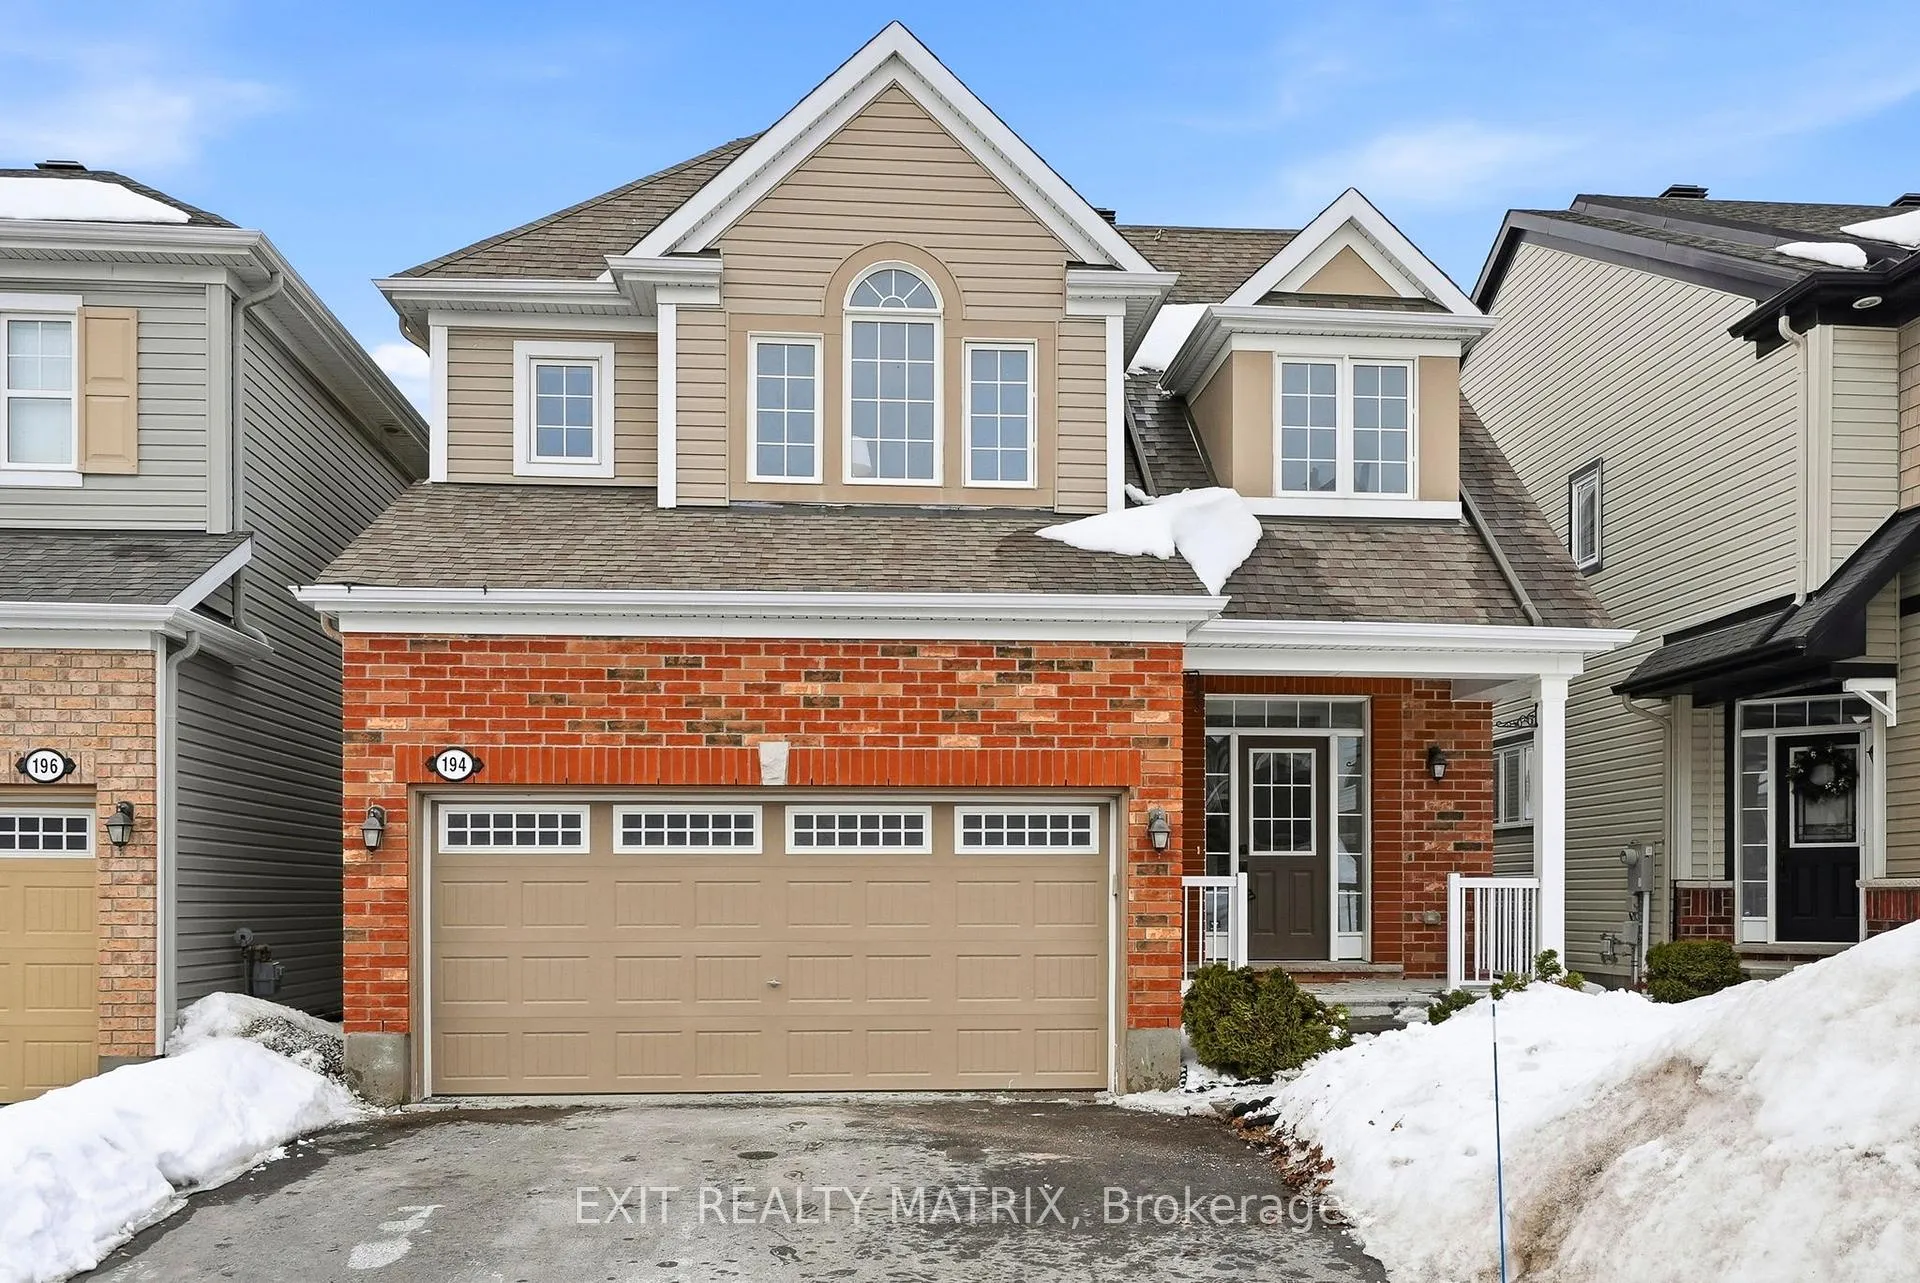
194 Flowing Creek Circle, Ottawa
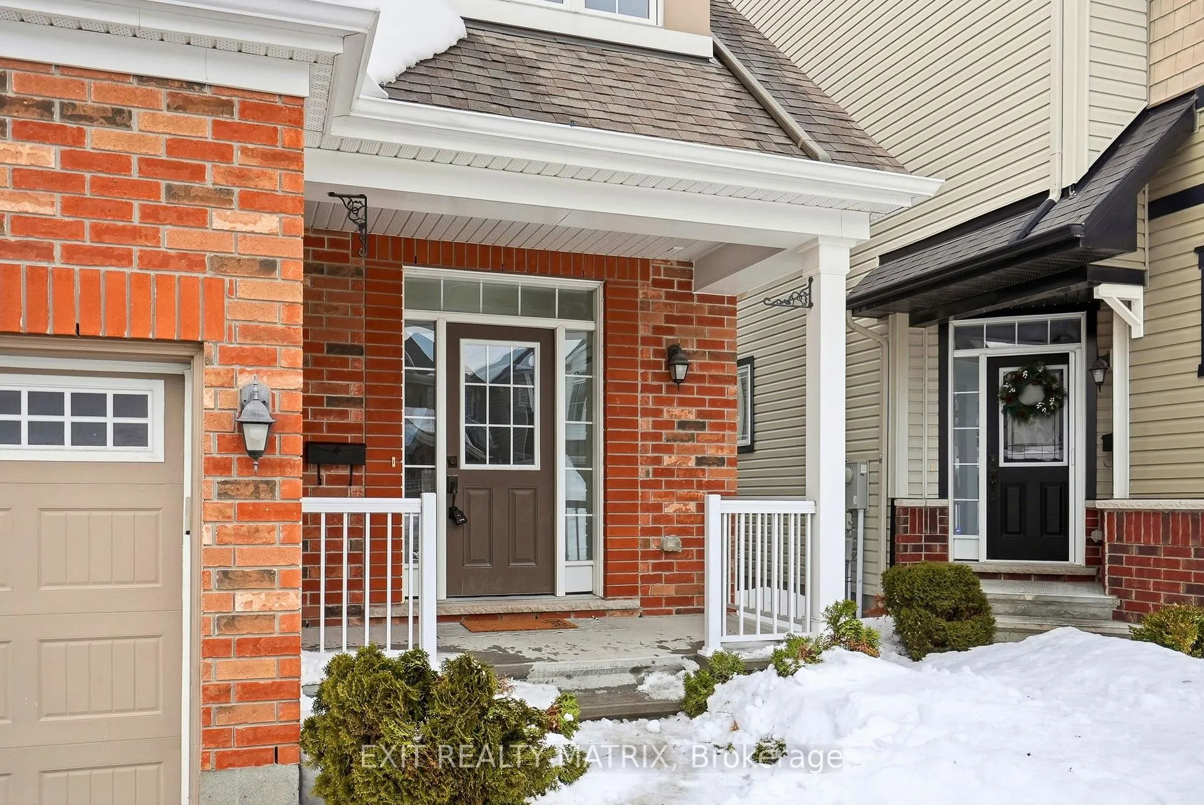
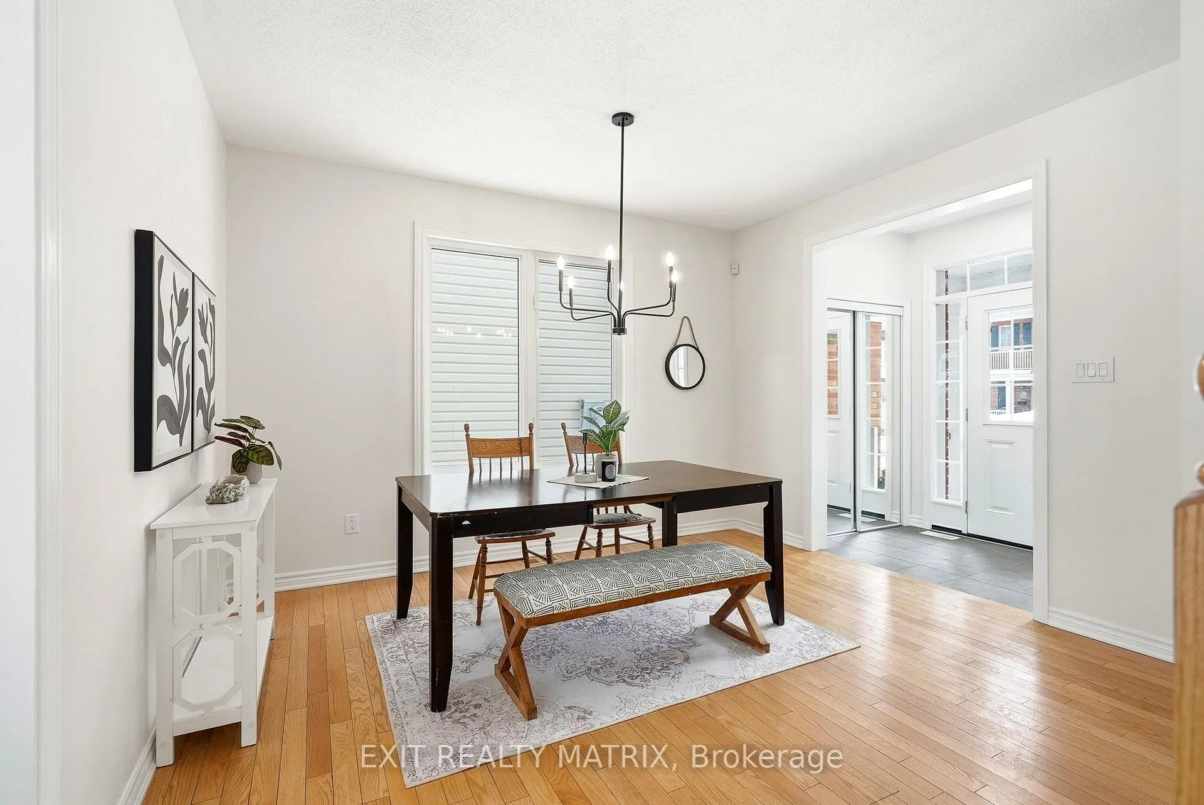
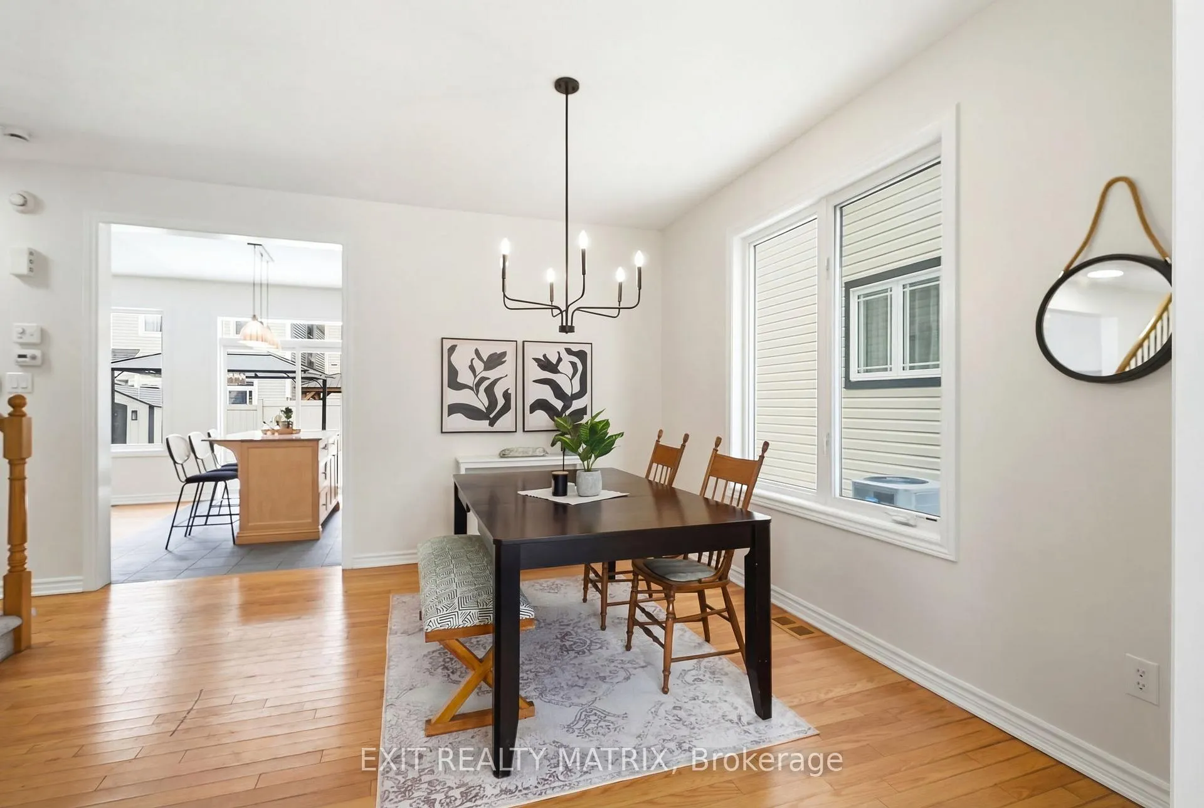
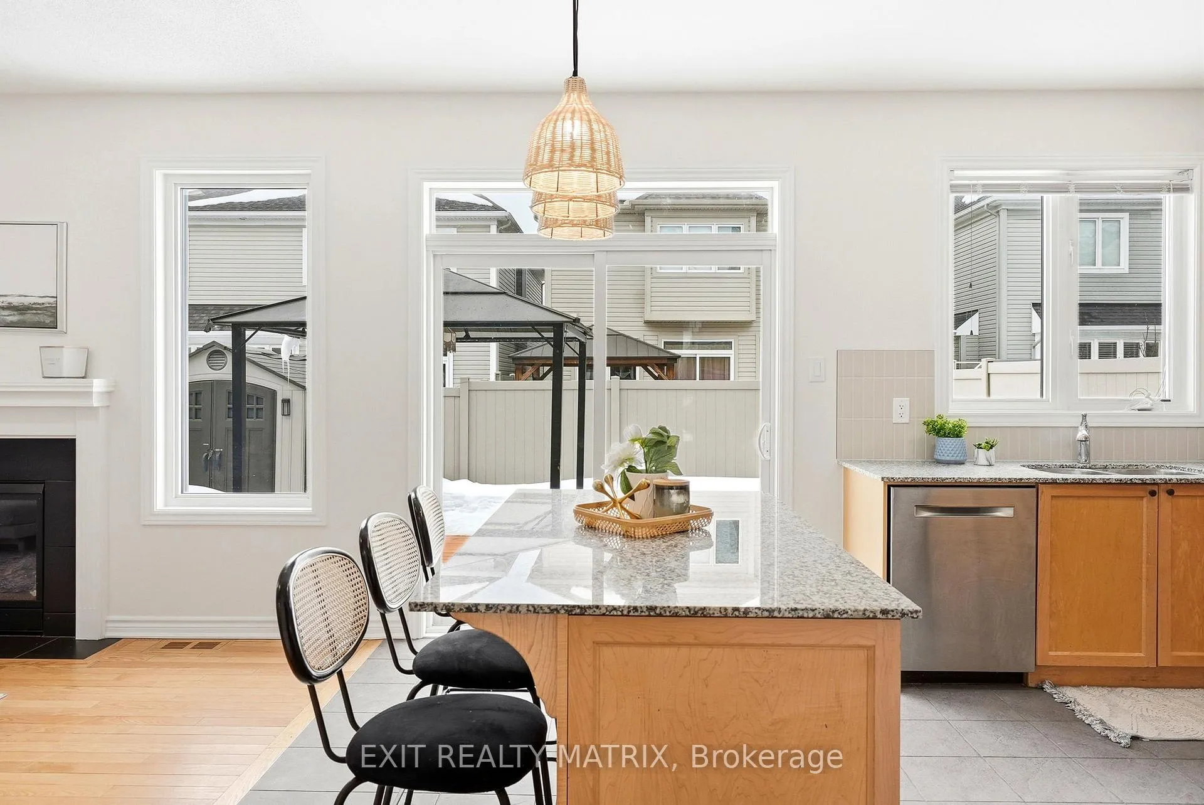
OPEN HOUSE SUNDAY 2-4!! Tastefully refreshed with several updates and ready for your family's next adventure, this bright 4-bedroom, 3 1/2 bathroom Bridlewood home has everything going for it. The kitchen offers natural stone counters, a sleek updated backsplash, stainless steel appliances and designer lighting. Natural light pours into the whole space inviting you into the open-concept living room with gas fireplace and a spacious dining room. Upstairs, you'll find: a generous primary suite tucked at the back of the home boasting the storage space and spa refuge you need to unwind and stay organized; 2 spacious secondary bedrooms with large windows; a family bath with more great storage; a convenient laundry room; and even a bonus loft space for your kids' homework or reading nook. The fully-fenced yard with a shed & gazebo, two large entry closets, and access from the attached double garage will make your family's daily life more manageable. The icing on the cake? A beautifully finished lower level with a brand new full bath, rec space and 4th bedroom offers the additional space you need for a teen escape or to welcome guests. Blending convenience and quiet, this turnkey family home is tucked on a peaceful crescent where your family has access to several great parks and schools, public transit, and the countless amenities that make Kanata such a sought-after community. Come, drop your bags and starting going with the flow on Flowing Creek Circle!
Facts & features
Ask about this home
A HOMEH agent will answer your questions about this home.
Rooms
12 rooms · 4 bathrooms
- Dining room21′3″ × 13′1″277 sq.ft.
- Kitchen14′9″ × 11′3″165 sq.ft.
- Living room14′3″ × 11′3″160 sq.ft.
- Bathroom6′9″ × 2′4″16 sq.ft.
- Primary bedroom15′7″ × 11′3″175 sq.ft.
- Bathroom13′1″ × 8′1″105 sq.ft.
- Bedroom 215′8″ × 11′6″180 sq.ft.
- Bedroom 311′6″ × 11′3″130 sq.ft.
- Bathroom11′6″ × 5′2″59 sq.ft.
- Laundry8′6″ × 5′6″47 sq.ft.
- Bedroom 411′3″ × 10′4″116 sq.ft.
- Recreation17′8″ × 14′10″263 sq.ft.
Around this home
Schools nearby
School rating, out of 10.
Listing details
Helpful tools
Your HOMEH agent
"Priced 9% over our estimate. I would see it this week."
Ask HOMEH about this home
Price, neighbourhood, monthly cost. Ask anything.
HOMEH Intelligent Agent is an AI, not a licensed representative. Check anything important with your agent.