
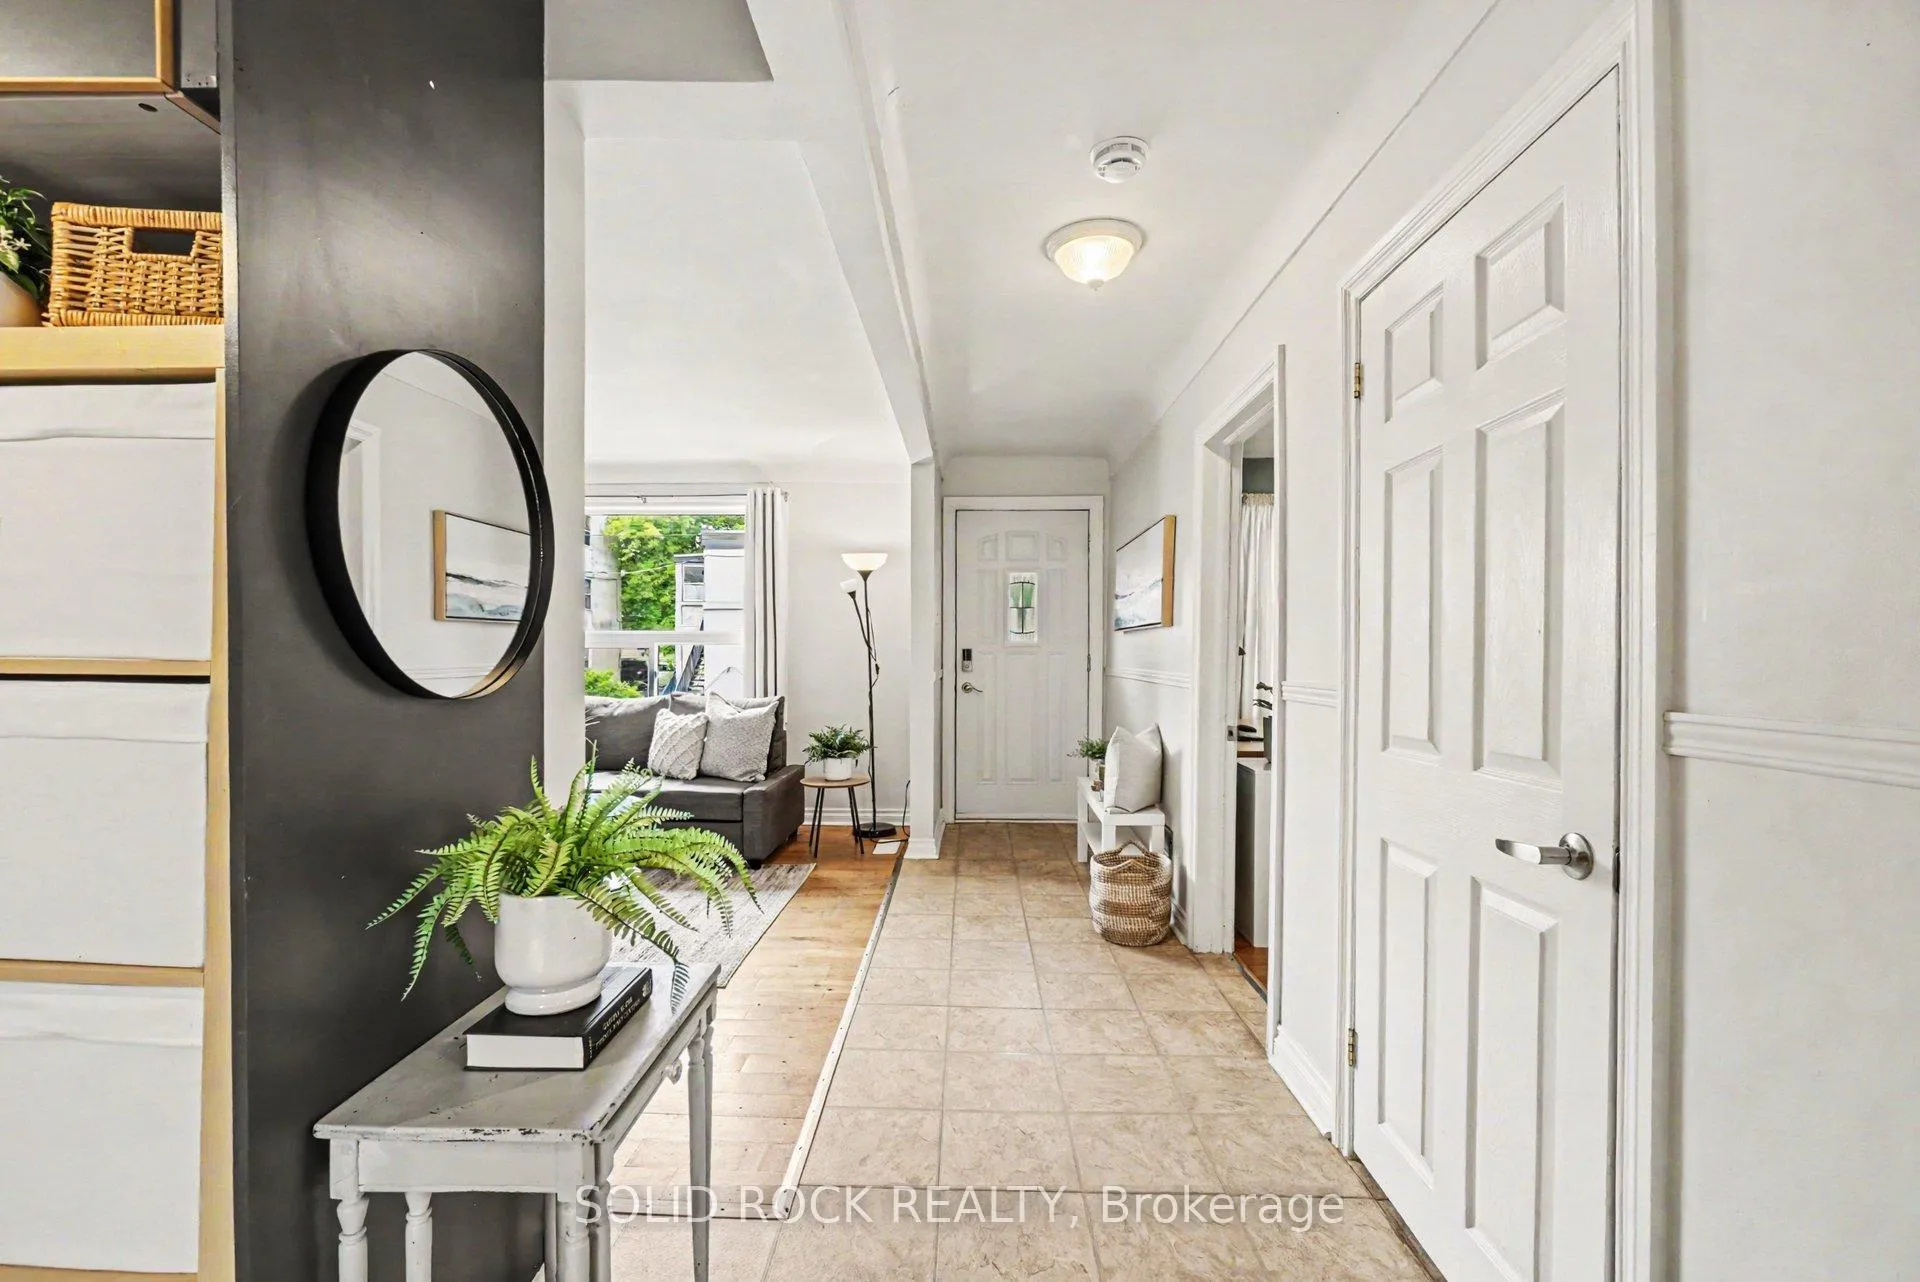
 See all 43 photos
Property history

This home has sold. It is no longer available.
Property not available for sale or for rent.
Book a viewing
Ask HOMEH
About this home
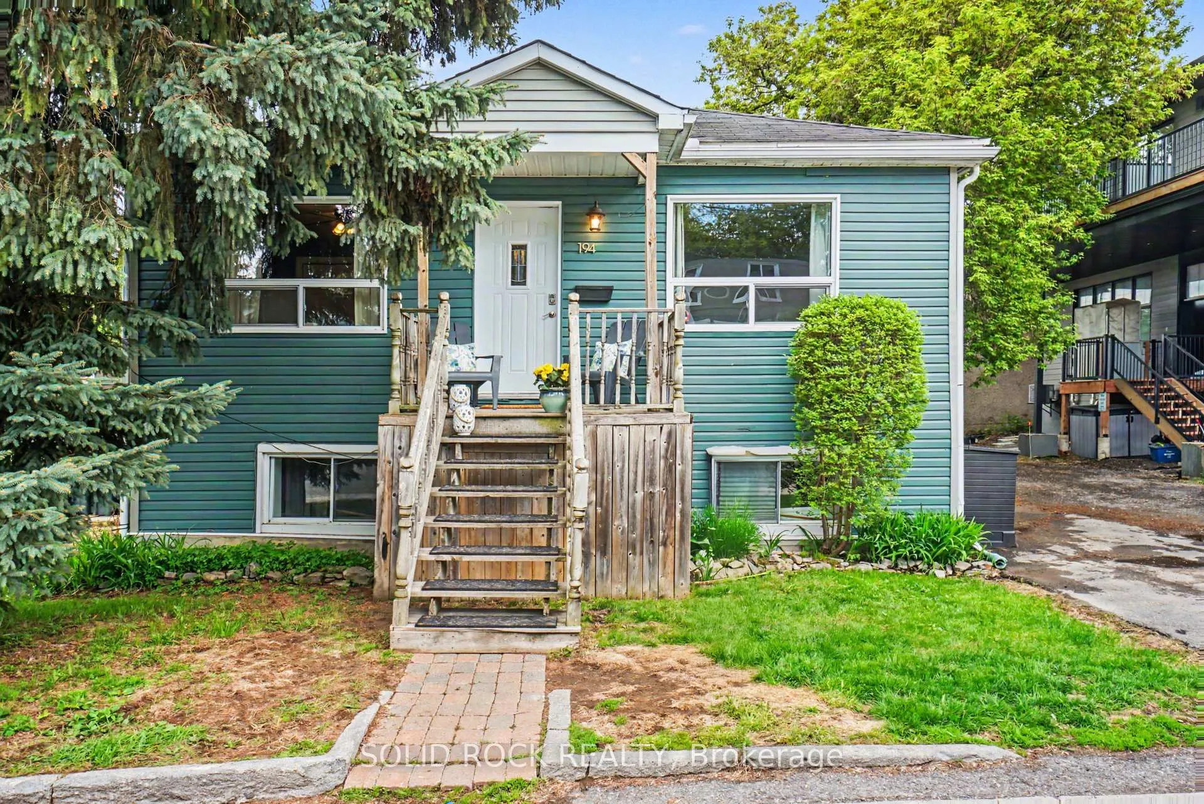
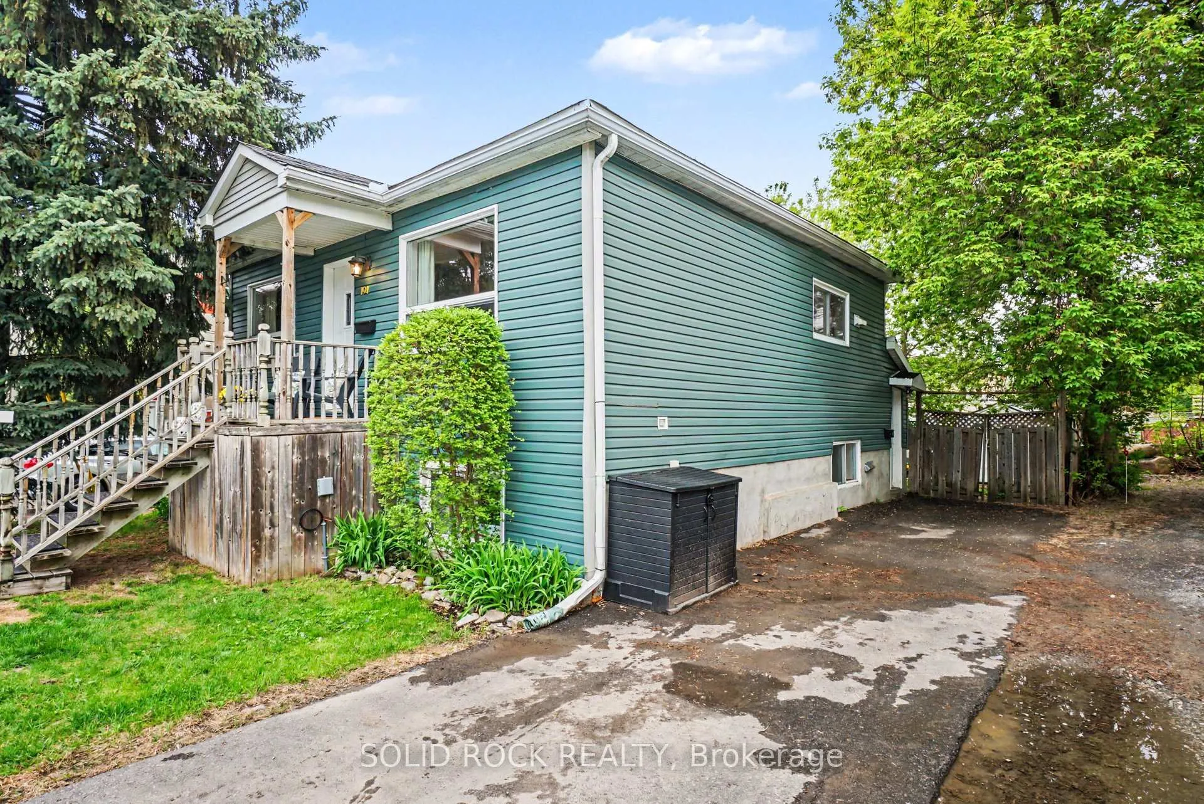
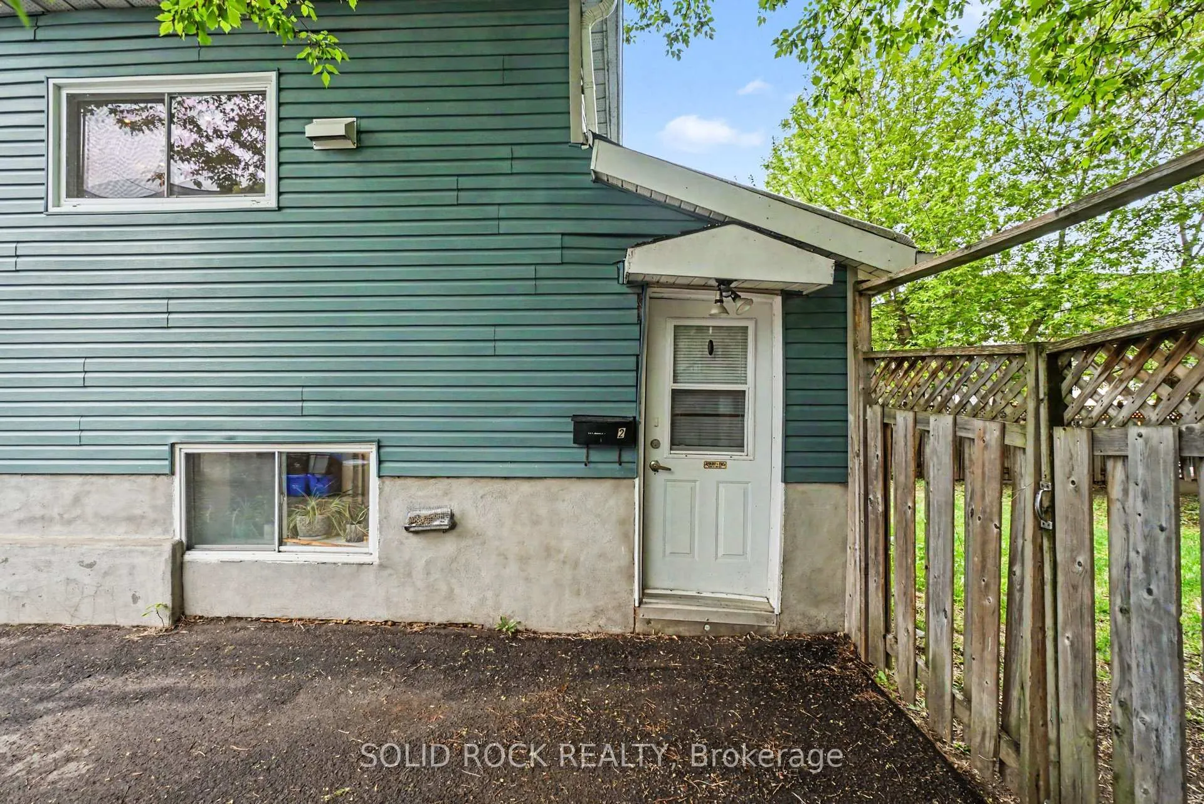
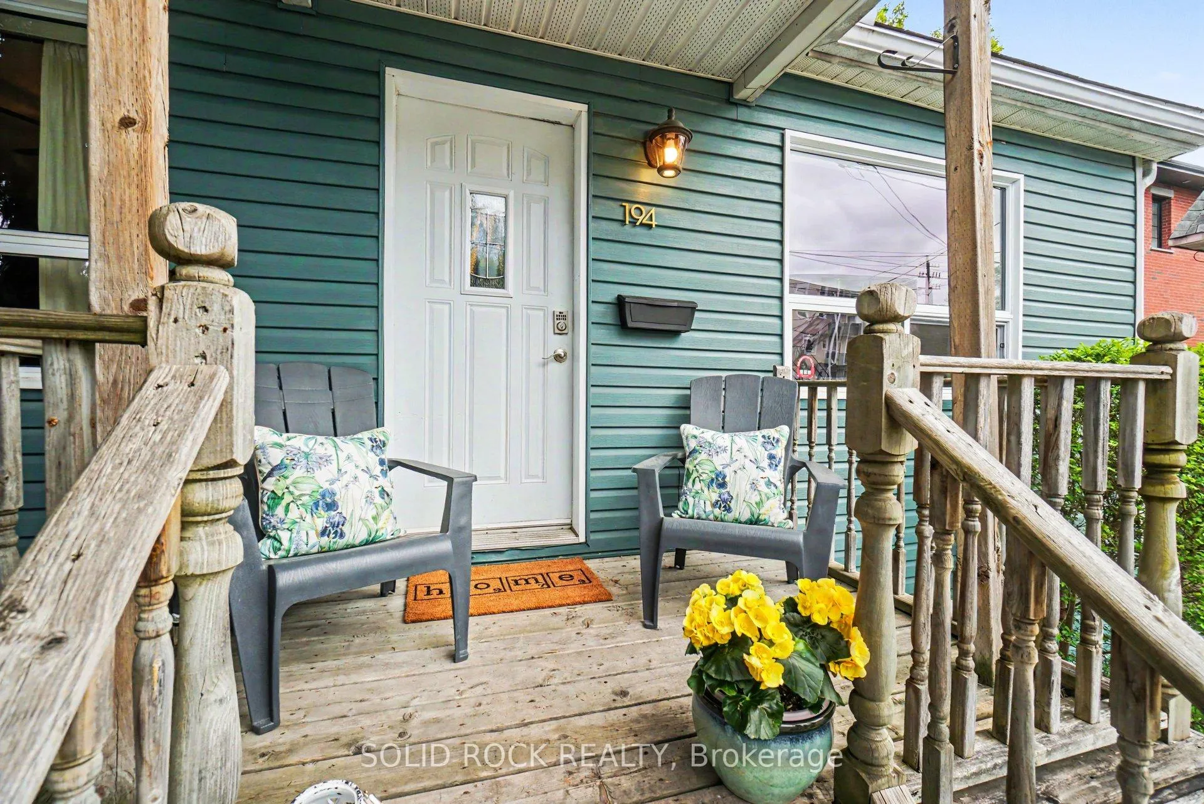
Nestled in a quiet residential pocket steps from Optimist Park, 194 Genest Street offers a rare opportunity to own an income-producing duplex in the heart of Ottawa's vibrant and rapidly evolving Vanier North community. Just a short stroll to Beechwood Avenue, you'll enjoy easy access to boutique shops, cafés, 5-star dining, and everyday necessities. Nearby scenic pathways along the Rideau River & surrounding green spaces offer the perfect balance of urban living and nature. Commuters will appreciate quick connections to downtown Ottawa and the Byward Market, making this an ideal location for both lifestyle and convenience. This absolutely charming duplex features two self-contained units, each with in-unit laundry. The main floor unit offers a bright and inviting living room, two spacious bedrooms, 4 piece bathroom, and eat-in kitchen with direct access to a large deck...perfect for enjoying morning coffee. The lower-level unit, with its own separate entrance, includes a large kitchen with breakfast bar overlooking the main living area, one spacious bedroom, and 4 piece bathroom. The fully fenced, private backyard is a true highlight, ideal for hosting summer BBQs and relaxing outdoors. While the property offers amazing value as-is, it also presents substantial, long-term upside. With newly updated zoning bylaws, this home now falls in the N3B zone, allowing for future multi-unit redevelopment (buyer to verify specifics). This offers exciting possibilities for investors and forward-thinking buyers alike. Live in one unit while offsetting your mortgage with rental income, rent both units as a turnkey investment, or hold for future redevelopment. As Vanier continues to transform and grow, this is a fabulous opportunity to secure a home that blends character, income potential, and long-term growth in one of Ottawa's hottest up-and-coming neighbourhoods!
Facts & features
Book a viewing
Rooms
5 rooms · 2 bathrooms
- Living room16′4″ × 12′2″198 sq.ft.
- Bedroom 29′8″ × 10′2″98 sq.ft.
- Primary bedroom9′7″ × 10′11″105 sq.ft.
- Kitchen13′ × 13′11″181 sq.ft.
- Bathroom4′2″ × 7′1″29 sq.ft.
Around this home
Schools nearby
School rating, out of 10.
Listing details
Helpful tools
Your HOMEH agent
"I would see it this week."
Ask HOMEH about this home
Price, neighbourhood, monthly cost. Ask anything.
HOMEH Intelligent Agent is an AI, not a licensed representative. Check anything important with your agent.