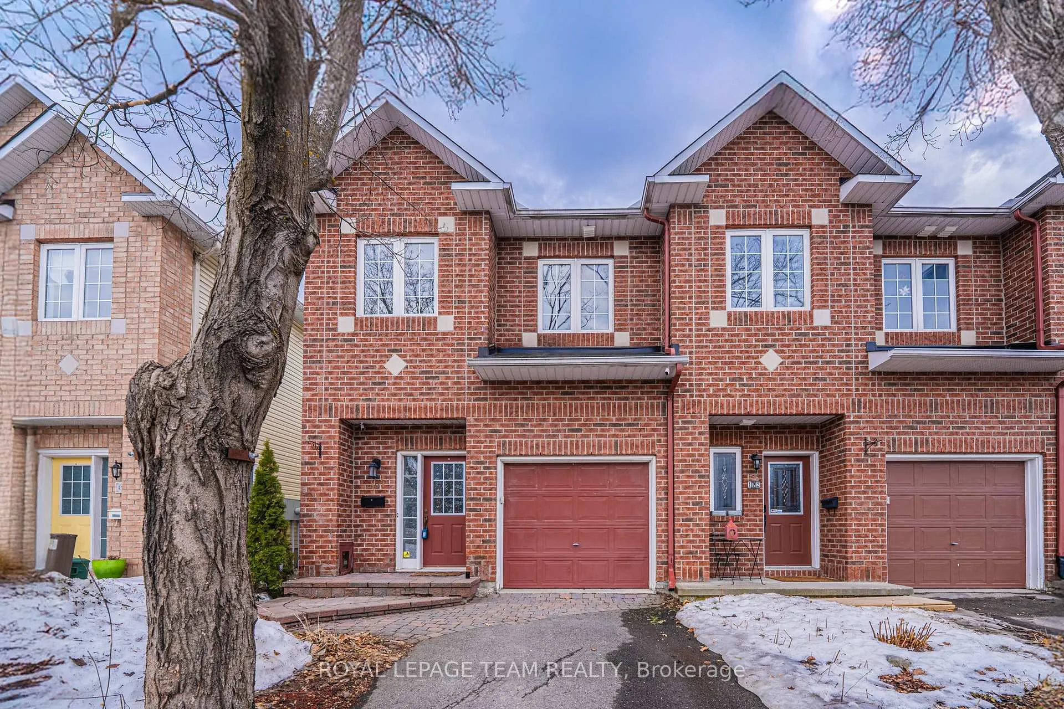
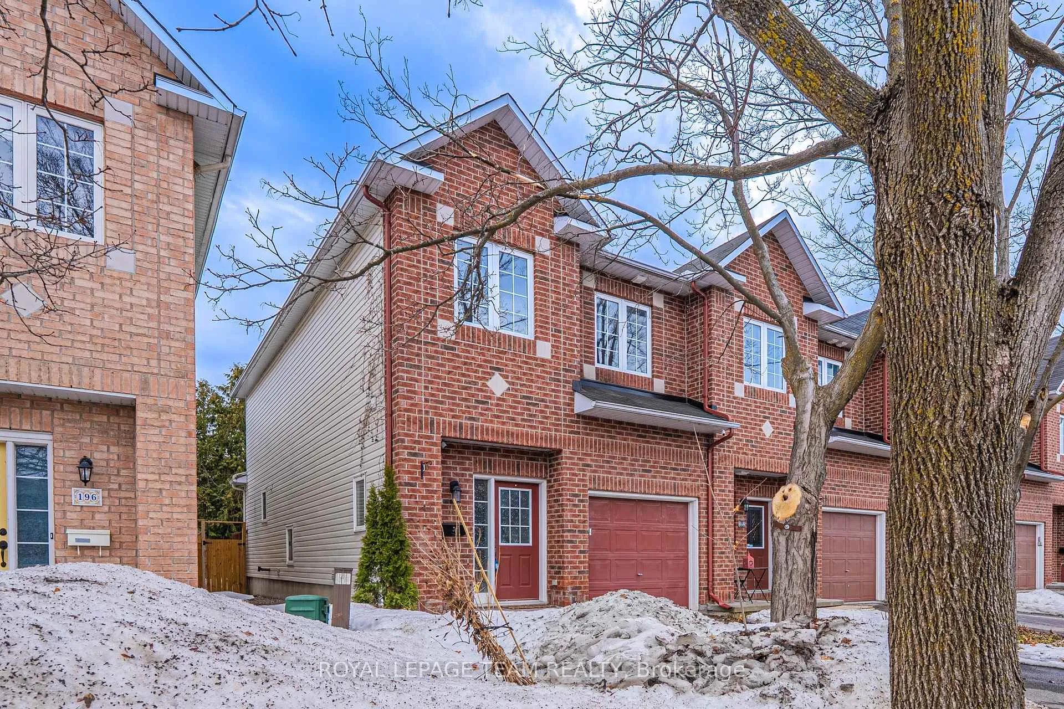
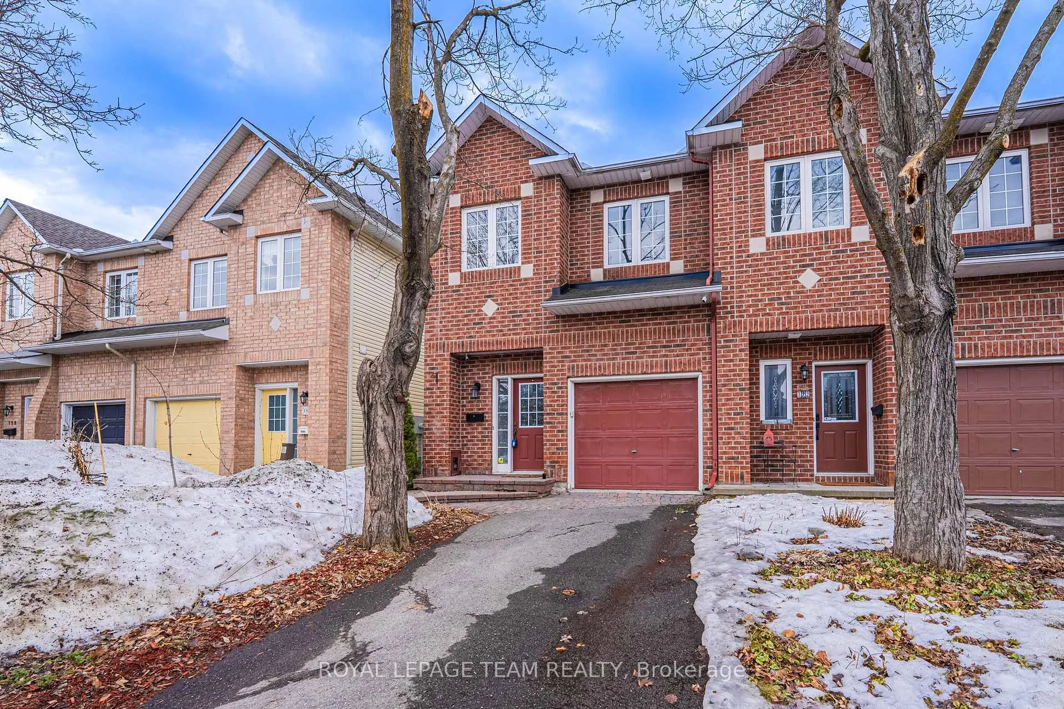
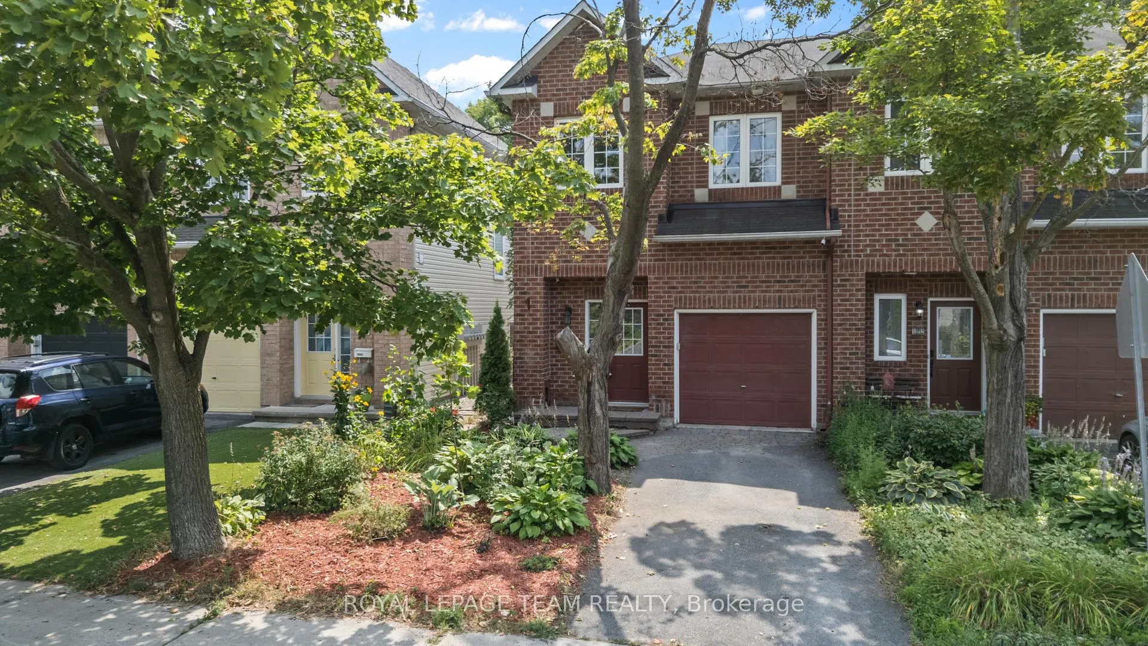
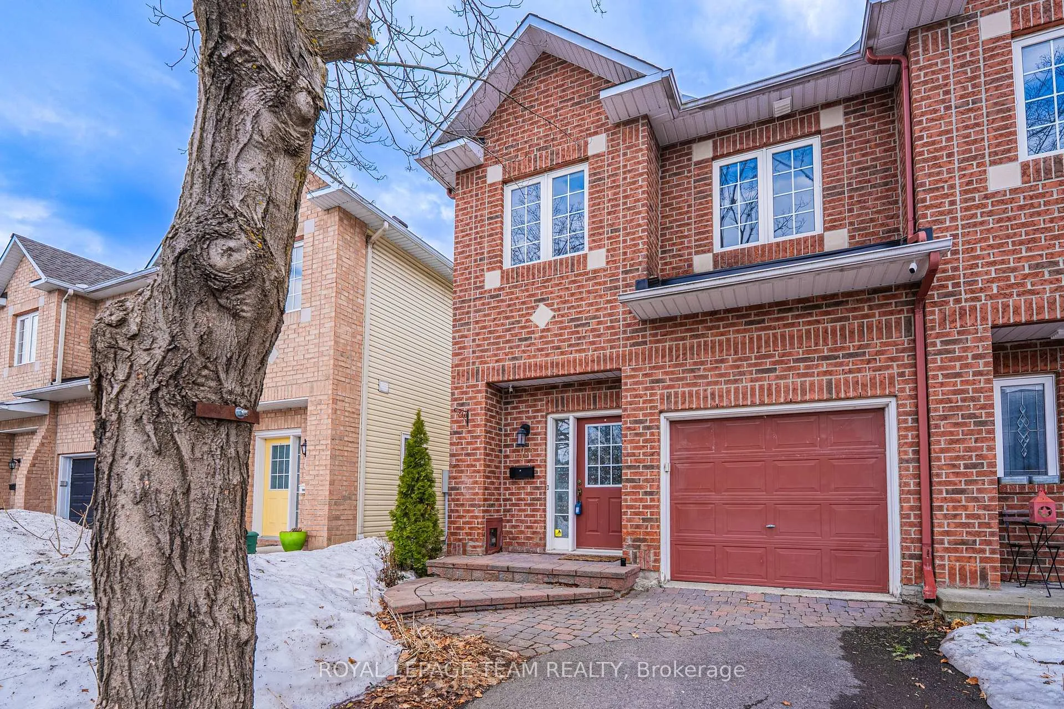
Seize the opportunity to own an exceptional home in the highly sought-after, mature Overbrook neighbourhood, defined by peaceful, friendly neighbours and unparalleled proximity to a wealth of amenities, including walking distance to Overbrook community centre, Adàwe Crossing pedestrian bridge, Downtown Ottawa, the University of Ottawa, Riverain Park, the scenic Poets Pathway along the Rideau River, and effortless access to the O-Train and HWY 417. Upon entering the main level, you are welcomed into an open, inviting living space accentuated by soaring 9-foot ceilings and expansive, south-facing windows that bathe the home in natural light, centered around a cozy gas fireplace, with a 'DESIGN FIRST' remodelled kitchen that boasts custom cabinetry for sophisticated family living, and an elegant circular staircase that provides an architectural flourish. The upper level offers a private sanctuary in the huge primary bedroom, featuring a luxurious five-piece ensuite with double sinks and a deep soaking tub, plus a walk-in closet outfitted with custom Muskoka cabinetry, alongside two additional generously sized bedrooms and a full bathroom that provide comfort and flexibility. This stylish and perfectly located end-unit townhouse is completed by a fully fenced, private backyard designed for outdoor enjoyment, featuring a two-tier deck and a relaxing hot tub, making this a brilliant opportunity to acquire a feature-rich home in the heart of Overbrook. Recent updates, including new carpet and new paint, enhance the sense of pristine modern living - Don't miss your chance to secure this exquisite residence before it's gone.
Read more
Auto Garage Door RemoteRough-In BathFenced YardHot TubDeckLandscaped
Facts & features
TypeFreehold Townhouse
Style2-storey
Size1.5K~2K Sq.Ft.
Lot23.82 x 100.59 ft
Tax$4,750 (2025)
HeatingForced air, gas
CoolingCentral air
BasementFull, partially finished
Parking2 drive
WaterMunicipal
FireplaceYes, living room, natural gas
Book a viewing
Wed28Oct
Thu29Oct
Fri30Oct
Sat31Oct
Sun1Nov
Pick a time
Rooms
13 rooms · 3 bathrooms
Main floor6 rooms
Foyer—
Living room13′4″ × 12′160 sq.ft.
Dining room9′7″ × 13′4″128 sq.ft.
Kitchen9′1″ × 12′2″111 sq.ft.
Breakfast9′1″ × 9′3″84 sq.ft.
Bathroom3′3″ × 6′7″22 sq.ft.
Second floor6 rooms
Primary bedroom11′7″ × 20′232 sq.ft.
Other7′11″ × 9′6″75 sq.ft.
Bathroom9′2″ × 13′7″125 sq.ft.
Bedroom 29′4″ × 14′10″139 sq.ft.
Bedroom 39′2″ × 13′2″121 sq.ft.
Bathroom9′4″ × 5′47 sq.ft.
Basement1 room
Laundry7′7″ × 13′4″101 sq.ft.
Bathrooms3
5-pcSecond4-pcSecond2-pcMain
Thinking of selling your home?See what your home is worth today.

 See all 50 photos
