
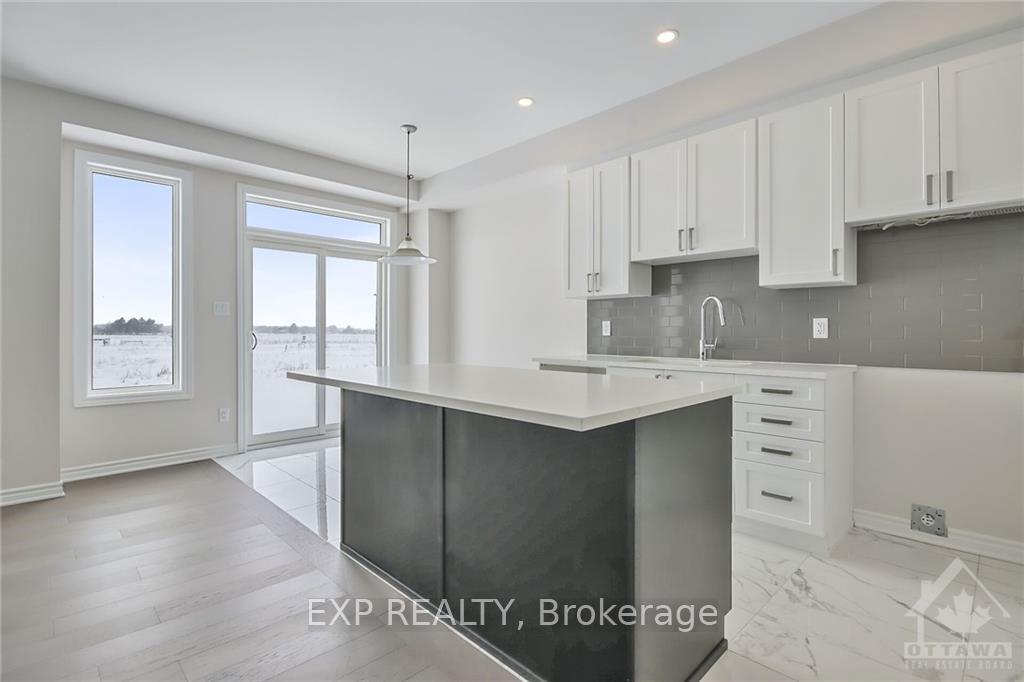
 See all 22 photos
Property history

This listing has ended. It is no longer available.
Property not available for sale or for rent.
Ask about this home
A HOMEH agent will answer your questions about this home.Ask HOMEH
About this home
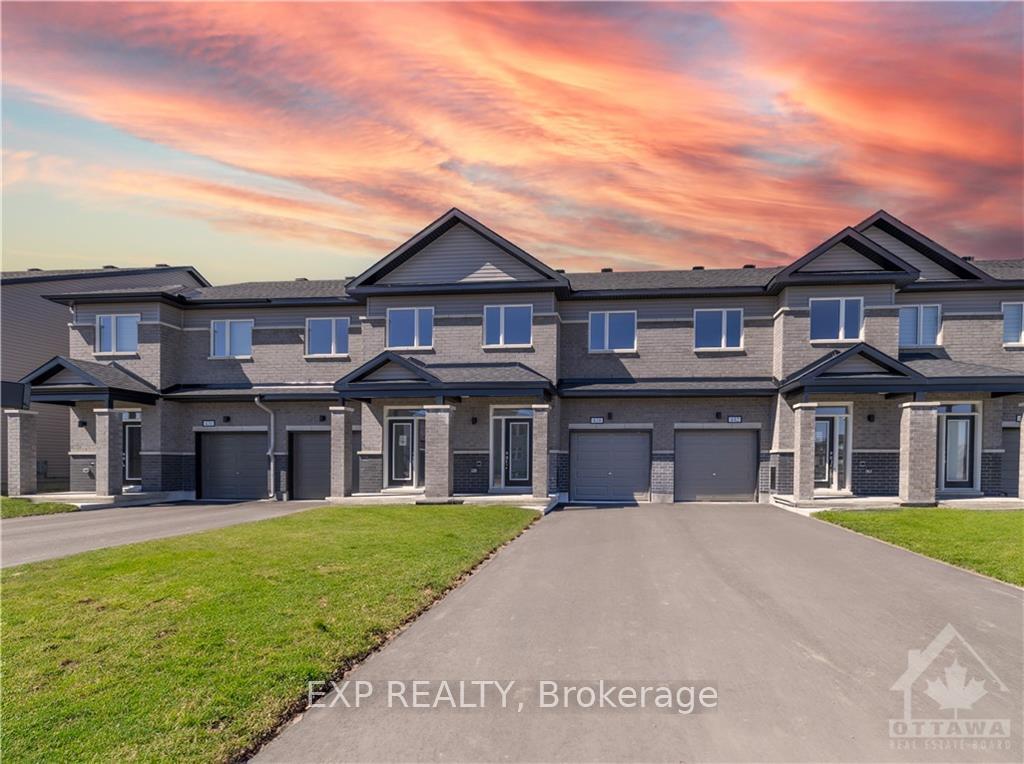
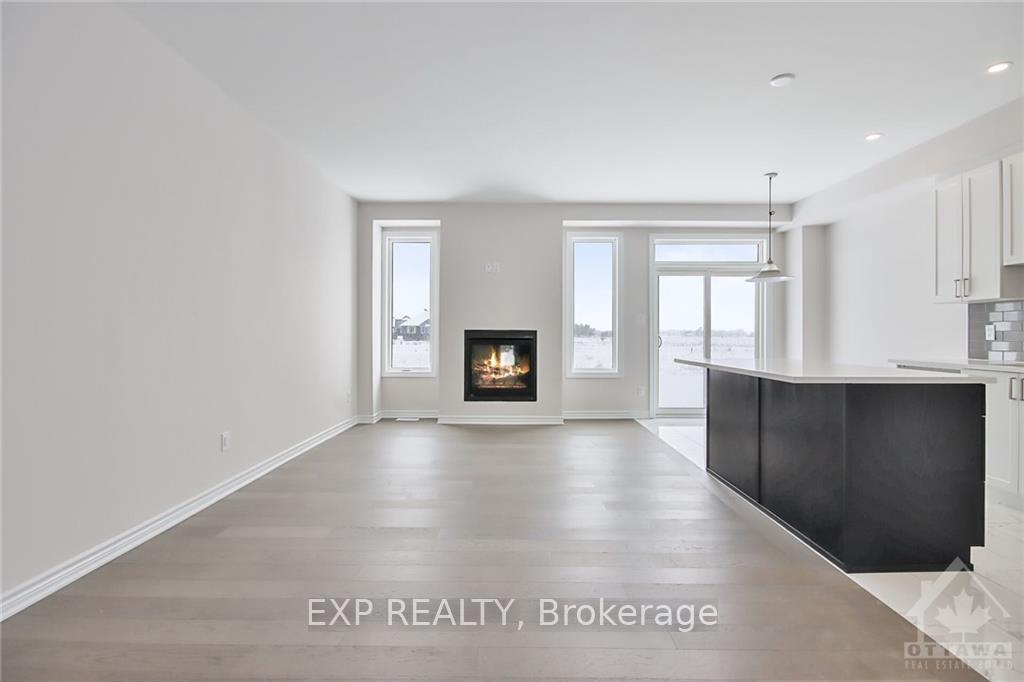
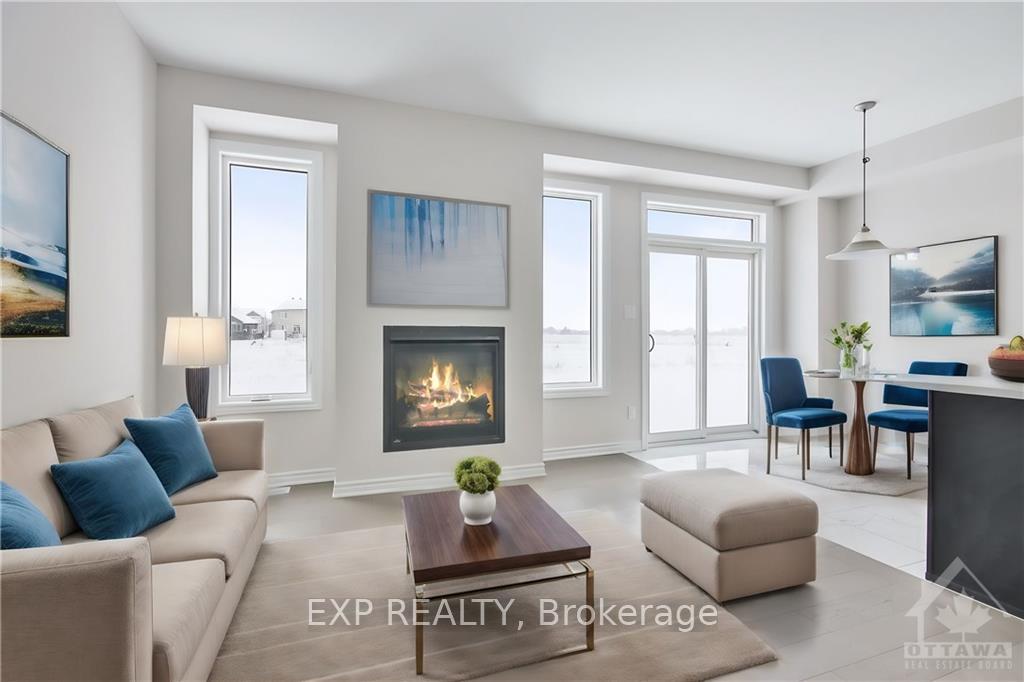
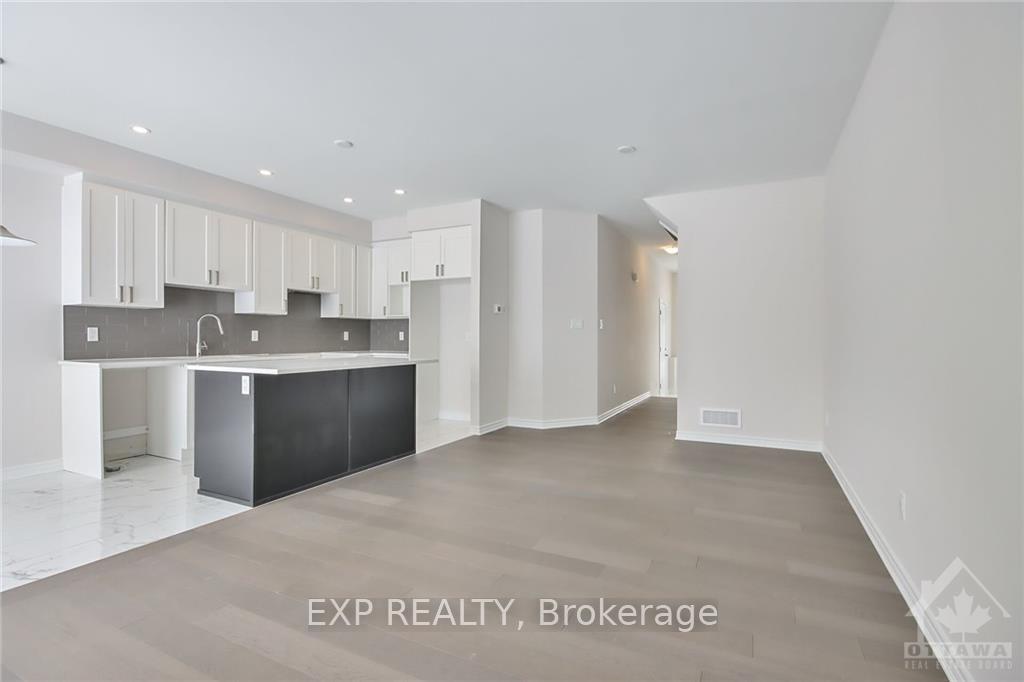
Be the first to live in this BRAND NEW 1816 sqft townhome by Mattino Developments in highly sought after Diamondview Estates. Featuring over $20,000 in upgrades & there is still time to choose your finishes & make this home your own!! The main level boasts an inviting open-concept layout. The kitchen features ample cabinet/counter space and a convenient breakfast nook bathed in natural light. Primary bedroom offers a spa-like ensuite w/a walk-in shower, soaker tub & walk-in closet ensuring your utmost relaxation and convenience. Two generously-sized bedrooms perfect for family members or guests. A full bath & a dedicated laundry room for added convenience. Lower level w/family room providing additional space for recreation or relaxation. Smooth ceilings throughout and AC rough-in. Association fee covers: Common Area Maintenance/Management Fee. This home has not been built. Images provided are to showcase builder finishes., Flooring: Hardwood, Flooring: Ceramic, Flooring: Carpet Wall To Wall
Facts & features
Ask about this home
A HOMEH agent will answer your questions about this home.
Rooms
72 rooms · 3 bathrooms
- Kitchen8′2″ × 11′6″93 sq.ft.
- Dining room8′2″ × 8′65 sq.ft.
- Living room10′ × 20′199 sq.ft.
- Kitchen8′2″ × 11′6″93 sq.ft.
- Dining room8′2″ × 8′65 sq.ft.
- Living room10′ × 20′199 sq.ft.
- Bathroom—
- Kitchen8′2″ × 11′6″93 sq.ft.
- Dining room8′2″ × 8′65 sq.ft.
- Living room10′ × 20′199 sq.ft.
- Bathroom—
- Kitchen8′2″ × 11′6″93 sq.ft.
- Dining room8′2″ × 8′65 sq.ft.
- Living room10′ × 20′199 sq.ft.
- Bathroom—
- Kitchen8′2″ × 11′6″93 sq.ft.
- Dining room8′2″ × 8′65 sq.ft.
- Living room10′ × 20′199 sq.ft.
- Bathroom—
- Kitchen8′2″ × 11′6″93 sq.ft.
- Dining room8′2″ × 8′65 sq.ft.
- Living room10′ × 20′199 sq.ft.
- Bathroom—
- Bathroom—
- Primary bedroom12′8″ × 16′4″206 sq.ft.
- Bathroom—
- Other—
- Bedroom9′4″ × 12′8″118 sq.ft.
- Bedroom9′4″ × 11′5″106 sq.ft.
- Bathroom—
- Laundry—
- Primary bedroom12′8″ × 16′4″206 sq.ft.
- Bathroom—
- Other—
- Bedroom9′4″ × 12′8″118 sq.ft.
- Bedroom9′4″ × 11′5″106 sq.ft.
- Bathroom—
- Laundry—
- Primary bedroom12′8″ × 16′4″206 sq.ft.
- Bathroom—
- Other—
- Bedroom9′4″ × 12′8″118 sq.ft.
- Bedroom9′4″ × 11′5″106 sq.ft.
- Bathroom—
- Laundry—
- Primary bedroom12′8″ × 16′4″206 sq.ft.
- Bathroom—
- Other—
- Bedroom9′4″ × 12′8″118 sq.ft.
- Bedroom9′4″ × 11′5″106 sq.ft.
- Bathroom—
- Laundry—
- Primary bedroom12′8″ × 16′4″206 sq.ft.
- Bathroom—
- Other—
- Bedroom9′4″ × 12′8″118 sq.ft.
- Bedroom9′4″ × 11′5″106 sq.ft.
- Bathroom—
- Laundry—
- Primary bedroom12′8″ × 16′4″206 sq.ft.
- Bedroom9′4″ × 12′8″118 sq.ft.
- Bathroom—
- Other—
- Bedroom9′4″ × 11′5″106 sq.ft.
- Bathroom—
- Laundry—
- Family room12′1″ × 19′7″236 sq.ft.
- Family room12′1″ × 19′7″236 sq.ft.
- Family room12′1″ × 19′7″236 sq.ft.
- Family room12′1″ × 19′7″236 sq.ft.
- Family room12′1″ × 19′7″236 sq.ft.
- Family room12′1″ × 19′7″236 sq.ft.
Around this home
Listing details
Helpful tools
Your HOMEH agent
"I would see it this week."
Ask HOMEH about this home
Price, neighbourhood, monthly cost. Ask anything.
HOMEH Intelligent Agent is an AI, not a licensed representative. Check anything important with your agent.