
 See all 45 photos
Property history

This home has sold. It is no longer available.
Property not available for sale or for rent.
Ask about this home
A HOMEH agent will answer your questions about this home.Ask HOMEH
About this home
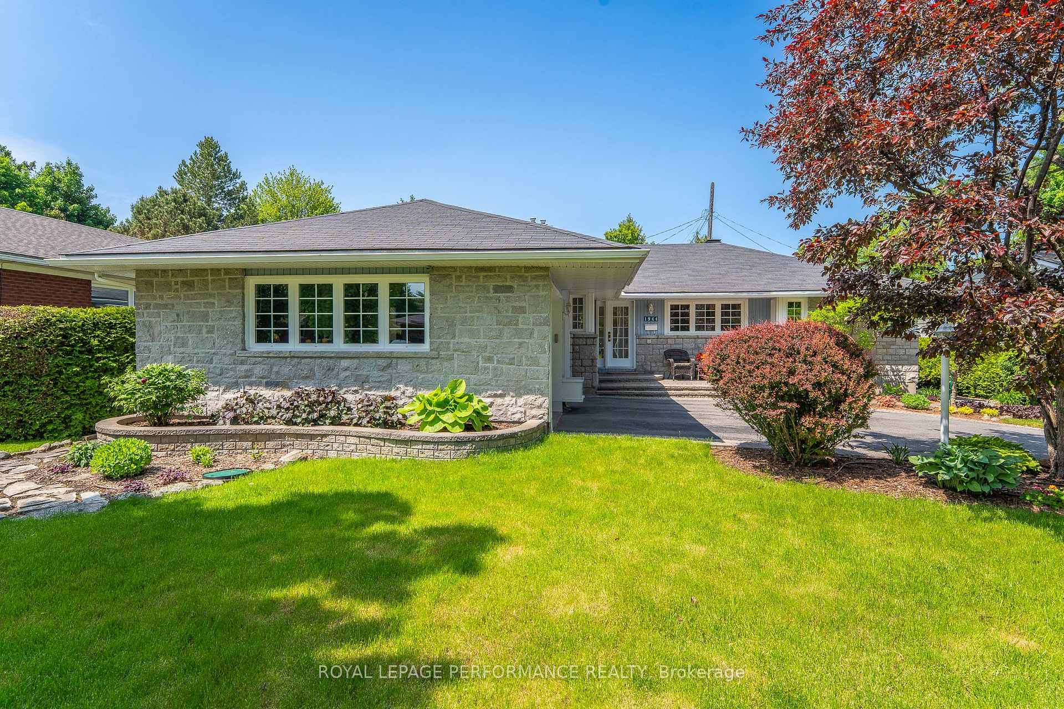
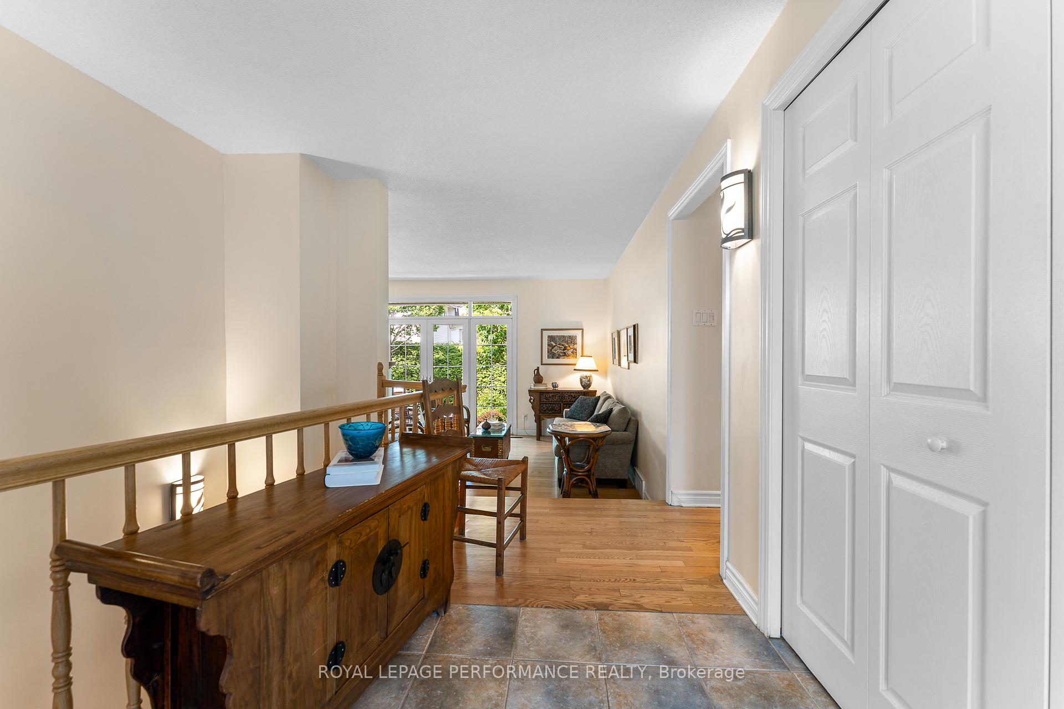
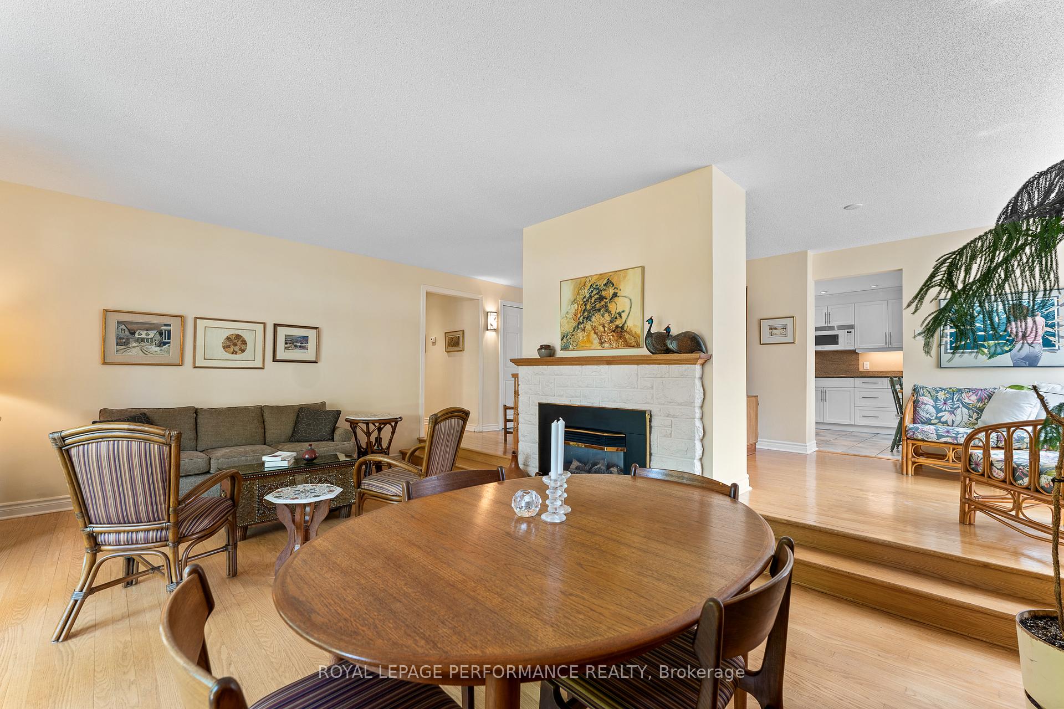
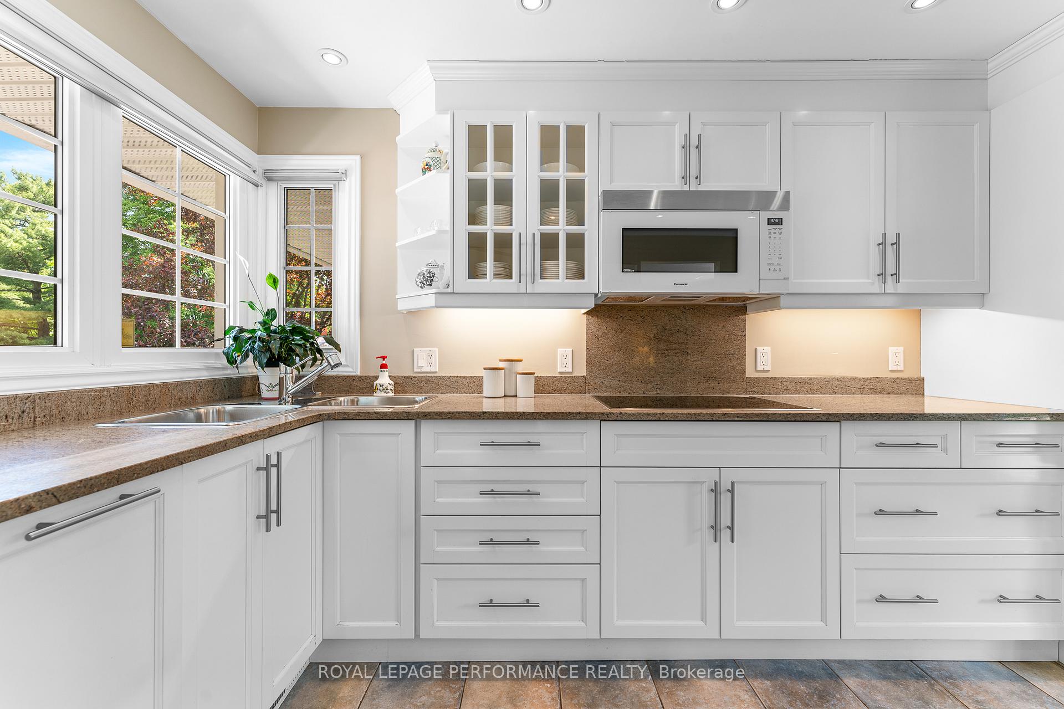
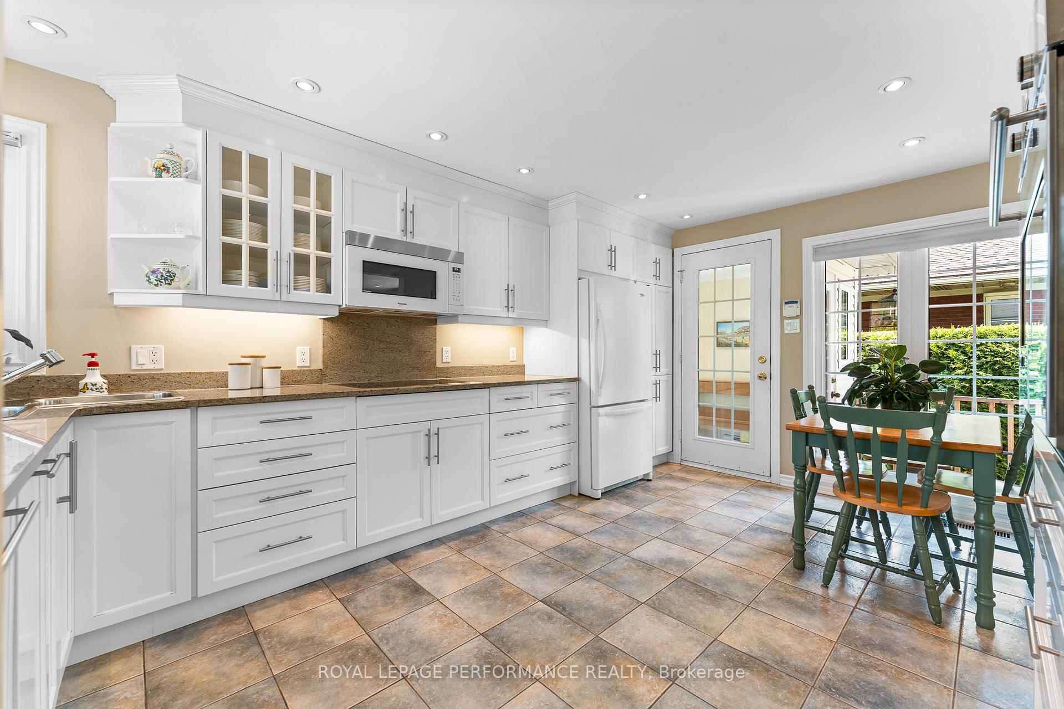
Impeccable Bungalow in Coveted Faircrest Heights | Alta Vista! Set on a quiet street in one of Ottawa's most desirable neighbourhoods, this pristine 3-bedroom bungalow offers refined living minutes from CHEO, The Ottawa Hospital, top schools, transit, shopping, parks, and trails. A curved driveway and manicured gardens lead to a stone façade and welcoming patio. Inside, enjoy exceptional flow, hardwood and tile flooring, and sun-filled spaces. The foyer opens to a sunken living/dining room with 9-ft ceilings, floor-to-ceiling windows, terrace doors, and a gas fireplace overlooking the lush backyard. The updated kitchen features granite counters, pot drawers, under-cabinet lighting, a pull-out pantry, and a bright eating area. A sunlit den/solarium with bay window offers an inviting spot to unwind. Off the kitchen, the enclosed breezeway connects to the double garage and side yard. Three bedrooms include a generous primary suite with walk-in closet and spa-like ensuite with granite, heated floor, soaker tub, and separate shower. A 4-piece main bath completes the layout. The finished lower level offers a family room with built-ins, 3-piece bath, hobby/games space, laundry with storage, and utility room with crawlspace storage. The private backyard is a tranquil retreat with mature trees, gardens, and stone patios. Generac full-home generator included. This is a thoughtfully maintained home in a neighbourhood known for its timeless appeal, long-term residents, and beautiful surroundings--a wonderful opportunity to enjoy both quality and community in central Ottawa. Basement Reno 2020, Gas Furnace & Hot Water Tank 2016, AC 2015, 30yr Roof Shingles 2010, Kitchen Reno & Irrigation System 2010++. See links for additional property features!
Facts & features
Ask about this home
A HOMEH agent will answer your questions about this home.
Rooms
15 rooms · 3 bathrooms
- Foyer9′6″ × 6′2″58 sq.ft.
- Living room13′6″ × 11′1″149 sq.ft.
- Dining room13′6″ × 9′2″123 sq.ft.
- Kitchen15′6″ × 10′4″160 sq.ft.
- Mud room5′3″ × 5′2″27 sq.ft.
- Den12′ × 10′119 sq.ft.
- Primary bedroom13′4″ × 11′6″153 sq.ft.
- Bathroom12′3″ × 9′5″115 sq.ft.
- Bedroom 211′1″ × 10′11″120 sq.ft.
- Bedroom 38′2″ × 8′65 sq.ft.
- Bathroom7′2″ × 6′10″49 sq.ft.
- Recreation25′ × 11′4″283 sq.ft.
- Family room22′8″ × 12′3″277 sq.ft.
- Bathroom6′10″ × 5′34 sq.ft.
- Laundry9′2″ × 8′1″74 sq.ft.
Around this home
Listing details
Helpful tools
Your HOMEH agent
"I would see it this week."
Ask HOMEH about this home
Price, neighbourhood, monthly cost. Ask anything.
HOMEH Intelligent Agent is an AI, not a licensed representative. Check anything important with your agent.