

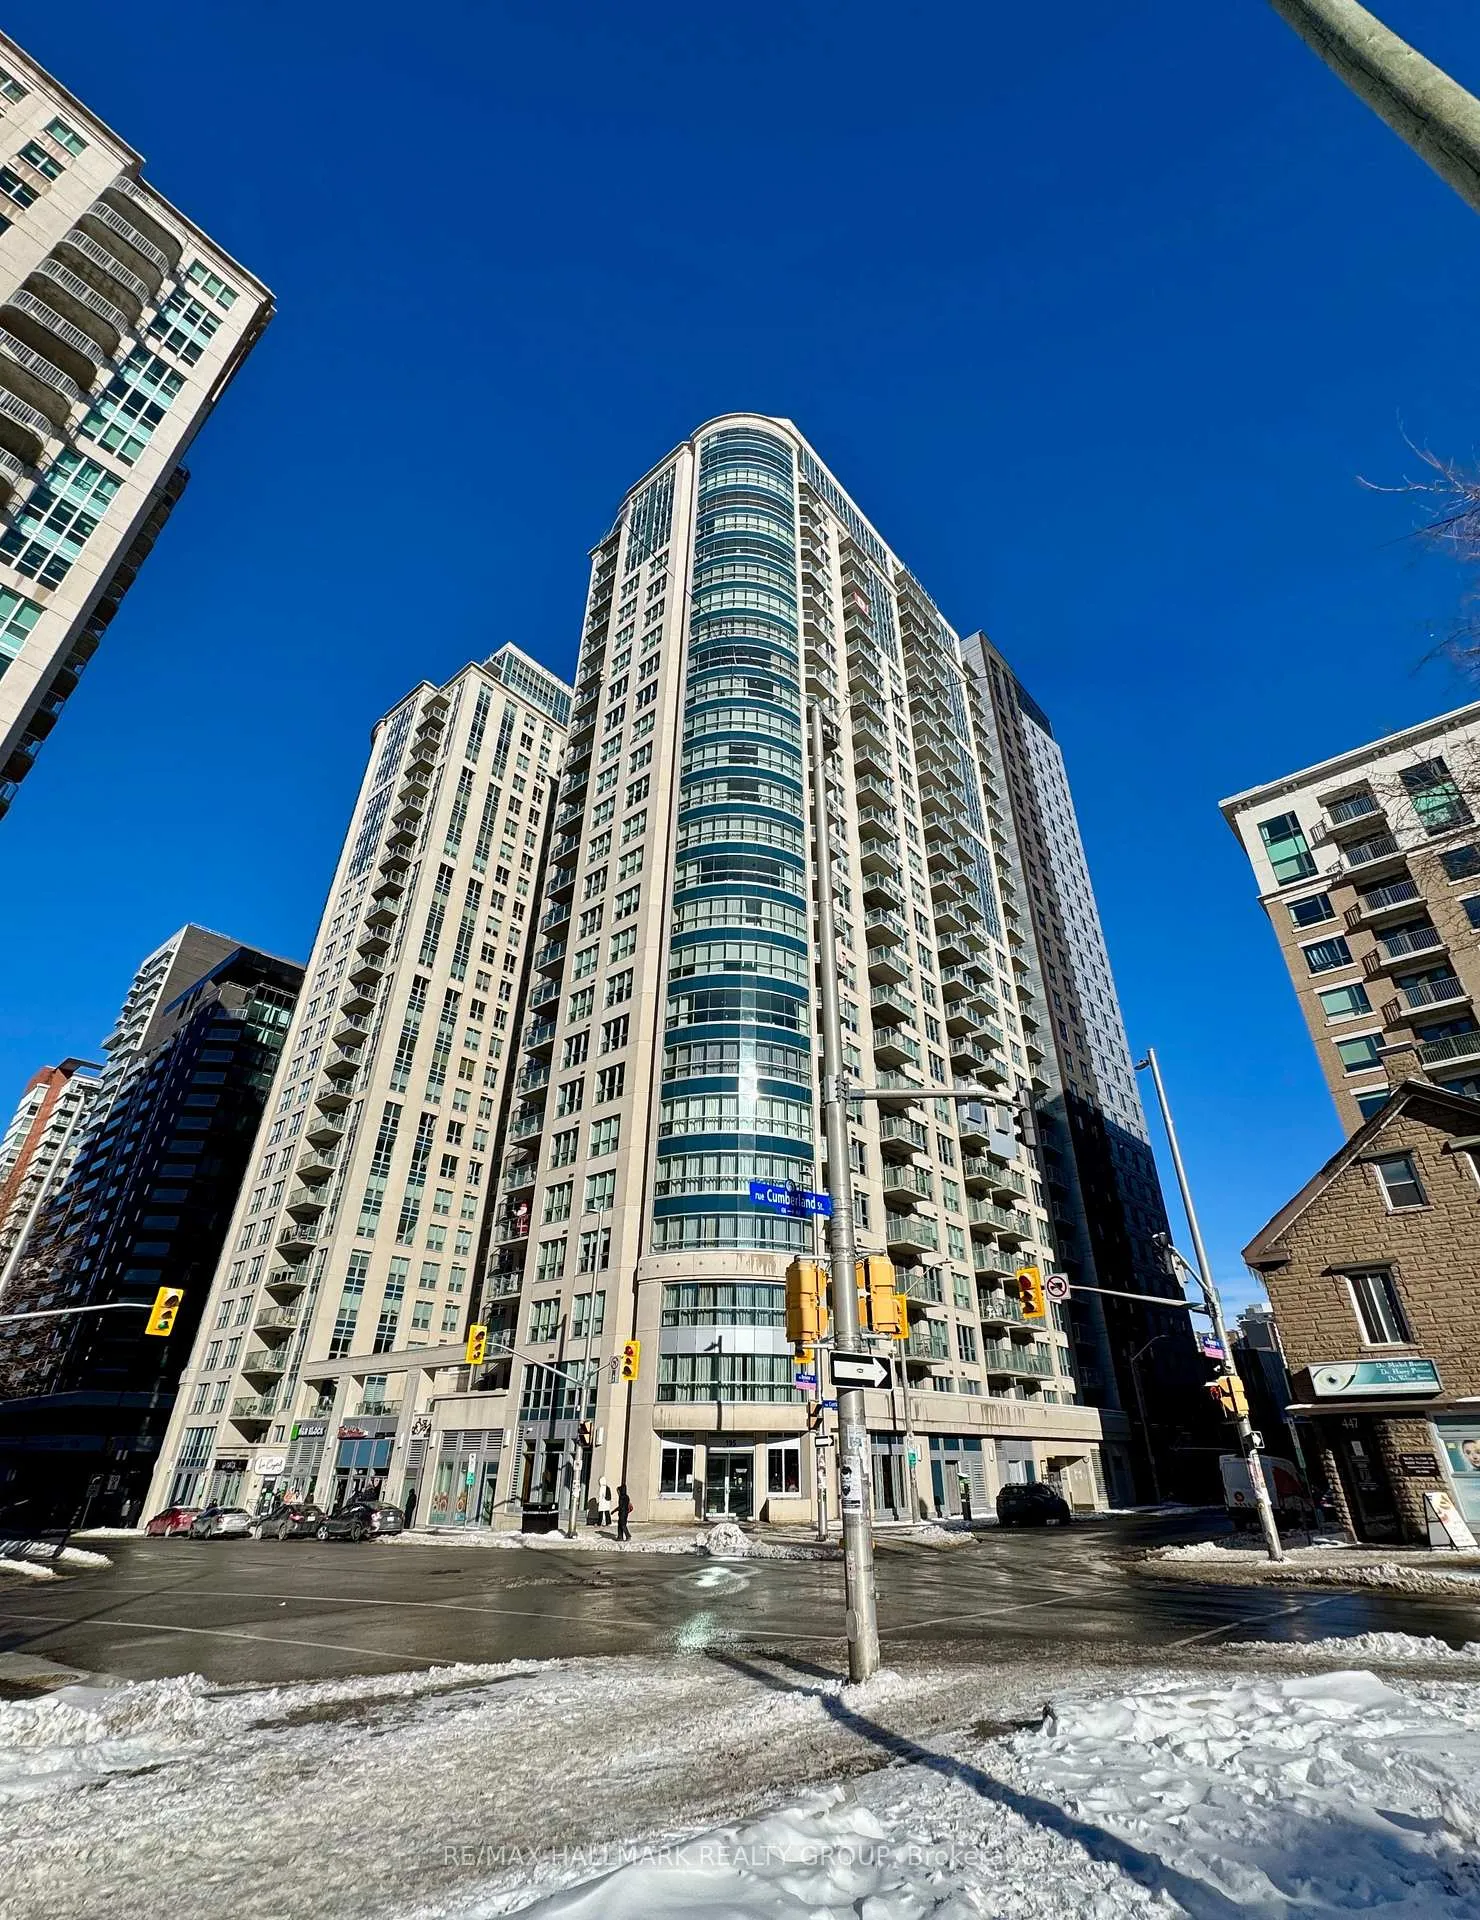
Unit 2003, 195 Besserer Street
Unit 2003, 195 Besserer Street
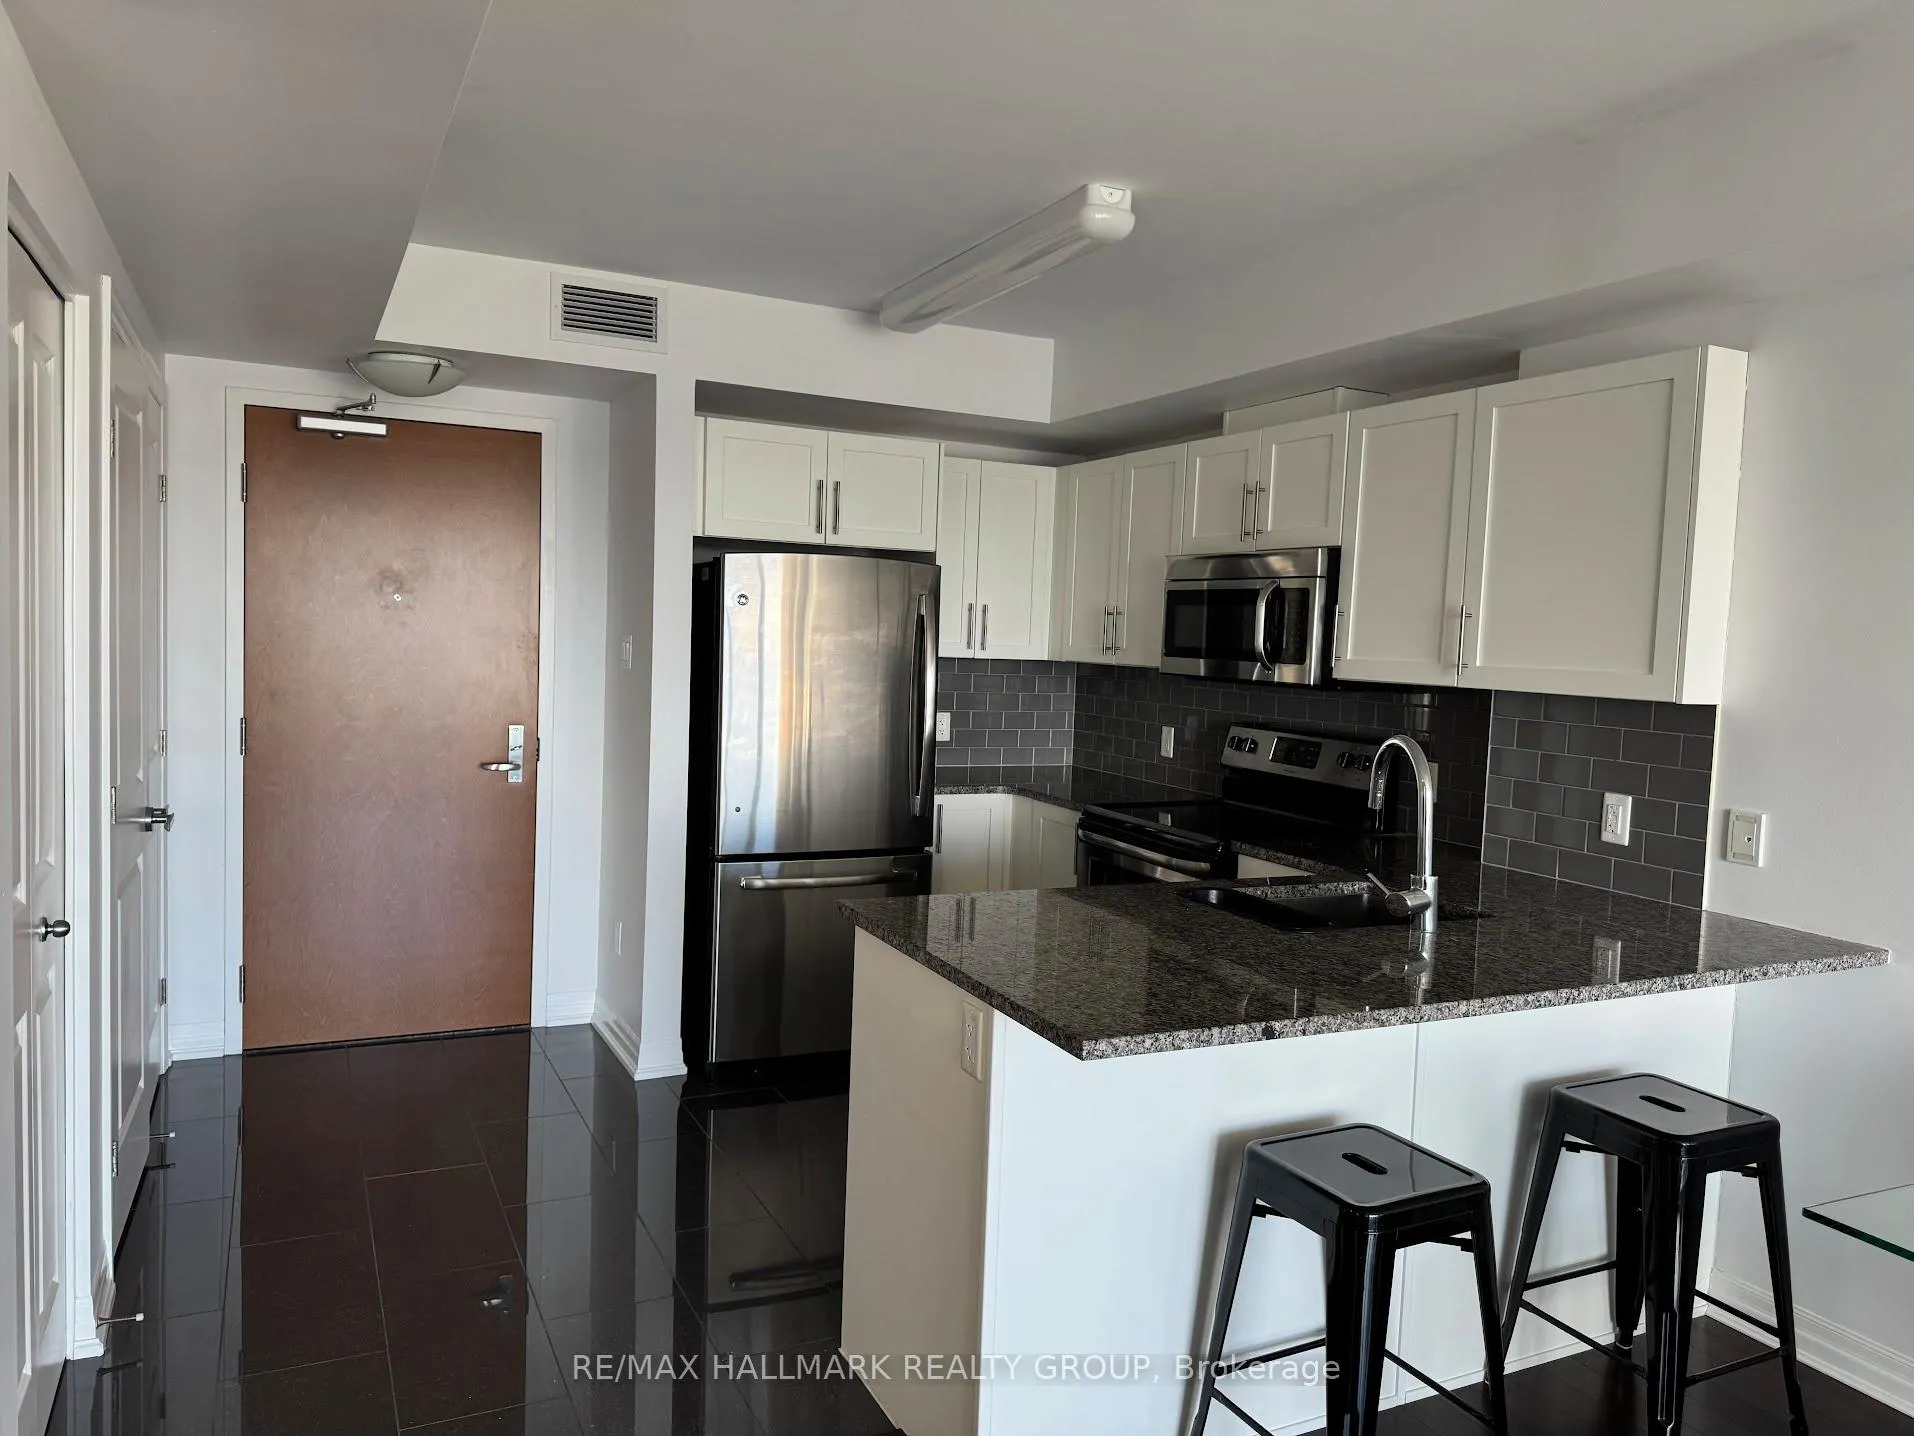 See all 20 photos
Property history
Facts and features
- ExposureSouth east
- LaundryIn-suite
- LockerOwned
- BalconyOpen
- Central air
- Concierge
- Exercise room
- Rooftop deck/garden
- Party room/meeting room
The homeCondo Apartment, 1 storey/apt, 600–699 sq ft
- Type: Condo Apartment
- Style: 1 storey/apt
- Living space: 600–699 sq ft
- Basement: None
- Exposure: South East
- View: City
InsideIn-suite laundry, main level, Auto garage door remote, carpet free, primary bedroom - main floor, Concierge/security
- Laundry: In-suite laundry, main level
- Features: Auto garage door remote, carpet free, primary bedroom - main floor
- Security: Concierge/security
- Elevator: Yes
- Rooms above ground: 6
- Bedrooms: 1
- Bathrooms: 1
- Kitchens: 1
OutsideConcrete, Open, Controlled entry
- Exterior: Concrete
- Balcony: Open
- Features: Controlled entry
Parking and locker1 Parking, Underground, Parking type Owned
- Spaces: 1 Parking
- Garage: Underground
- Parking type: Owned
- Spot: P4-21
- Locker: Owned
- Locker number: #40
BuildingClaridge plaza 4, Storeys 28, Units 233
- Name: Claridge plaza 4
- Storeys: 28
- Units: 233
- Registered: 2016
- Condo corporation: 1002
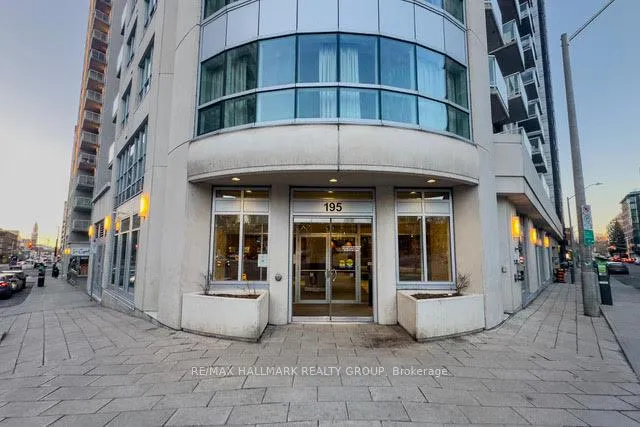
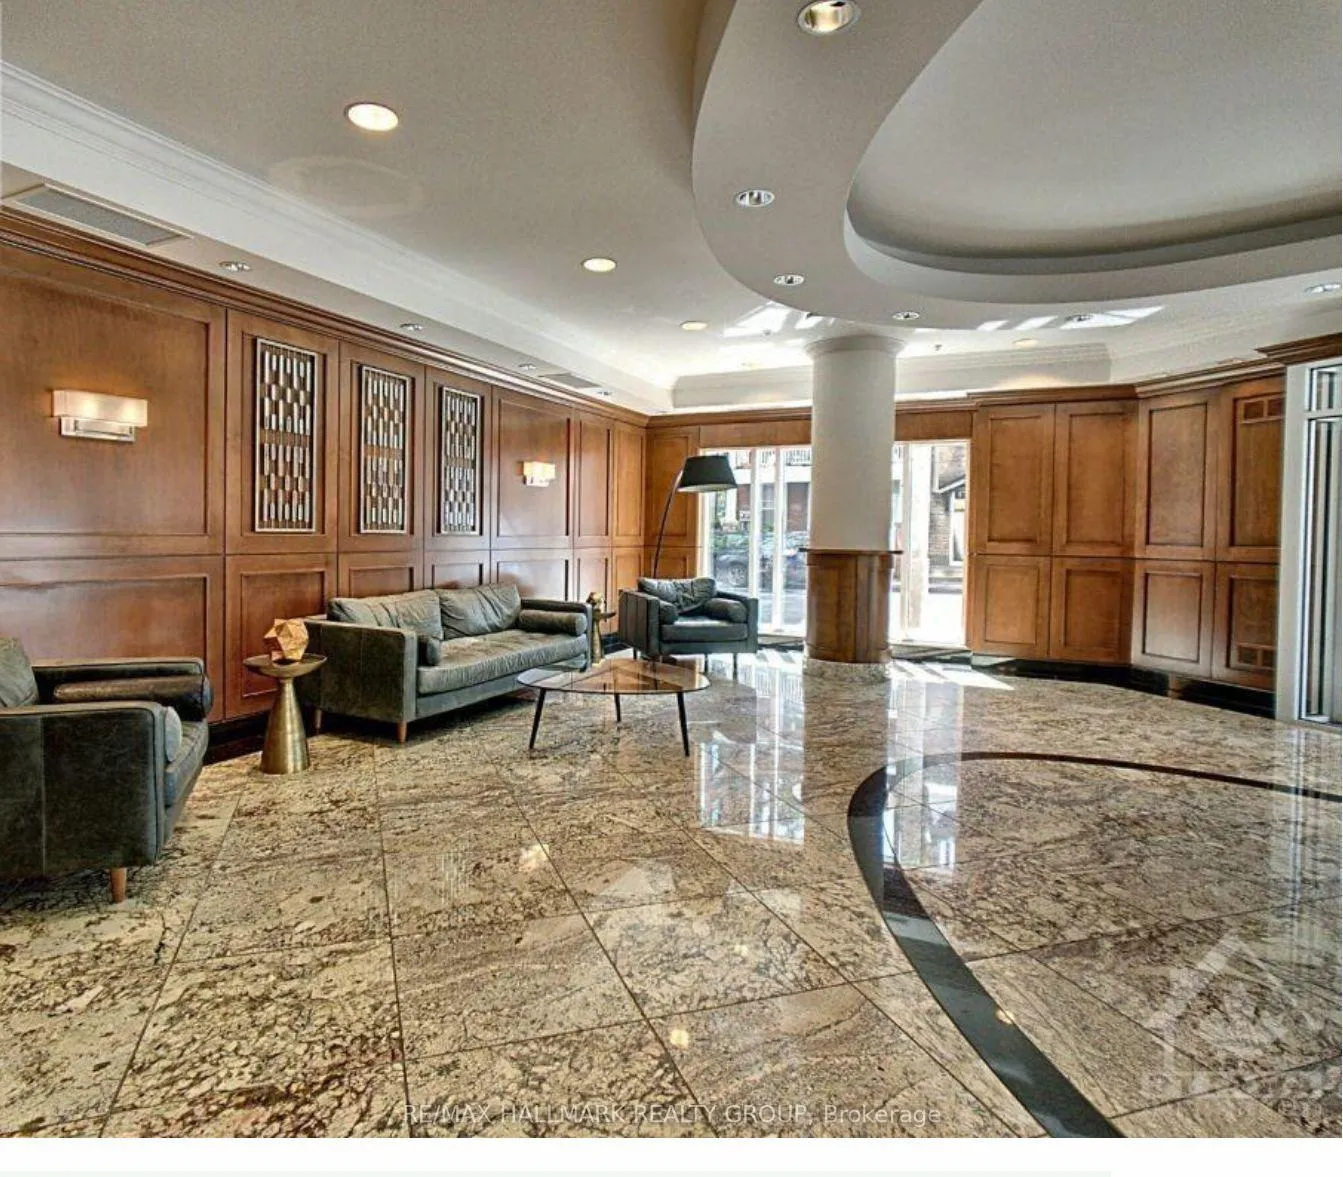
- Amenities: Concierge, elevator, exercise room, rooftop deck/garden, party room/meeting room
- Pets: Allowed
Heating, water and powerForced air, gas, Central air
- Heating: Forced air, gas
- Cooling: Central air
Rent and termsRent $2,350 a month, Entire property, Furnished
- Rent: $2,350 a month
- Space for rent: Entire property
- Furnished: Furnished
- Lease: 12 months
- Paid: Monthly
- Rent includes: Common elements, parking, heat, water
- Deposit: Required
- Credit check: Required
- Employment letter: Required
- Rental application: Required
- References: Required
- Rental items: None
IncludedWasher, dryer, refrigerator, stove, hood fan, dishwasher, couch, tables, tv stand, office desk, bed frame + mattress.
- Included: Washer, dryer, refrigerator, stove, hood fan, dishwasher, couch, tables, tv stand, office desk, bed frame + mattress.
NearbyPublic transit, park, library
- Close to: Public transit, park, library
Listing detailsX12579262, Rented, Nov 26, 2025
- MLS® number: X12579262
- Status: Rented
- Listed on: Nov 26, 2025
- Days on market: 62
- Updated: Jan 27, 2026
- Possession: Immediate
- Occupied by: Vacant
- Listing brokerage: RE/MAX HALLMARK REALTY GROUP
About this home
Unit 2003, 195 Besserer Street, Ottawa (Sandy Hill), ON K1N 0B6
Welcome home! Experience the best of city living in this FULLY FURNISHED one bedroom + den condo on the 20th floor boasting breathtaking cityscape views. Offering a bright, open-concept layout, hardwood floors, and a modern kitchen with stainless steel appliances - you really can have it all here! The spacious bedroom features ample closet space and floor to ceiling windows letting the sunshine pour in. Plus, the versatile den is ideal for a home office or creative space, while in-unit laundry is the cherry on top with added everyday convenience! Enjoy your morning coffee or favourite book overlooking our beautiful Capital city from the comfort of your private balcony. What else could you need! Step outside your door and enjoy the heartbeat of downtown Ottawa from public transit, shopping at Rideau Centre, and dining, to grocery stores and nightlife, everything you need is just steps away! Residents have access to premium, private amenities, including an indoor pool, sauna, gym, and concierge service. The unit also comes with one storage locker and secure, underground parking space. A rare downtown gem not to be missed! Come fall in love today.
Ask about this home
A HOMEH agent will answer your questions about this home.
Know more about Claridge Plaza 3 & 4
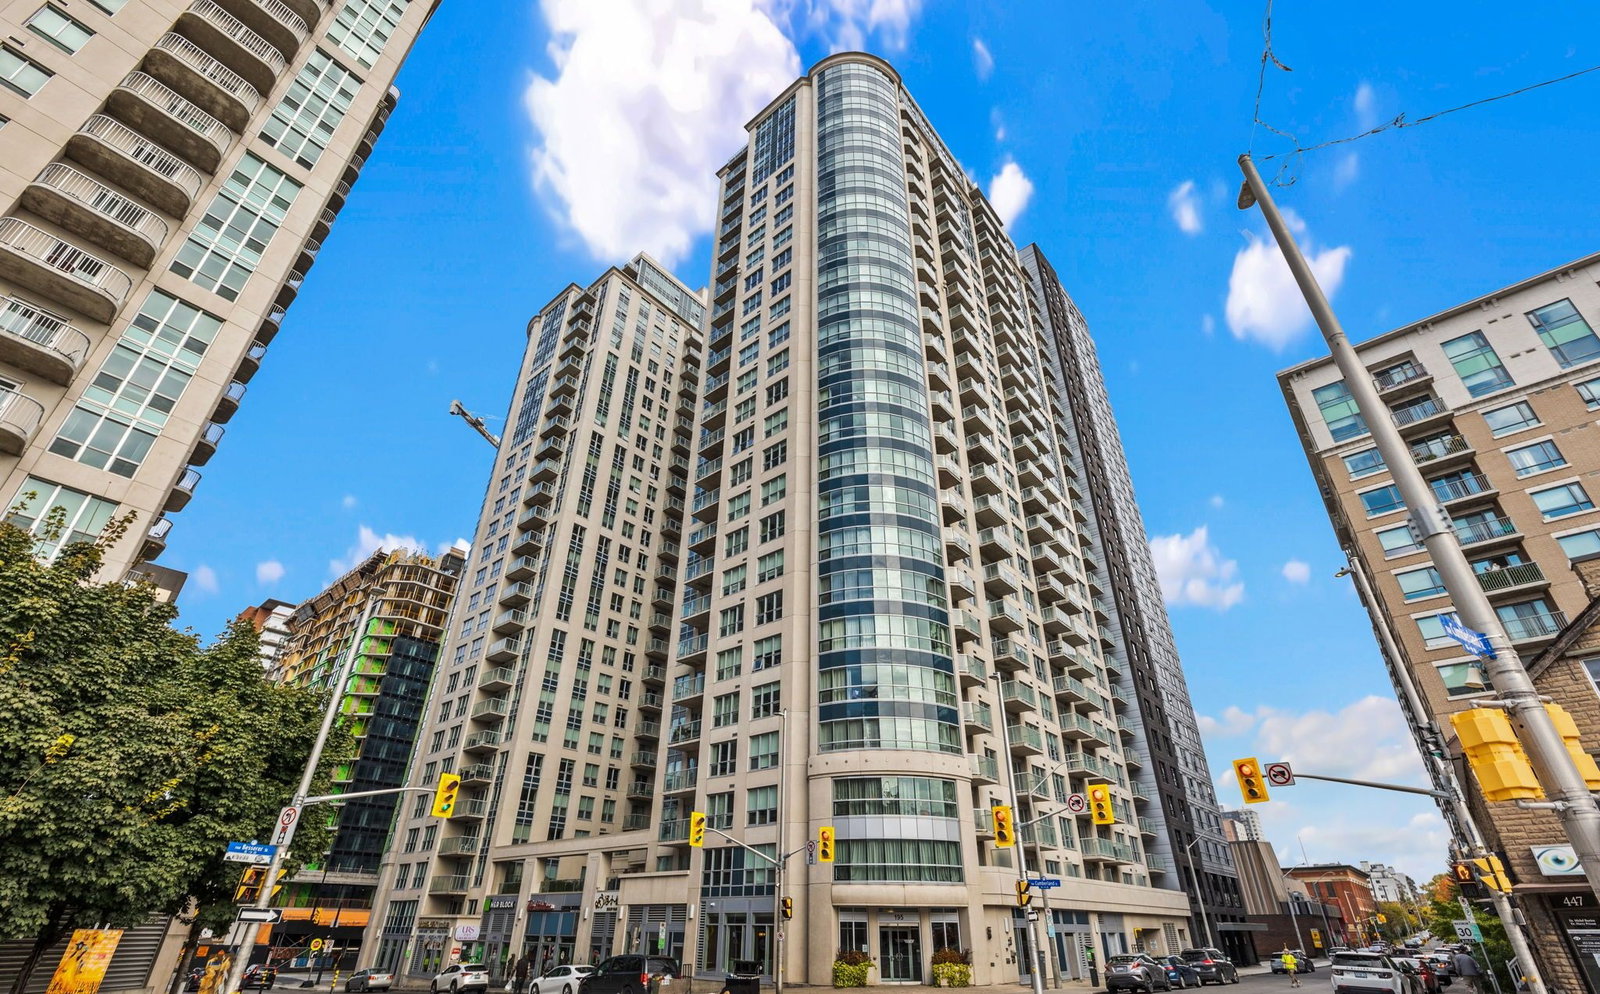
Condo building · 195 Besserer St
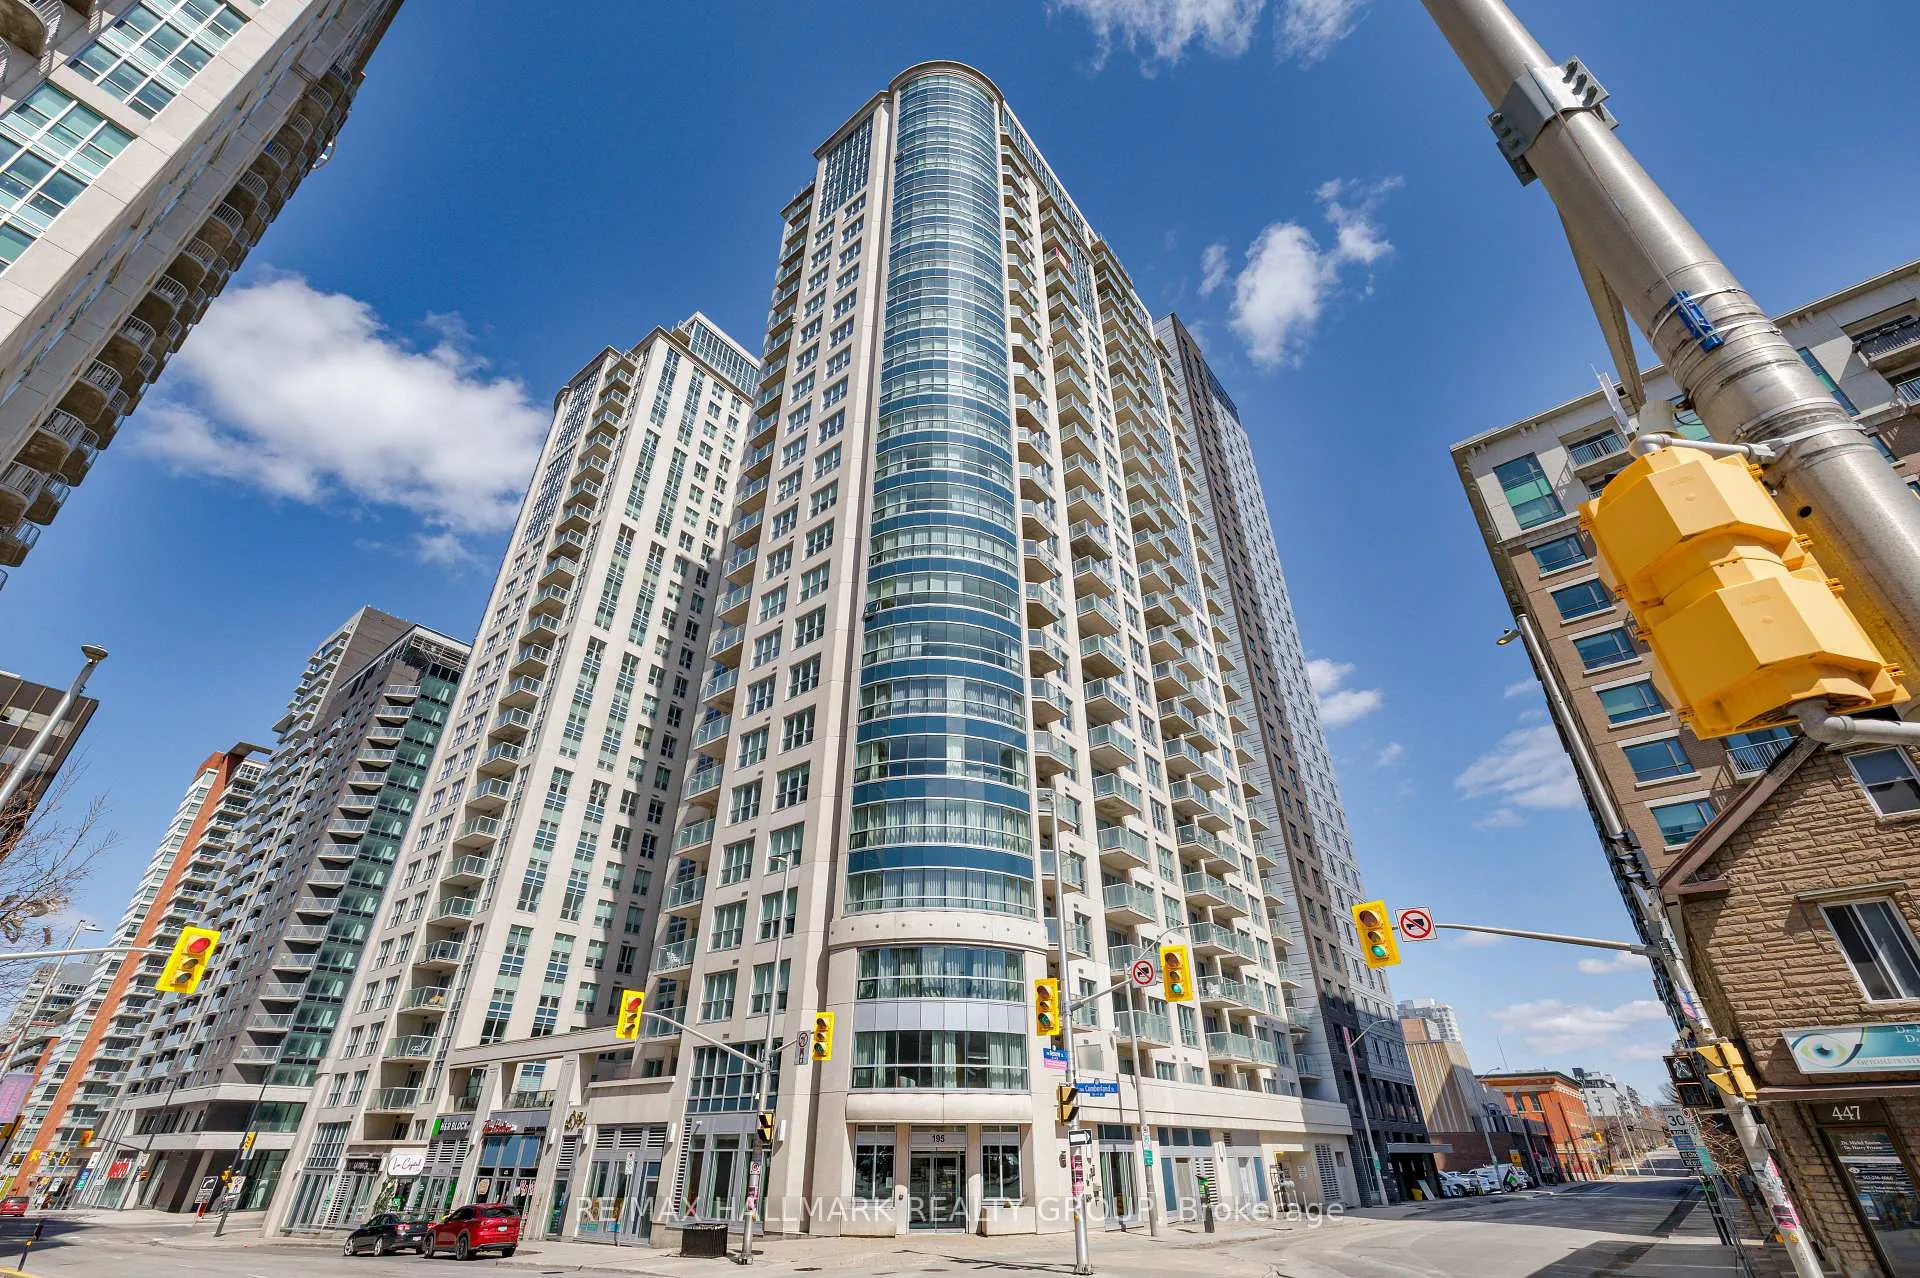
Claridge Plaza 3 & 4 is a 28-storey condo with 233 suites, built in 2016 by Claridge Homes. Right now 7 for sale and 7 for rent are on the market here.
- 28storeys
- 233suites
- $479/sq ft
- 2016built
No similar units for rent in Claridge Plaza 3 & 4 right now.
Around this home
Daily convenience, out of 100, from the distances below
Schools nearby
School rating, out of 10.
Helpful calculators
Your HOMEH agent

"I would see it this week."