
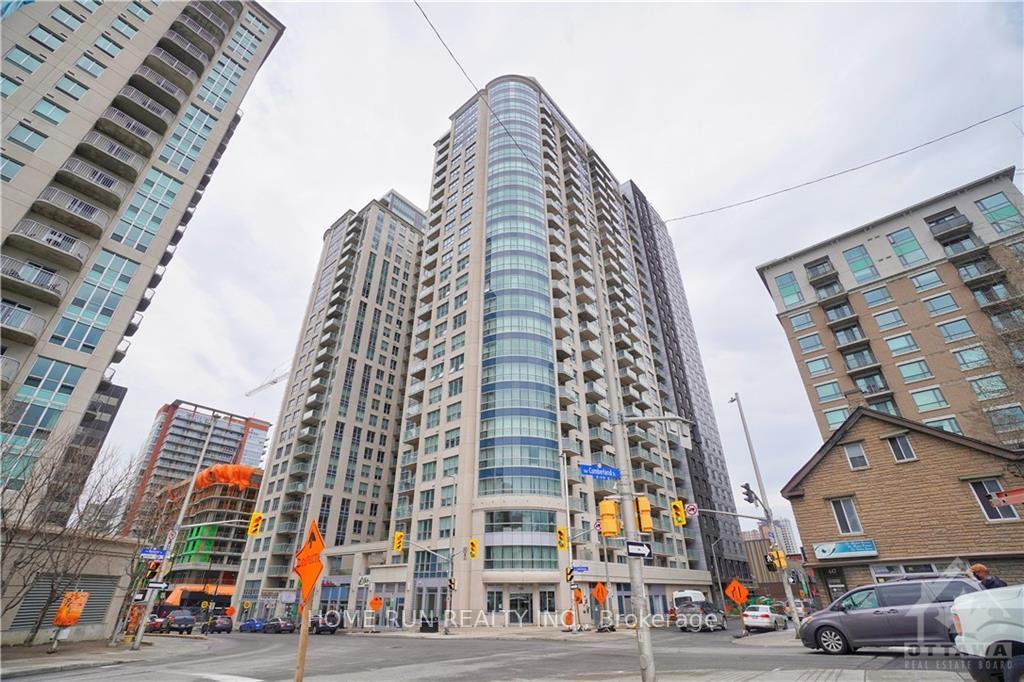
Unit 603, 195 Besserer Street
Ottawa (Sandy Hill)Unit 603, 195 Besserer Street
Ottawa (Sandy Hill)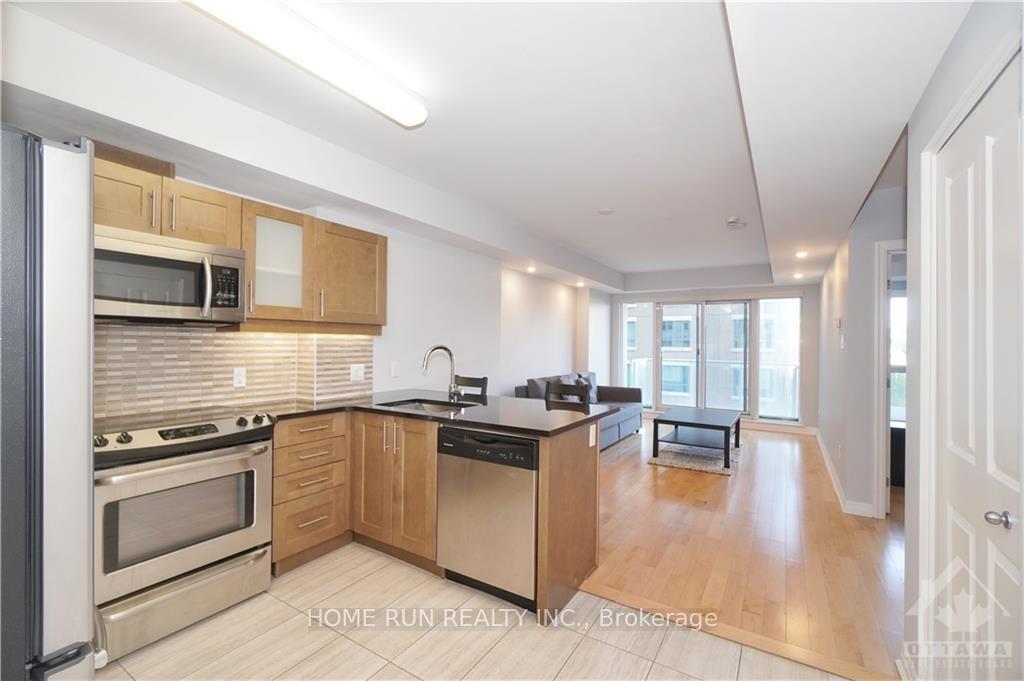
 See all 8 photos
Property history

This listing has ended. It is no longer available.
Property not available for sale or for rent.
About this home
Unit 603, 195 Besserer Street, Ottawa
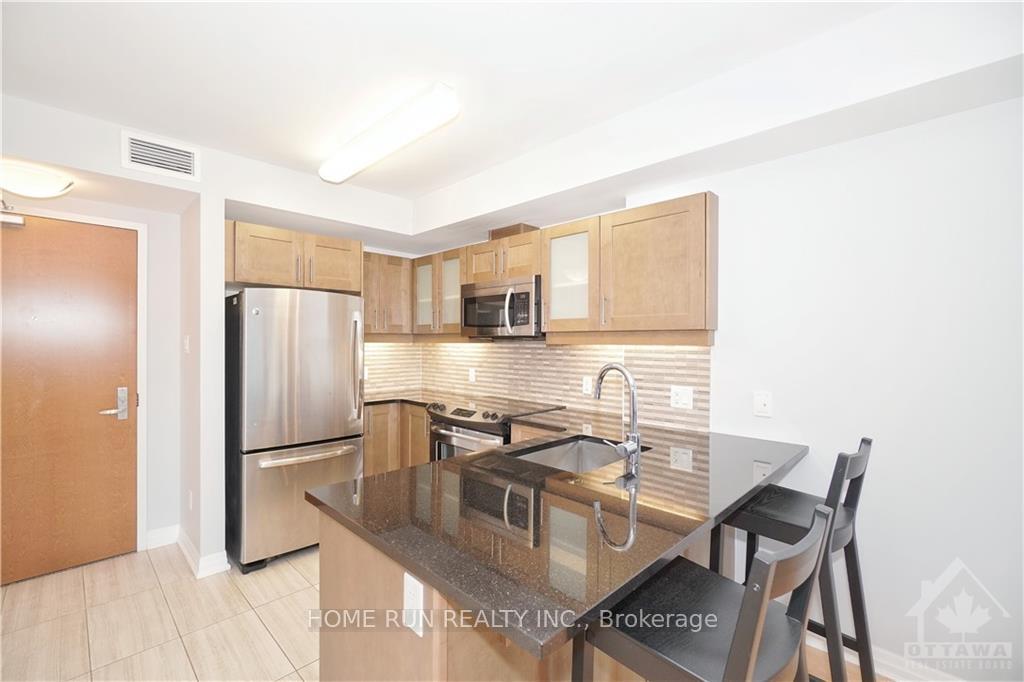
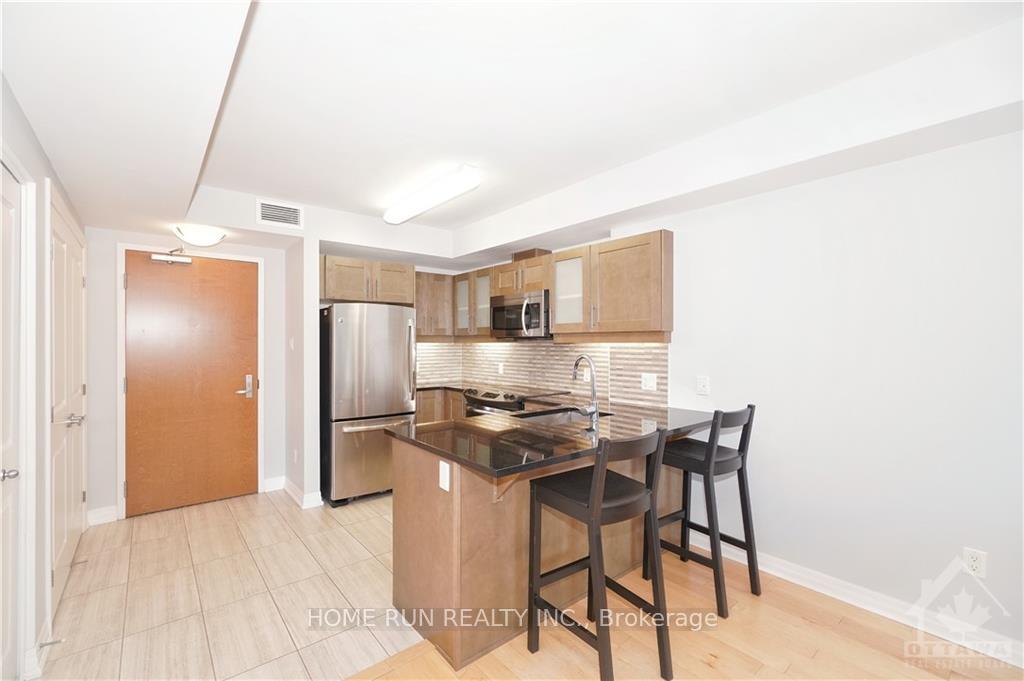
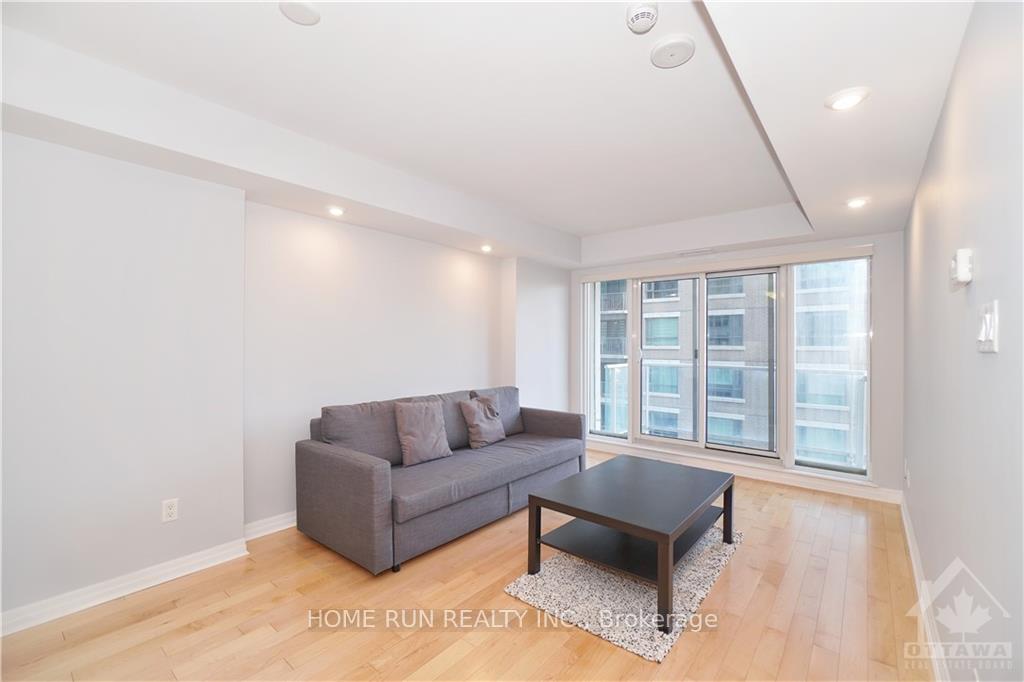
Flooring: Hardwood, Deposit: 4400, FULLY FURNISHED, Claridge Plaza, comes with 1 Bed, 1 Bath, 1 Den, 1 underground parking and 1 storage locker. Discover downtown living at its finest with high-end finishes, first-class amenities. With a walk score of 97, this location is a Walker’s Paradise so daily errands do not require a car. The open-concept floorplan offers over-sized windows, in-unit laundry, upgraded hardwood flooring and a contemporary design. The kitchen boasts an island, hi-end granite counters, stainless steel appliances and premium cabinets. This unit also flooded with natural light and not facing the main road which provides you a quiet view from the cozy balcony. The bonus den offers the perfect space for a home office or overnight guests. Amenities include indoor swimming pool, fitness room and sauna, lounge with outdoor patio and BBQ’s, modern lobby, high-speed elevators and visitor parking. Close to the University of Ottawa, Byward Market, Rideau Centre & LRT.
Facts & features
Ask about this home
A HOMEH agent will answer your questions about this home.
Rooms
85 rooms · 1 bathroom
- Living room18′ × 10′9″193 sq.ft.
- Kitchen10′6″ × 8′3″86 sq.ft.
- Bedroom11′ × 9′10″108 sq.ft.
- Den9′6″ × 5′3″50 sq.ft.
- Bathroom—
- Living room18′ × 10′9″193 sq.ft.
- Kitchen10′6″ × 8′3″86 sq.ft.
- Bedroom11′ × 9′10″108 sq.ft.
- Den9′6″ × 5′3″50 sq.ft.
- Bathroom—
- Living room18′ × 10′9″193 sq.ft.
- Kitchen10′6″ × 8′3″86 sq.ft.
- Bedroom11′ × 9′10″108 sq.ft.
- Den9′6″ × 5′3″50 sq.ft.
- Bathroom—
- Living room18′ × 10′9″193 sq.ft.
- Kitchen10′6″ × 8′3″86 sq.ft.
- Bedroom11′ × 9′10″108 sq.ft.
- Den9′6″ × 5′3″50 sq.ft.
- Bathroom—
- Living room18′ × 10′9″193 sq.ft.
- Kitchen10′6″ × 8′3″86 sq.ft.
- Bedroom11′ × 9′10″108 sq.ft.
- Den9′6″ × 5′3″50 sq.ft.
- Bathroom—
- Living room18′ × 10′9″193 sq.ft.
- Kitchen10′6″ × 8′3″86 sq.ft.
- Bedroom11′ × 9′10″108 sq.ft.
- Den9′6″ × 5′3″50 sq.ft.
- Bathroom—
- Living room18′ × 10′9″193 sq.ft.
- Kitchen10′6″ × 8′3″86 sq.ft.
- Bedroom11′ × 9′10″108 sq.ft.
- Den9′6″ × 5′3″50 sq.ft.
- Bathroom—
- Living room18′ × 10′9″193 sq.ft.
- Kitchen10′6″ × 8′3″86 sq.ft.
- Bedroom11′ × 9′10″108 sq.ft.
- Den9′6″ × 5′3″50 sq.ft.
- Bathroom—
- Living room18′ × 10′9″193 sq.ft.
- Kitchen10′6″ × 8′3″86 sq.ft.
- Bedroom11′ × 9′10″108 sq.ft.
- Den9′6″ × 5′3″50 sq.ft.
- Bathroom—
- Living room18′ × 10′9″193 sq.ft.
- Kitchen10′6″ × 8′3″86 sq.ft.
- Bedroom11′ × 9′10″108 sq.ft.
- Den9′6″ × 5′3″50 sq.ft.
- Bathroom—
- Living room18′ × 10′9″193 sq.ft.
- Kitchen10′6″ × 8′3″86 sq.ft.
- Bedroom11′ × 9′10″108 sq.ft.
- Den9′6″ × 5′3″50 sq.ft.
- Bathroom—
- Living room18′ × 10′9″193 sq.ft.
- Kitchen10′6″ × 8′3″86 sq.ft.
- Bedroom11′ × 9′10″108 sq.ft.
- Den9′6″ × 5′3″50 sq.ft.
- Bathroom—
- Living room18′ × 10′9″193 sq.ft.
- Kitchen10′6″ × 8′3″86 sq.ft.
- Bedroom11′ × 9′10″108 sq.ft.
- Den9′6″ × 5′3″50 sq.ft.
- Bathroom—
- Living room18′ × 10′9″193 sq.ft.
- Kitchen10′6″ × 8′3″86 sq.ft.
- Bedroom11′ × 9′10″108 sq.ft.
- Den9′6″ × 5′3″50 sq.ft.
- Bathroom—
- Living room18′ × 10′9″193 sq.ft.
- Kitchen10′6″ × 8′3″86 sq.ft.
- Bedroom11′ × 9′10″108 sq.ft.
- Den9′6″ × 5′3″50 sq.ft.
- Bathroom—
- Living room18′ × 10′9″193 sq.ft.
- Kitchen10′6″ × 8′3″86 sq.ft.
- Bedroom11′ × 9′10″108 sq.ft.
- Den9′6″ × 5′3″50 sq.ft.
- Bathroom—
- Living room18′ × 10′9″193 sq.ft.
- Kitchen10′6″ × 8′3″86 sq.ft.
- Bedroom11′ × 9′10″108 sq.ft.
- Den9′6″ × 5′3″50 sq.ft.
- Bathroom—
Around this home
Schools nearby
School rating, out of 10.
Listing details
Helpful tools
Your HOMEH agent
"I would see it this week."
Ask HOMEH about this home
Price, neighbourhood, monthly cost. Ask anything.
HOMEH Intelligent Agent is an AI, not a licensed representative. Check anything important with your agent.