
 See all 29 photos
Property history

This home has sold. It is no longer available.
Property not available for sale or for rent.
Ask about this home
A HOMEH agent will answer your questions about this home.Ask HOMEH
About this home
1950 Beckett's Creek Road, Ottawa
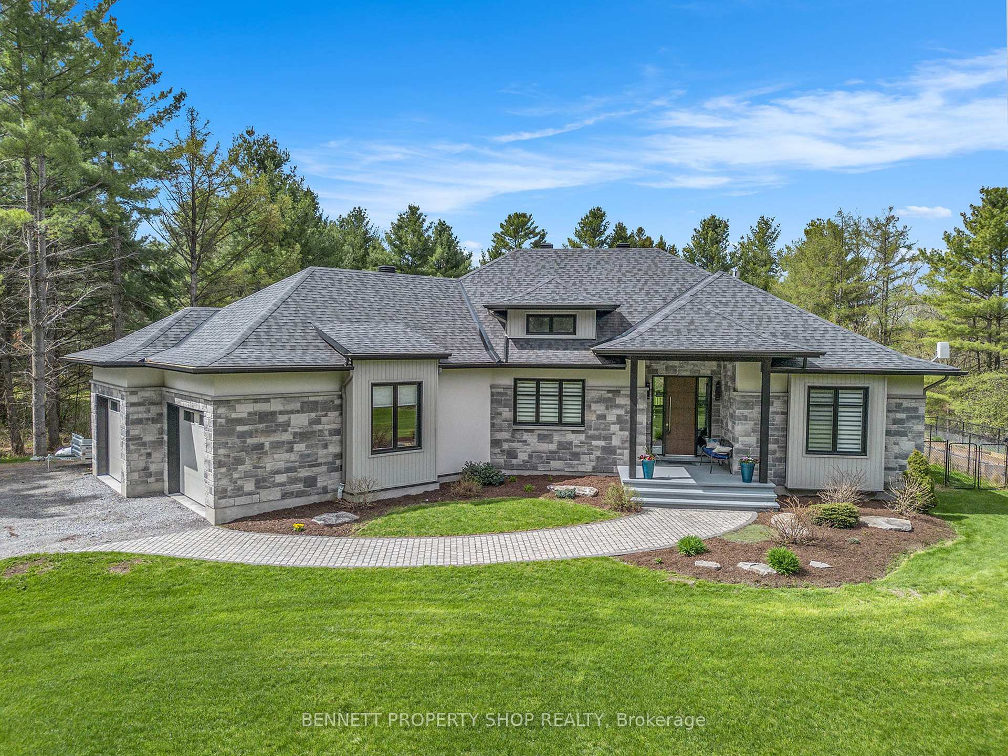
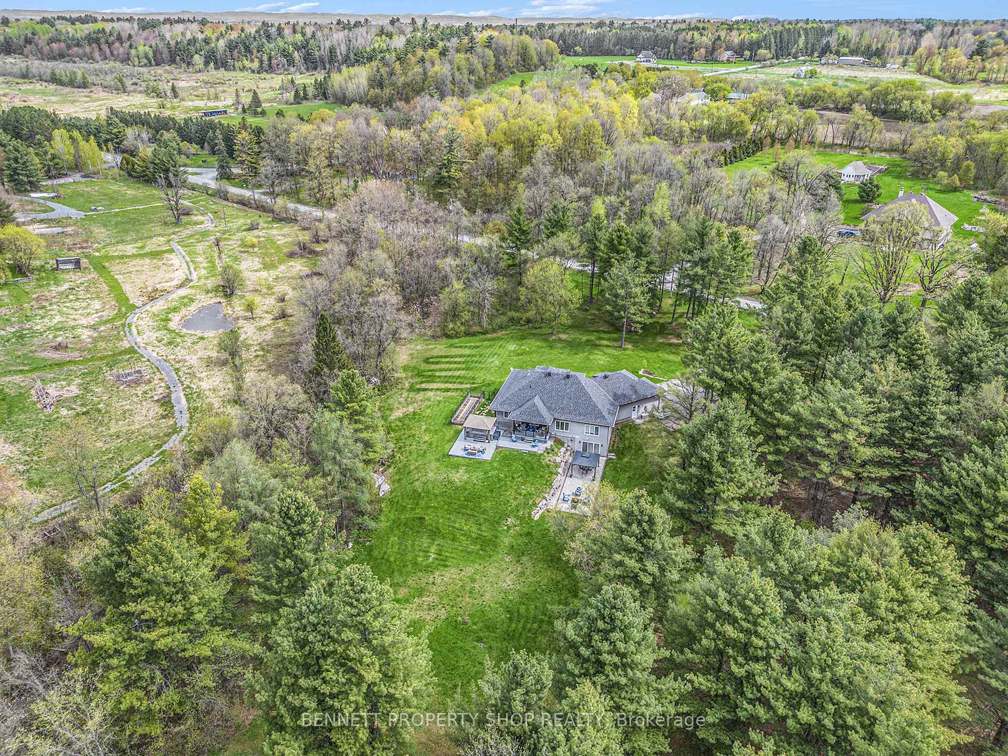
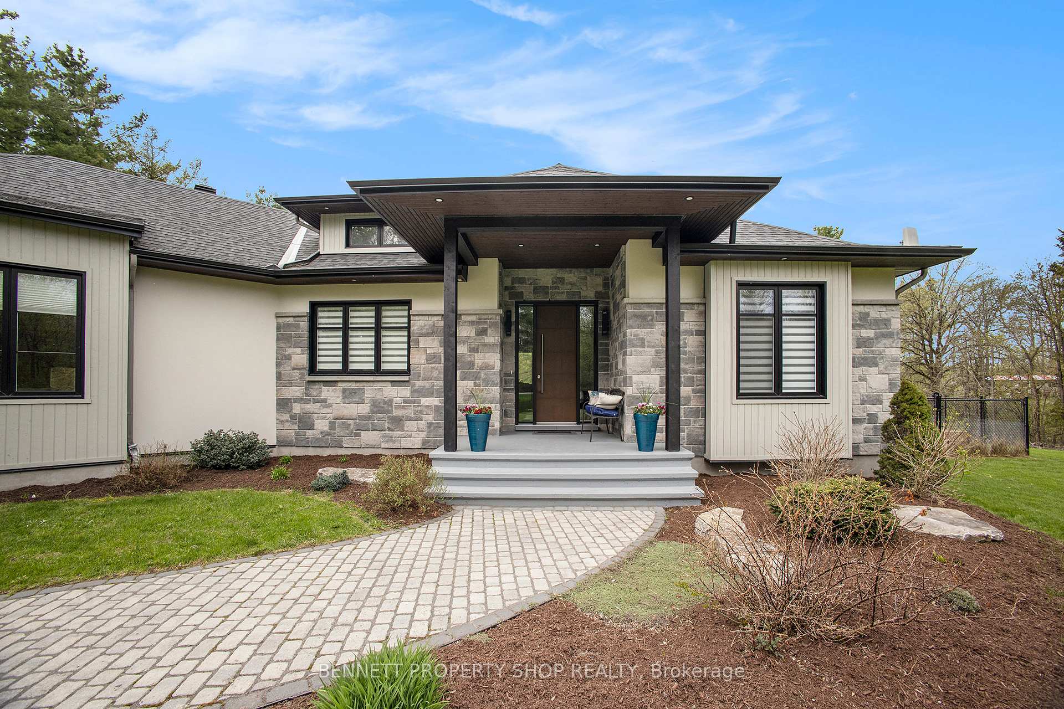
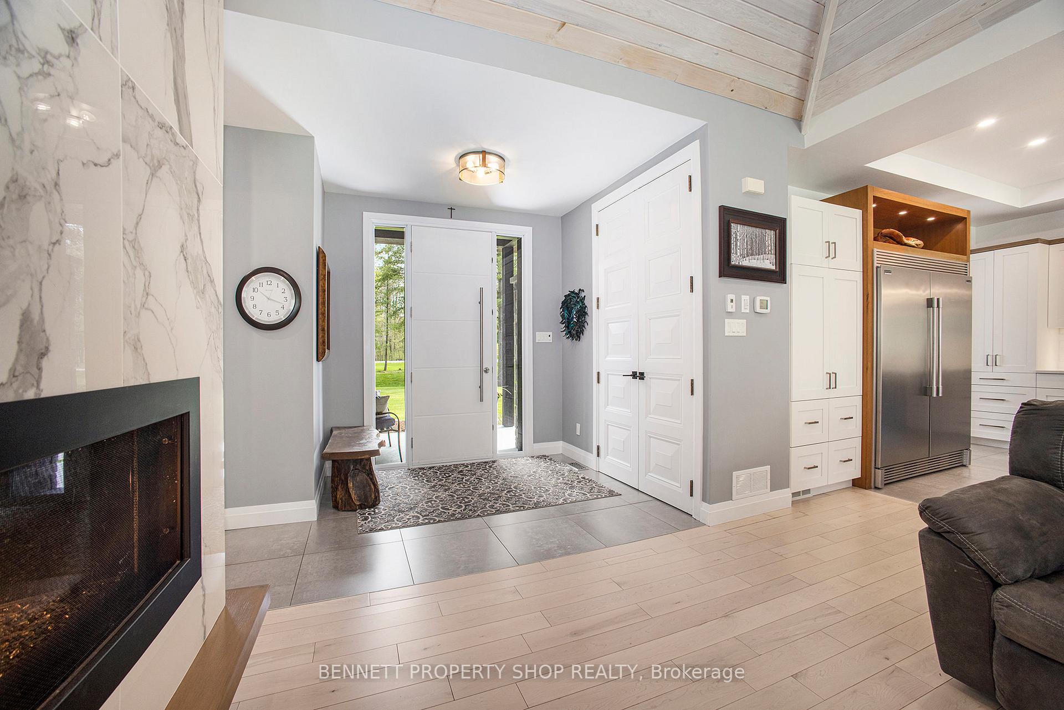
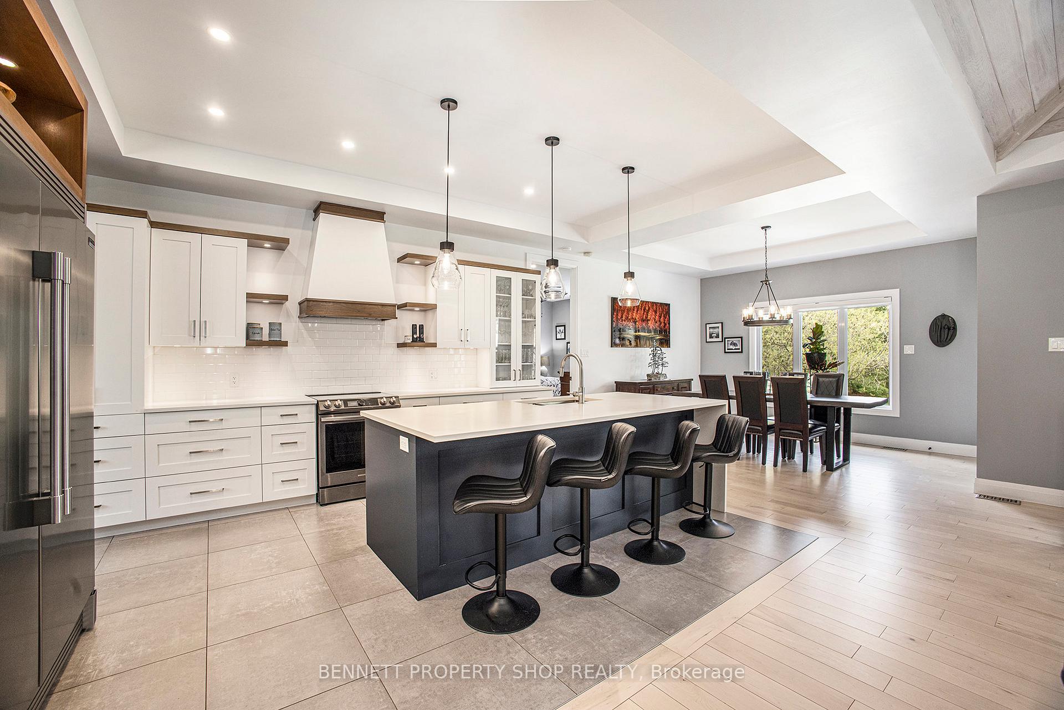
Discover unparalleled luxury and serenity at this breathtaking 5-bedroom, 3-bathroom walkout estate, nestled on 4 pristine acres along the tranquil banks of Becketts Creek, just 12 minutes from Orleans. From the moment you step through the 9-foot grand entrance, soaring vaulted ceilings and floor-to-ceiling windows flood the open-concept main floor with natural light, showcasing high-end finishes at every turn. The gourmet kitchen is a chef's dream, boasting an industrial-sized fridge and freezer, an 11-foot island with seating for six, and a spacious dining area with sweeping views of the lush backyard and flowing creek. The owners' wing is a private sanctuary, featuring an expansive walk-in closet, double vanities, a freestanding soaker tub, and a luxurious walk-in shower. Two additional large bedrooms with generous closets and a full bathroom complete the main floor, offering space and comfort for family or guests. Descend to the open-concept lower level, where 9-foot ceilings create an airy ambiance across a versatile den, workout area, and stylish home bar, all seamlessly connected to the backyard through two oversized patio doors. Two more spacious bedrooms and a full bathroom provide ample room for growing families or visitors. A staircase leads directly to the oversized double-car garage, enhancing functionality. The private backyard is an entertainer's paradise, complete with covered porches, elegant gazebos, and a premium swim spa, all framed by the natural beauty of Becketts Creek. This estate offers high-end elegance, boundless space to grow, and the ultimate in privacy, creating a rare opportunity for discerning buyers seeking a luxurious retreat.
Facts & features
Ask about this home
A HOMEH agent will answer your questions about this home.
Rooms
15 rooms · 3 bathrooms
- Foyer10′11″ × 7′7″83 sq.ft.
- Living room13′9″ × 20′3″279 sq.ft.
- Kitchen14′ × 15′1″211 sq.ft.
- Dining room14′ × 13′1″183 sq.ft.
- Primary bedroom13′10″ × 14′2″197 sq.ft.
- Bathroom13′10″ × 8′10″121 sq.ft.
- Bedroom 211′9″ × 13′4″156 sq.ft.
- Bathroom7′10″ × 7′1″56 sq.ft.
- Bedroom 313′1″ × 10′4″135 sq.ft.
- Recreation42′ × 35′11″1509 sq.ft.
- Bedroom 410′10″ × 12′9″138 sq.ft.
- Bedroom 512′2″ × 11′7″142 sq.ft.
- Bathroom8′2″ × 7′11″65 sq.ft.
- Utility room14′5″ × 17′5″252 sq.ft.
- Other15′4″ × 12′10″197 sq.ft.
Around this home
Listing details
Helpful tools
Your HOMEH agent
"I would see it this week."
Ask HOMEH about this home
Price, neighbourhood, monthly cost. Ask anything.
HOMEH Intelligent Agent is an AI, not a licensed representative. Check anything important with your agent.