

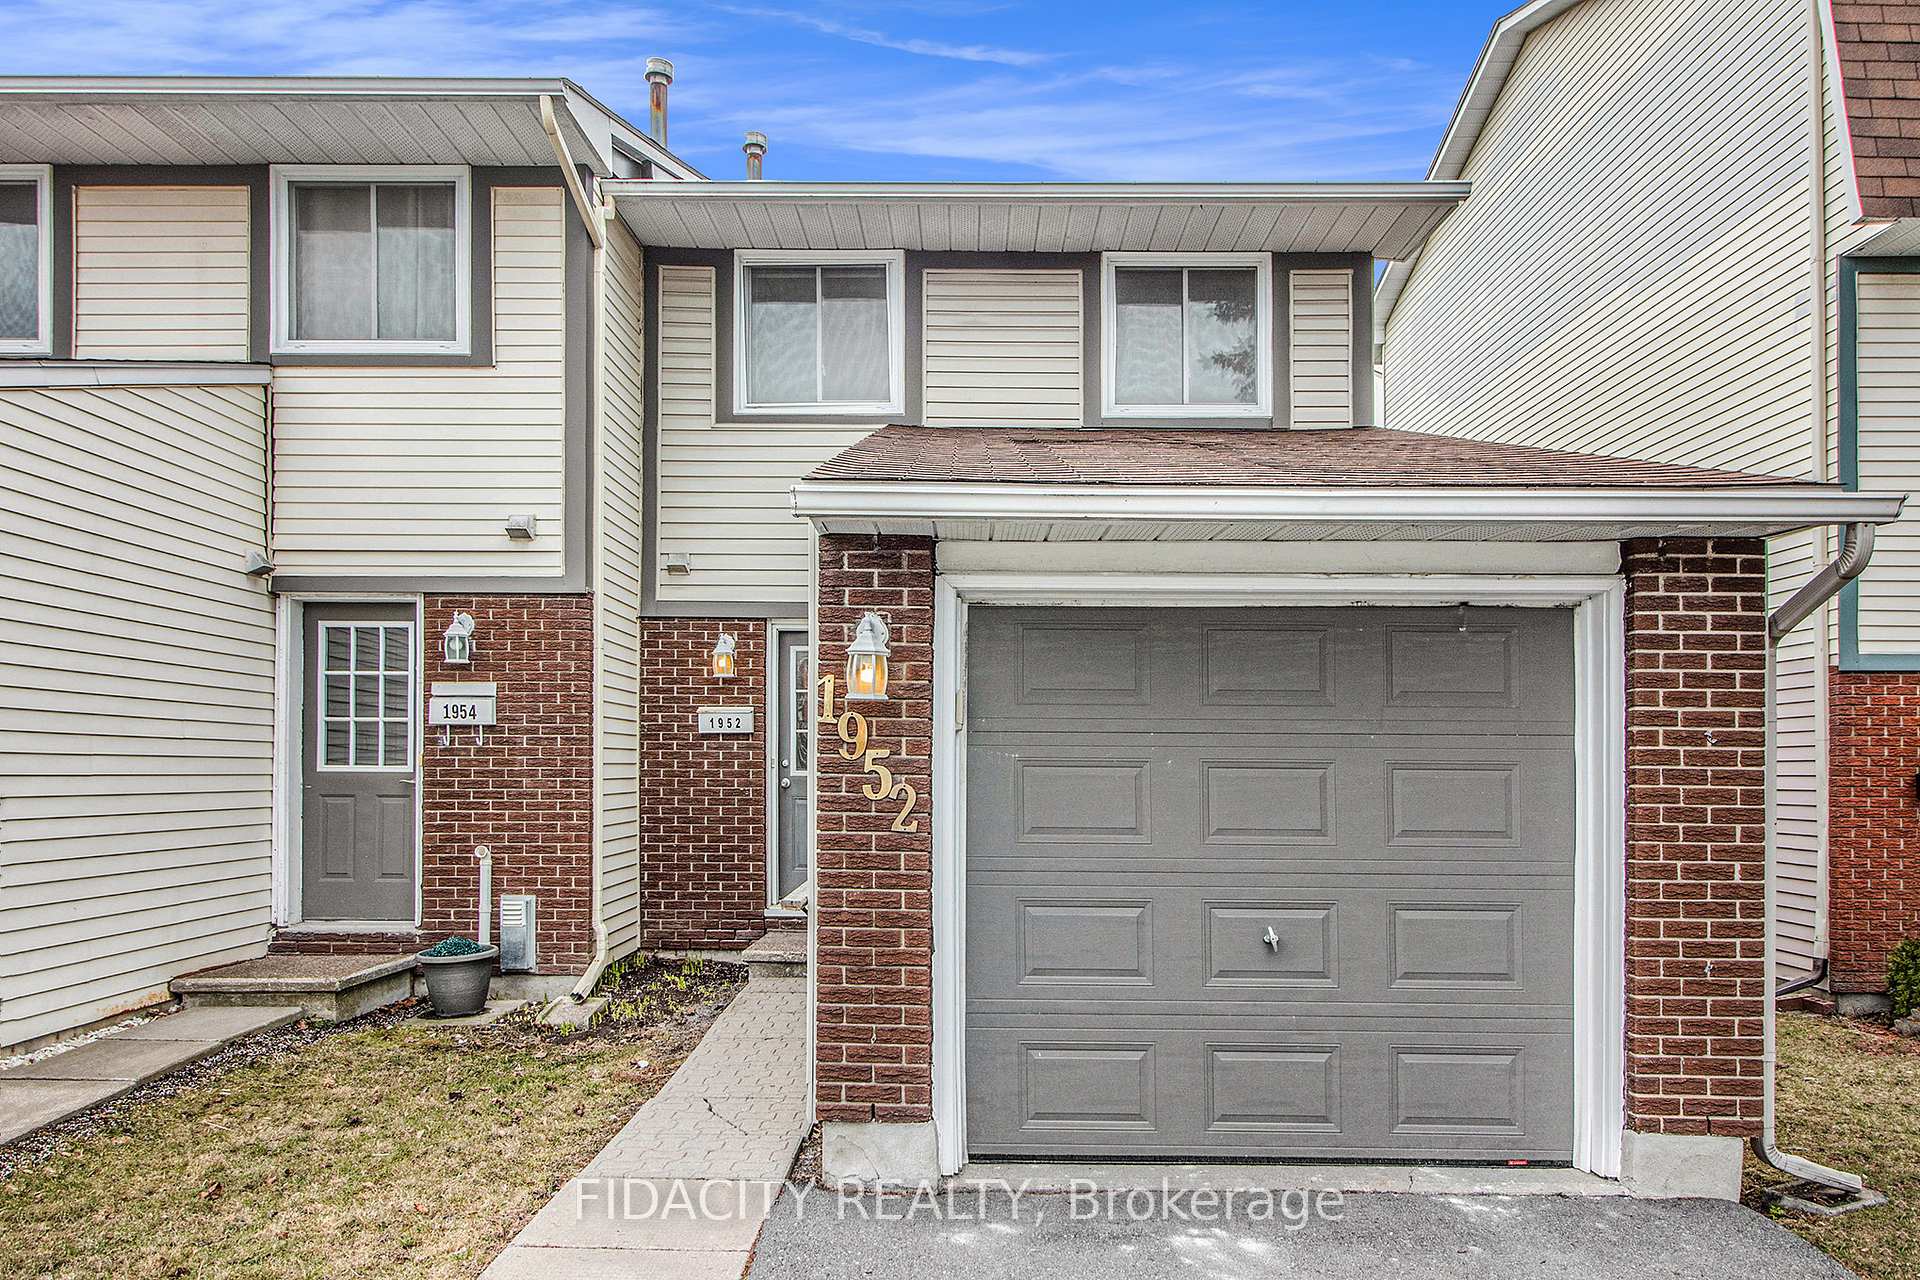
1952 Garden Park Lane
1952 Garden Park Lane
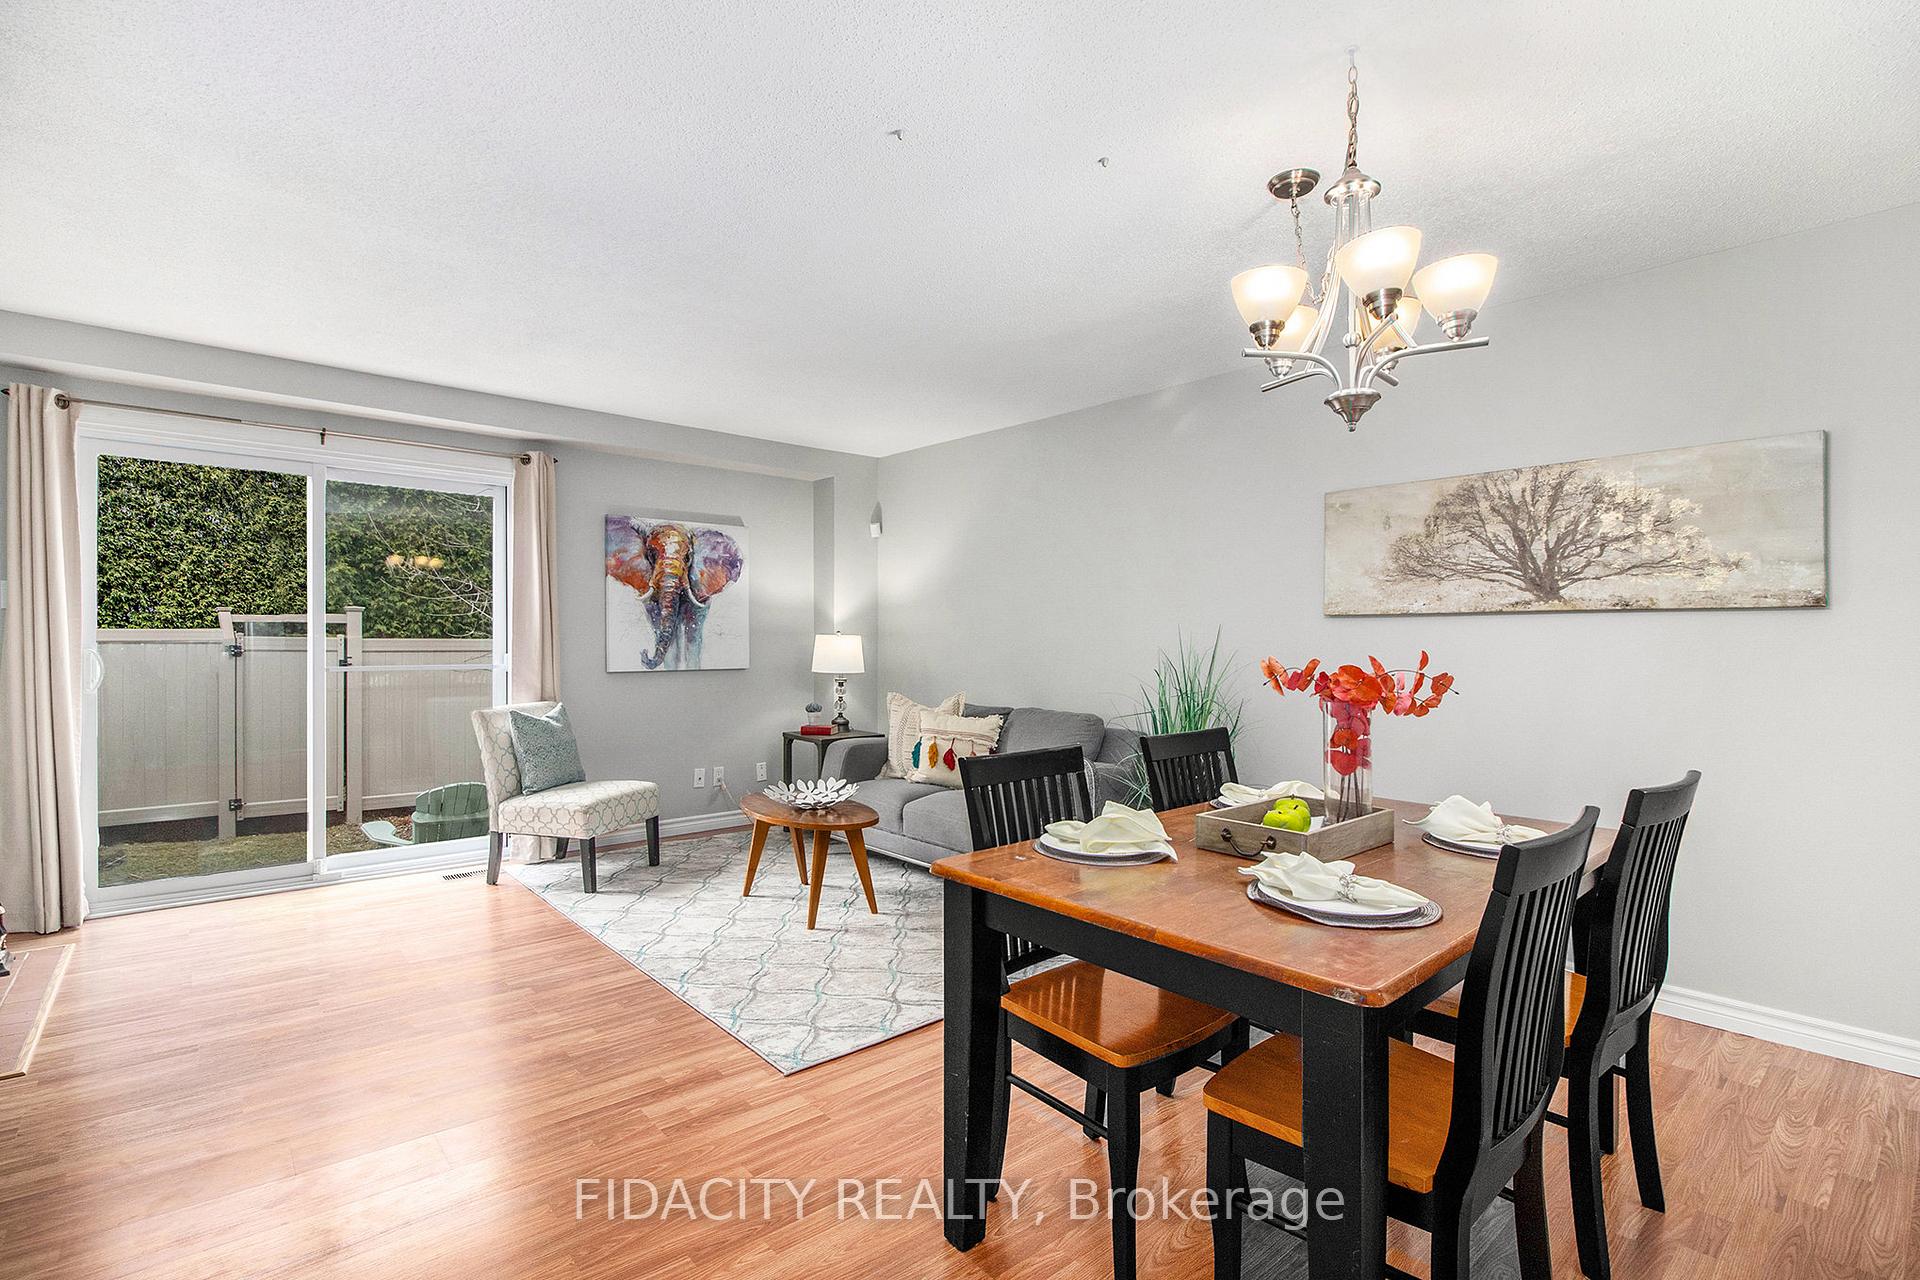 See all 18 photos
Property history
Facts and features
- BasementFinished
- ExposureEast
- LaundryIn-suite
- LockerNone
- Fireplace
- Central air
The homeCondo Townhouse, 2-storey, 1,000–1,199 sq ft
- Type: Condo Townhouse
- Style: 2-storey
- Living space: 1,000–1,199 sq ft
- Basement: Full, finished
- Exposure: East
InsideFireplace Yes, In-suite laundry, Rooms above ground 7
- Fireplace: Yes
- Laundry: In-suite laundry
- Rooms above ground: 7
- Bedrooms: 3
- Bathrooms: 2
- Kitchens: 1
OutsideBrick, vinyl siding, Balcony None
- Exterior: Brick, vinyl siding
- Balcony: None
Parking and locker2 Parking (1 garage + 1 drive), Attached, Parking type Owned
- Spaces: 2 Parking (1 garage + 1 drive)
- Garage: Attached
- Parking type: Owned
- Locker: None
Building1952 Garden Park Lane, Condo corporation 192, Pets Allowed
- Name: 1952 Garden Park Lane
- Condo corporation: 192
- Pets: Allowed
Heating, water and powerForced air, gas, Central air
- Heating: Forced air, gas
- Cooling: Central air
Costs and taxesTaxes $2,600 a year, Condo fee $425 a month, Water included, parking included, building insurance included
- Taxes, 2024: $2,600 a year
- Condo fee: $425 a month
- Fee includes: Water included, parking included, building insurance included
- HST: No HST
Included in the saleFridge, stove, dishwasher, washer, dryer
- Included: Fridge, stove, dishwasher, washer, dryer
Listing detailsX12098693, Sold, Apr 23, 2025
- MLS® number: X12098693
- Status: Sold
- Listed on: Apr 23, 2025
- Days on market: 30
- Updated: May 23, 2025
- Possession: Other
- Occupied by: Owner
- Listing brokerage: FIDACITY REALTY
About this home
1952 Garden Park Lane, Ottawa (Blackburn Hamlet, South), ON K1B 5B2
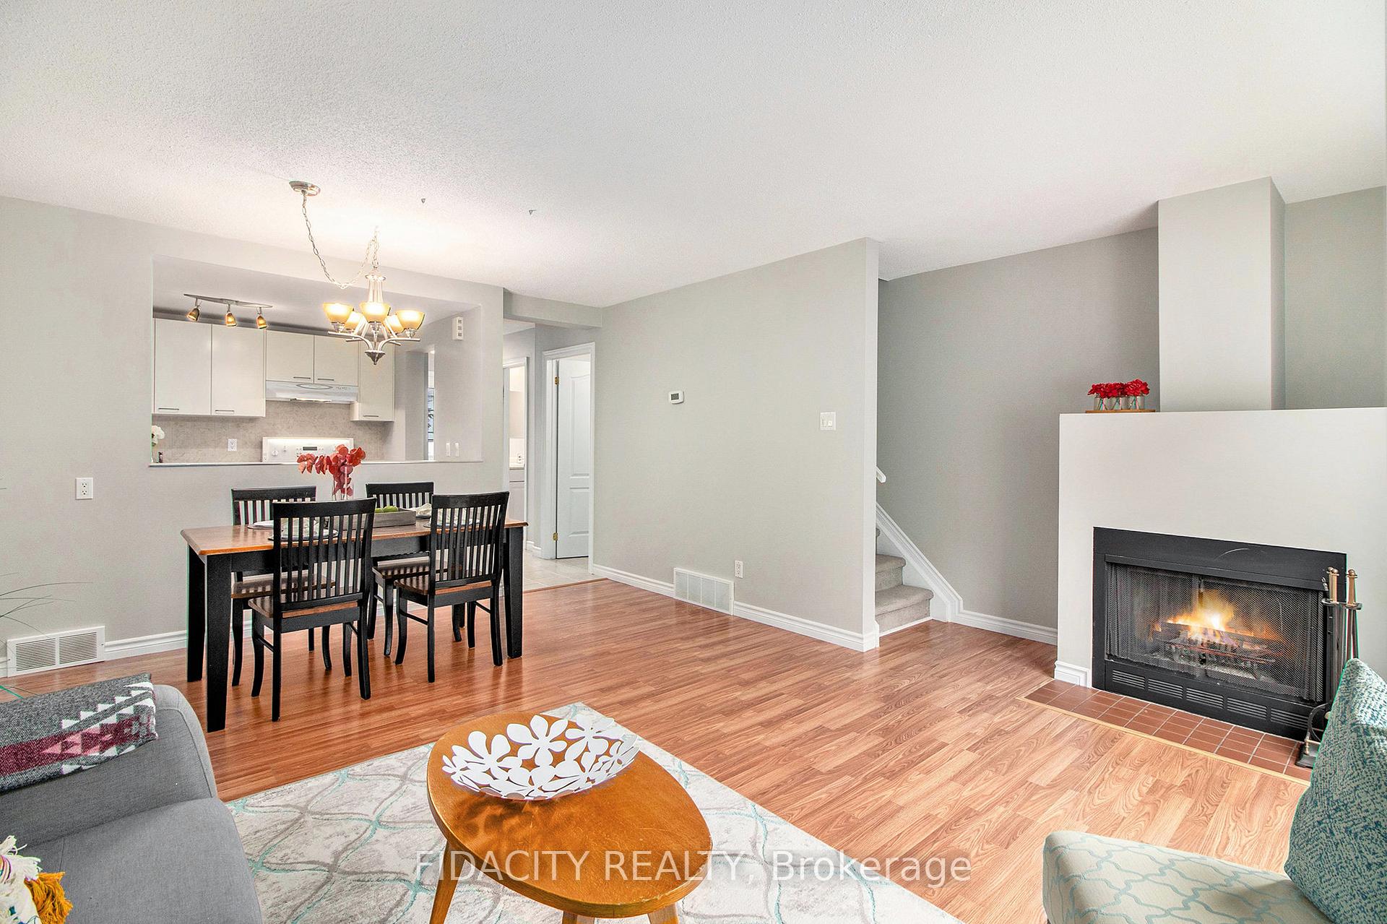
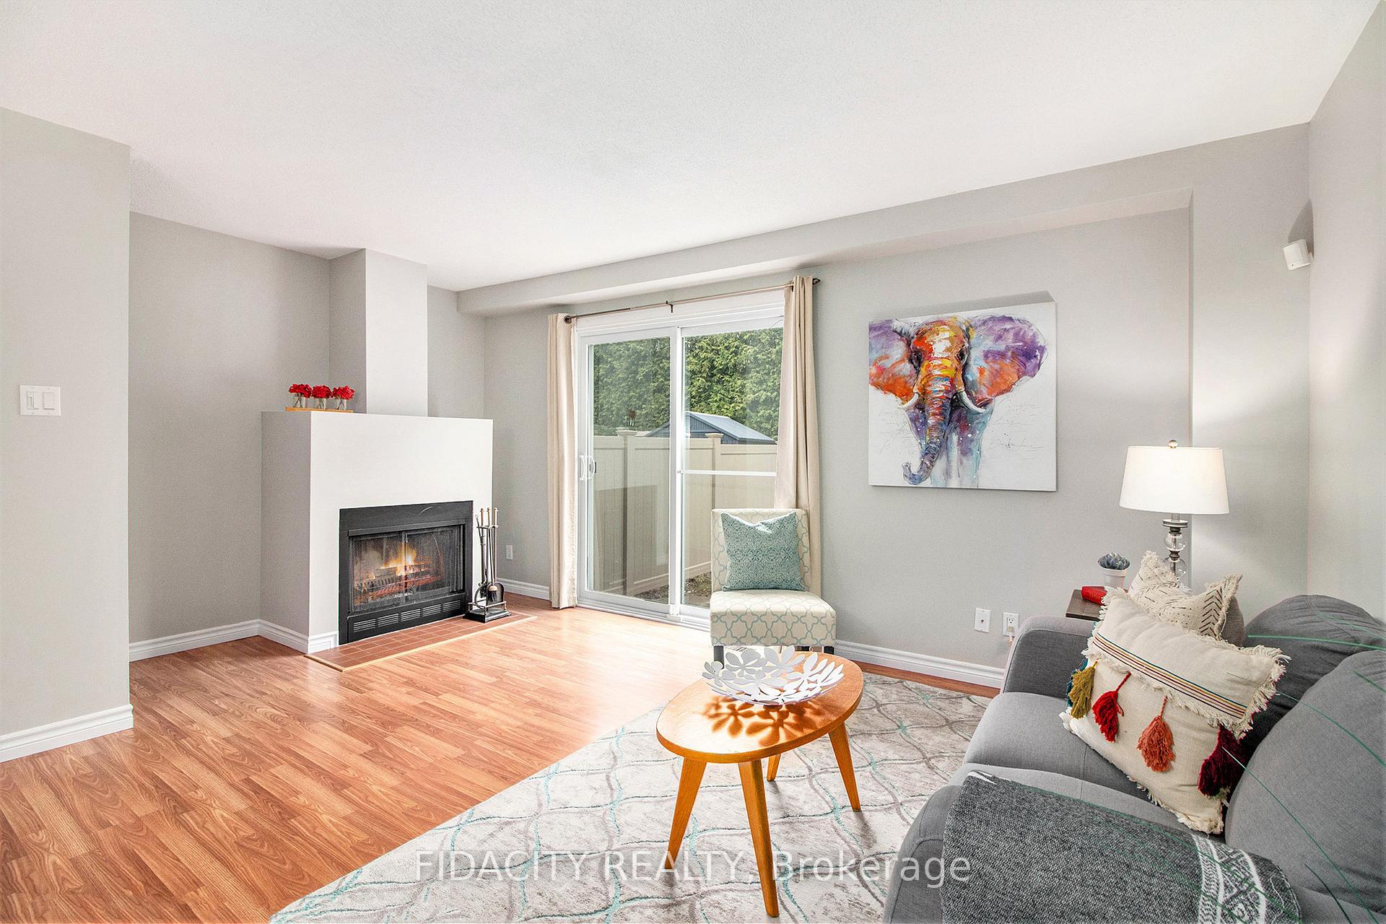
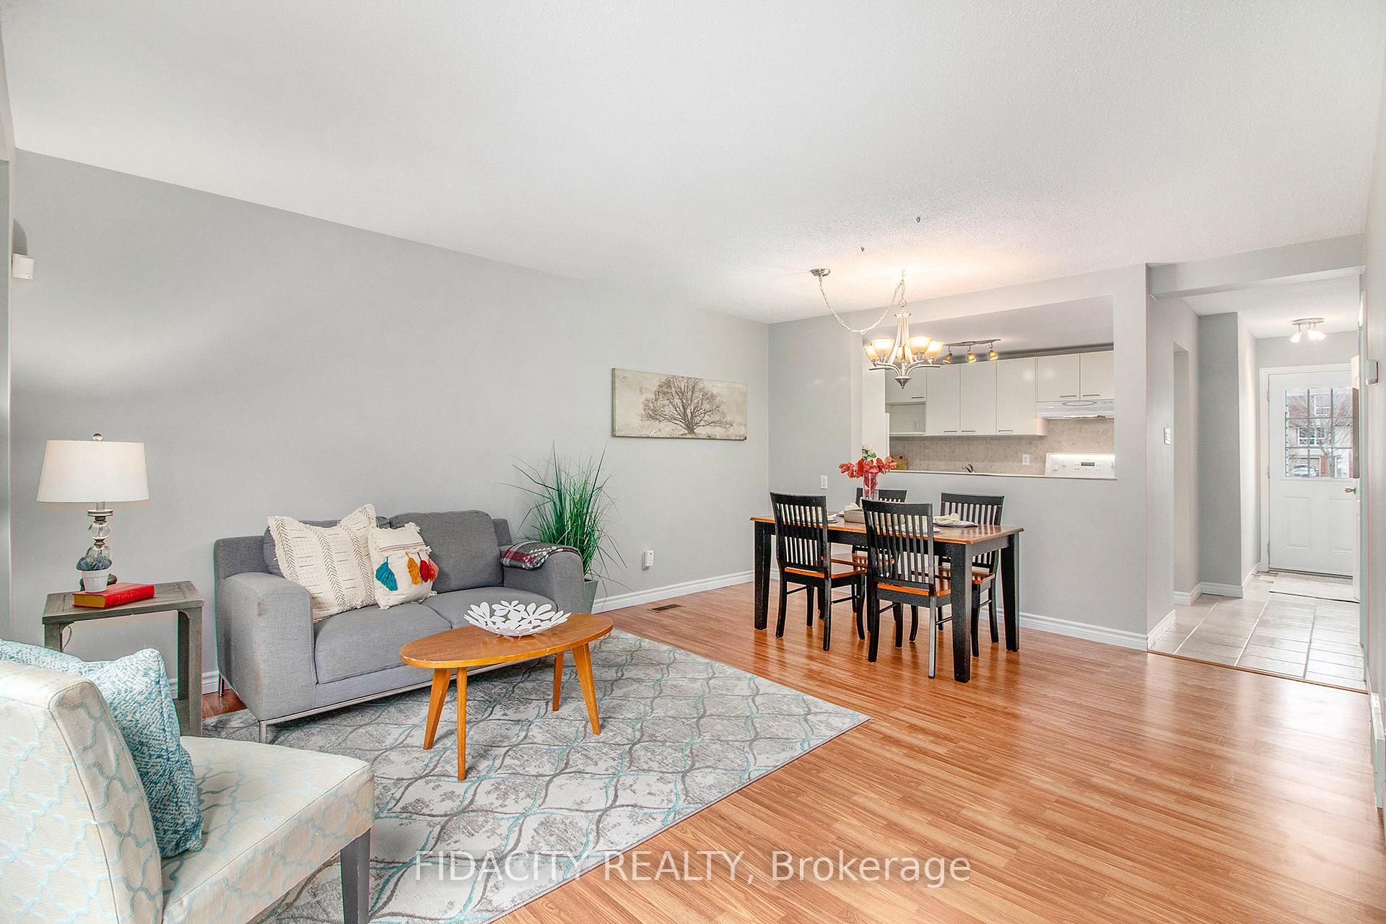
Charming townhome in the heart of the very sought after Blackburn Hamlet. Welcome to this well-maintained, clean and bright home in the family-friendly community of Blackburn Hamlet. Tucked away on Garden Park, this bright and spacious home offers comfortable living across three levels, perfect for first-time buyers, young families, or anyone looking for a peaceful, connected lifestyle.The main floor features a functional layout with a dedicated kitchen, open-concept dining and living areas, and a cozy fireplace ideal for relaxing or entertaining. Upstairs you will find three bright, sunny bedrooms, including a spacious primary with direct access to the full main bathroom. Enjoy a private fenced backyard with mature hedges & patio great for pets, kids, or summer BBQs. The basement offers laundry, plenty of storage, and is ready for your finishing touch to create even more living space. Located close to parks, schools, transit, and shopping, this home blends comfort, convenience, and community living. Don't miss your chance to get into this great neighbourhood!! (24hrs on all offers as per form 244. note: NO pet restrictions)
Ask about this home
A HOMEH agent will answer your questions about this home.
Know more about 1952 Garden Park Lane
Condo building · 1952 Garden Park Lane
1952 Garden Park Lane is a condo. No units are on the market here right now.
No similar units for sale in 1952 Garden Park Lane right now.
Around this home
Daily convenience, out of 100, from the distances below
Schools nearby
School rating, out of 10.
Helpful calculators
Your HOMEH agent

"I would see it this week."