
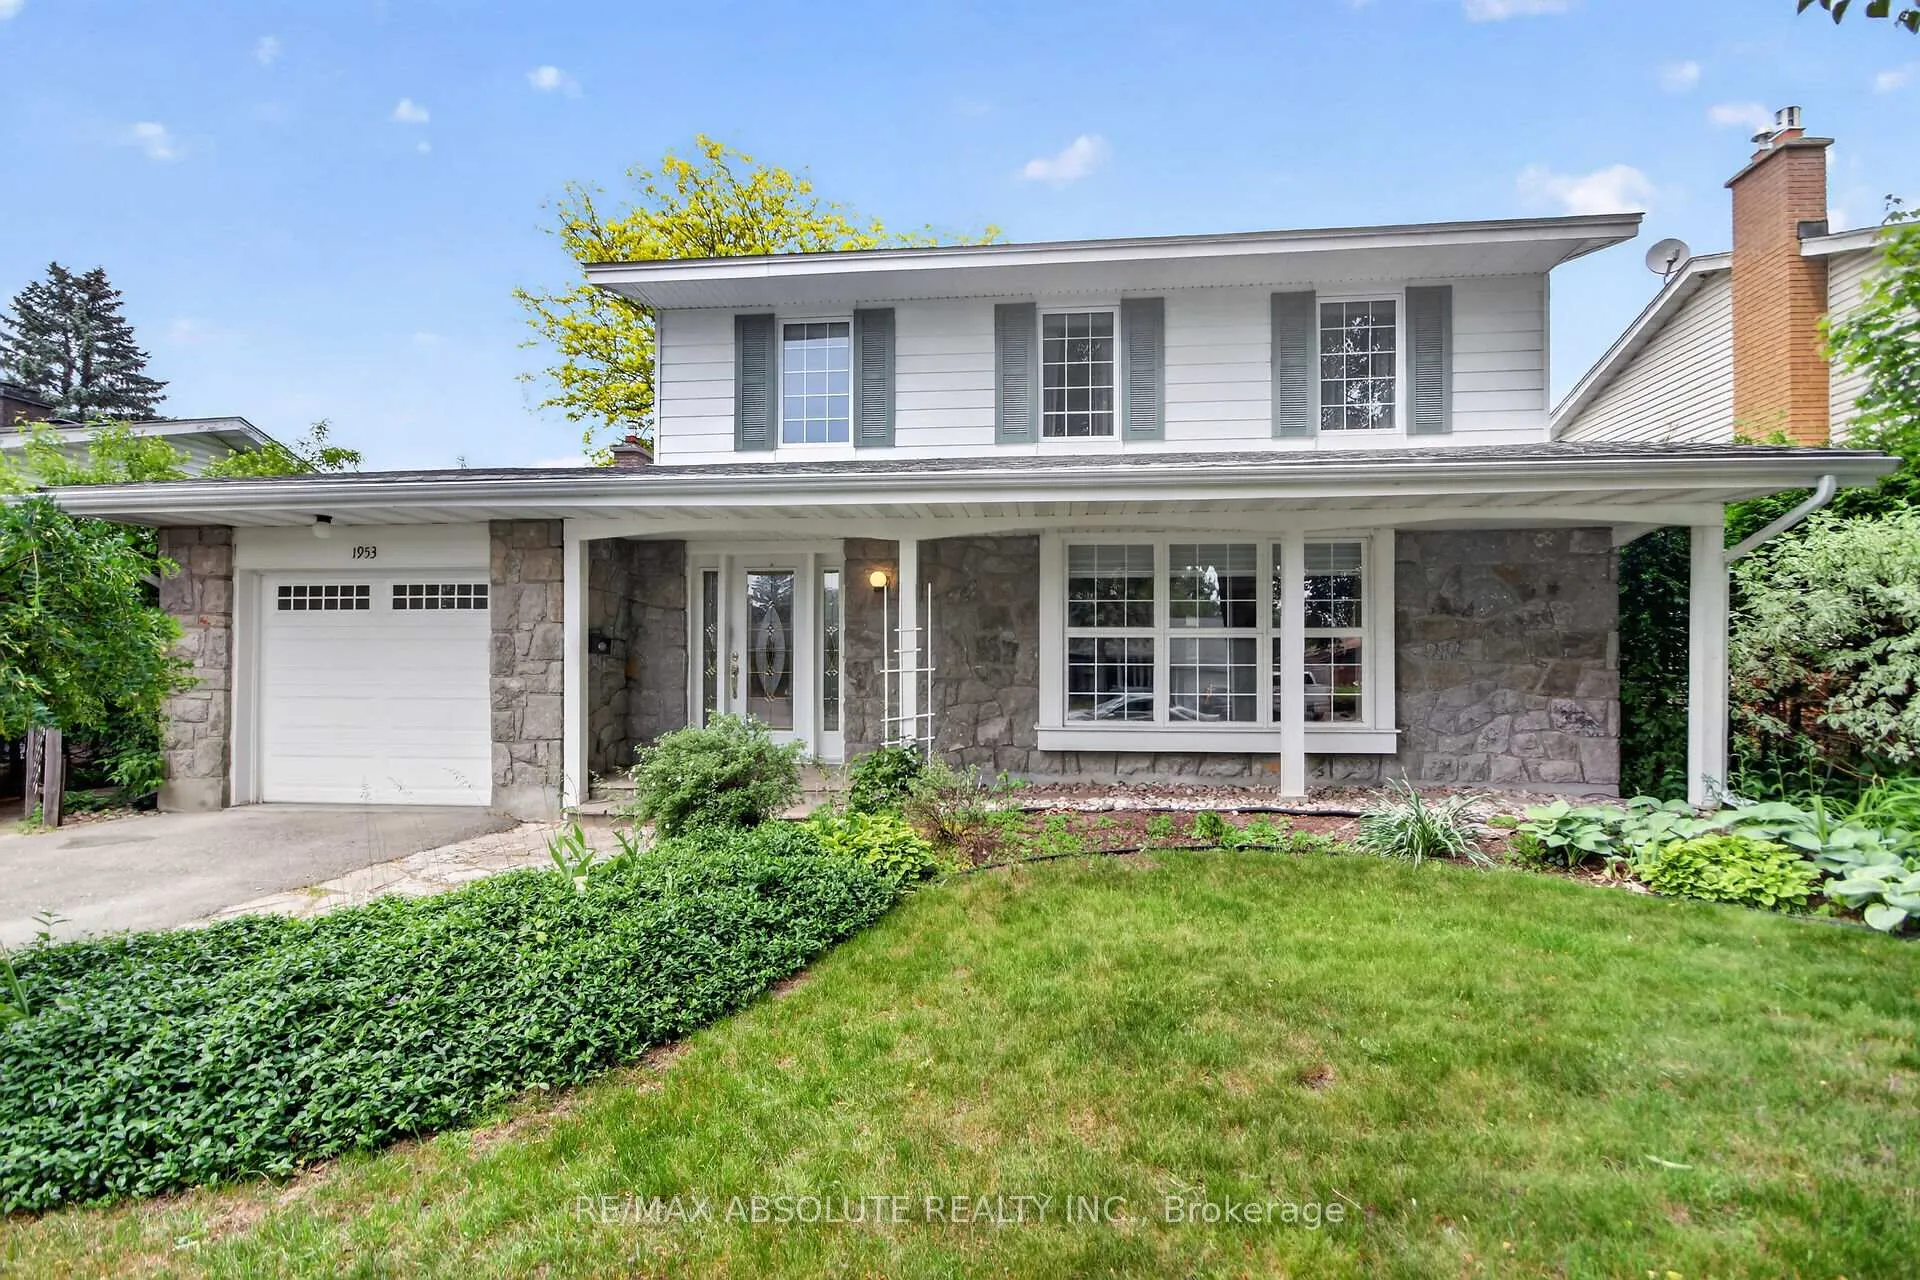
1953 Mulberry Crescent
Ottawa (Beaconwood)1953 Mulberry Crescent
Ottawa (Beaconwood)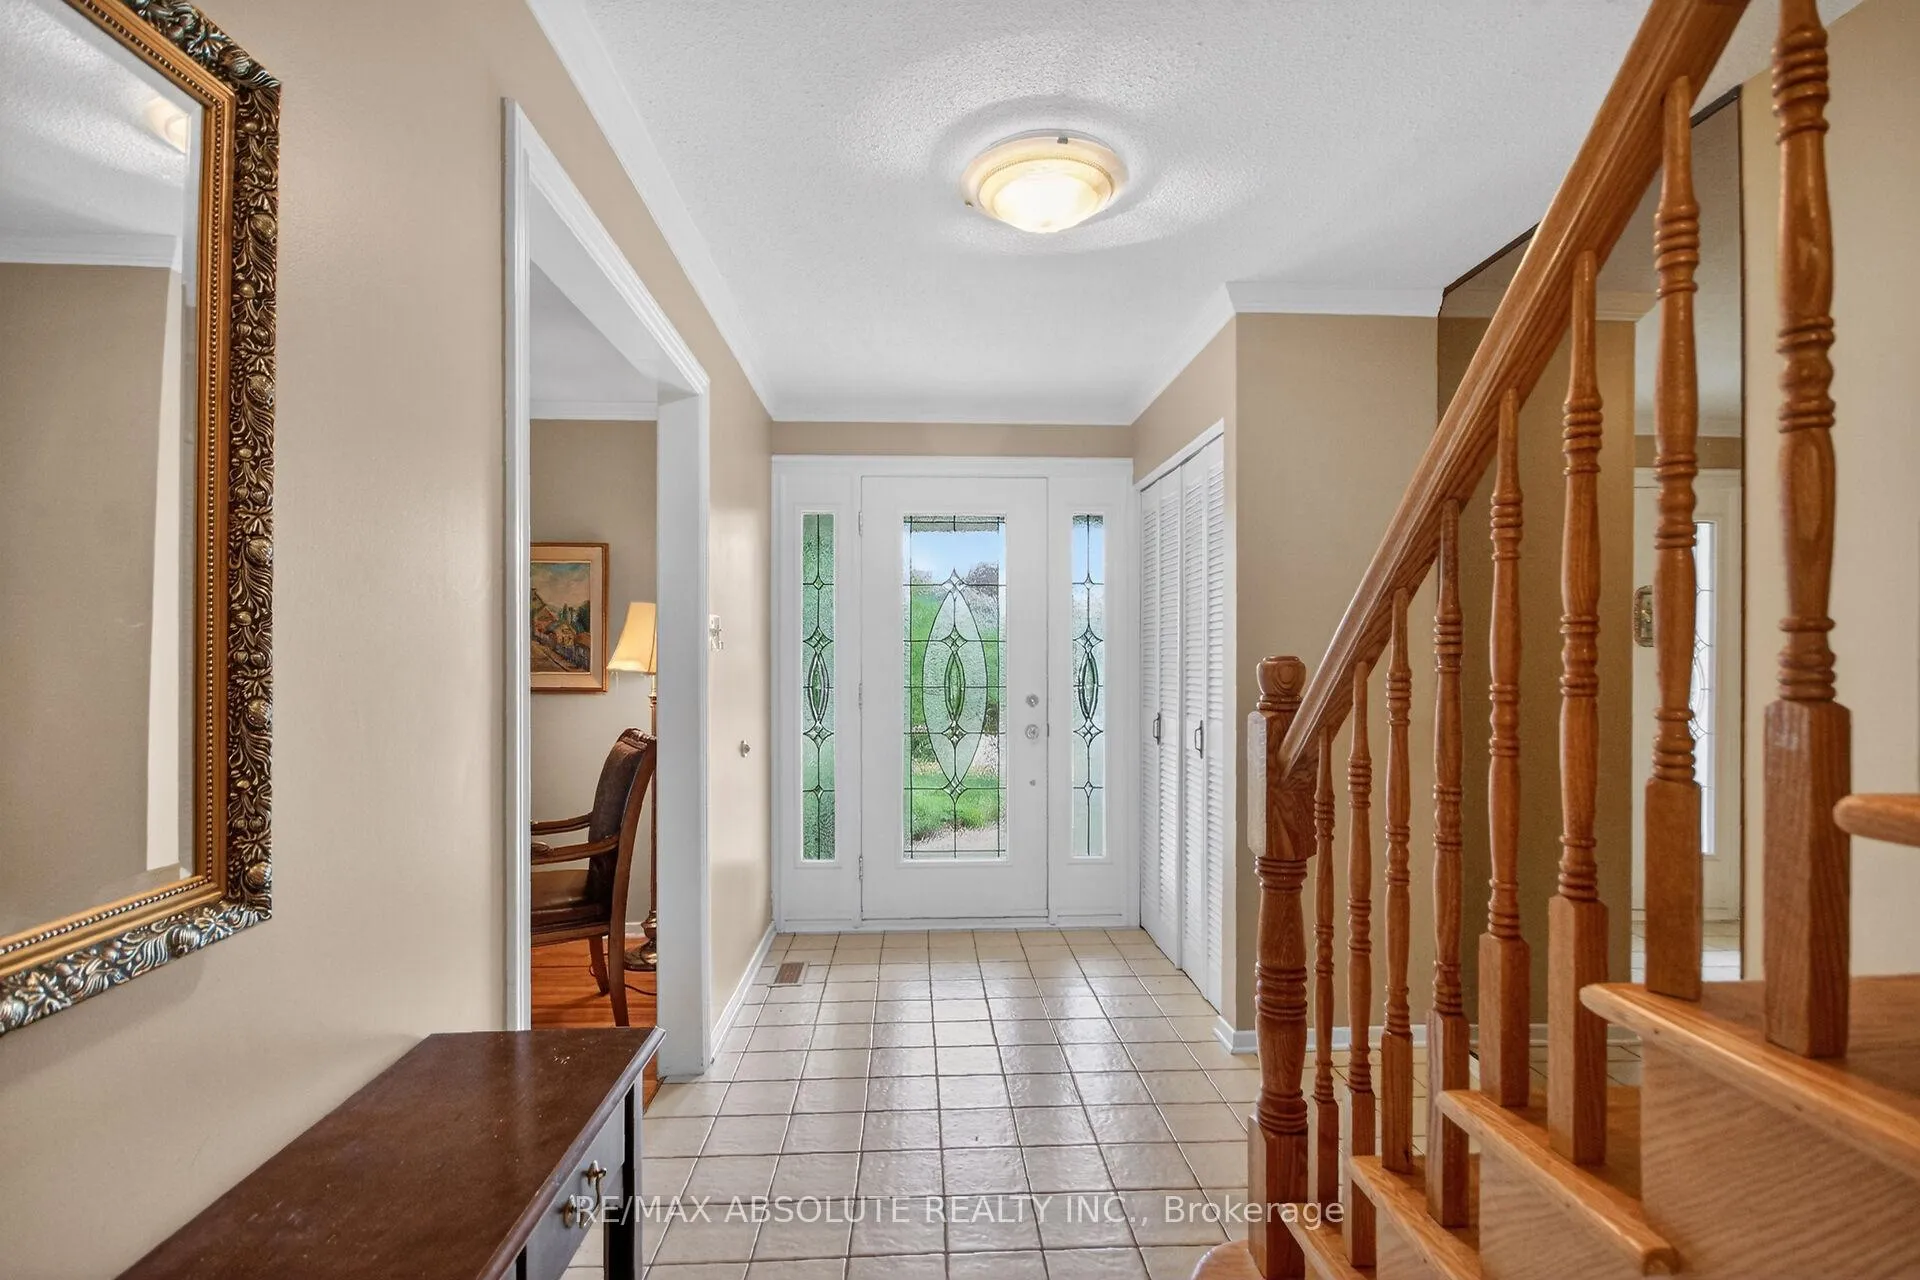
 See all 50 photos
Property history

This home has sold. It is no longer available.
Property not available for sale or for rent.
Ask about this home
A HOMEH agent will answer your questions about this home.Ask HOMEH
About this home
1953 Mulberry Crescent, Ottawa
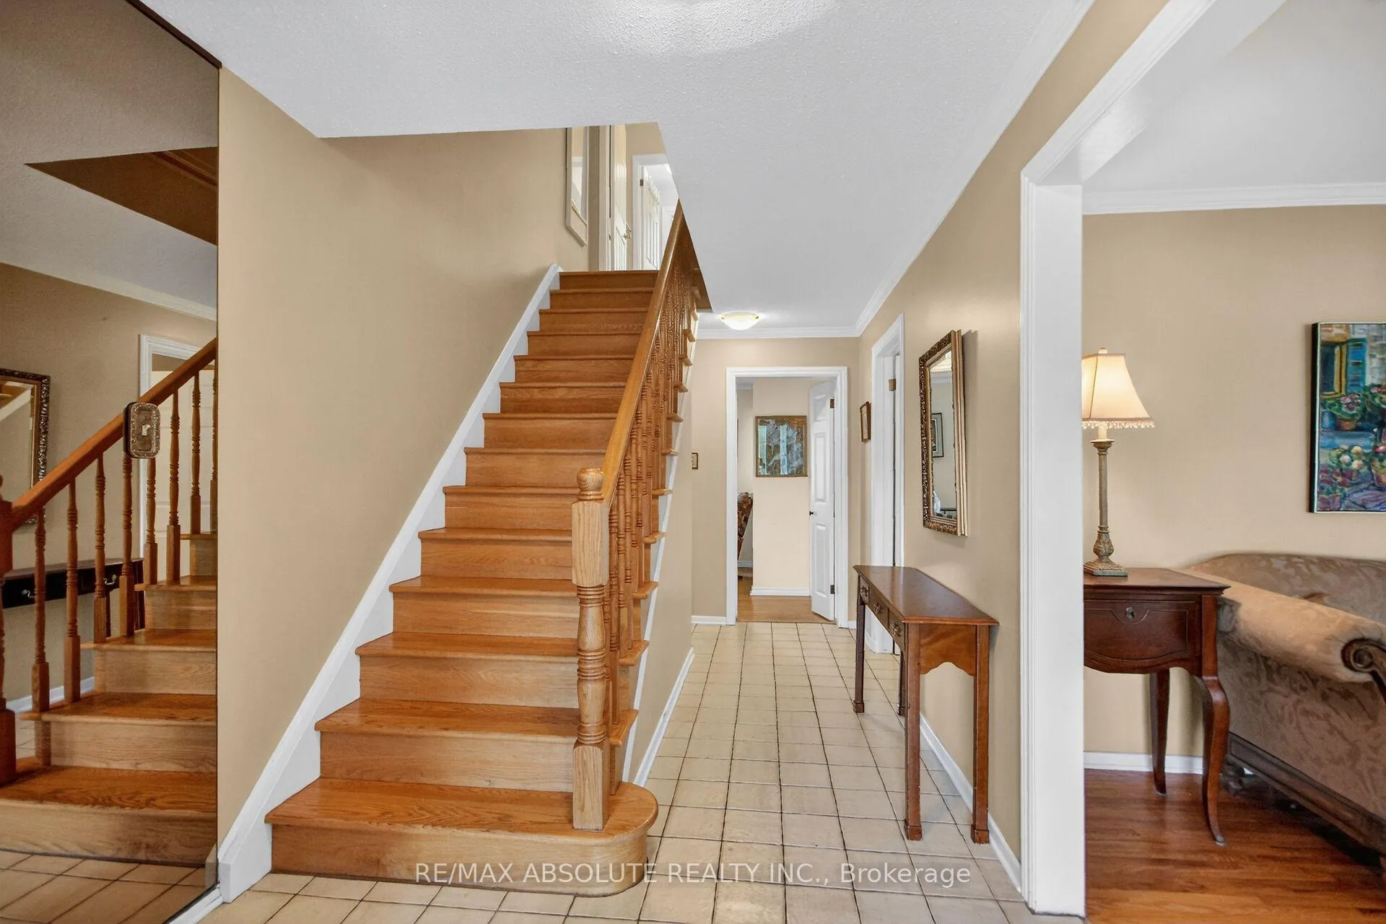
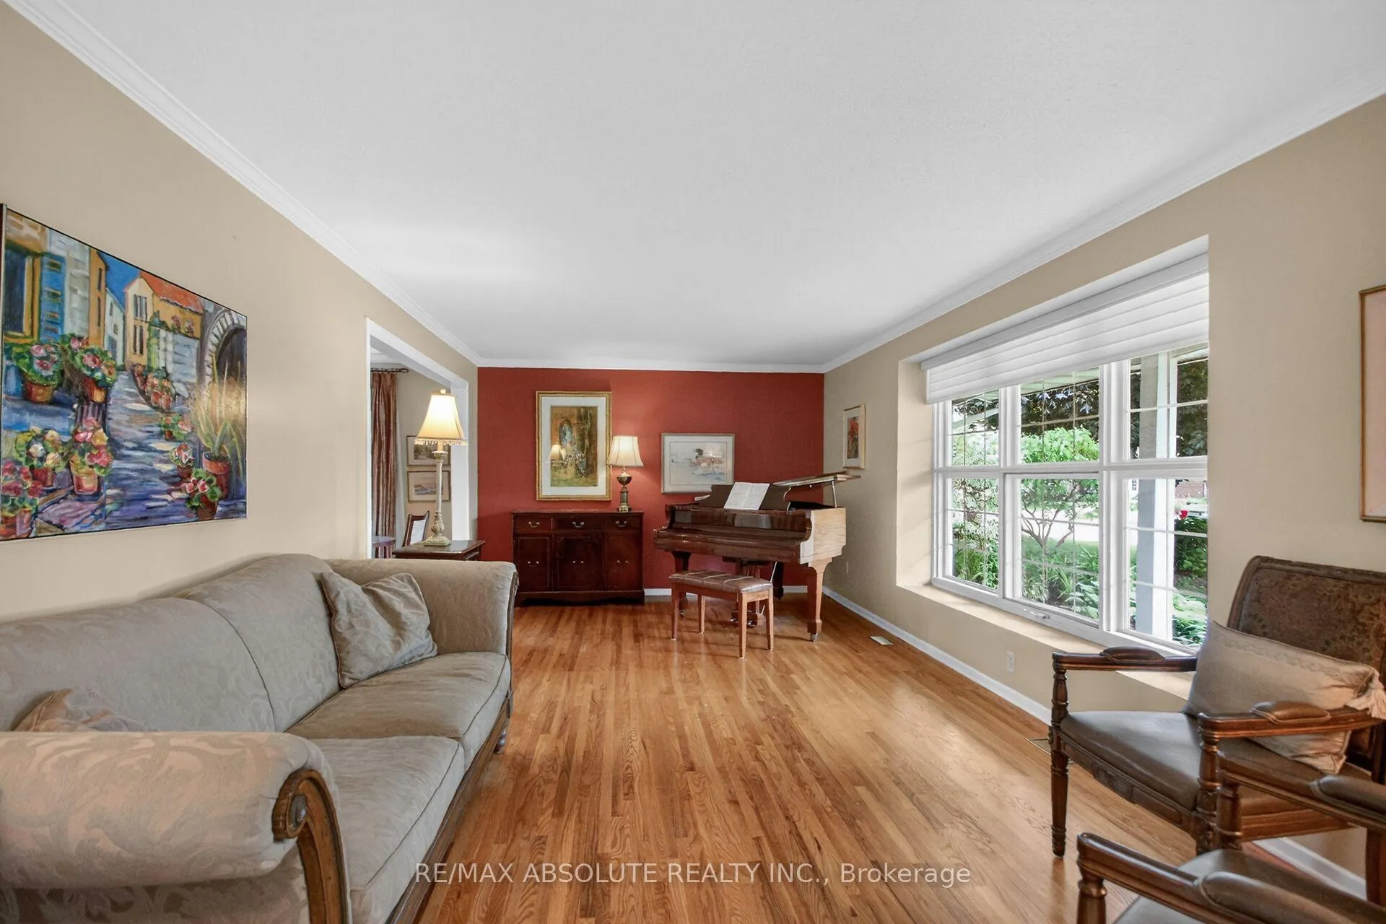
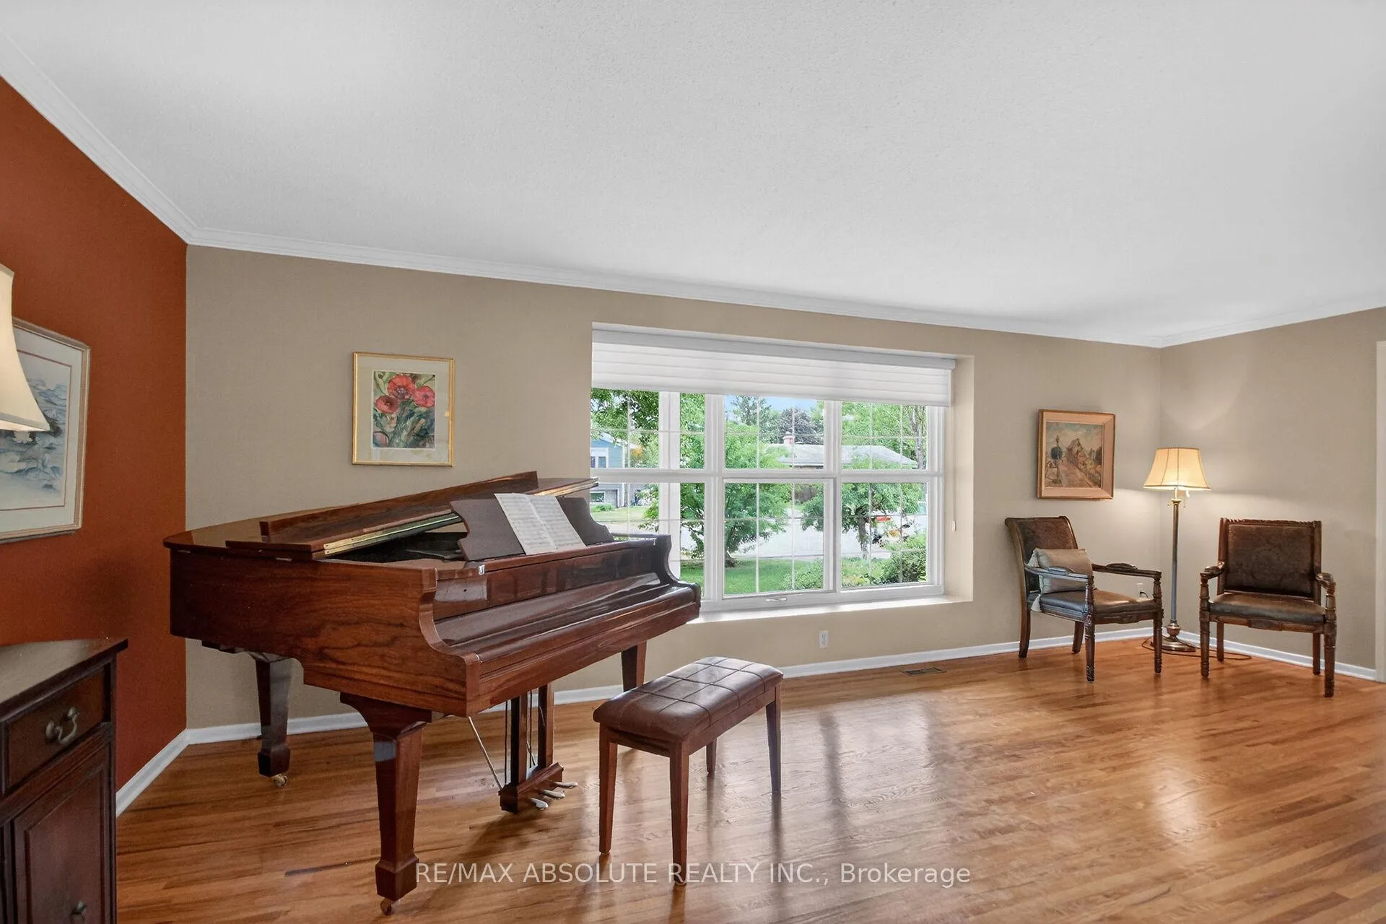
Situated on a premium 60' x 100' lot in the highly desirable Beacon Hill North community, this 2-storey offers the perfect combination of space, comfort & location. Featuring 4 spacious bedrooms & 2.5 bathrooms, this home has a functional floor plan designed for everyday living & effortless entertaining. The bright main level features hardwood flooring, a formal living room, separate dining room & an updated eat-in kitchen that serves as the heart of the home. The spacious family room is ideal for gathering with family & friends, complete with a cozy gas fireplace, built-in bar area & patio door access to the backyard. Outside enjoy the landscaped, fenced yard offering privacy, mature greenery, a large deck & a gas BBQ hookup. Convenient main floor laundry combined with a 2pc bath adds to the home's practicality, while inside access from garage provides everyday convenience. Upstairs, the generous primary bedroom features its own 3pc ensuite bathroom & ample closet space. 3 additional well-sized bedrooms & a 4pc family bathroom provide for a growing family, while parquet flooring extends throughout the 2nd level. The lower level is unfinished & awaits your personal touches, offering endless possibilities. Natural gas heating, c/air, some updated windows & pride of ownership evident throughout. Located on a quiet street within the highly sought-after Colonel By Secondary School International Baccalaureate (IB) Program catchment area, this exceptional home is ideally positioned close to parks, schools, shopping, public transit, recreation facilities, and everyday amenities. Easy access to downtown, Montfort Hospital, NRC, CSIS, CSE, & the scenic Ottawa River pathways. This is an outstanding opportunity to own a home in one of Ottawa's most established & desirable neighbourhoods. Estate conditions so property is being sold "as is". Offers presented Friday June 12th at 6pm. Seller reserves the right to review pre-emptive offers with 24 hours irrevocable.
Facts & features
Ask about this home
A HOMEH agent will answer your questions about this home.
Rooms
16 rooms · 3 bathrooms
- Foyer8′9″ × 7′7″66 sq.ft.
- Living room22′4″ × 11′11″266 sq.ft.
- Dining room11′7″ × 9′9″112 sq.ft.
- Kitchen12′2″ × 8′3″101 sq.ft.
- Breakfast10′8″ × 7′8″82 sq.ft.
- Family room20′11″ × 10′5″218 sq.ft.
- Powder room7′2″ × 2′11″21 sq.ft.
- Laundry7′1″ × 6′8″47 sq.ft.
- Bathroom10′3″ × 5′8″58 sq.ft.
- Primary bedroom18′4″ × 14′1″259 sq.ft.
- Bathroom8′ × 5′40 sq.ft.
- Bedroom 212′10″ × 10′129 sq.ft.
- Bedroom 311′7″ × 9′10″113 sq.ft.
- Bedroom 411′5″ × 8′7″98 sq.ft.
- Utility room41′1″ × 30′9″1264 sq.ft.
- Other6′1″ × 4′10″29 sq.ft.
Around this home
Schools nearby
School rating, out of 10.
Listing details
Helpful tools
Your HOMEH agent
"I would see it this week."
Ask HOMEH about this home
Price, neighbourhood, monthly cost. Ask anything.
HOMEH Intelligent Agent is an AI, not a licensed representative. Check anything important with your agent.