
1958 Neepawa Avenue
Ottawa (Carlingwood)1958 Neepawa Avenue
Ottawa (Carlingwood)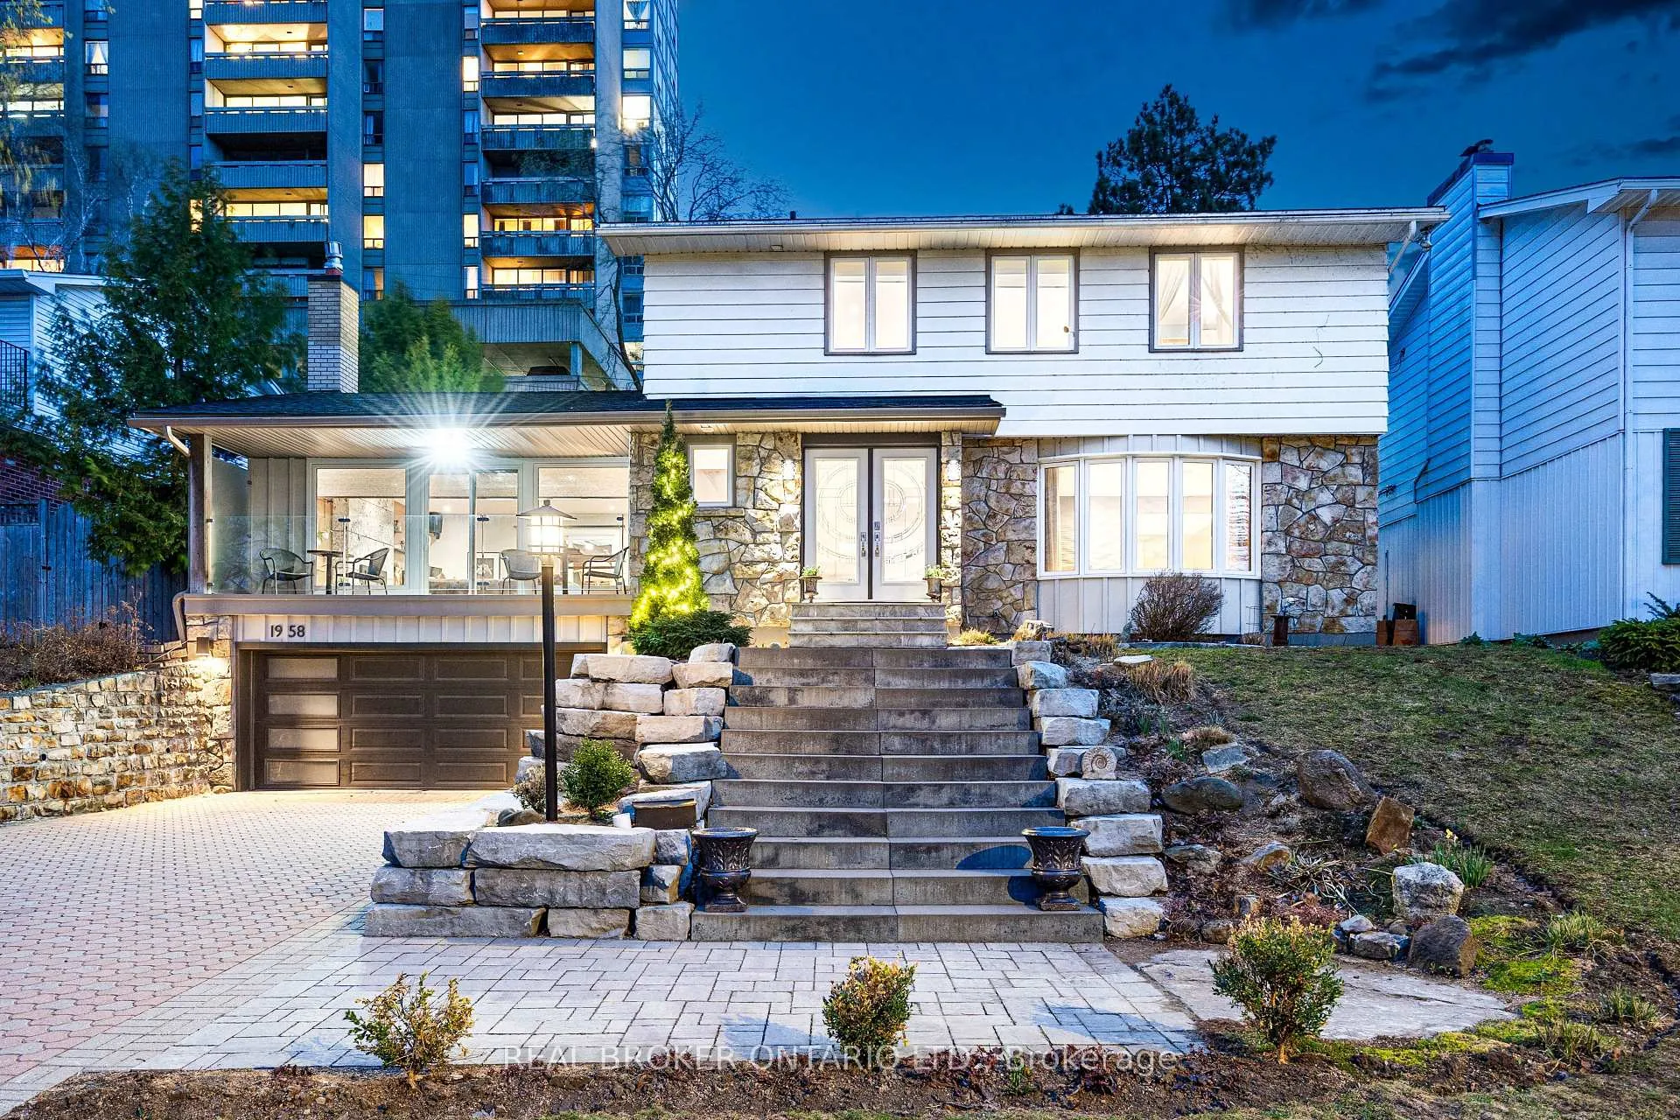
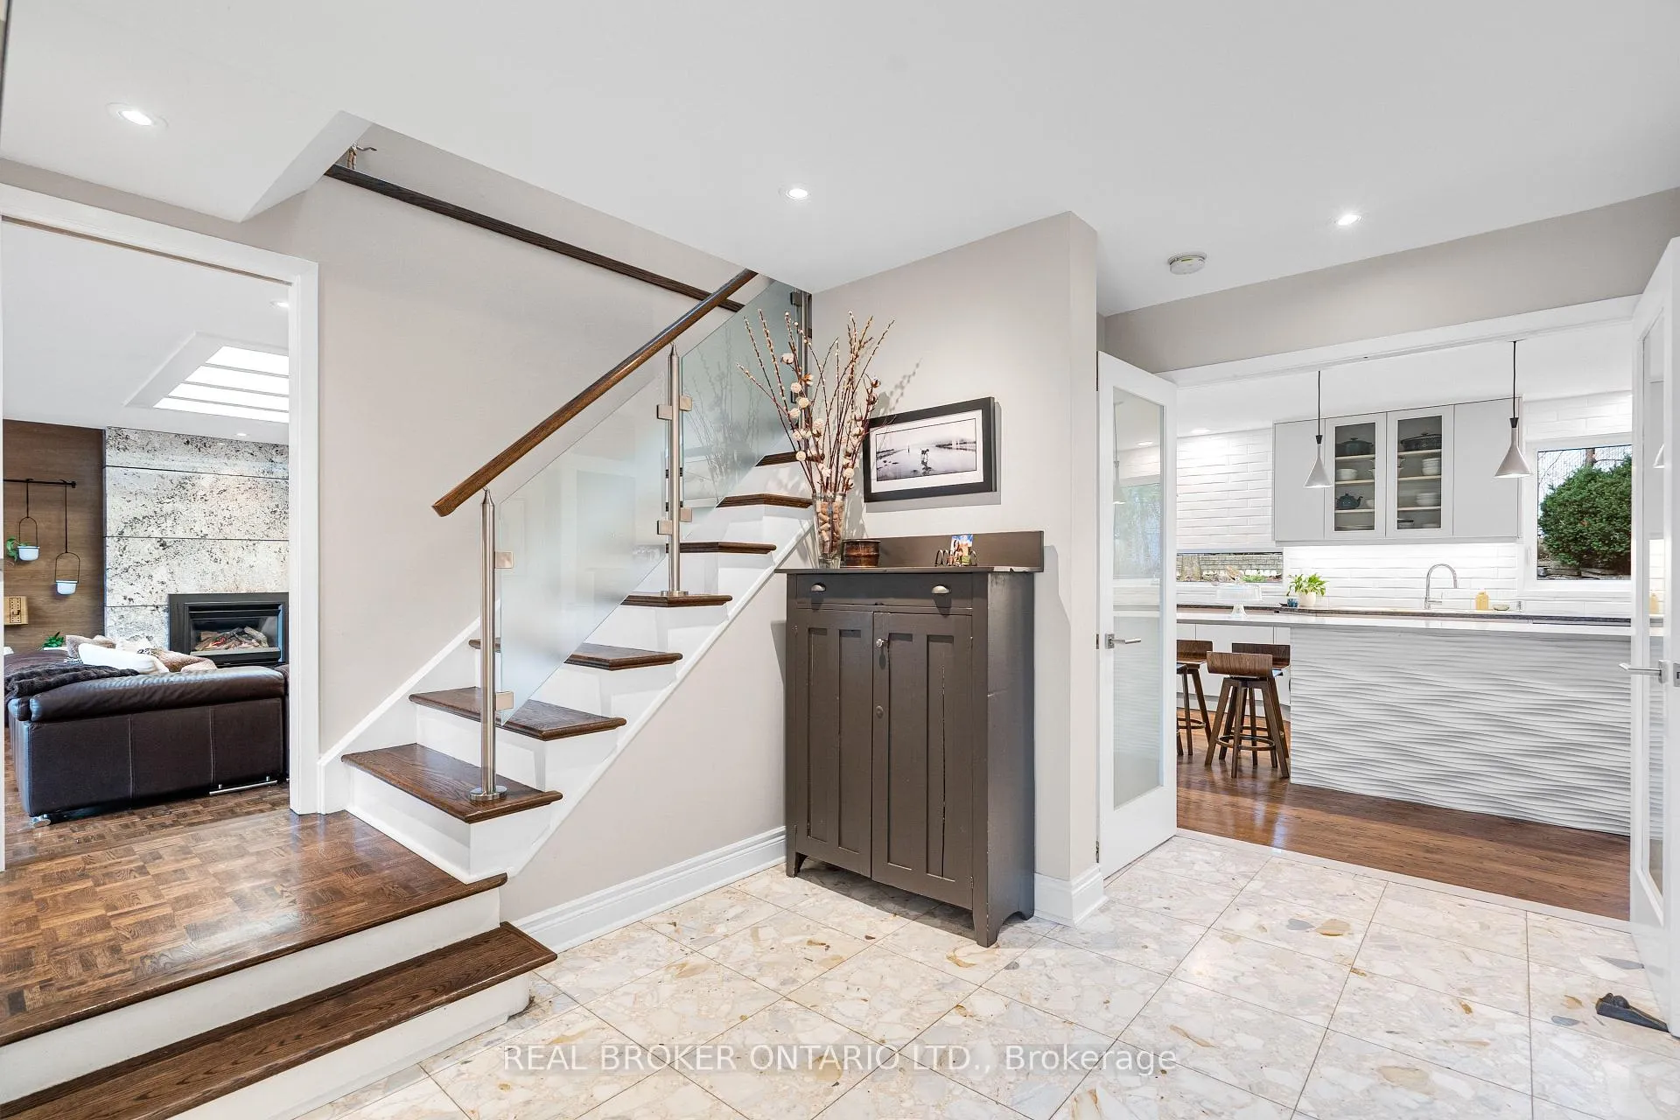 See all 50 photos
Property history

This listing has ended. It is no longer available.
Property not available for sale or for rent.
Ask about this home
A HOMEH agent will answer your questions about this home.Ask HOMEH
About this home
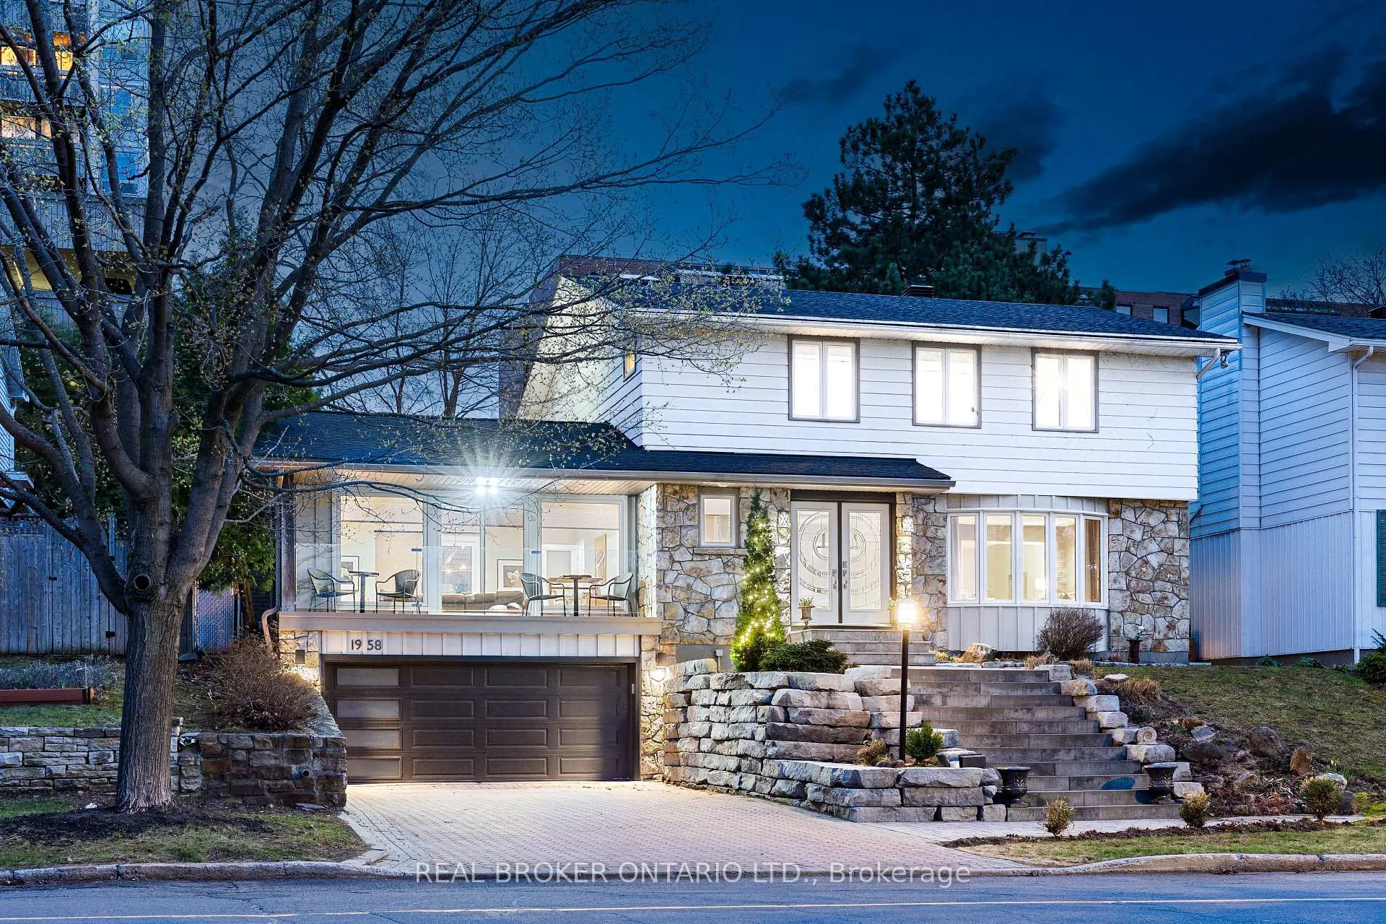
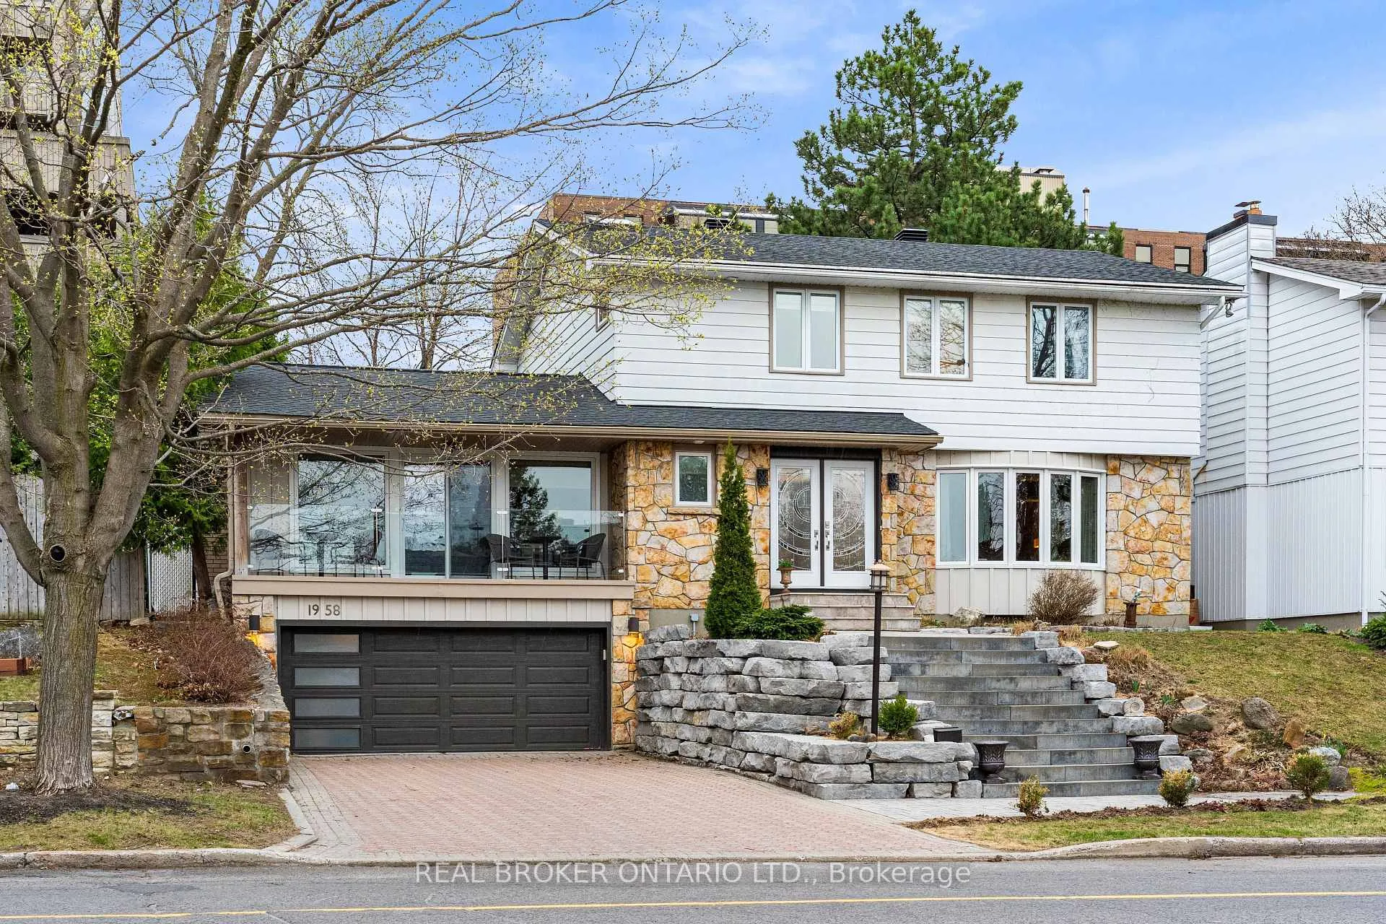
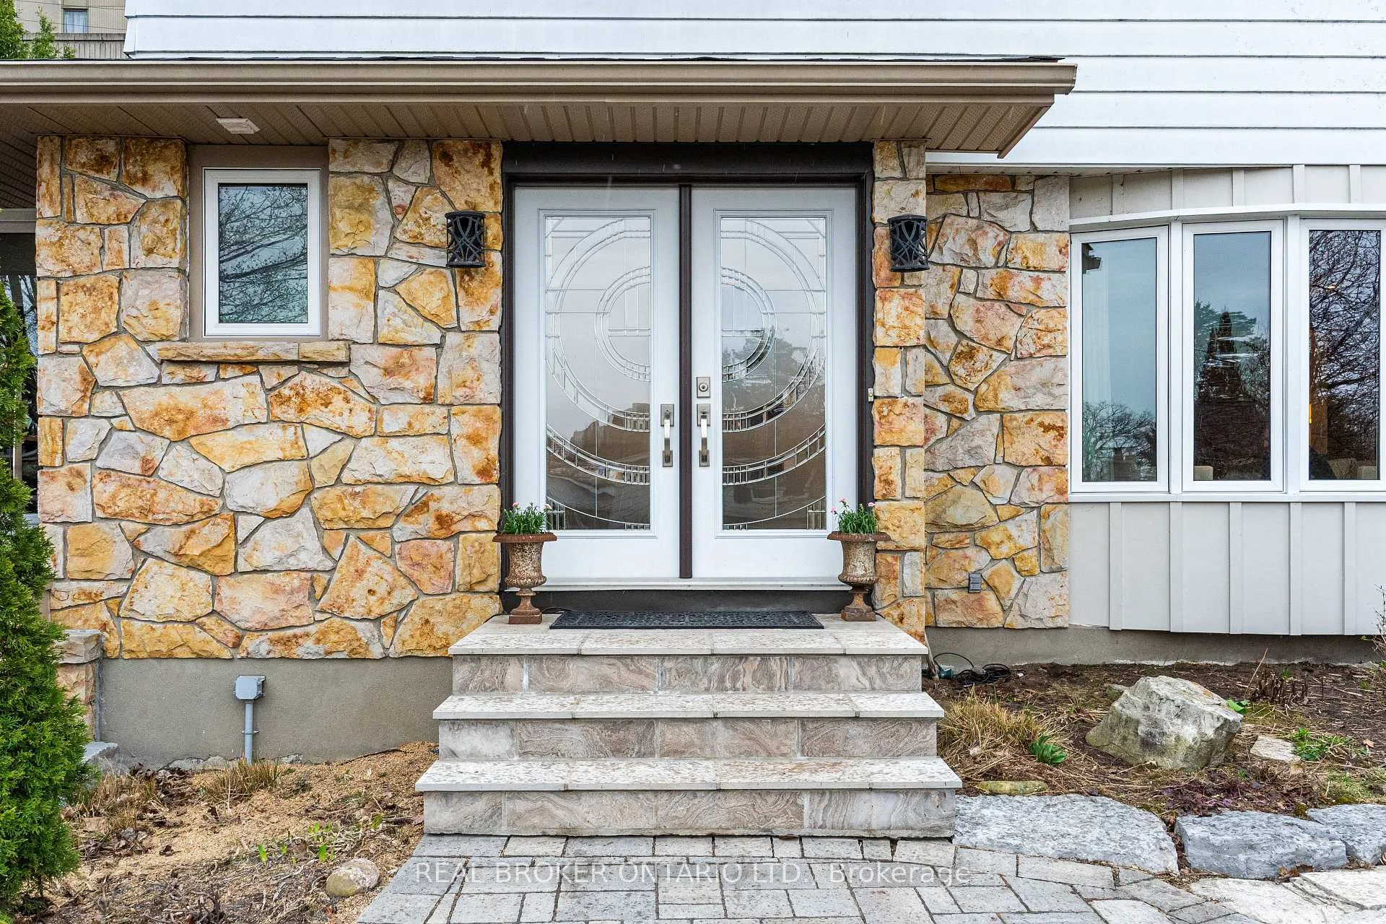
Welcome to 1958 Neepawa Avenue, nestled in one of Ottawa's most coveted neighbourhoods where Carlingwood and McKellar Park meet. This is the kind of address families wait years for - a mature, tree-lined street, a community that genuinely feels like home, and a school district that speaks for itself. The striking exterior staircase makes an immediate impression, leading up to the main level with a balcony over the garage and a bonus garage entry at grade. Step inside and a welcoming living room flows naturally into the dining room, setting the tone for a home that is both functional and full of character. The kitchen delivers with generous cabinetry and a great island perfect for conversation. The showstopper is the family room - double skylights, a gas fireplace, and a stunning rock wall with unmistakable mid-century modern flair. Double access off the kitchen and family room leads to a fully landscaped backyard that is visible from every window, bringing the garden inside in the best possible way. Upstairs is the perfect family layout. A large primary suite complete with a beautifully renovated ensuite, three additional bedrooms, a huge renovated bathroom, and the everyday luxury of upstairs laundry. And for those who appreciate a little personality - the retro tangerine powder room is an absolute delight. The basement adds real versatility with a full bathroom, a bedroom or office, and additional space that works beautifully as a rec room, gym, or extra storage, all with direct garage entry. Elmdale Public School, Fisher Park, and Nepean High School - one of Ottawa's most prestigious public secondary schools - are all part of this catchment. Carlingwood Shopping Centre and the Ottawa River pathways are minutes away. This is a neighbourhood where people put down roots and stay. Come see why.
Facts & features
Ask about this home
A HOMEH agent will answer your questions about this home.
Rooms
11 rooms · 4 bathrooms
- Dining room13′7″ × 13′176 sq.ft.
- Family room18′8″ × 17′317 sq.ft.
- Kitchen19′ × 11′209 sq.ft.
- Living room18′6″ × 15′3″281 sq.ft.
- Primary bedroom15′6″ × 13′7″210 sq.ft.
- Bedroom12′4″ × 12′147 sq.ft.
- Bedroom12′4″ × 11′5″140 sq.ft.
- Bedroom12′4″ × 10′123 sq.ft.
- Bedroom20′5″ × 14′5″294 sq.ft.
- Recreation19′3″ × 13′7″262 sq.ft.
- Utility room11′2″ × 18′3″203 sq.ft.
Around this home
Schools nearby
School rating, out of 10.
Listing details
Helpful tools
Your HOMEH agent
"Priced 37% over our estimate. I would see it this week."
Ask HOMEH about this home
Price, neighbourhood, monthly cost. Ask anything.
HOMEH Intelligent Agent is an AI, not a licensed representative. Check anything important with your agent.